
345 Banbury Crescent London South, Ontario N5Z 4V1

$610,000
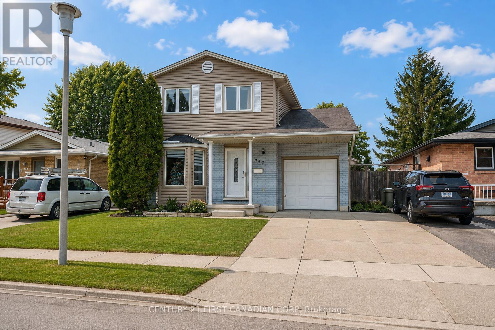
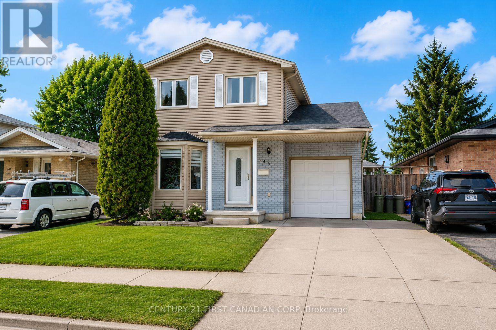
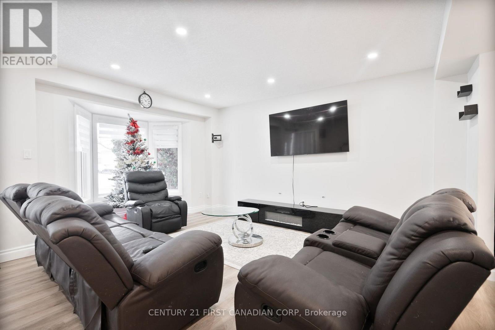
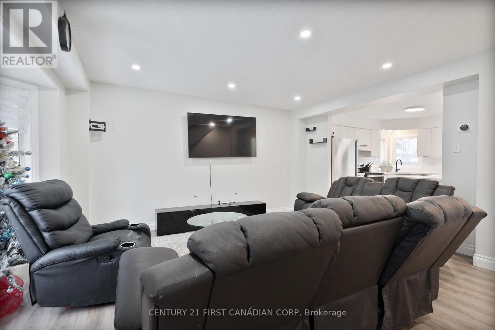
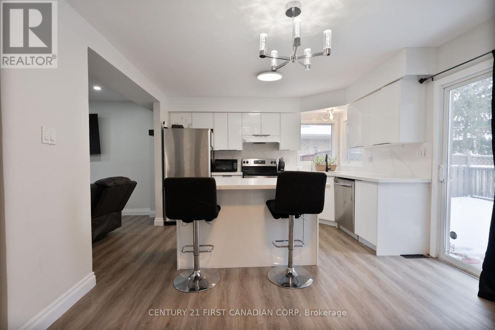
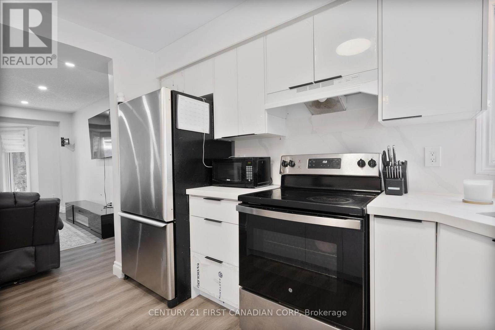
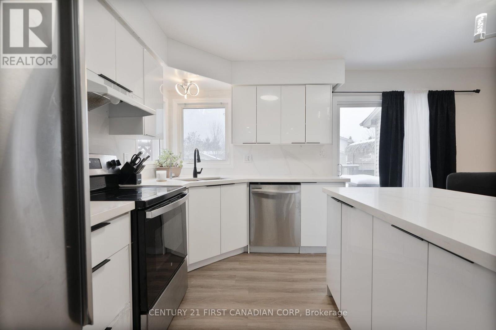
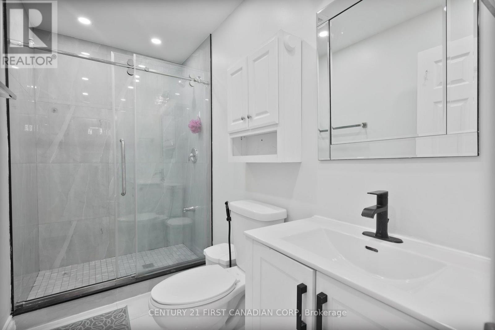
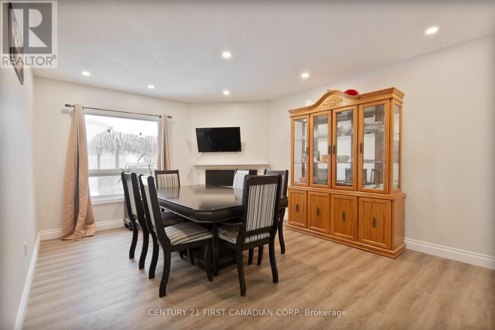
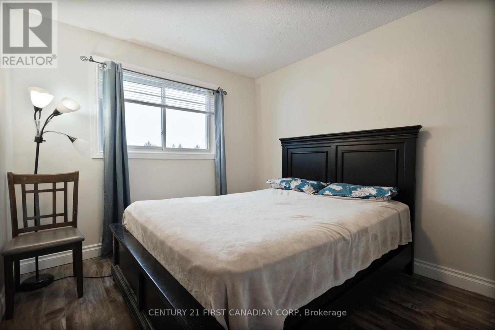
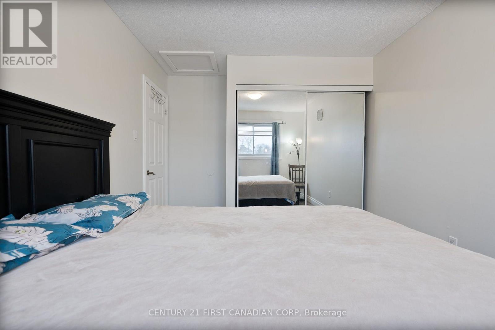
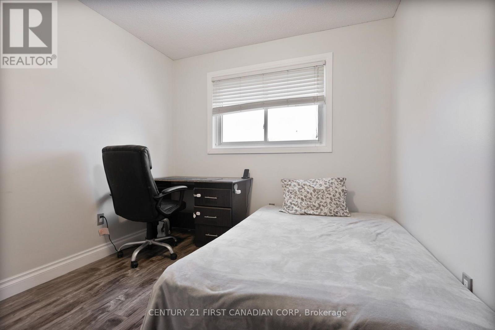
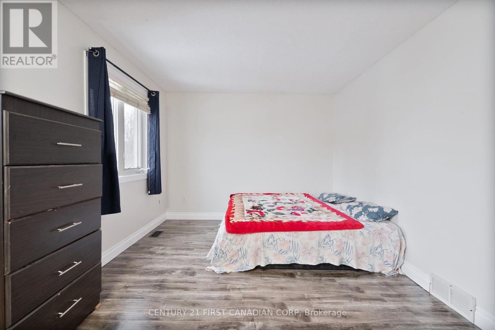
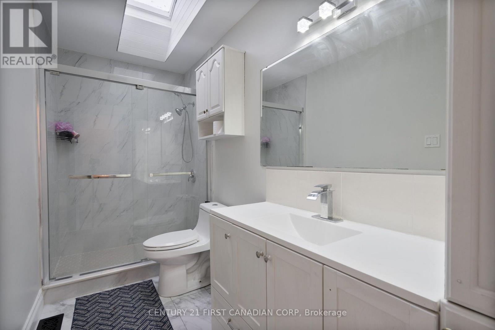
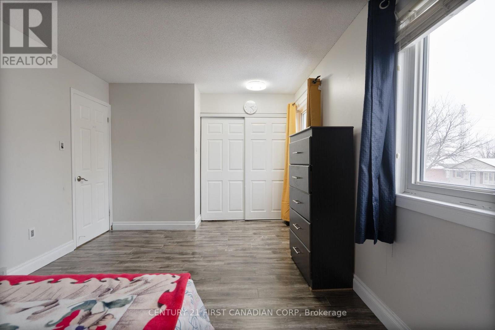
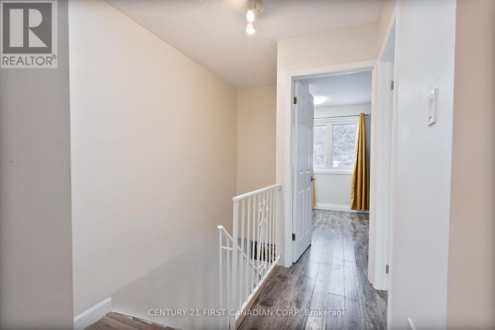
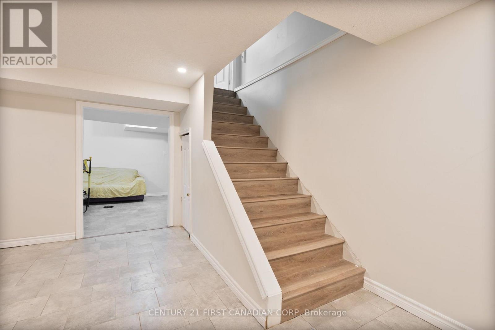
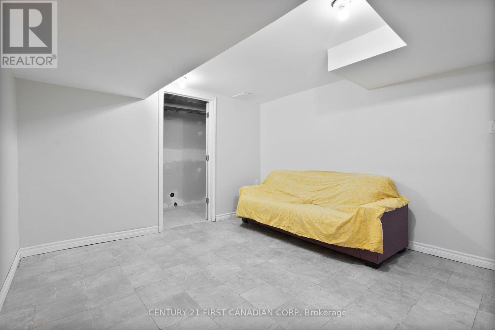
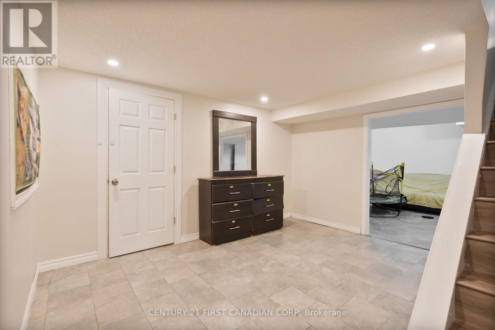
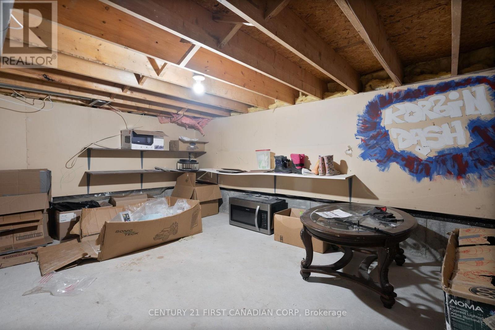
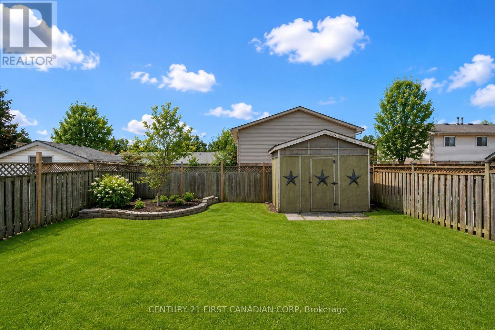
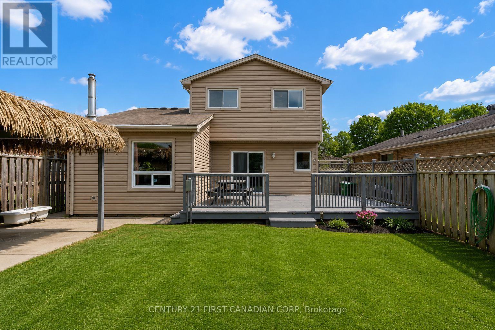
Welcome to this beautifully updated two-storey home nestled in one of London's most sought-after neighbourhoods.Step inside to a bright and inviting main floor featuring modern finishes throughout. The heart of the home is the stunning gourmet kitchen, complete with quartz countertops, a large centre island, sleek vinyl flooring, and an abundance of natural light. A spacious family room provides the perfect setting for family gatherings and can easily be used as a formal dining room for entertaining guests. Adding to the home's convenience is a fully renovated main-floor bathroom featuring a luxurious glass walk-in shower-a rare and highly desirable feature. Upstairs, you'll find three generously sized bedrooms along with a beautifully upgraded full bathroom showcasing another elegant glass walk-in shower. The partially finished lower level offers additional living space, perfect for a family room, home office, gym, or playroom, with plenty of potential to make it your own. Step outside to enjoy a spacious, fully fenced backyard designed for relaxation and entertaining. Ideally located close to shopping, schools, Victoria Hospital, parks, and with quick access to Highway 401, this meticulously maintained home offers exceptional convenience in a highly desirable location. Don't miss the opportunity to own this outstanding home! (id:28006)
Property Details
| MLS® Number | X13640216 |
| Property Type | Single Family |
| Community Name | South T |
| Amenities Near By | Hospital, Park, Schools |
| Community Features | School Bus |
| Equipment Type | Water Heater |
| Features | Flat Site, Carpet Free, Sump Pump |
| Parking Space Total | 3 |
| Rental Equipment Type | Water Heater |
| Structure | Deck, Patio(s) |
Building
| Bathroom Total | 2 |
| Bedrooms Above Ground | 3 |
| Bedrooms Total | 3 |
| Age | 31 To 50 Years |
| Amenities | Fireplace(s) |
| Appliances | Dishwasher, Dryer, Microwave, Stove, Washer, Refrigerator |
| Basement Development | Partially Finished |
| Basement Type | N/a (partially Finished) |
| Construction Style Attachment | Detached |
| Cooling Type | Central Air Conditioning |
| Exterior Finish | Brick |
| Fireplace Present | Yes |
| Fireplace Total | 1 |
| Foundation Type | Poured Concrete |
| Heating Fuel | Natural Gas |
| Heating Type | Forced Air |
| Stories Total | 2 |
| Size Interior | 1,100 - 1,500 Ft2 |
| Type | House |
| Utility Water | Municipal Water |
Parking
| Attached Garage | |
| Garage |
Land
| Acreage | No |
| Land Amenities | Hospital, Park, Schools |
| Sewer | Sanitary Sewer |
| Size Depth | 114 Ft ,9 In |
| Size Frontage | 40 Ft |
| Size Irregular | 40 X 114.8 Ft |
| Size Total Text | 40 X 114.8 Ft |
| Zoning Description | R1-1 |
Rooms
| Level | Type | Length | Width | Dimensions |
|---|---|---|---|---|
| Second Level | Primary Bedroom | 5.11 m | 3.2 m | 5.11 m x 3.2 m |
| Second Level | Bedroom 2 | 4.06 m | 2.9 m | 4.06 m x 2.9 m |
| Second Level | Bedroom 3 | 3 m | 2.74 m | 3 m x 2.74 m |
| Main Level | Family Room | 5.77 m | 4 m | 5.77 m x 4 m |
| Main Level | Living Room | 3.68 m | 4.62 m | 3.68 m x 4.62 m |
| Main Level | Kitchen | 5.77 m | 3.66 m | 5.77 m x 3.66 m |
| Main Level | Mud Room | 2.95 m | 2.74 m | 2.95 m x 2.74 m |
https://www.realtor.ca/real-estate/30116799/345-banbury-crescent-london-south-south-t-south-t
Contact Us
Contact us for more information

The trademarks REALTOR®, REALTORS®, and the REALTOR® logo are controlled by The Canadian Real Estate Association (CREA) and identify real estate professionals who are members of CREA. The trademarks MLS®, Multiple Listing Service® and the associated logos are owned by The Canadian Real Estate Association (CREA) and identify the quality of services provided by real estate professionals who are members of CREA. The trademark DDF® is owned by The Canadian Real Estate Association (CREA) and identifies CREA's Data Distribution Facility (DDF®)
August 05 2026 04:51:26
London and St. Thomas Association of REALTORS®
Century 21 First Canadian Corp