
335 White Sands Drive London South, Ontario N6M 1J1

$635,000
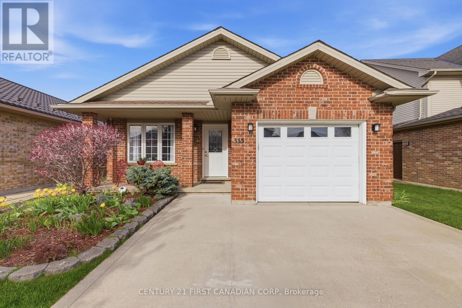
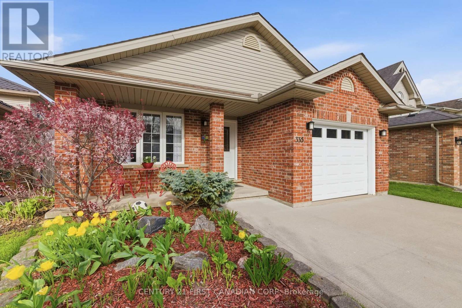
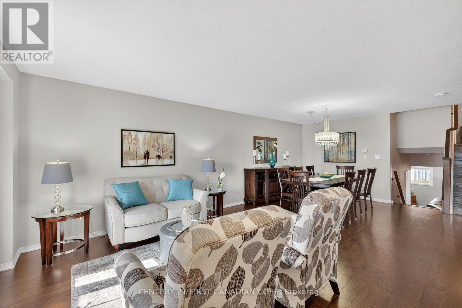
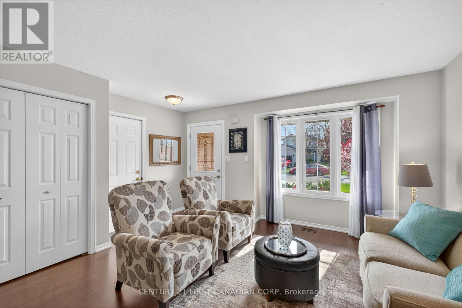
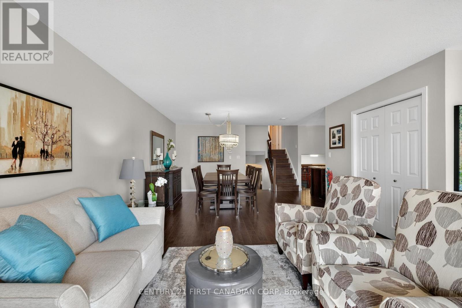
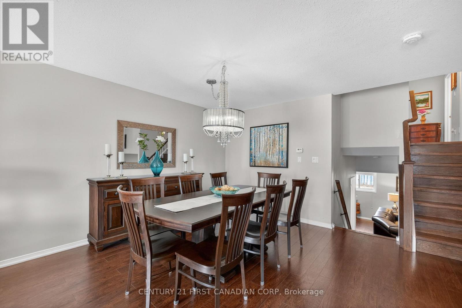
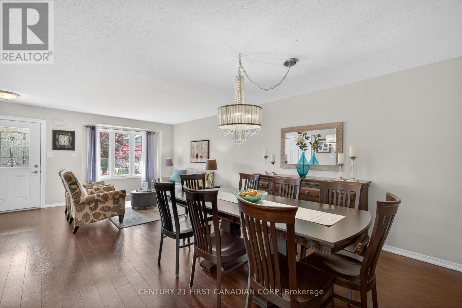
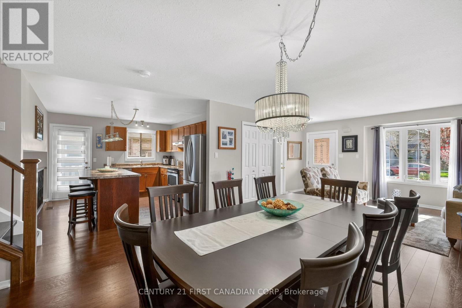
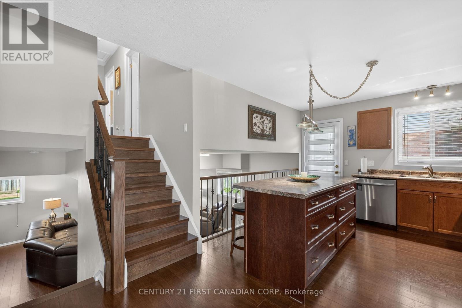
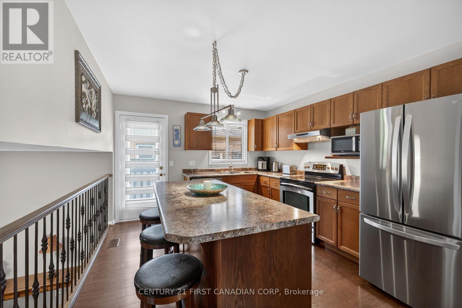
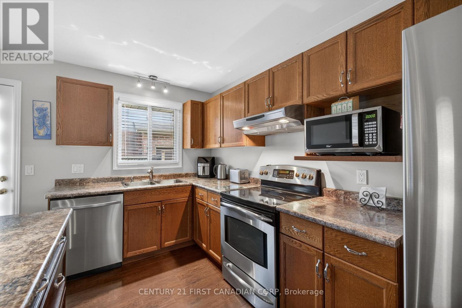
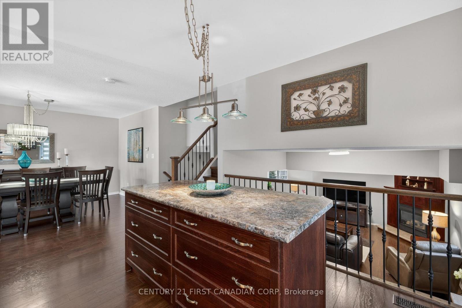
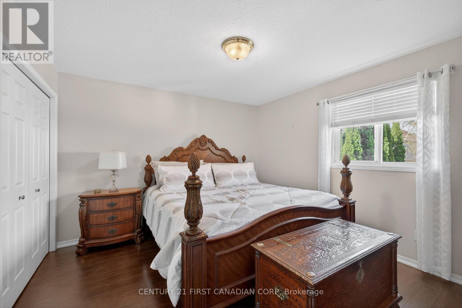
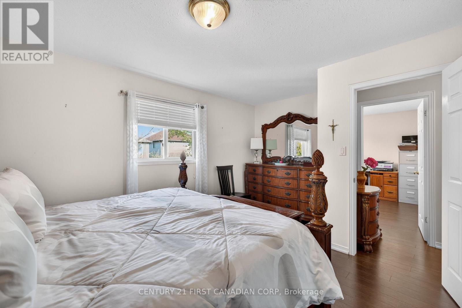
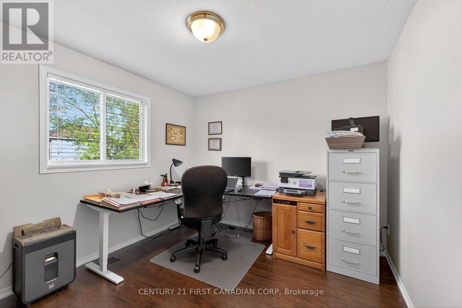
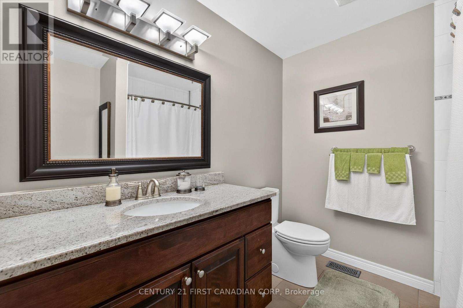
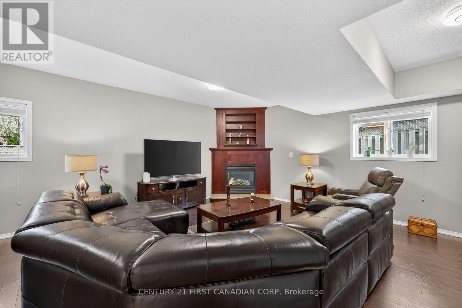
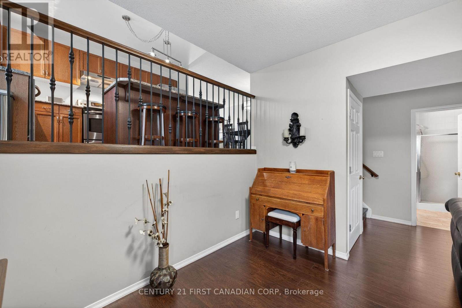
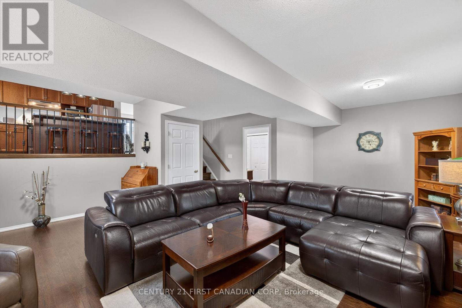
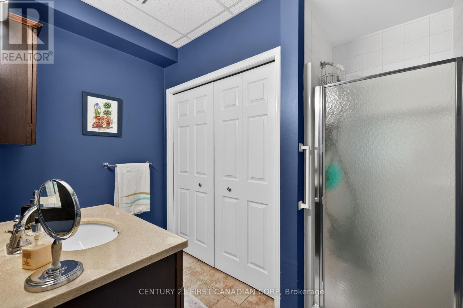
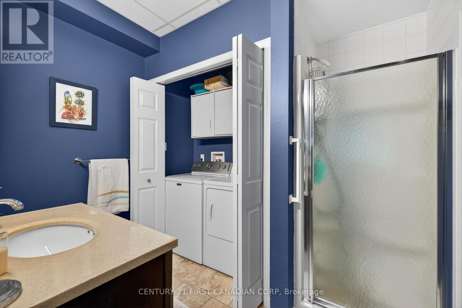
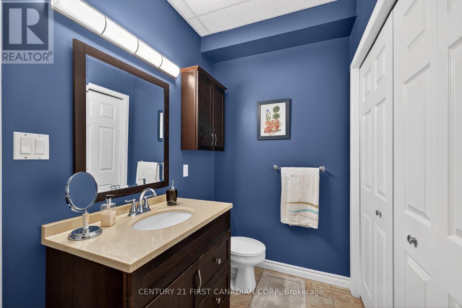
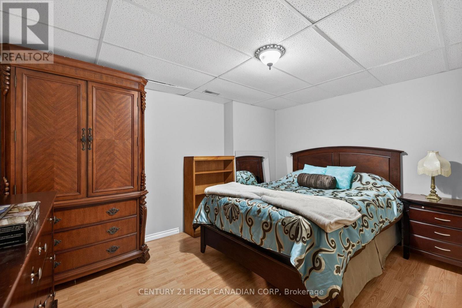
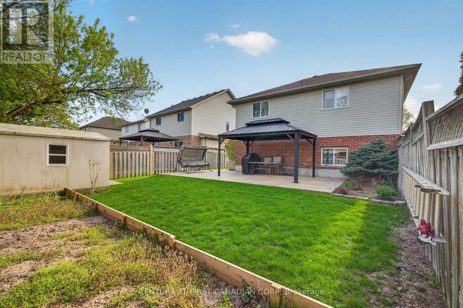
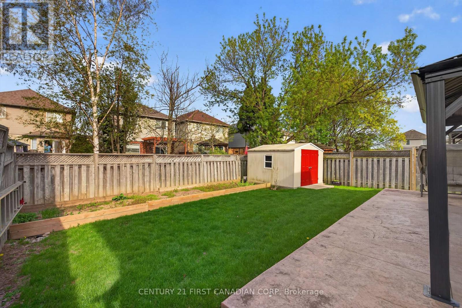
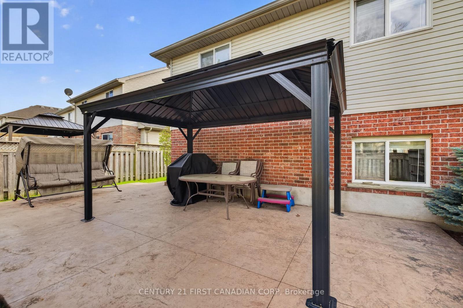
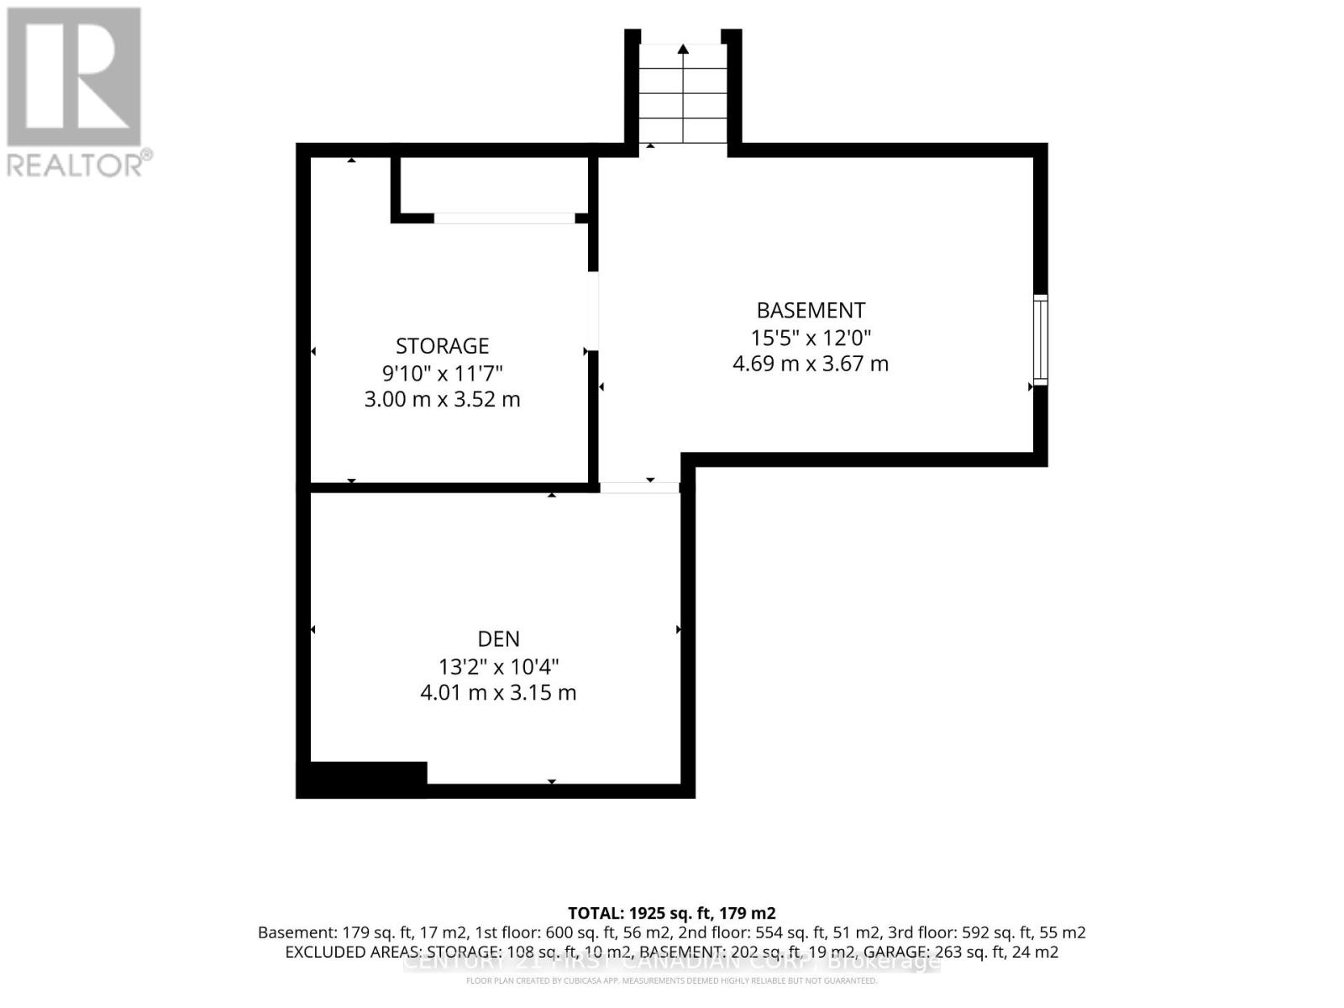
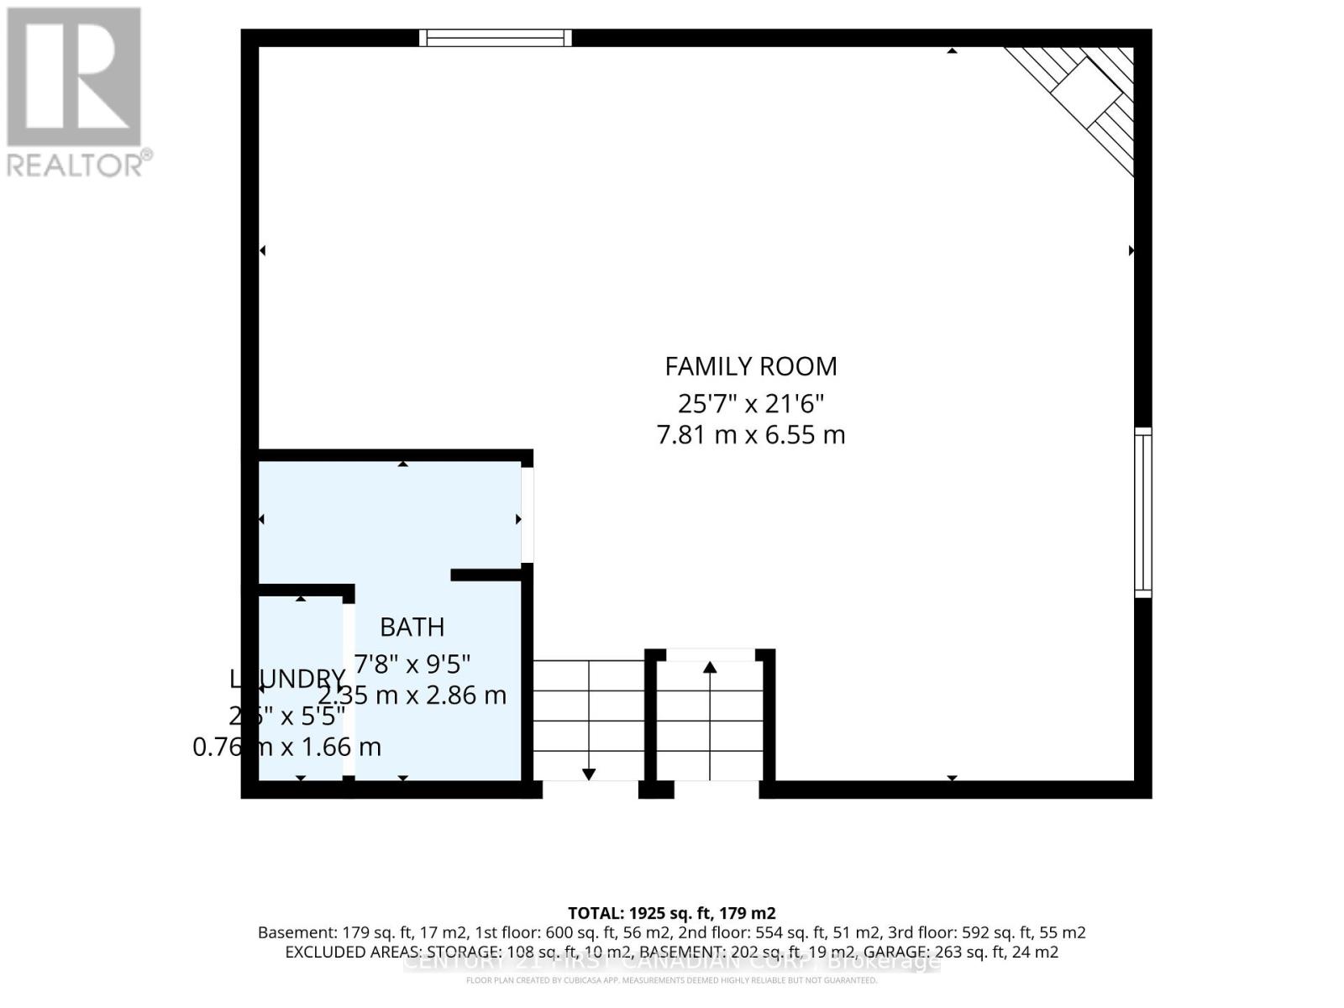
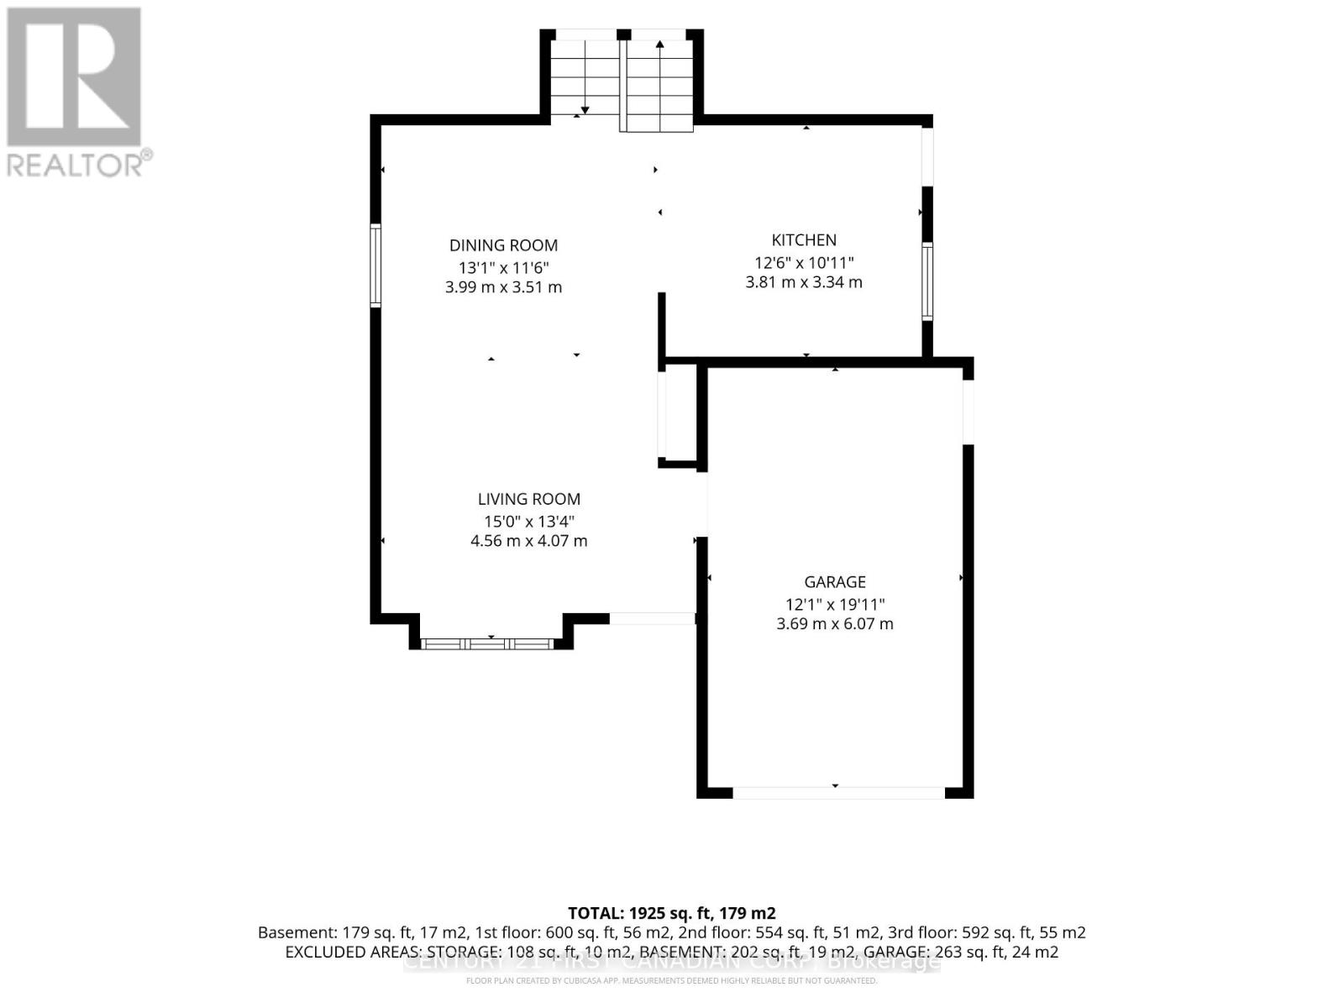
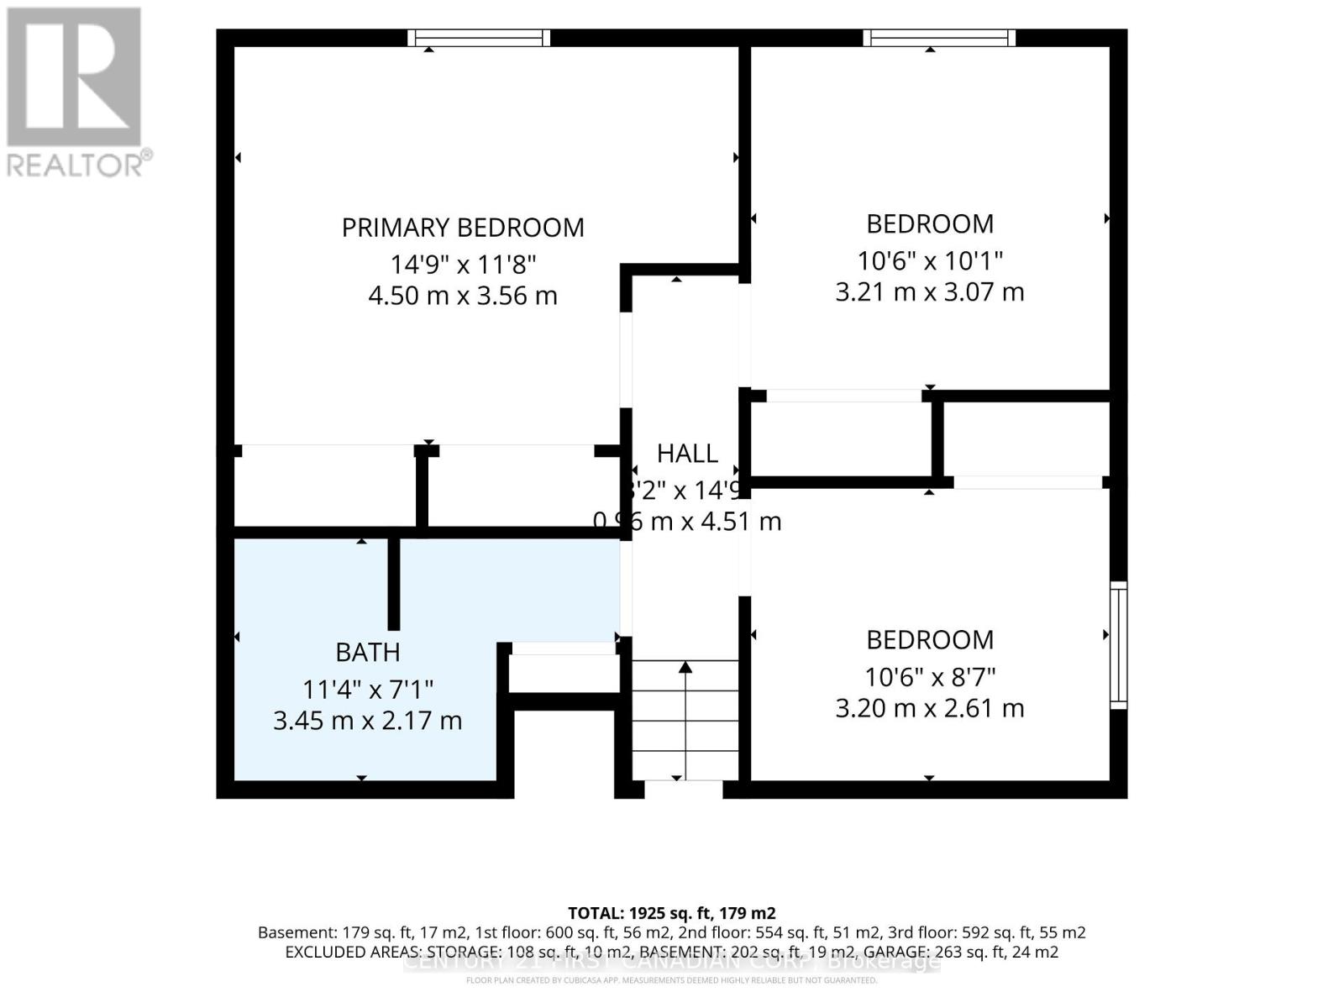
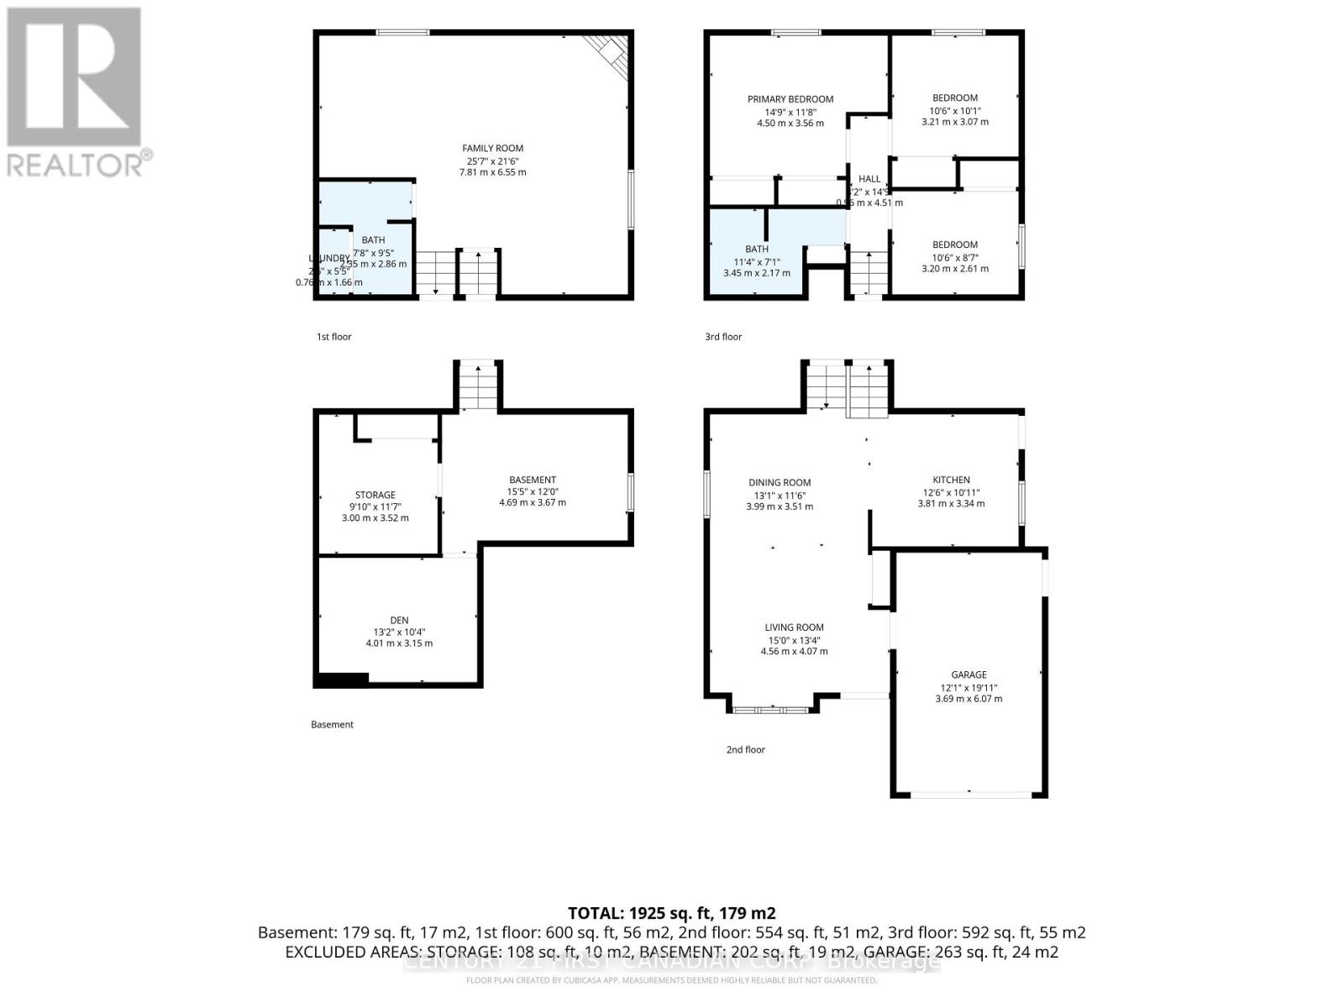
Welcome to this meticulously maintained four level backsplit in sought after Summerside. Boasting 3 Bedrooms, 2 full bathrooms, carpet free, large single car garage and an oversized concrete driveway. The main floor boasts beautiful hardwood floors, a large dining room and living room, and a functional kitchen with plenty of storage space. The second level has three bedrooms including a master with two double door closets and features no-carpet throughout. The family room has beautiful hardwood floors and gas fireplace with built-in shelving. The partially finished basement offers an additional bedroom, utility room and plenty of storage. The private backyard has a cement sidewalk, a large cement patio, a fully fenced yard, a gazebo with side panels, and a utility shed. Close to shopping, schools, playgrounds and quick access to the 401. You dont want to miss this beauty. (id:28006)
Open House
This property has open houses!
2:00 pm
Ends at:4:00 pm
2:00 pm
Ends at:4:00 pm
Property Details
| MLS® Number | X14147156 |
| Property Type | Single Family |
| Community Name | South U |
| Amenities Near By | Hospital, Park, Place Of Worship, Public Transit, Schools |
| Equipment Type | Water Heater |
| Features | Carpet Free, Sump Pump |
| Parking Space Total | 5 |
| Rental Equipment Type | Water Heater |
| Structure | Patio(s), Porch, Shed |
Building
| Bathroom Total | 2 |
| Bedrooms Above Ground | 3 |
| Bedrooms Total | 3 |
| Age | 16 To 30 Years |
| Amenities | Canopy |
| Appliances | Garage Door Opener Remote(s), Central Vacuum, Dishwasher, Dryer, Stove, Washer, Refrigerator |
| Basement Development | Finished |
| Basement Type | Partial (finished) |
| Construction Style Attachment | Detached |
| Construction Style Split Level | Backsplit |
| Cooling Type | Central Air Conditioning |
| Exterior Finish | Brick, Vinyl Siding |
| Fire Protection | Smoke Detectors |
| Fireplace Present | Yes |
| Fireplace Type | Insert |
| Foundation Type | Poured Concrete |
| Heating Fuel | Natural Gas |
| Heating Type | Forced Air |
| Size Interior | 1,100 - 1,500 Ft2 |
| Type | House |
| Utility Water | Municipal Water |
Parking
| Attached Garage | |
| Garage | |
| Inside Entry |
Land
| Acreage | No |
| Fence Type | Fully Fenced, Fenced Yard |
| Land Amenities | Hospital, Park, Place Of Worship, Public Transit, Schools |
| Sewer | Sanitary Sewer |
| Size Frontage | 35 Ft ,10 In |
| Size Irregular | 35.9 Ft |
| Size Total Text | 35.9 Ft |
| Zoning Description | R1-4 |
Rooms
| Level | Type | Length | Width | Dimensions |
|---|---|---|---|---|
| Second Level | Primary Bedroom | 4.5 m | 3.56 m | 4.5 m x 3.56 m |
| Second Level | Bedroom 2 | 3.21 m | 3.07 m | 3.21 m x 3.07 m |
| Second Level | Bedroom 3 | 3.2 m | 2.61 m | 3.2 m x 2.61 m |
| Third Level | Family Room | 7.81 m | 6.55 m | 7.81 m x 6.55 m |
| Basement | Den | 4 m | 3.15 m | 4 m x 3.15 m |
| Basement | Other | 3 m | 3.52 m | 3 m x 3.52 m |
| Main Level | Kitchen | 3.81 m | 3.44 m | 3.81 m x 3.44 m |
| Main Level | Living Room | 4.56 m | 4.07 m | 4.56 m x 4.07 m |
| Main Level | Dining Room | 3.99 m | 3.51 m | 3.99 m x 3.51 m |
https://www.realtor.ca/real-estate/30477294/335-white-sands-drive-london-south-south-u-south-u
Contact Us
Contact us for more information

The trademarks REALTOR®, REALTORS®, and the REALTOR® logo are controlled by The Canadian Real Estate Association (CREA) and identify real estate professionals who are members of CREA. The trademarks MLS®, Multiple Listing Service® and the associated logos are owned by The Canadian Real Estate Association (CREA) and identify the quality of services provided by real estate professionals who are members of CREA. The trademark DDF® is owned by The Canadian Real Estate Association (CREA) and identifies CREA's Data Distribution Facility (DDF®)
November 09 2026 08:21:40
London and St. Thomas Association of REALTORS®
Century 21 First Canadian Corp