
3224 Meadowgate Boulevard London South, Ontario N6M 0B7

$635,000
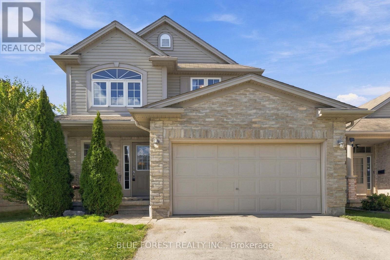
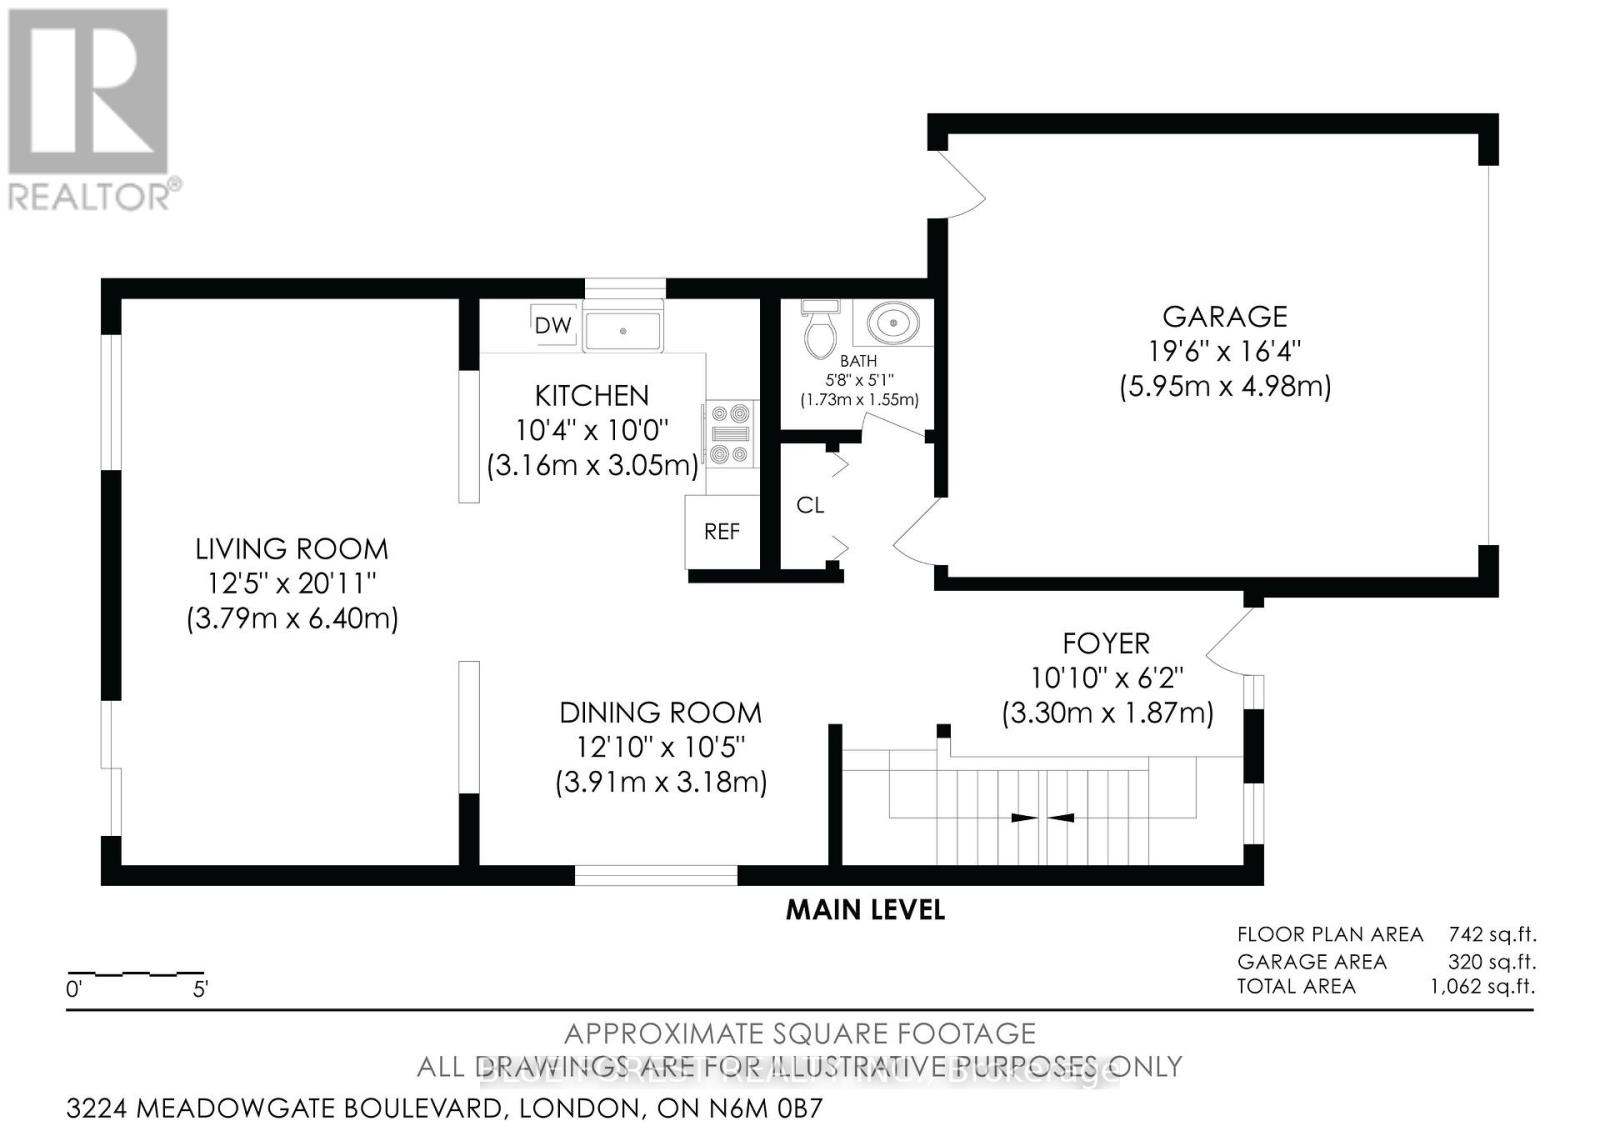
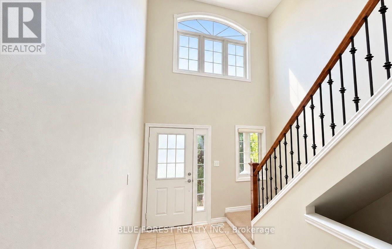
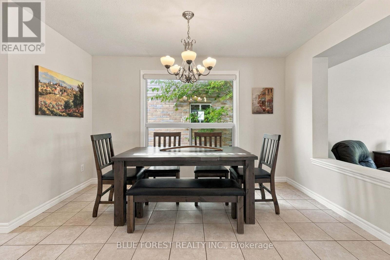
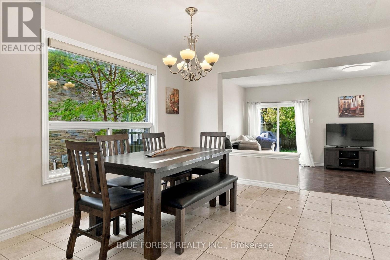
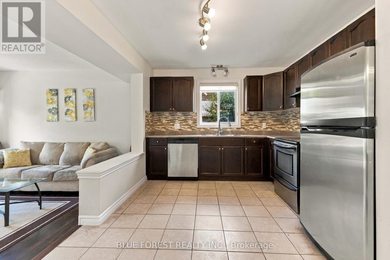
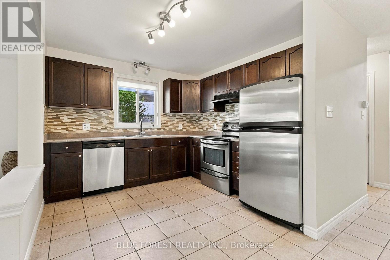
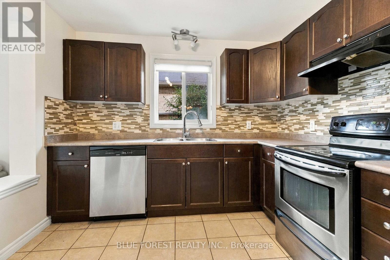
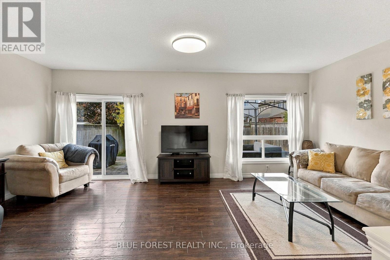
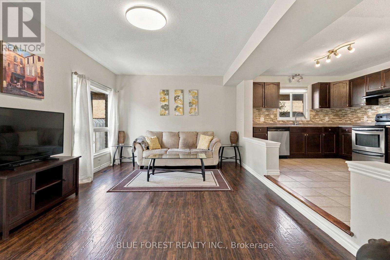
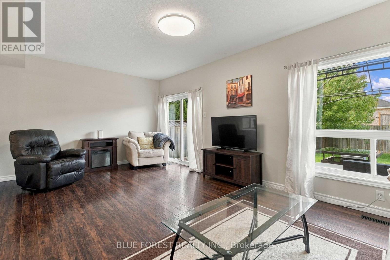
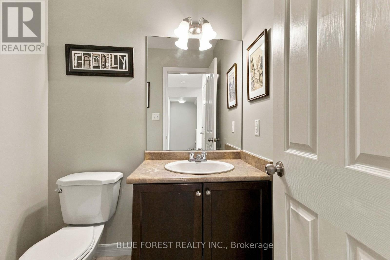
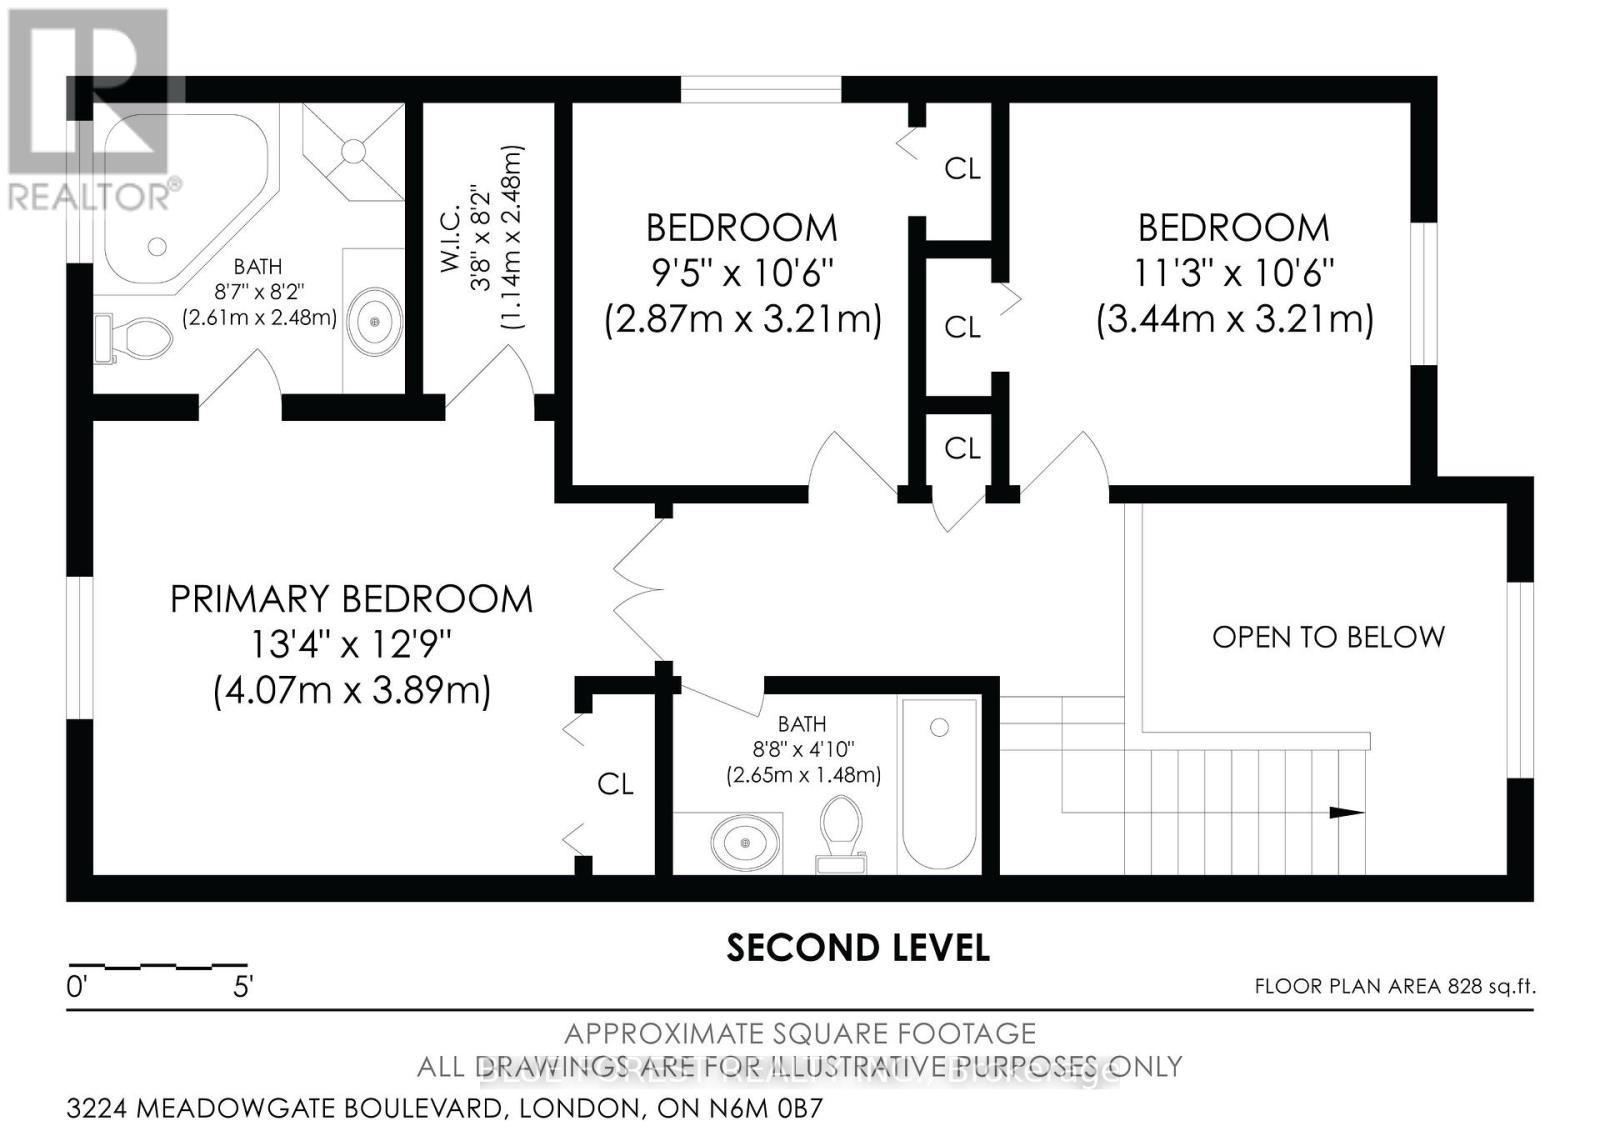
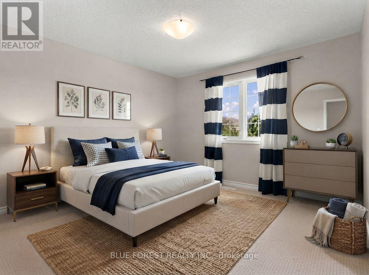
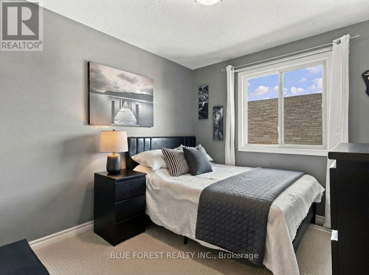
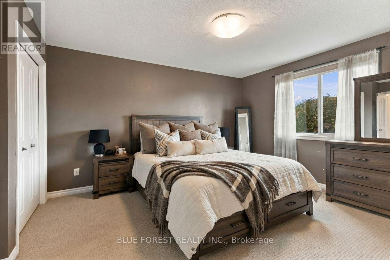
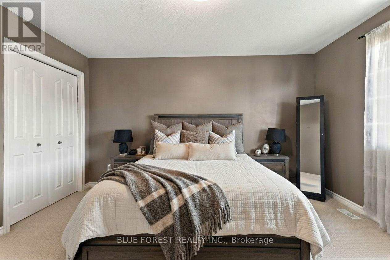
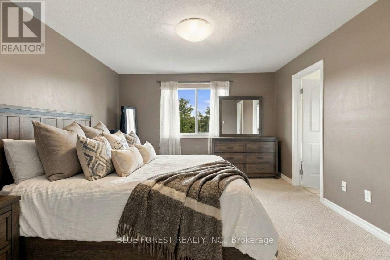
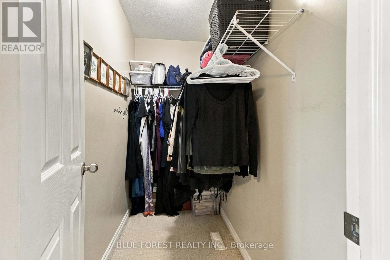
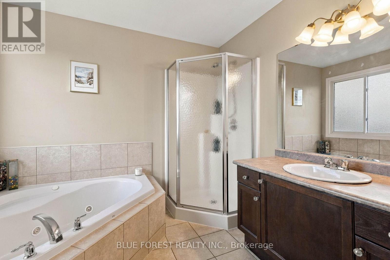
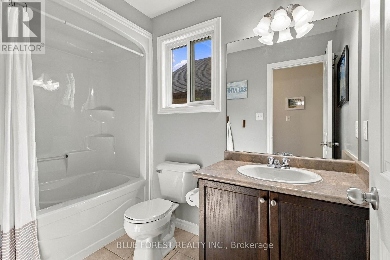
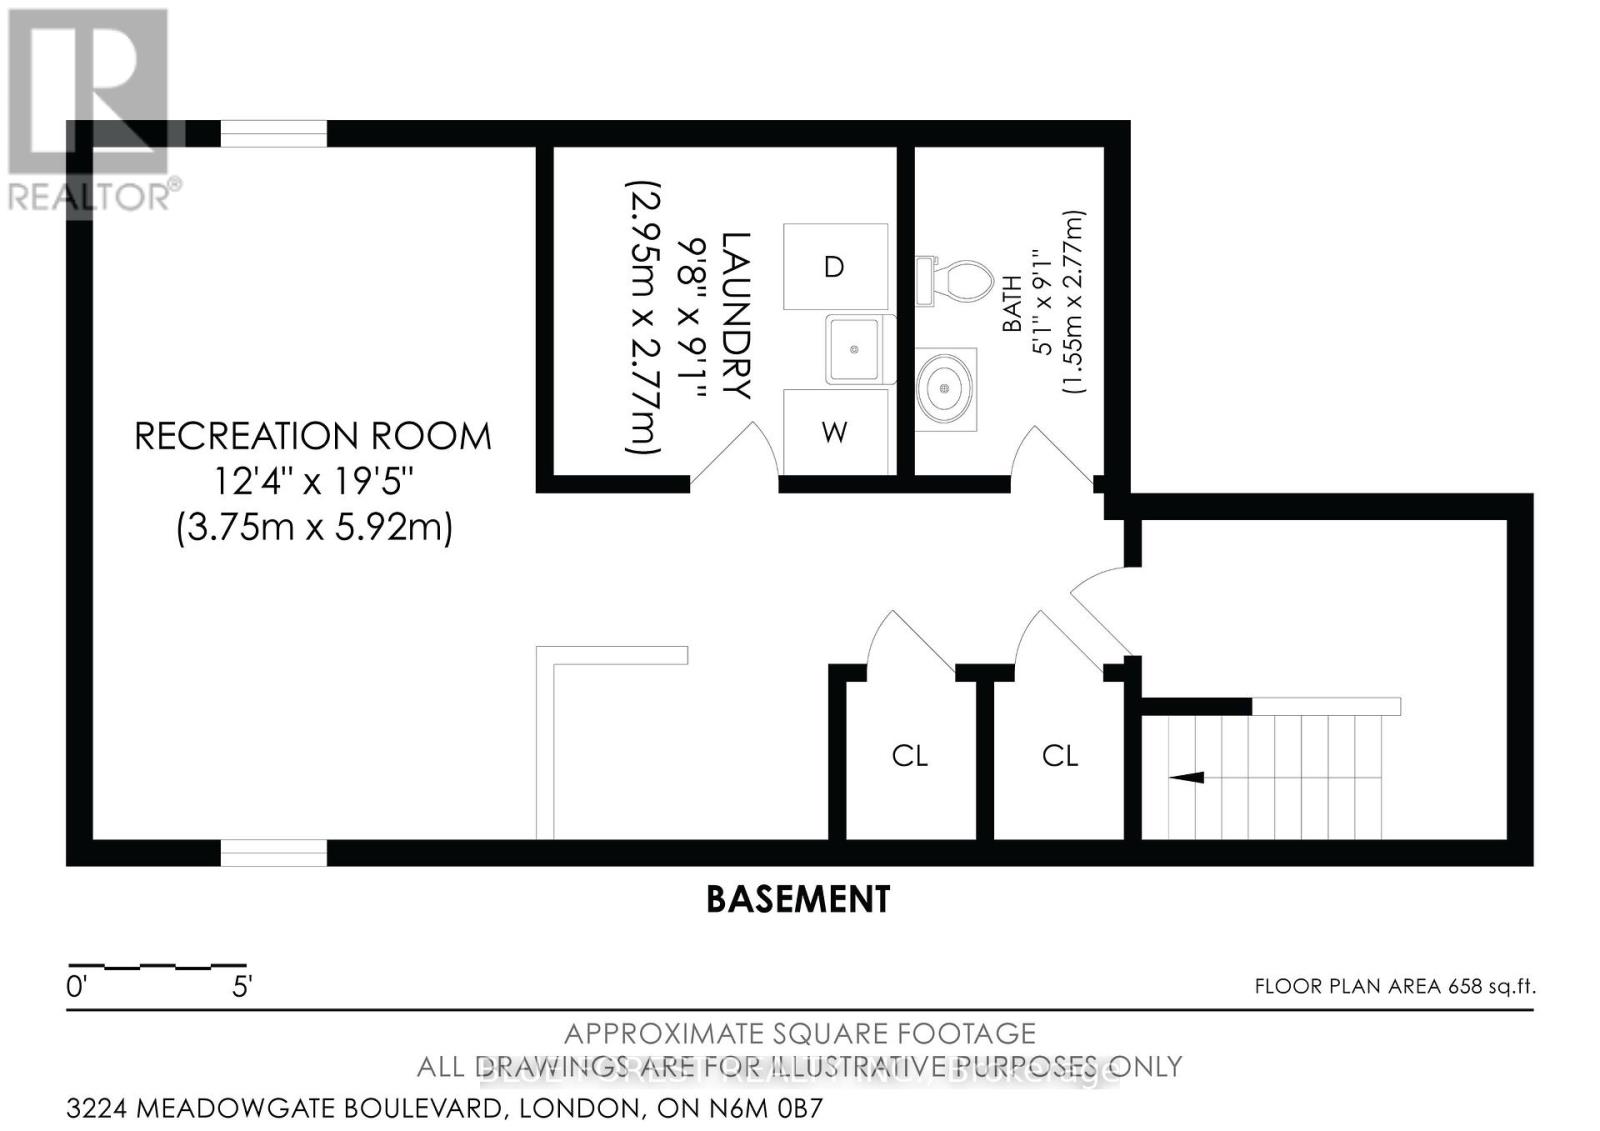
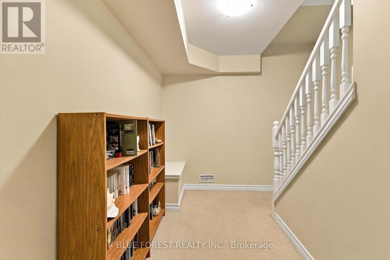
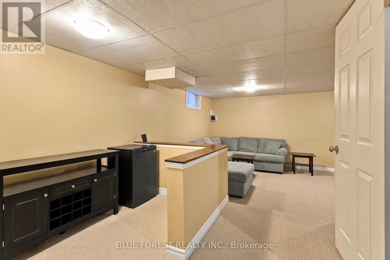
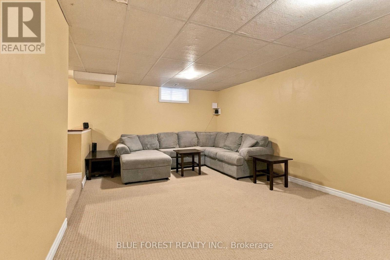
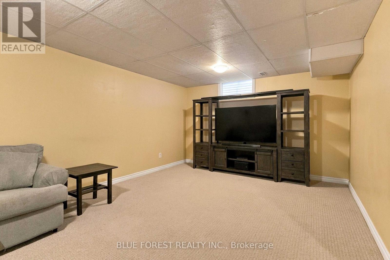
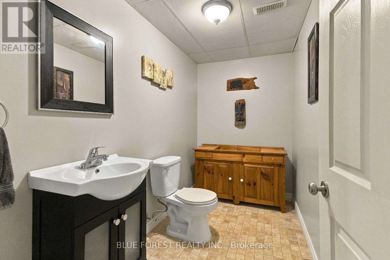
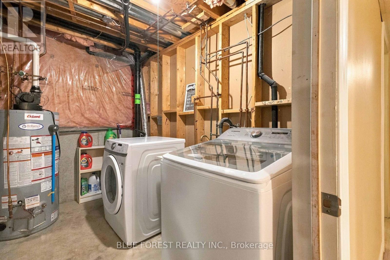
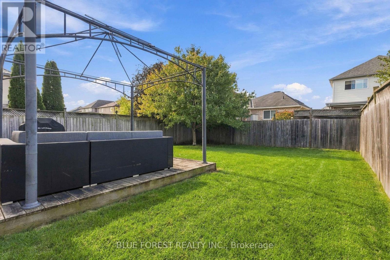
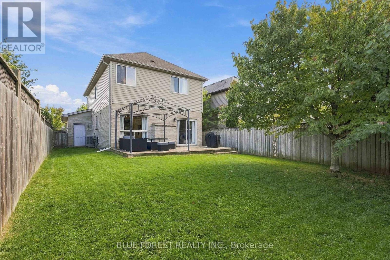
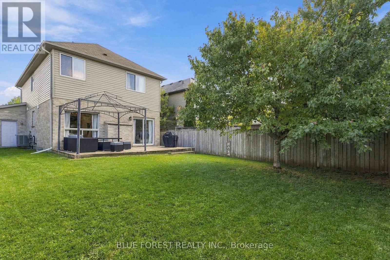
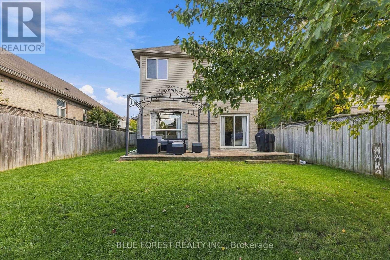
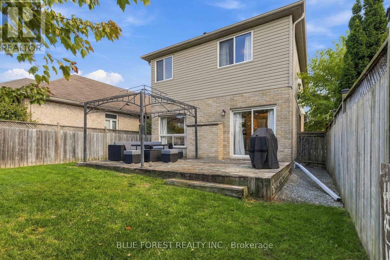
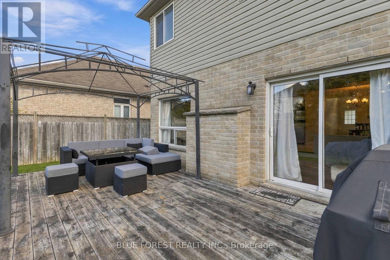
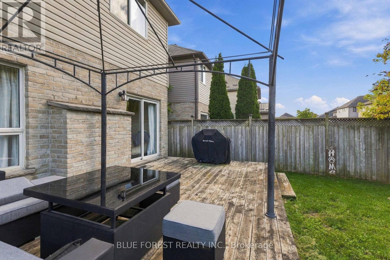
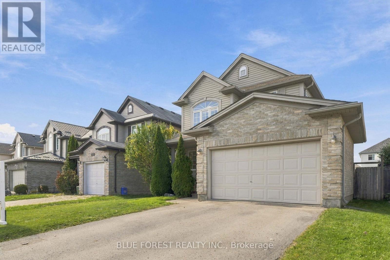
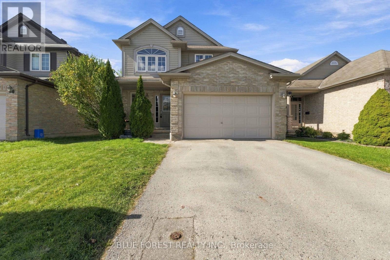
Welcome to 3224 Meadowgate Boulevard, a beautifully maintained two-storey family home located in Summerside. Arrive via the double-wide drive into the attached two-car garage, or step through the front entry into an airy, sun-filled two-storey foyer where an open staircase with rich wood finishes and wrought-iron spindles immediately sets an inviting tone. Move forward into the heart of the main floor, where everyday life and hosting unfold naturally. The open kitchen provides plenty of counter space and cabinetry for busy meal prep, seamlessly connecting to an expansive dining room that easily accommodates an extended table for holiday feasts and celebrations. From here, step down into the spacious sunken living room, framed by bright windows and sliding glass doors that lead directly out to your private, fully fenced backyard-ideal for outdoor dining, summer barbecues, and play. A convenient main-floor powder room completes this level.Ascend the feature staircase to the private second level. The primary retreat is designed for relaxation, featuring a generous walk-in closet and a dedicated four-piece ensuite bath. Two additional well-proportioned bedrooms provide great closet storage and natural light, served by a second full four-piece bathroom. Head down to the fully finished basement, where you will find an expansive recreation room ready for family movie nights, gaming, or a dedicated kids' play zone, alongside a fourth bathroom and ample utility storage. Enjoy peace of mind with major mechanical updates already taken care of, including a new central air conditioner (2024), hot water heater (2024), dryer (2024), and washer (2023). This location is just steps from Meadowgate Park and Summerside Public School, with quick, seamless access to the Highway 401 corridor for easy daily commuting. Move-in ready and thoughtfully laid out from top to bottom, this home is ready for its next chapter. (id:28006)
Property Details
| MLS® Number | X13880620 |
| Property Type | Single Family |
| Community Name | South U |
| Amenities Near By | Park, Schools |
| Equipment Type | Water Heater |
| Features | Flat Site, Gazebo, Sump Pump |
| Parking Space Total | 4 |
| Rental Equipment Type | Water Heater |
| Structure | Porch, Deck |
Building
| Bathroom Total | 4 |
| Bedrooms Above Ground | 3 |
| Bedrooms Total | 3 |
| Appliances | Blinds, Dishwasher, Dryer, Garage Door Opener Remote(s), Stove, Washer, Refrigerator |
| Basement Development | Finished |
| Basement Type | Full (finished) |
| Construction Style Attachment | Detached |
| Cooling Type | Central Air Conditioning |
| Exterior Finish | Brick, Vinyl Siding |
| Foundation Type | Poured Concrete |
| Half Bath Total | 2 |
| Heating Fuel | Natural Gas |
| Heating Type | Forced Air |
| Stories Total | 2 |
| Size Interior | 1,500 - 2,000 Ft2 |
| Type | House |
| Utility Water | Municipal Water |
Parking
| Attached Garage | |
| Garage |
Land
| Acreage | No |
| Fence Type | Fenced Yard |
| Land Amenities | Park, Schools |
| Landscape Features | Landscaped |
| Sewer | Sanitary Sewer |
| Size Depth | 111 Ft ,7 In |
| Size Frontage | 36 Ft ,1 In |
| Size Irregular | 36.1 X 111.6 Ft |
| Size Total Text | 36.1 X 111.6 Ft |
Rooms
| Level | Type | Length | Width | Dimensions |
|---|---|---|---|---|
| Second Level | Bedroom | 3.44 m | 3.21 m | 3.44 m x 3.21 m |
| Second Level | Bathroom | 2.65 m | 1.48 m | 2.65 m x 1.48 m |
| Second Level | Bedroom 2 | 2.87 m | 3.21 m | 2.87 m x 3.21 m |
| Second Level | Primary Bedroom | 4.07 m | 3.89 m | 4.07 m x 3.89 m |
| Second Level | Bathroom | 2.61 m | 2.48 m | 2.61 m x 2.48 m |
| Basement | Recreational, Games Room | 3.75 m | 5.92 m | 3.75 m x 5.92 m |
| Basement | Bathroom | 1.55 m | 2.77 m | 1.55 m x 2.77 m |
| Main Level | Foyer | 3.3 m | 1.87 m | 3.3 m x 1.87 m |
| Main Level | Dining Room | 3.91 m | 3.18 m | 3.91 m x 3.18 m |
| Main Level | Kitchen | 3.16 m | 3.05 m | 3.16 m x 3.05 m |
| Main Level | Living Room | 3.79 m | 6.4 m | 3.79 m x 6.4 m |
| Main Level | Bathroom | 1.73 m | 1.55 m | 1.73 m x 1.55 m |
Utilities
| Cable | Available |
| Electricity | Installed |
| Sewer | Installed |
https://www.realtor.ca/real-estate/30385511/3224-meadowgate-boulevard-london-south-south-u-south-u
Contact Us
Contact us for more information

The trademarks REALTOR®, REALTORS®, and the REALTOR® logo are controlled by The Canadian Real Estate Association (CREA) and identify real estate professionals who are members of CREA. The trademarks MLS®, Multiple Listing Service® and the associated logos are owned by The Canadian Real Estate Association (CREA) and identify the quality of services provided by real estate professionals who are members of CREA. The trademark DDF® is owned by The Canadian Real Estate Association (CREA) and identifies CREA's Data Distribution Facility (DDF®)
October 09 2026 03:21:24
London and St. Thomas Association of REALTORS®
Blue Forest Realty Inc.