
322 Chambers Place London North, Ontario N5X 4H4

$3,250 Monthly
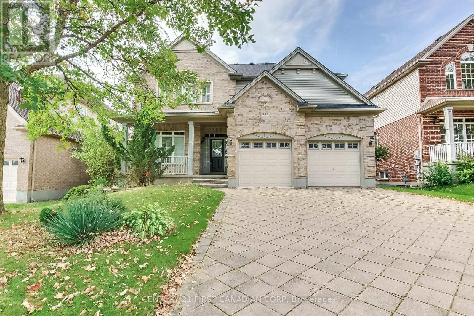
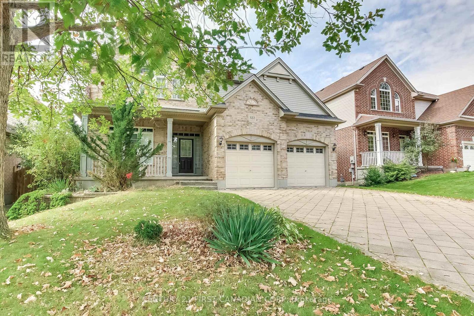
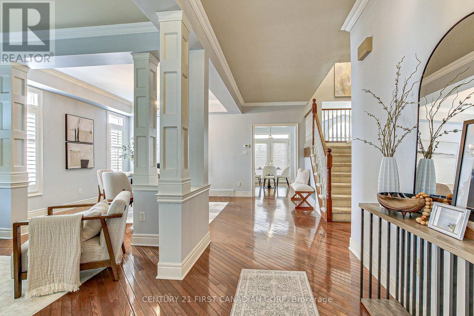
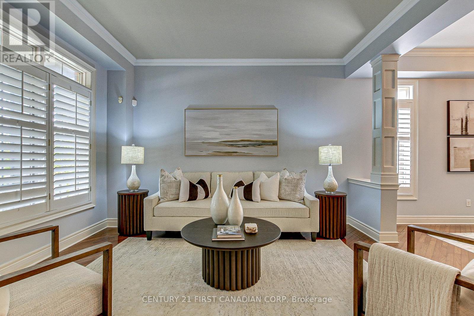
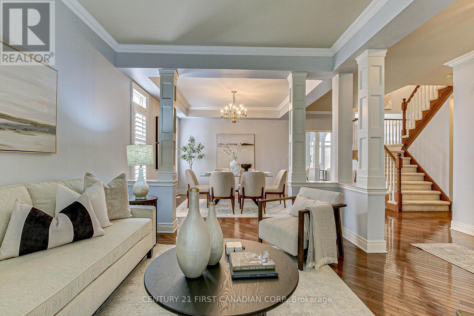
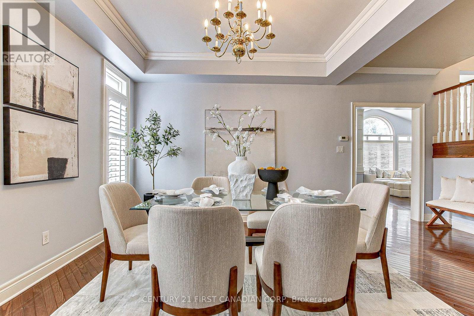
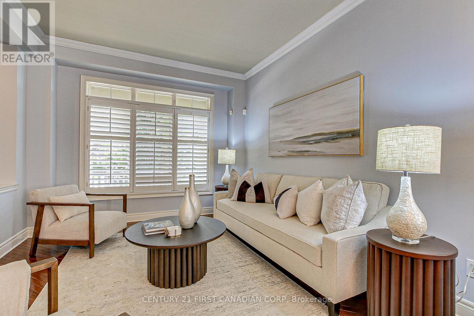
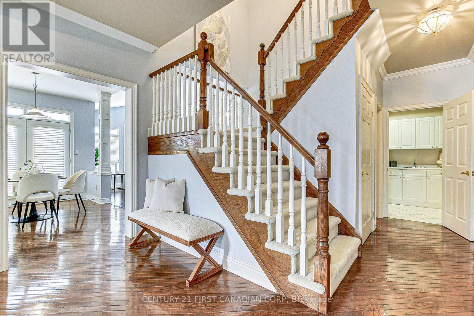
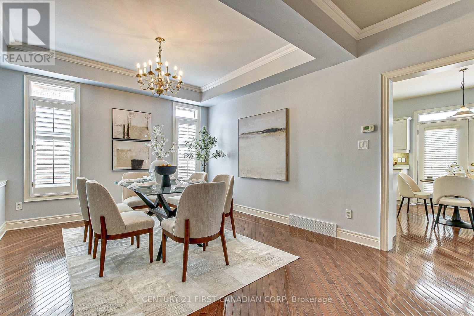
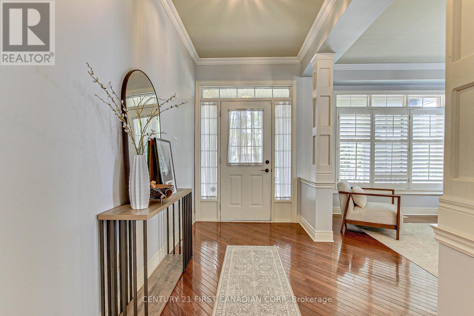
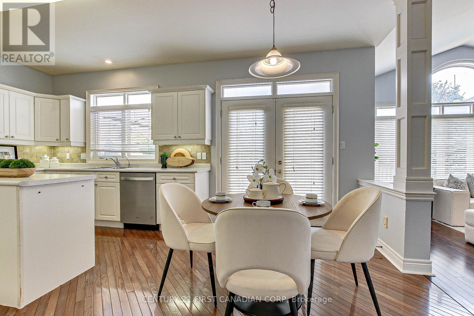
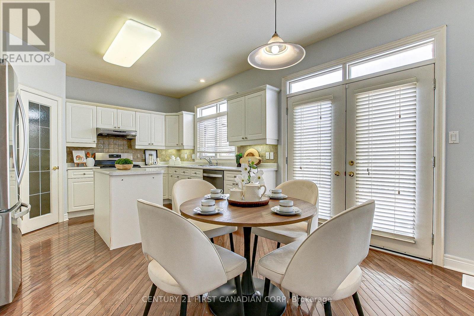
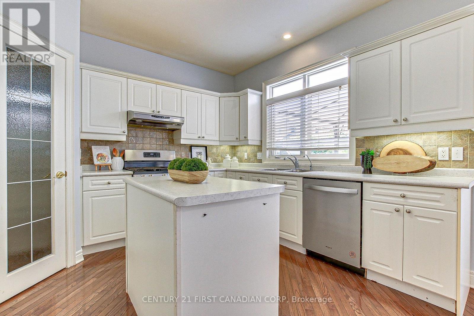
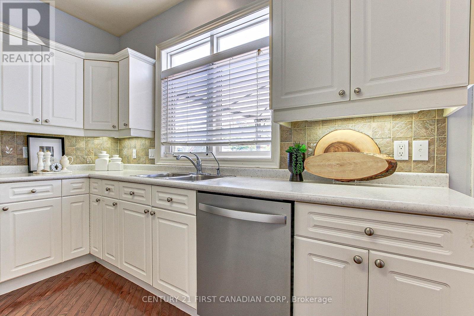
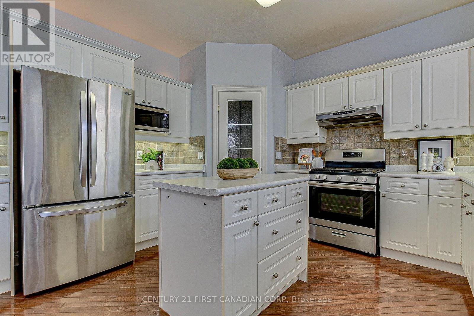
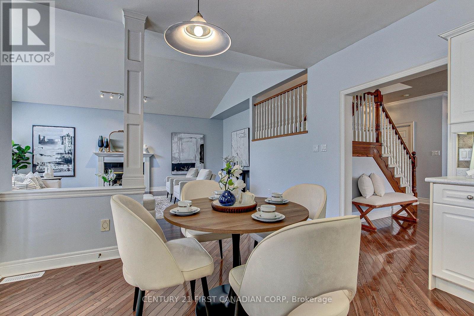
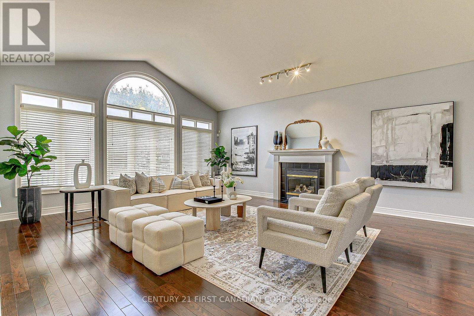
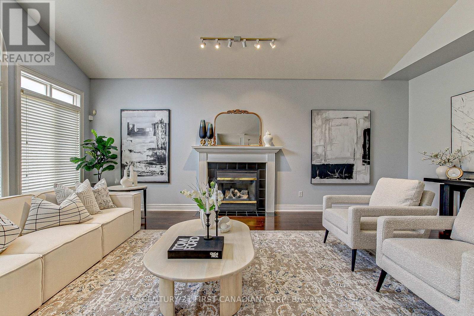
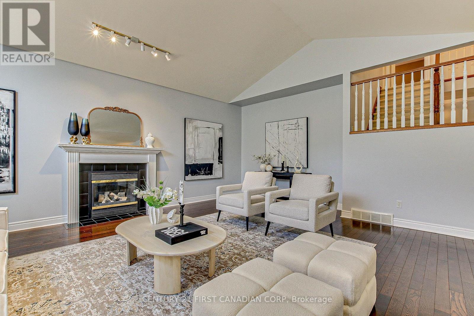
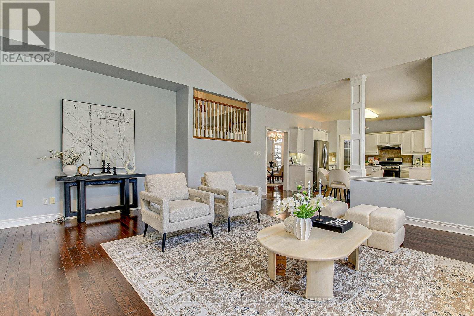
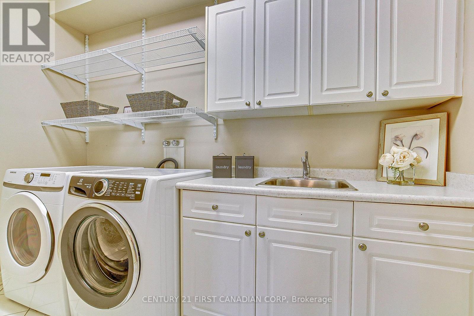
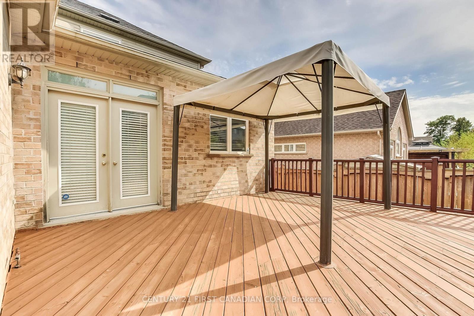
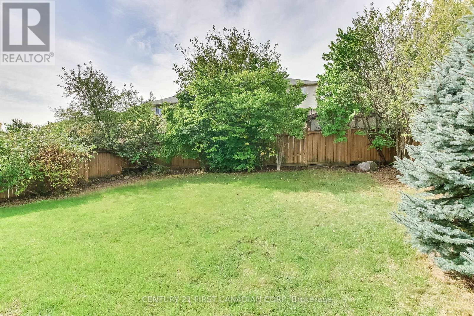
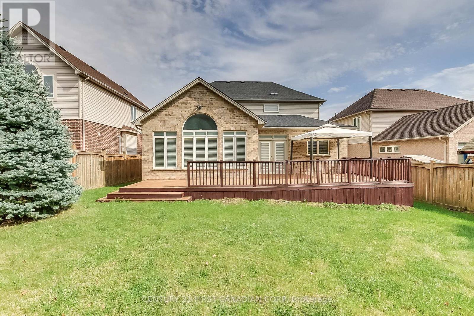
If you're looking for an incredible home to lease in North London for your family, this could be the perfect choice. Located in the desirable Northdale area, this home is within walking distance of Jack Chambers Elementary School, Masonville Mall, AB Lucas Secondary School, and various amenities. As you enter the house, you'll immediately notice the bright and inviting atmosphere. The beautiful formal dining room is perfect for hosting parties and leads into an oversized family room featuring cathedral ceilings and a cozy fireplace, ideal for family gatherings while overlooking the lovely backyard. The spacious kitchen boasts antique French white cabinetry and an island that opens up to the large, open-concept family room. For your convenience, there's a main floor laundry area. The upper level includes three bedrooms, with the oversized master bedroom featuring an ensuite bathroom, a walk-in closet, cathedral ceilings, and custom windows. The two additional large bedrooms share a good-sized bathroom. (id:28006)
Property Details
| MLS® Number | X13850364 |
| Property Type | Single Family |
| Community Name | North B |
| Amenities Near By | Public Transit, Schools |
| Community Features | School Bus |
| Features | Sloping, Flat Site, Sump Pump |
| Parking Space Total | 6 |
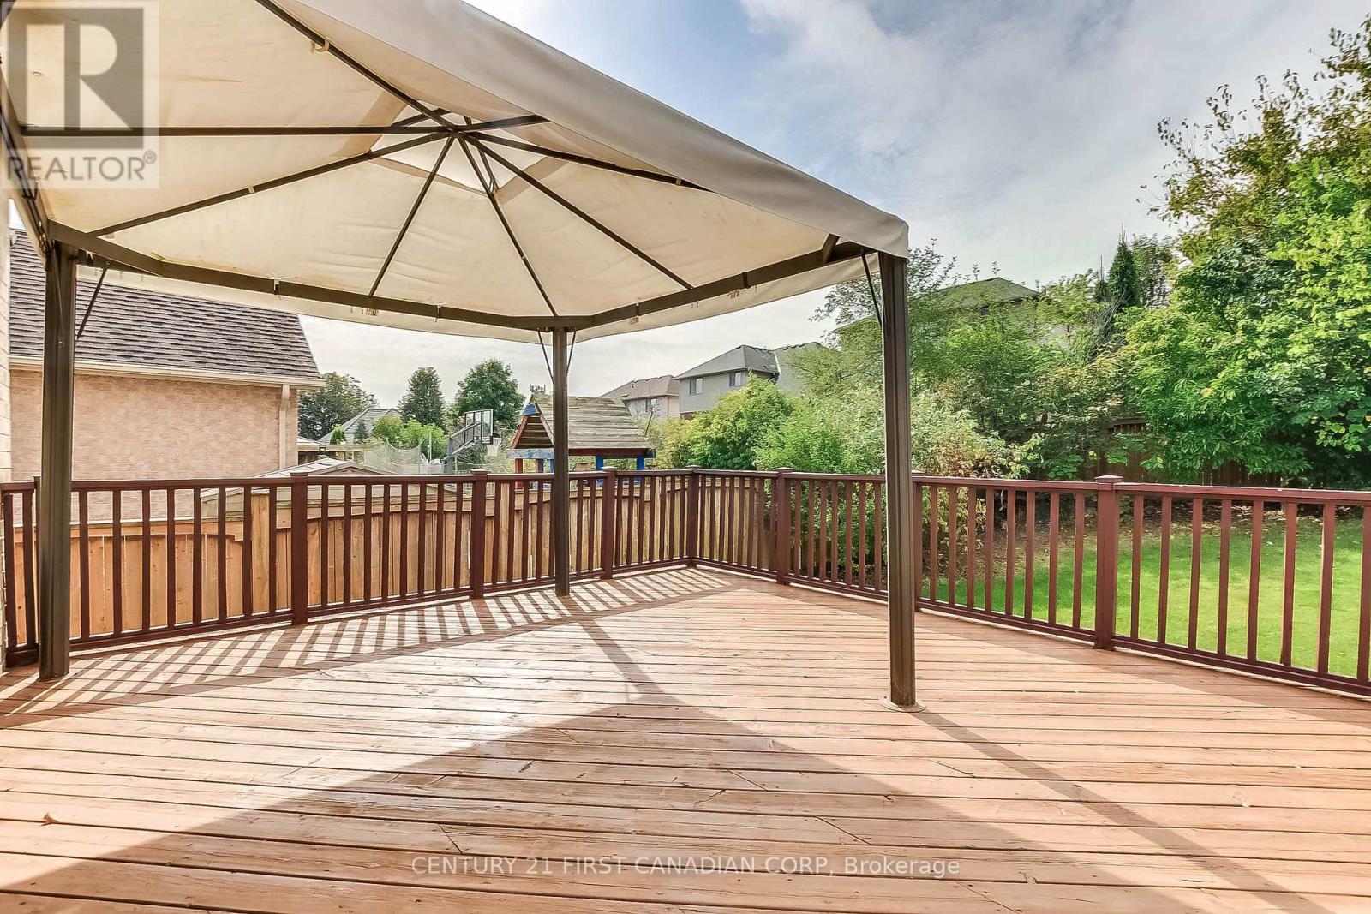
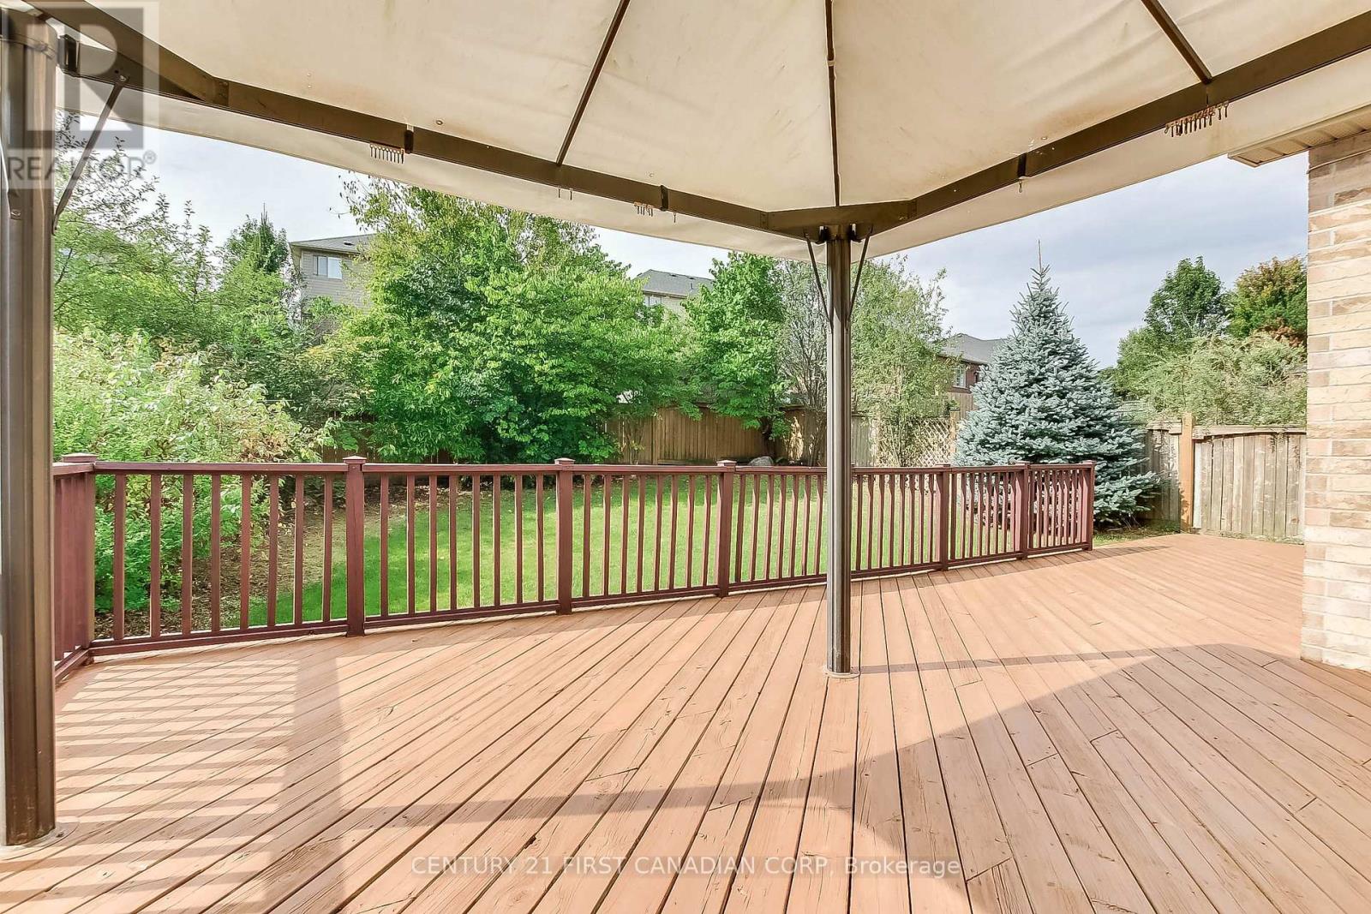
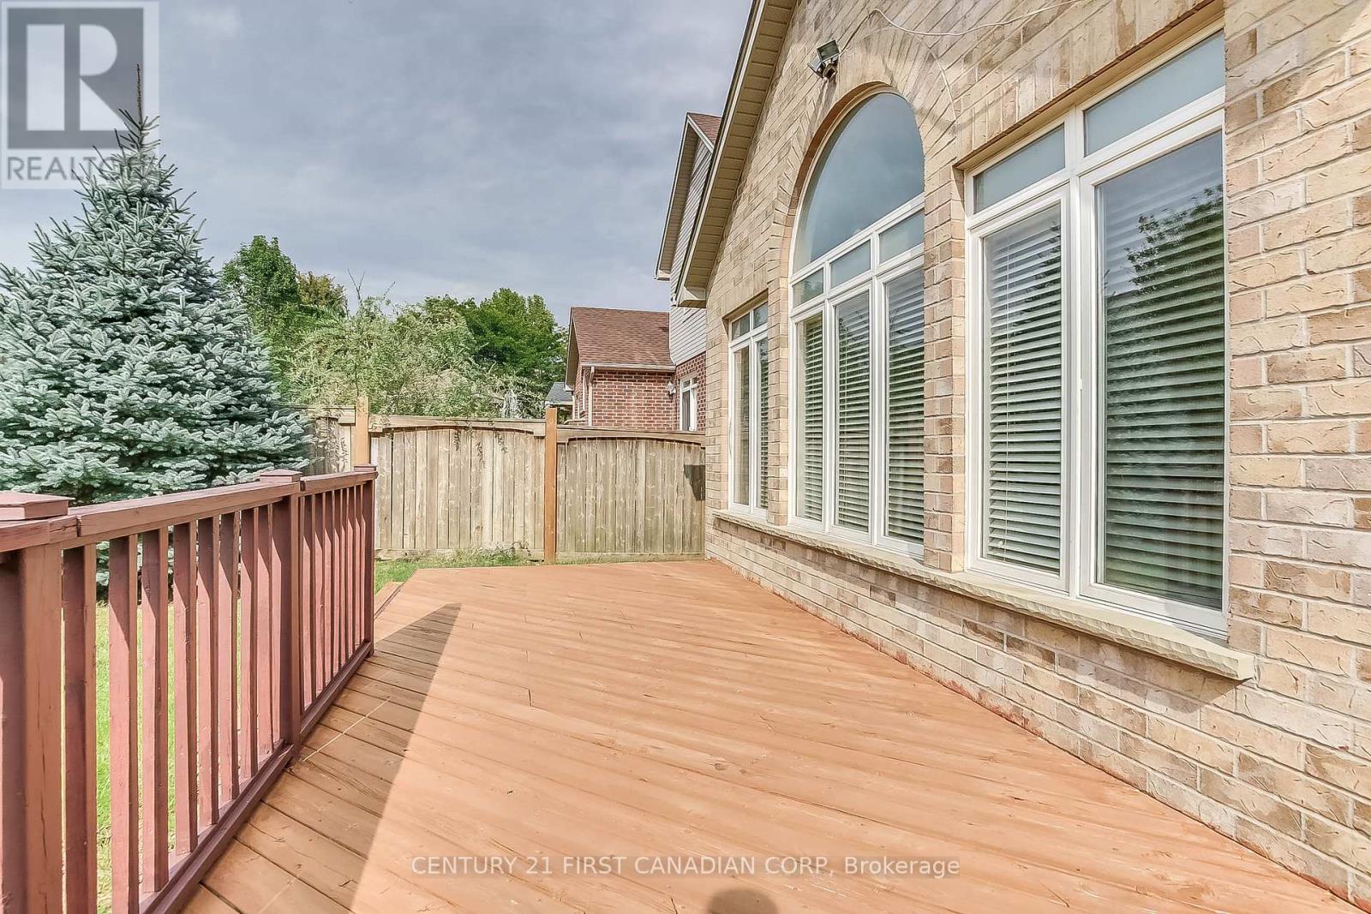
| Structure | Deck |
Building
| Bathroom Total | 3 |
| Bedrooms Above Ground | 3 |
| Bedrooms Total | 3 |
| Age | 16 To 30 Years |
| Amenities | Fireplace(s) |
| Appliances | Water Softener, Dishwasher, Dryer, Microwave, Oven, Washer, Refrigerator |
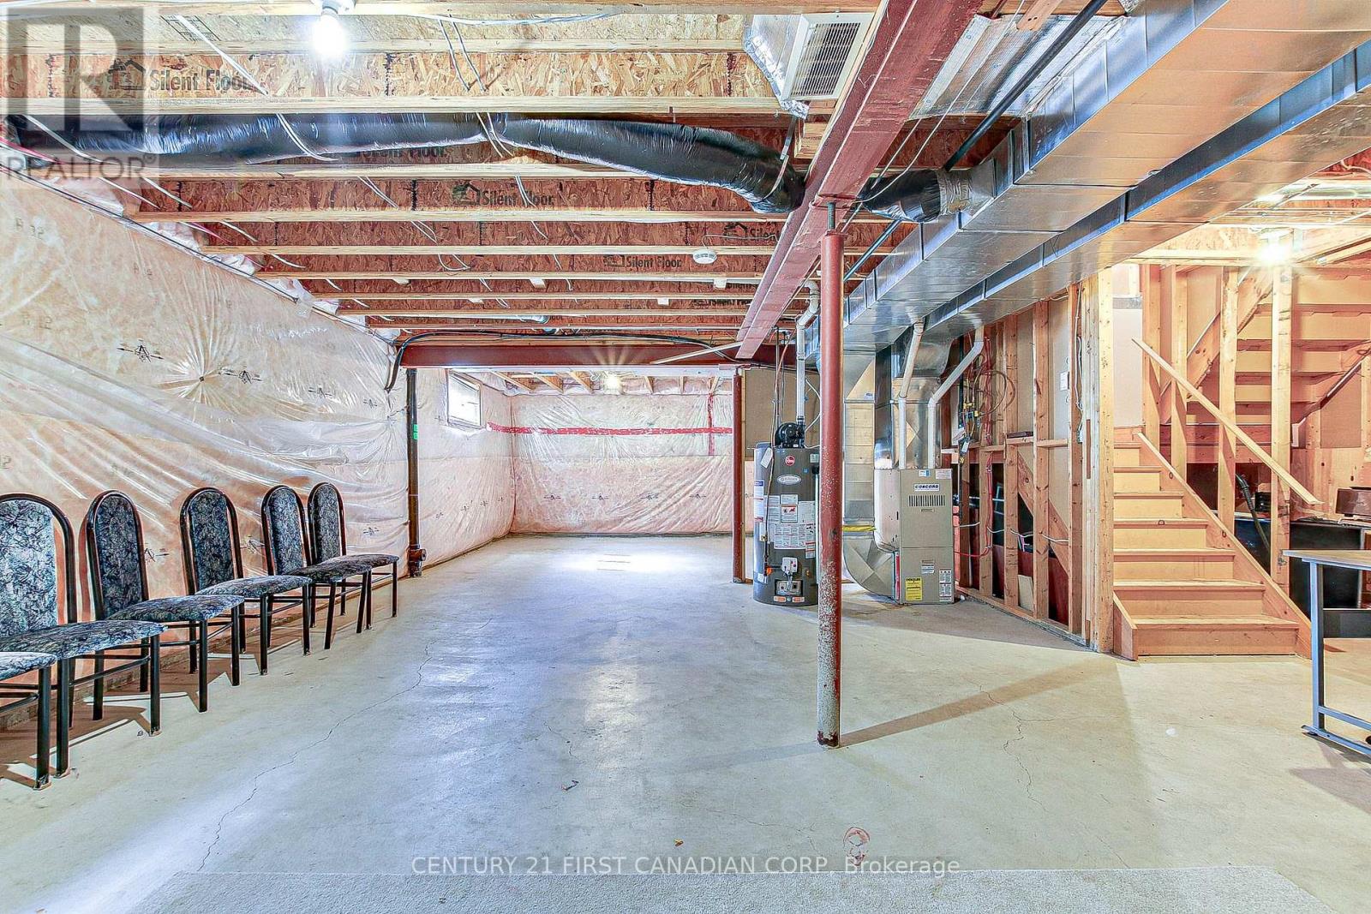
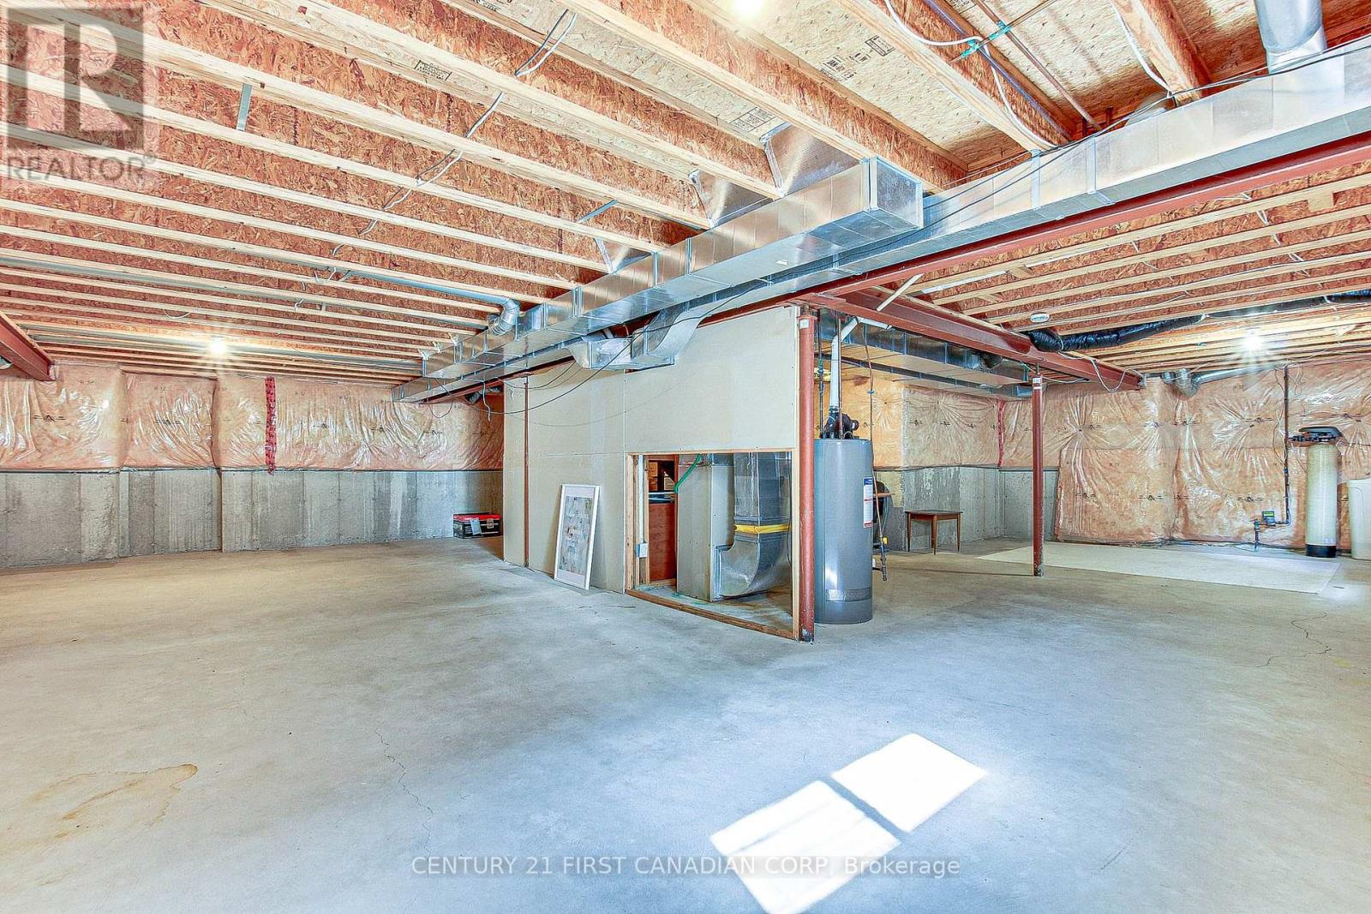
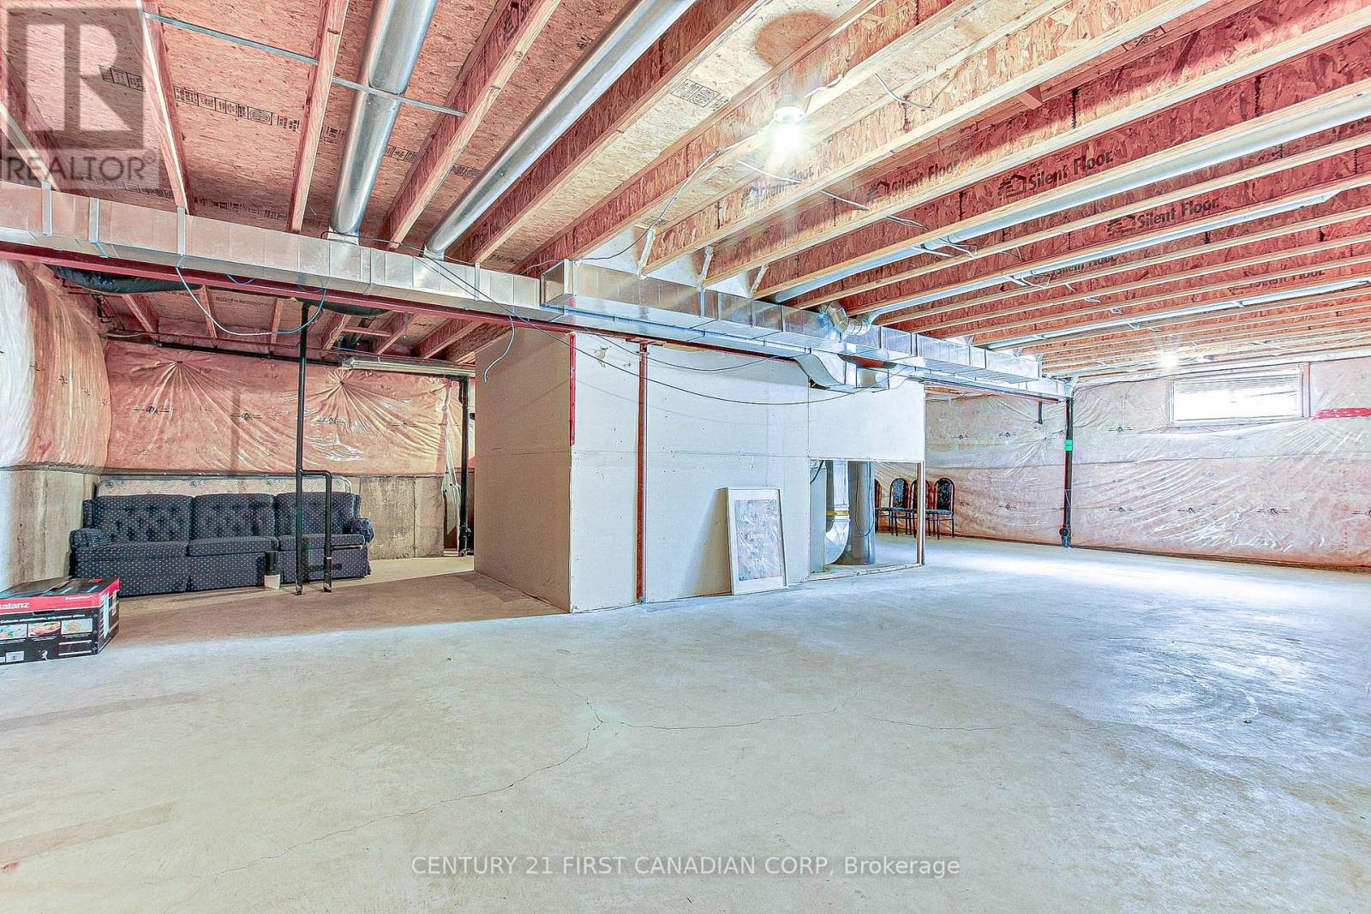
| Basement Development | Unfinished |
| Basement Type | Full (unfinished) |
| Construction Style Attachment | Detached |
| Cooling Type | Central Air Conditioning |
| Exterior Finish | Vinyl Siding, Brick |
| Fireplace Present | Yes |
| Fireplace Total | 1 |
| Fireplace Type | Insert |
| Flooring Type | Hardwood |
| Foundation Type | Poured Concrete |
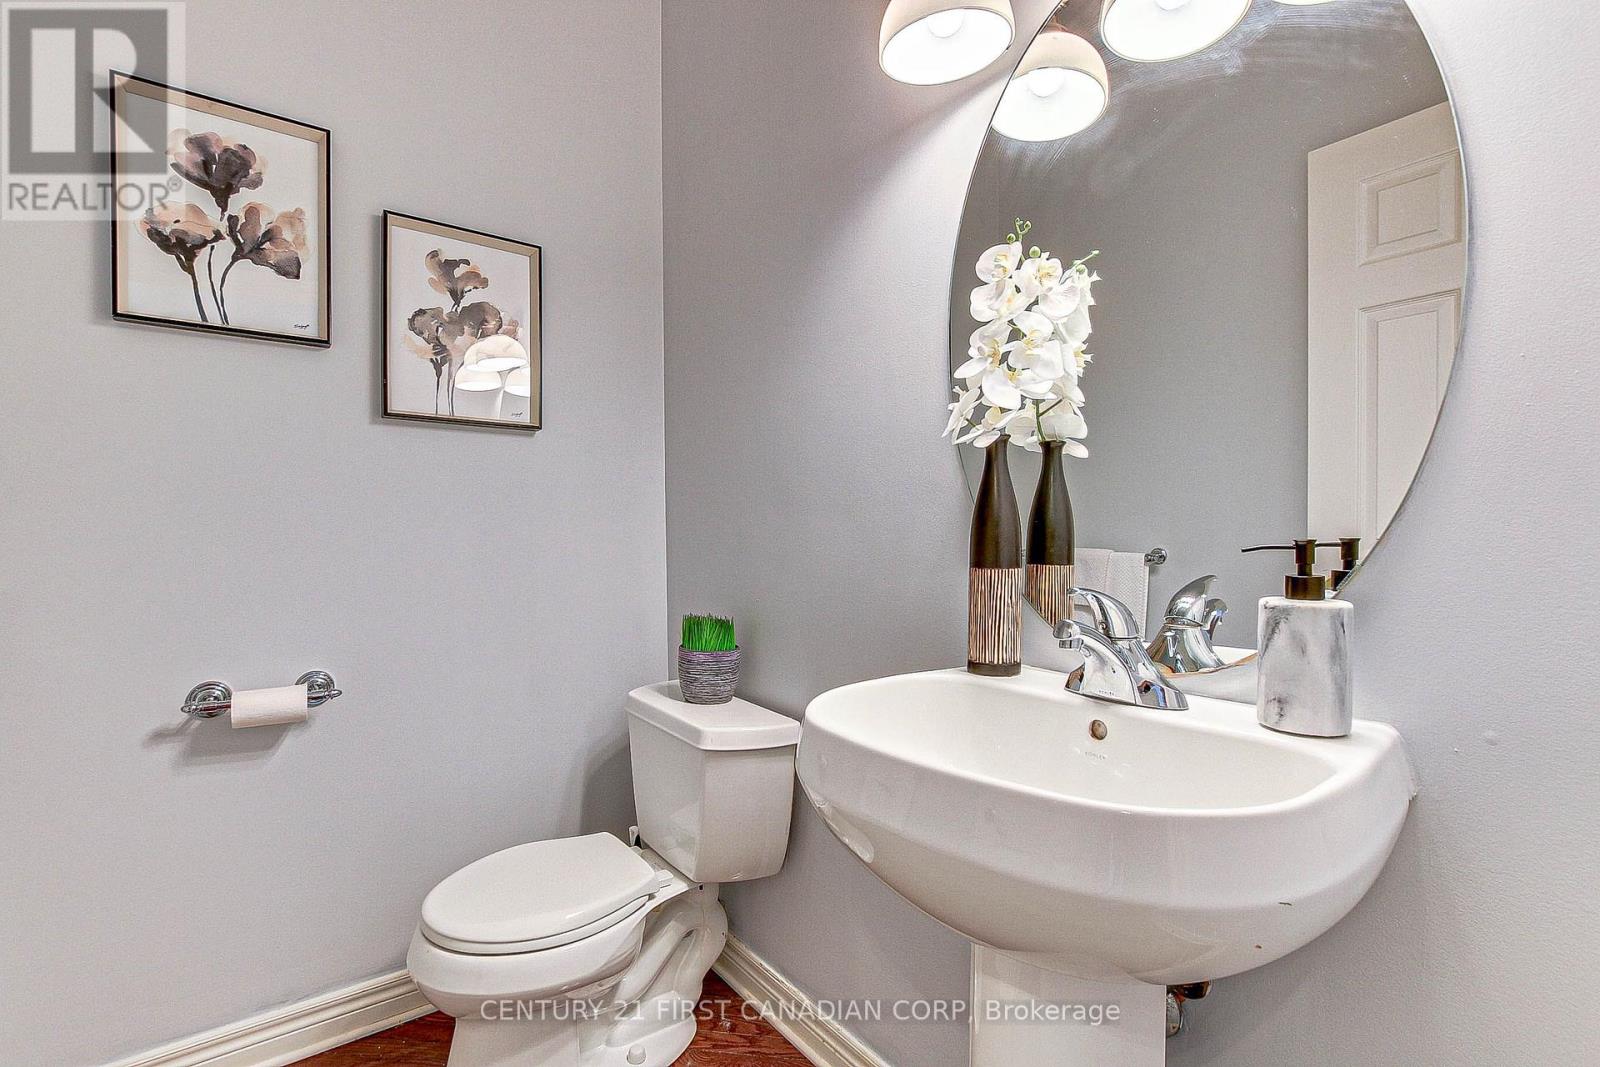
| Half Bath Total | 1 |
| Heating Fuel | Natural Gas |
| Heating Type | Forced Air |
| Stories Total | 2 |
| Size Interior | 2,000 - 2,500 Ft2 |
| Type | House |
| Utility Water | Municipal Water |
Parking
| Attached Garage | |
| Garage |
Land
| Acreage | No |
| Fence Type | Fenced Yard |
| Land Amenities | Public Transit, Schools |
| Landscape Features | Landscaped |
| Sewer | Sanitary Sewer |
| Size Depth | 126 Ft ,7 In |
| Size Frontage | 52 Ft ,6 In |
| Size Irregular | 52.5 X 126.6 Ft |
| Size Total Text | 52.5 X 126.6 Ft|1/2 - 1.99 Acres |
Rooms
| Level | Type | Length | Width | Dimensions |
|---|---|---|---|---|
| Second Level | Bedroom | 4.37 m | 3.1 m | 4.37 m x 3.1 m |
| Second Level | Bedroom | 3.71 m | 3.25 m | 3.71 m x 3.25 m |
| Second Level | Primary Bedroom | 5.18 m | 3.96 m | 5.18 m x 3.96 m |
| Main Level | Dining Room | 5.18 m | 3.66 m | 5.18 m x 3.66 m |
| Main Level | Kitchen | 3.96 m | 3.66 m | 3.96 m x 3.66 m |
| Main Level | Family Room | 6.1 m | 5.18 m | 6.1 m x 5.18 m |
| Main Level | Living Room | 3.66 m | 2.16 m | 3.66 m x 2.16 m |
| Main Level | Living Room | 3.66 m | 3.35 m | 3.66 m x 3.35 m |
Utilities
| Cable | Installed |
| Electricity | Installed |
| Sewer | Installed |
https://www.realtor.ca/real-estate/30351268/322-chambers-place-london-north-north-b-north-b
Contact Us
Contact us for more information

The trademarks REALTOR®, REALTORS®, and the REALTOR® logo are controlled by The Canadian Real Estate Association (CREA) and identify real estate professionals who are members of CREA. The trademarks MLS®, Multiple Listing Service® and the associated logos are owned by The Canadian Real Estate Association (CREA) and identify the quality of services provided by real estate professionals who are members of CREA. The trademark DDF® is owned by The Canadian Real Estate Association (CREA) and identifies CREA's Data Distribution Facility (DDF®)
October 01 2026 06:21:47
London and St. Thomas Association of REALTORS®
Century 21 First Canadian Corp