
32 Meadowview Road London South, Ontario N6J 4E6

$714,999
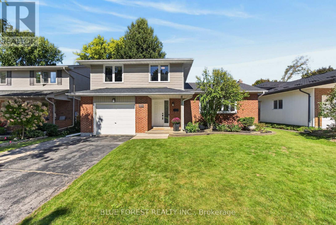
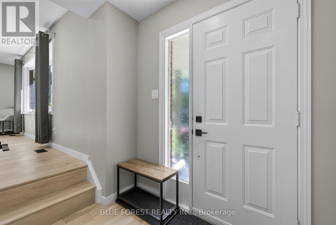
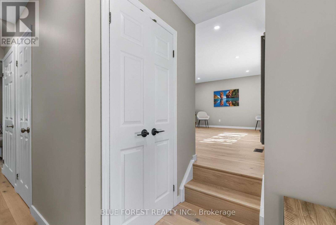
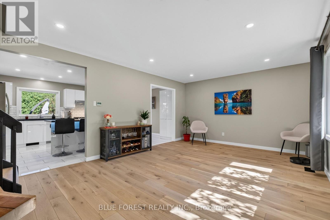
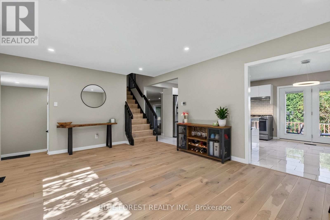
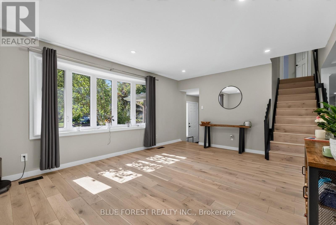
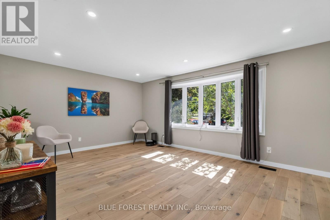
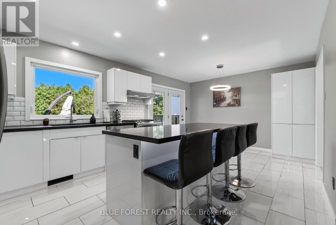
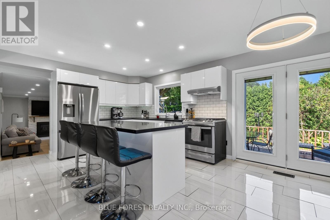
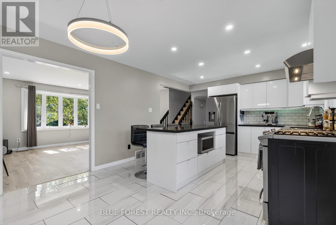
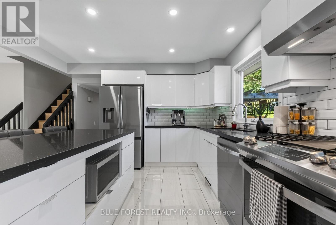
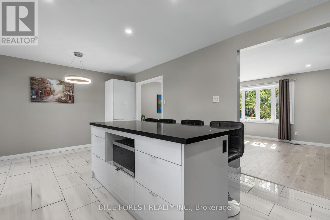
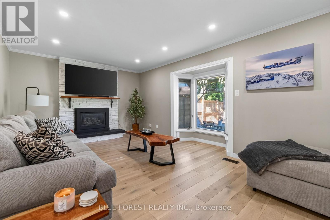
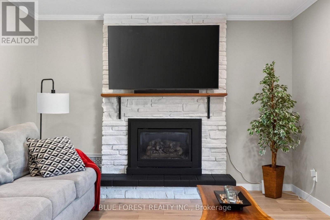
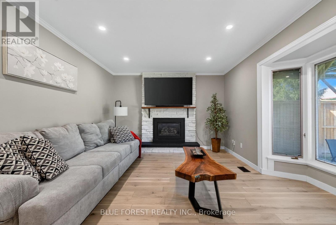
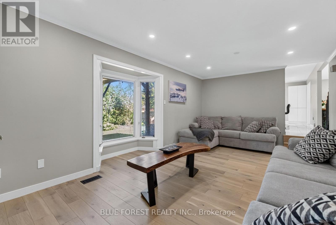
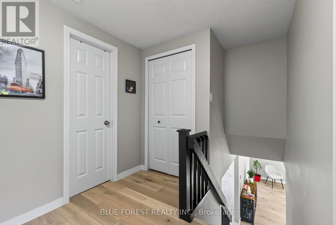
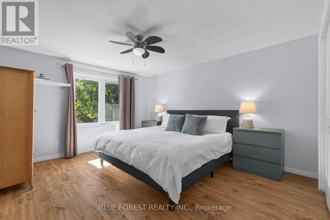
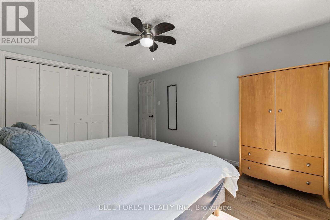
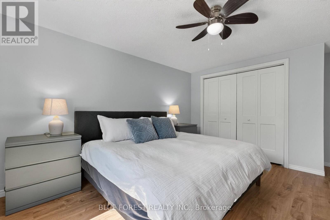
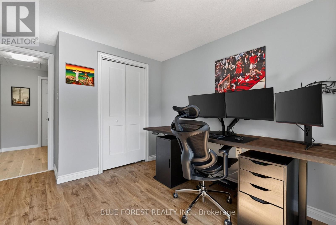
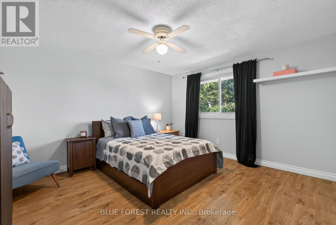
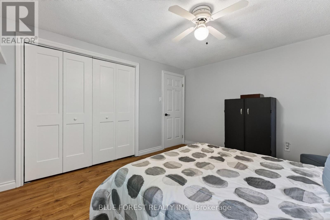
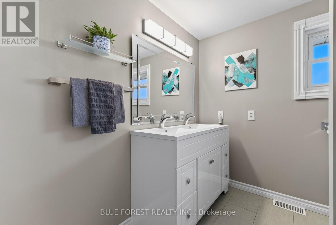
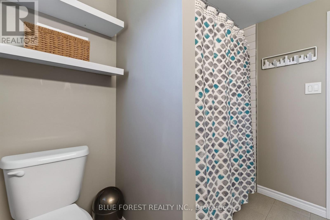
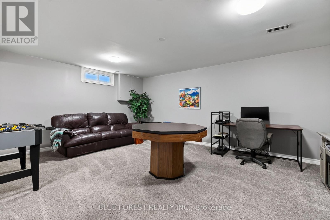
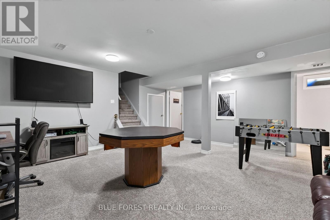
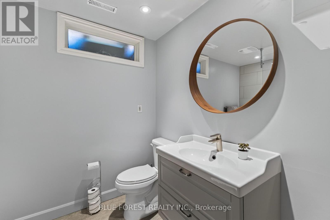
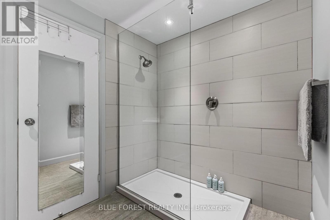
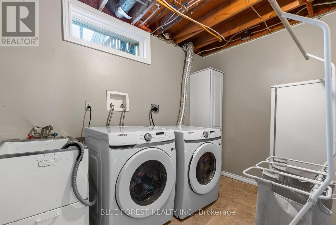
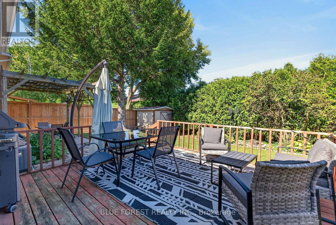
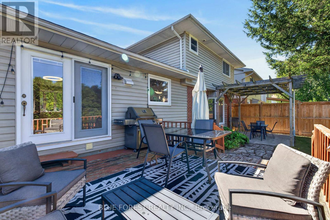
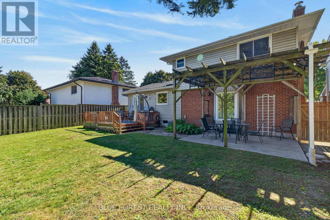
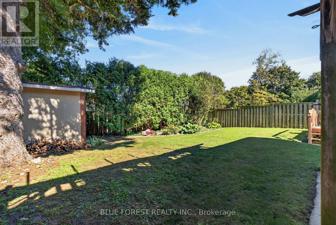
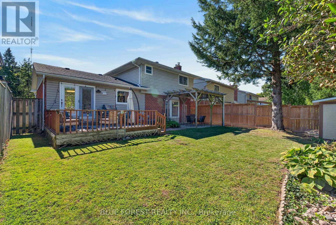
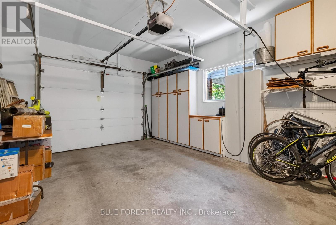
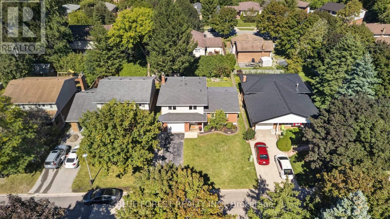
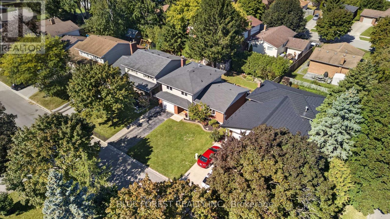
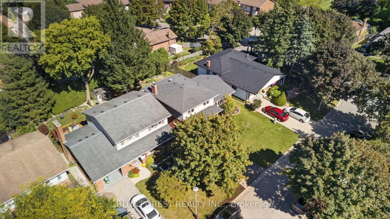
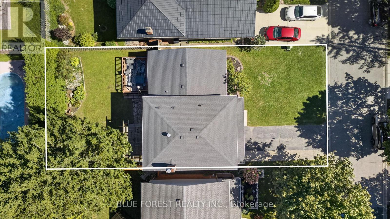
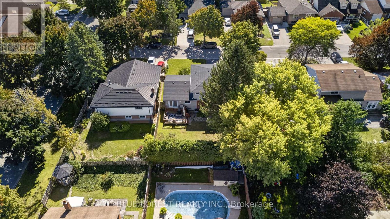
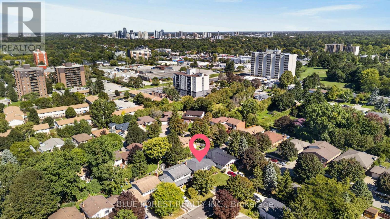
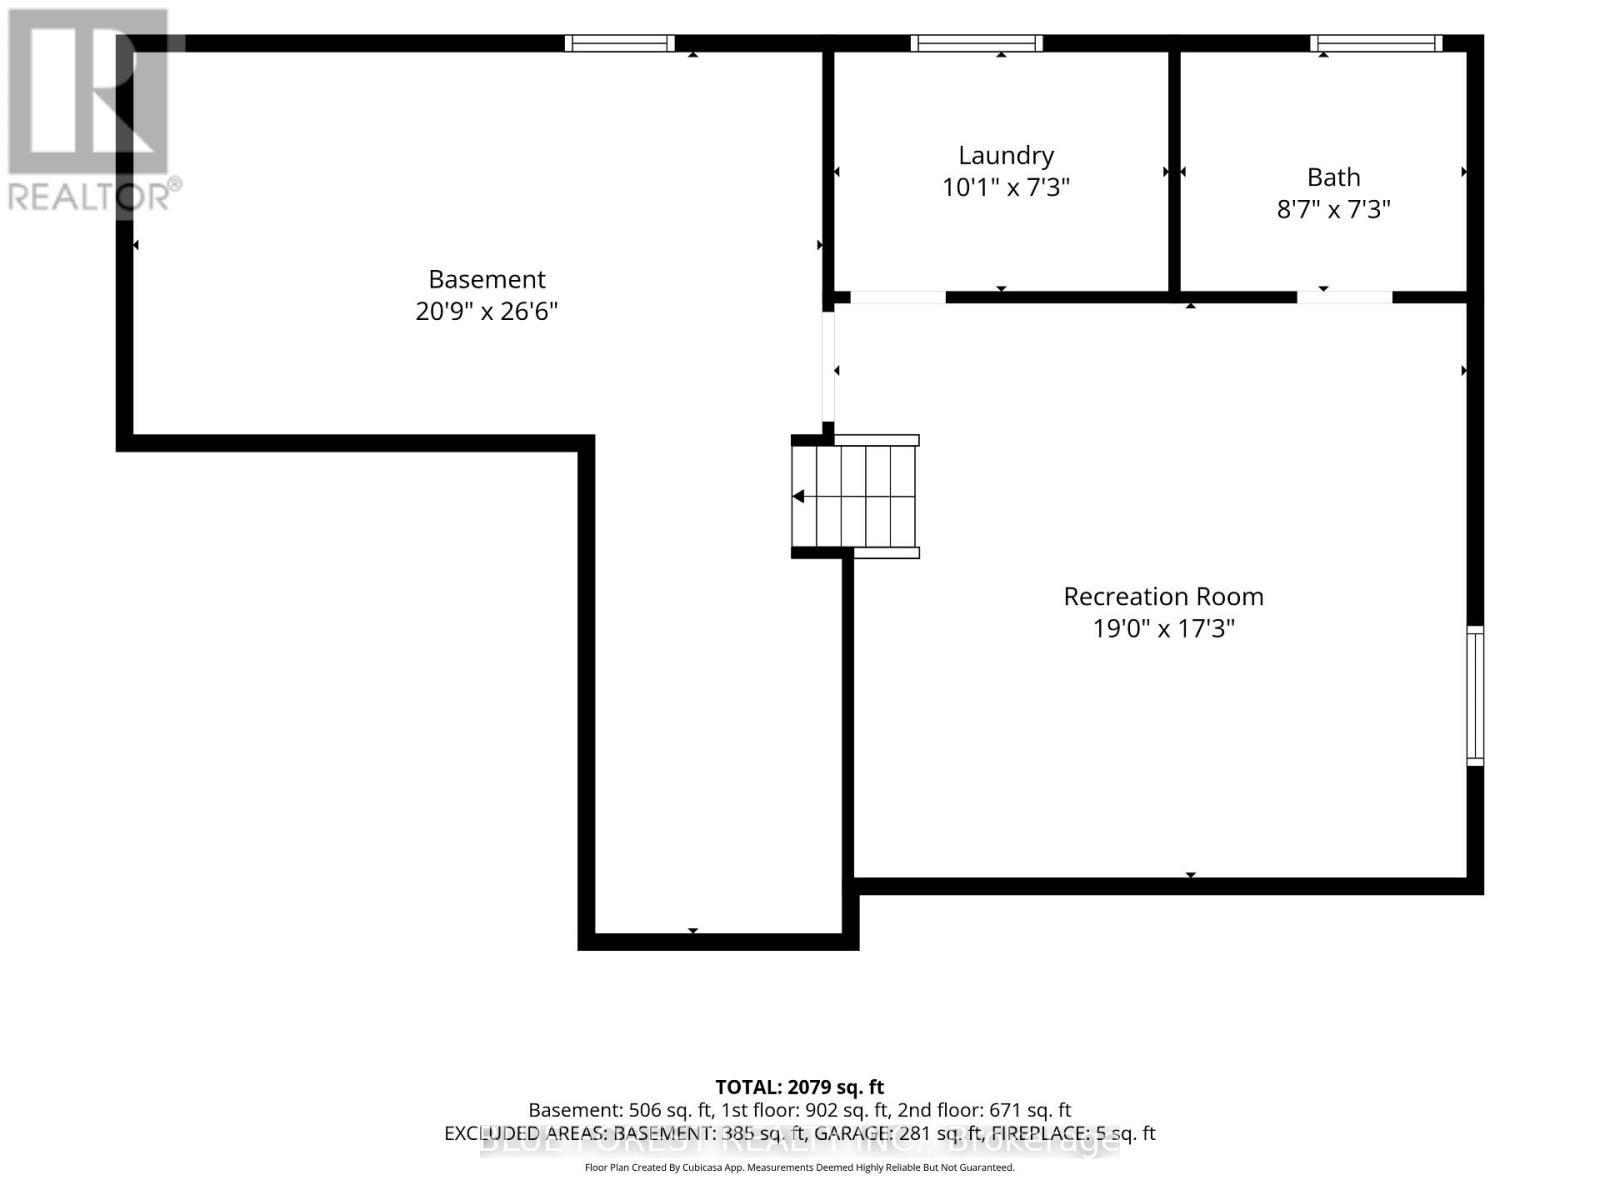
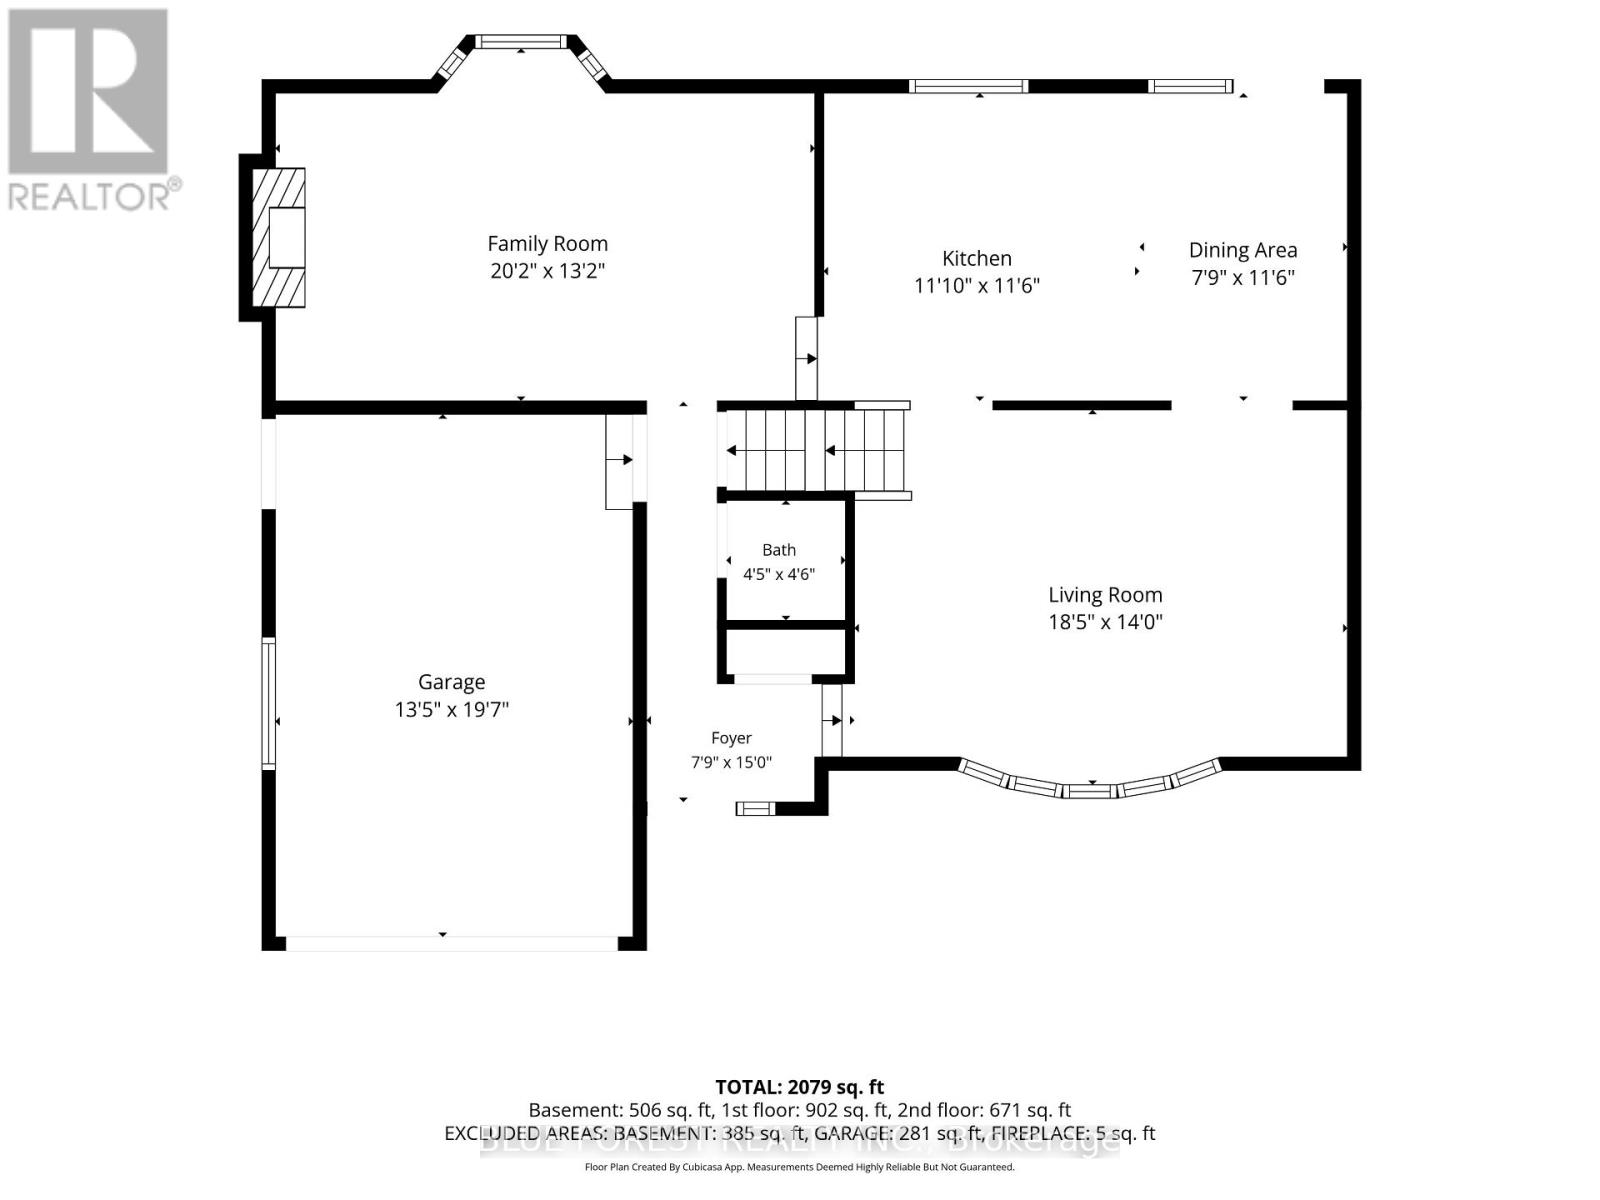
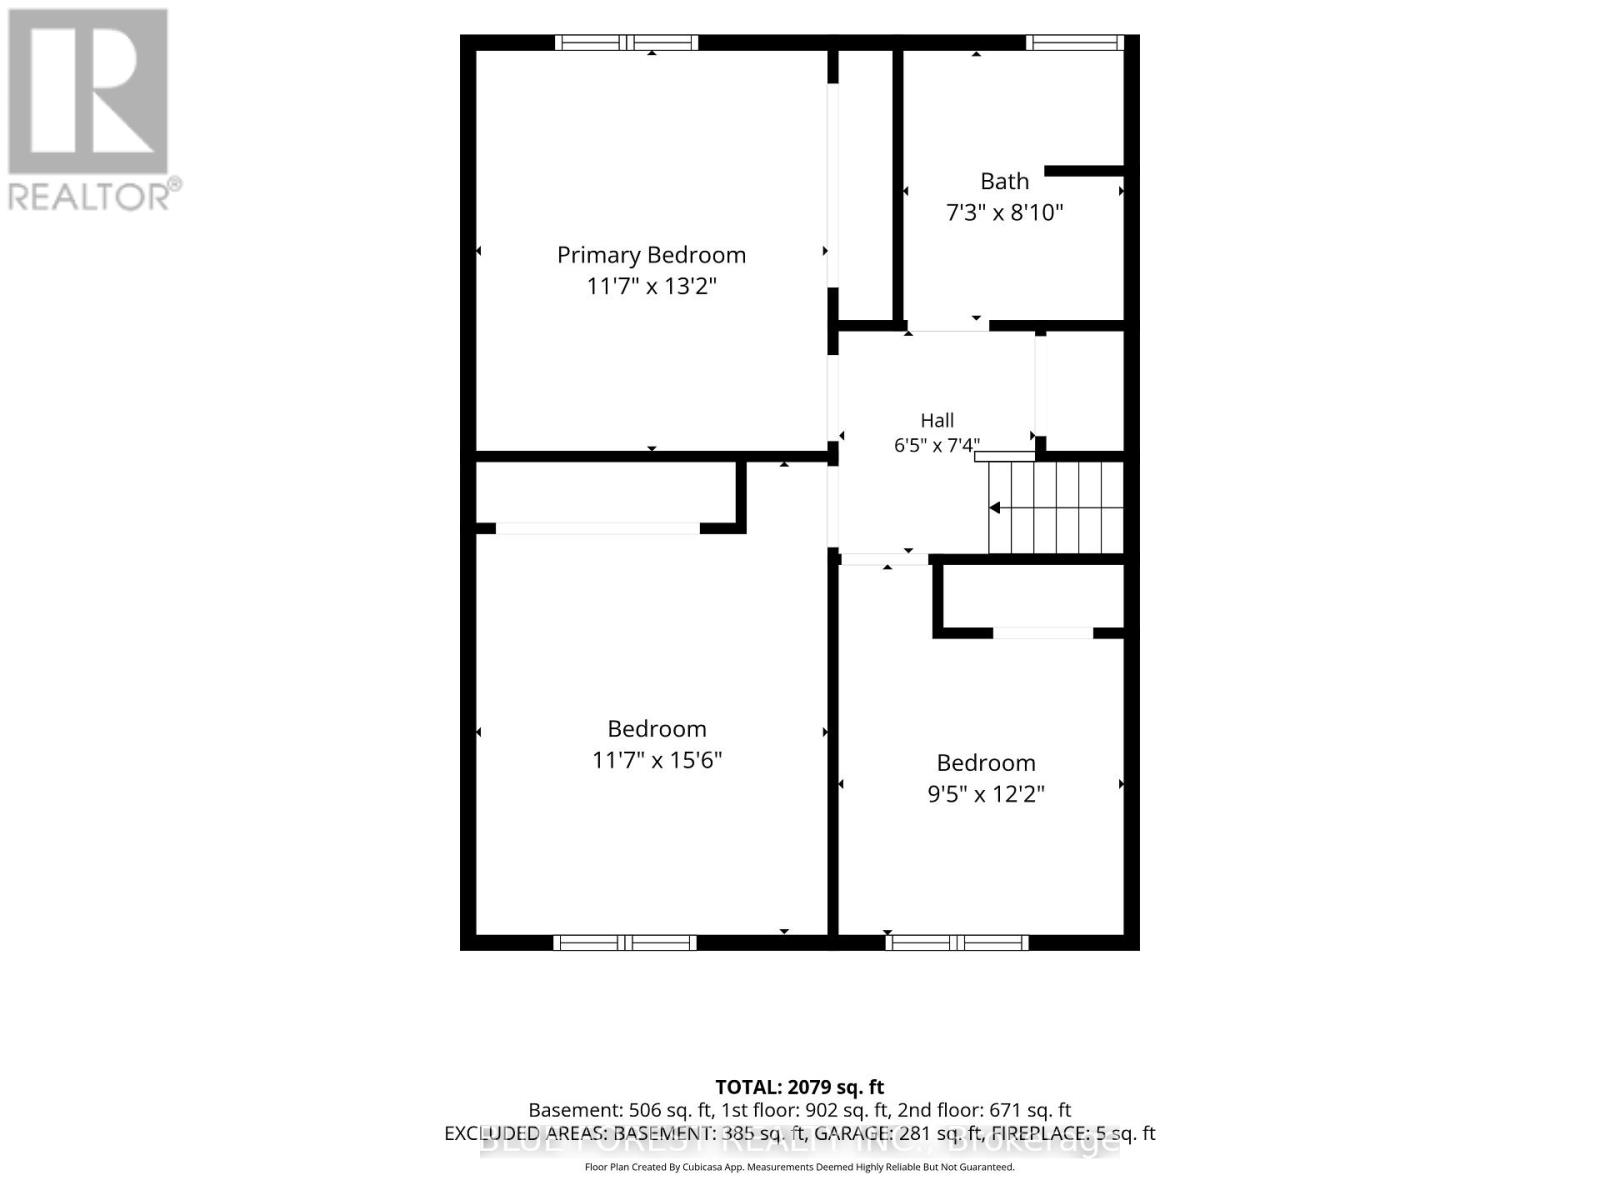
Welcome to this beautifully maintained family home, ideally located on a quiet street. Lovingly cared for over the years, the home features hardwood flooring, an updated kitchen with stainless steel appliances, modern lighting, fresh paint, newer flooring, and an updated roof. The main floor offers a functional layout with a large eat-in kitchen, family room with a cozy gas fireplace, and a separate living room. Upstairs, you'll find generously sized bedrooms with plenty of room for the whole family. The finished lower level adds valuable living space with a large recreation room and a 3-piece bathroom. Additional features include an attached single-car garage and a private, landscaped backyard, perfect for relaxing or entertaining. A wonderful opportunity to own a well-cared-for home with plenty of space and functionality in a desirable setting. (id:28006)
Property Details
| MLS® Number | X13848674 |
| Property Type | Single Family |
| Community Name | South O |
| Equipment Type | Water Heater |
| Parking Space Total | 4 |
| Rental Equipment Type | Water Heater |
Building
| Bathroom Total | 3 |
| Bedrooms Above Ground | 3 |
| Bedrooms Total | 3 |
| Age | 51 To 99 Years |
| Amenities | Fireplace(s) |
| Appliances | Dishwasher, Dryer, Stove, Washer, Refrigerator |
| Basement Type | Full |
| Construction Style Attachment | Detached |
| Construction Style Split Level | Sidesplit |
| Cooling Type | Central Air Conditioning |
| Exterior Finish | Brick, Vinyl Siding |
| Fireplace Present | Yes |
| Fireplace Total | 1 |
| Foundation Type | Poured Concrete |
| Half Bath Total | 1 |
| Heating Fuel | Natural Gas |
| Heating Type | Forced Air |
| Size Interior | 1,500 - 2,000 Ft2 |
| Type | House |
| Utility Water | Municipal Water |
Parking
| Attached Garage | |
| Garage |
Land
| Acreage | No |
| Sewer | Sanitary Sewer |
| Size Depth | 100 Ft |
| Size Frontage | 50 Ft |
| Size Irregular | 50 X 100 Ft |
| Size Total Text | 50 X 100 Ft |
| Zoning Description | R1-6 |
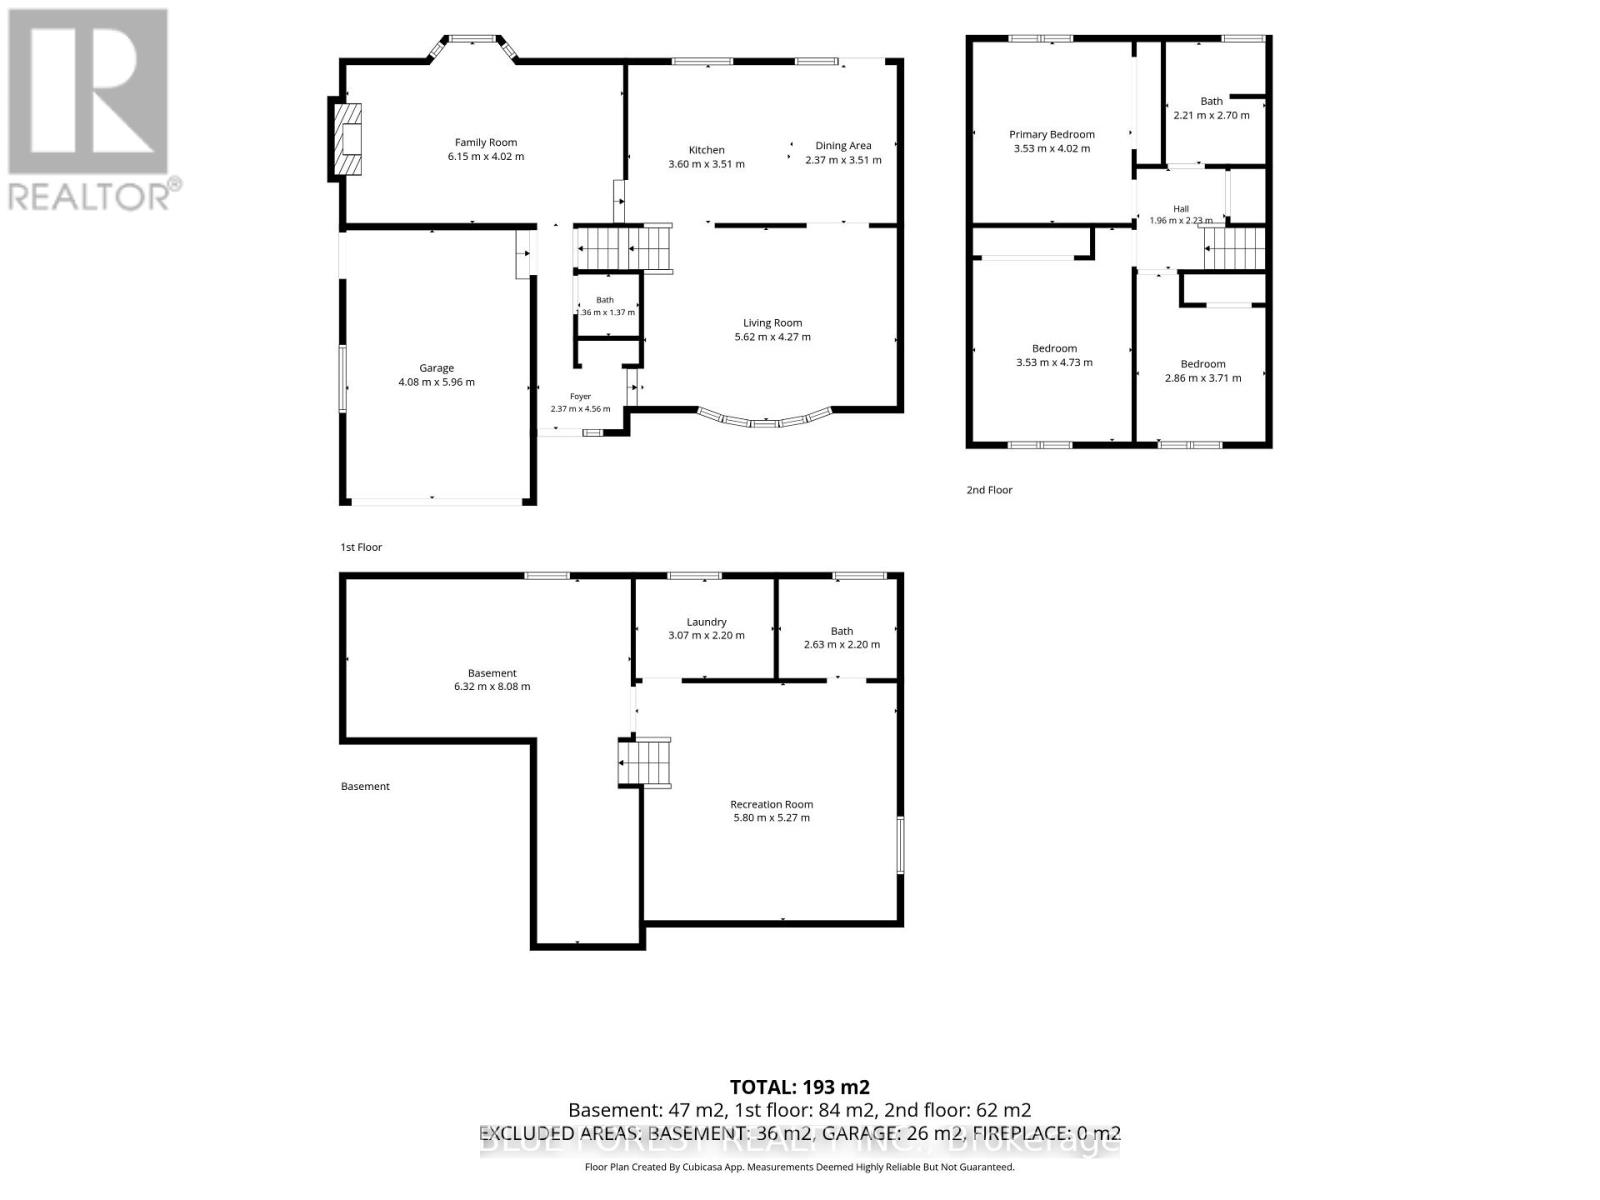
Rooms
| Level | Type | Length | Width | Dimensions |
|---|---|---|---|---|
| Second Level | Primary Bedroom | 3.53 m | 4.02 m | 3.53 m x 4.02 m |
| Second Level | Bedroom 2 | 3.53 m | 4.73 m | 3.53 m x 4.73 m |
| Main Level | Family Room | 6.01 m | 4.02 m | 6.01 m x 4.02 m |
| Main Level | Kitchen | 3.6 m | 3.51 m | 3.6 m x 3.51 m |
| Main Level | Dining Room | 2.37 m | 3.51 m | 2.37 m x 3.51 m |
| Main Level | Living Room | 5.62 m | 4.27 m | 5.62 m x 4.27 m |
| Main Level | Bedroom 3 | 2.86 m | 3.71 m | 2.86 m x 3.71 m |
https://www.realtor.ca/real-estate/30349664/32-meadowview-road-london-south-south-o-south-o
Contact Us
Contact us for more information

The trademarks REALTOR®, REALTORS®, and the REALTOR® logo are controlled by The Canadian Real Estate Association (CREA) and identify real estate professionals who are members of CREA. The trademarks MLS®, Multiple Listing Service® and the associated logos are owned by The Canadian Real Estate Association (CREA) and identify the quality of services provided by real estate professionals who are members of CREA. The trademark DDF® is owned by The Canadian Real Estate Association (CREA) and identifies CREA's Data Distribution Facility (DDF®)
October 01 2026 03:51:25
London and St. Thomas Association of REALTORS®
Blue Forest Realty Inc.