
32 Holborn Avenue London South, Ontario N6J 2P8

$549,000
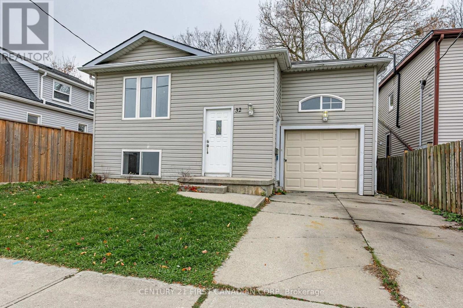
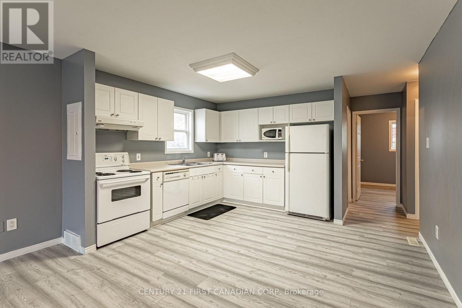
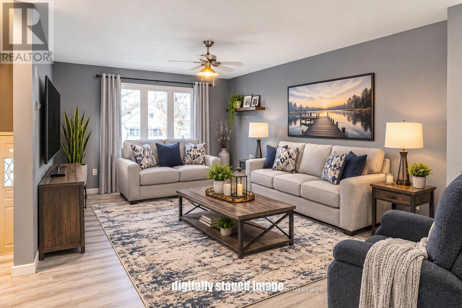
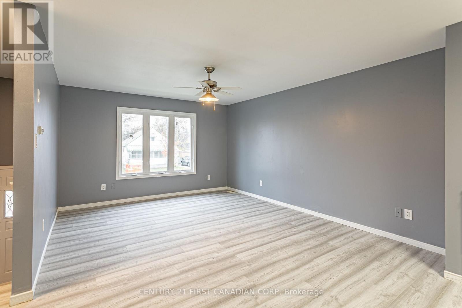
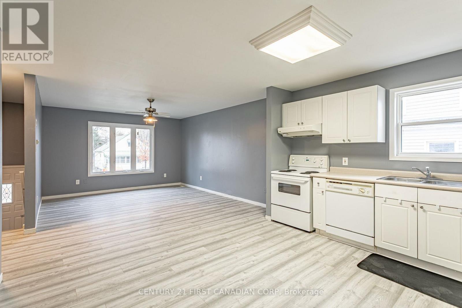
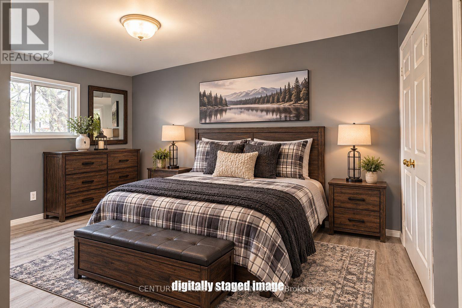
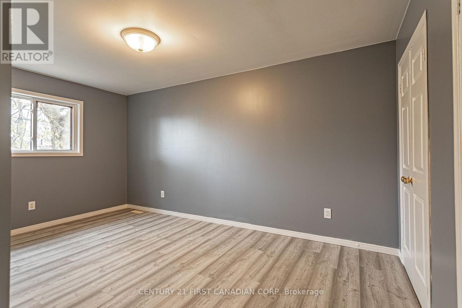
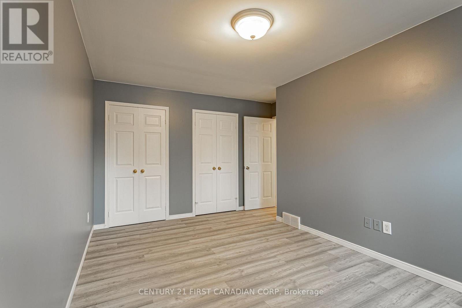
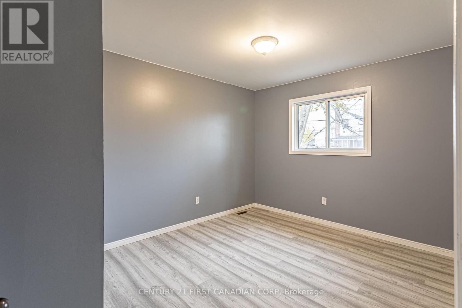
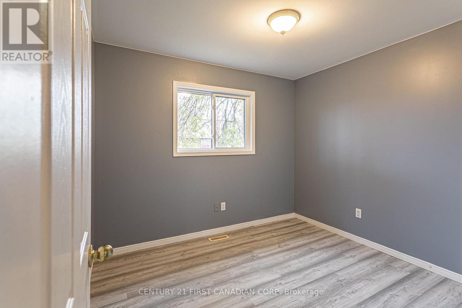
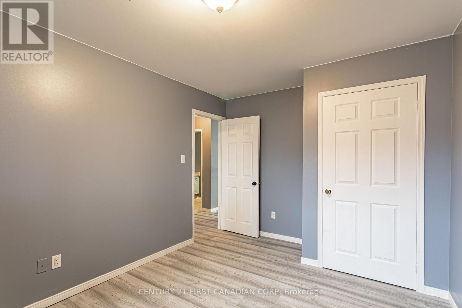
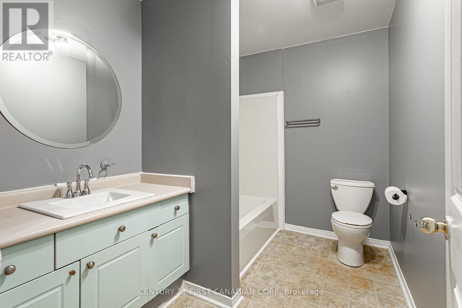
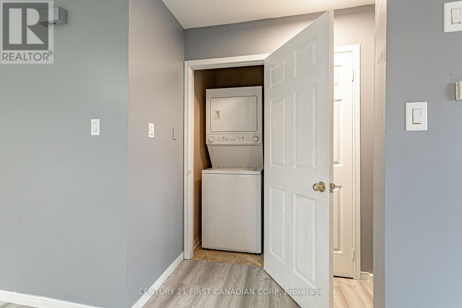
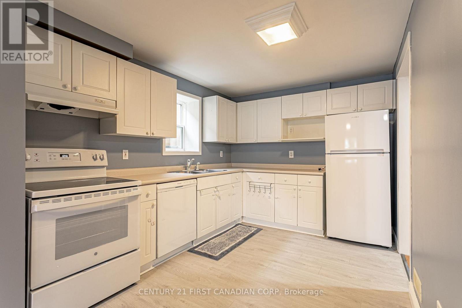
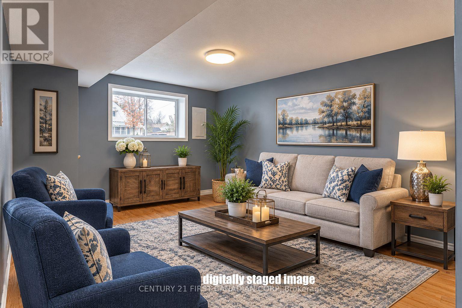
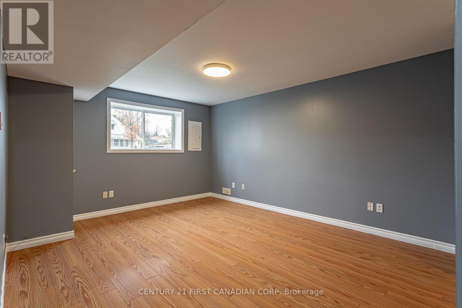
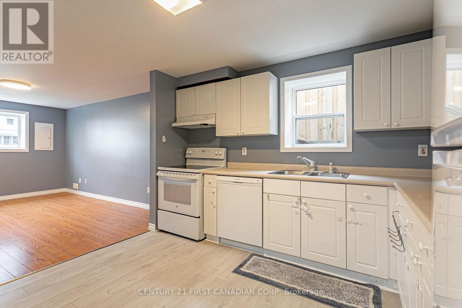
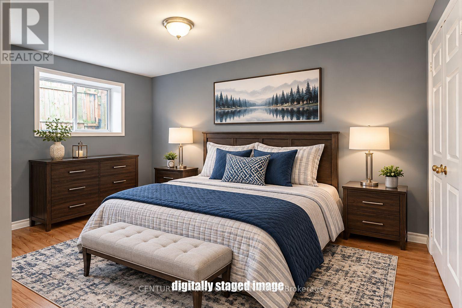
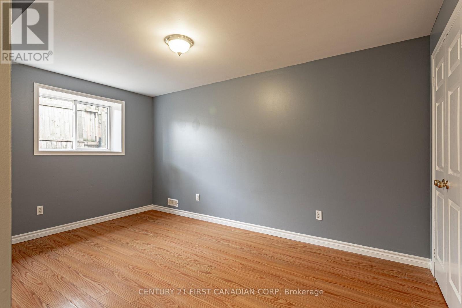
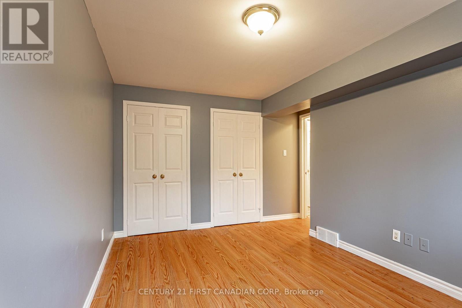
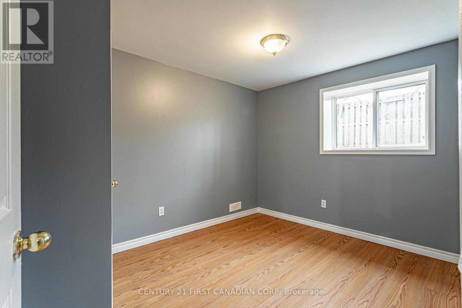
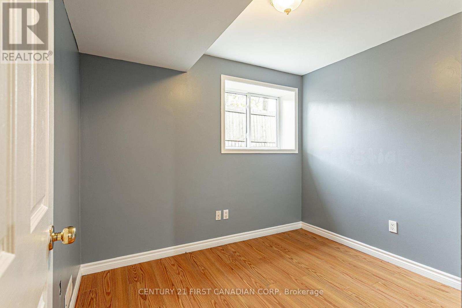
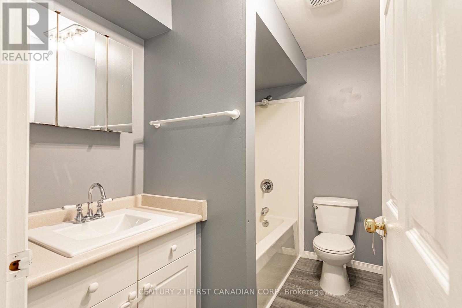
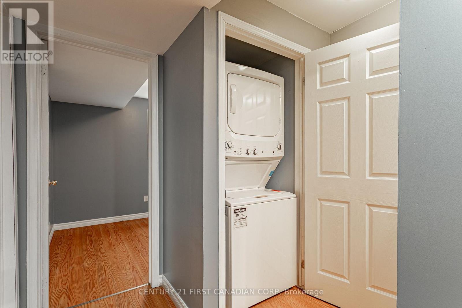
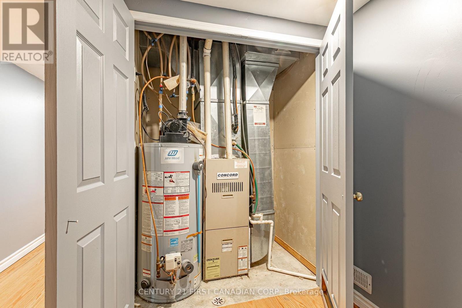
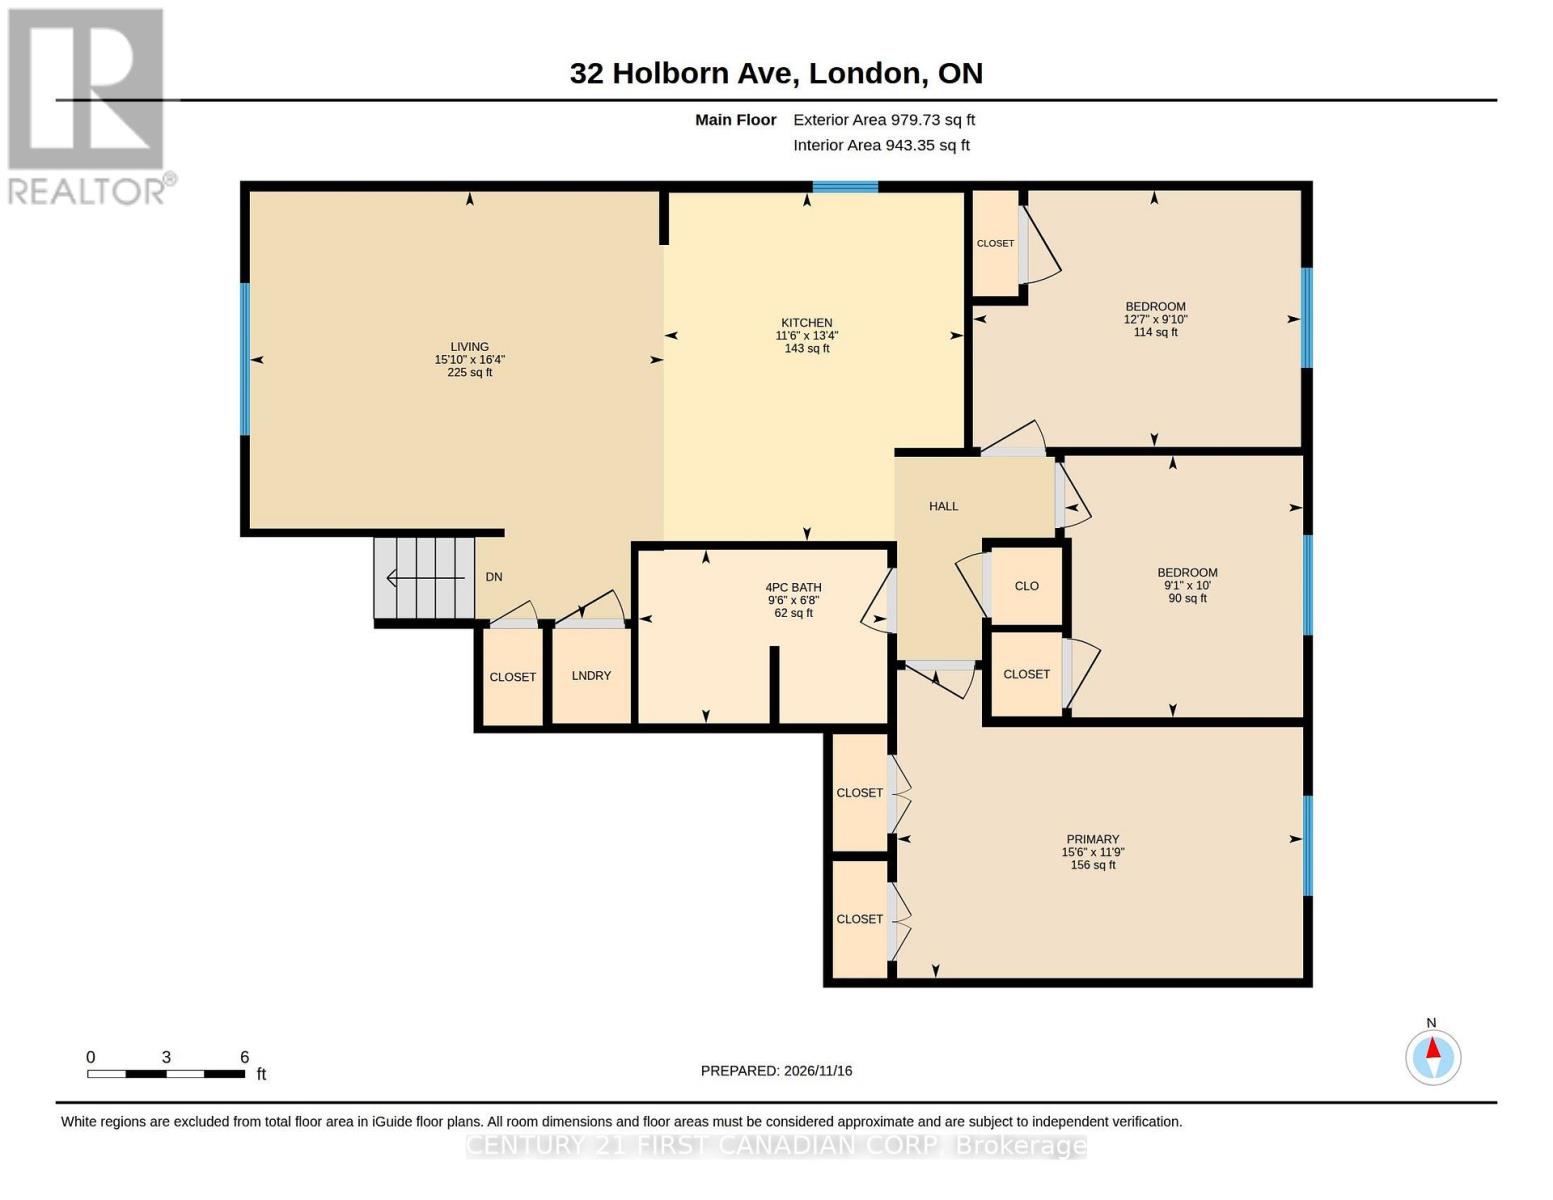
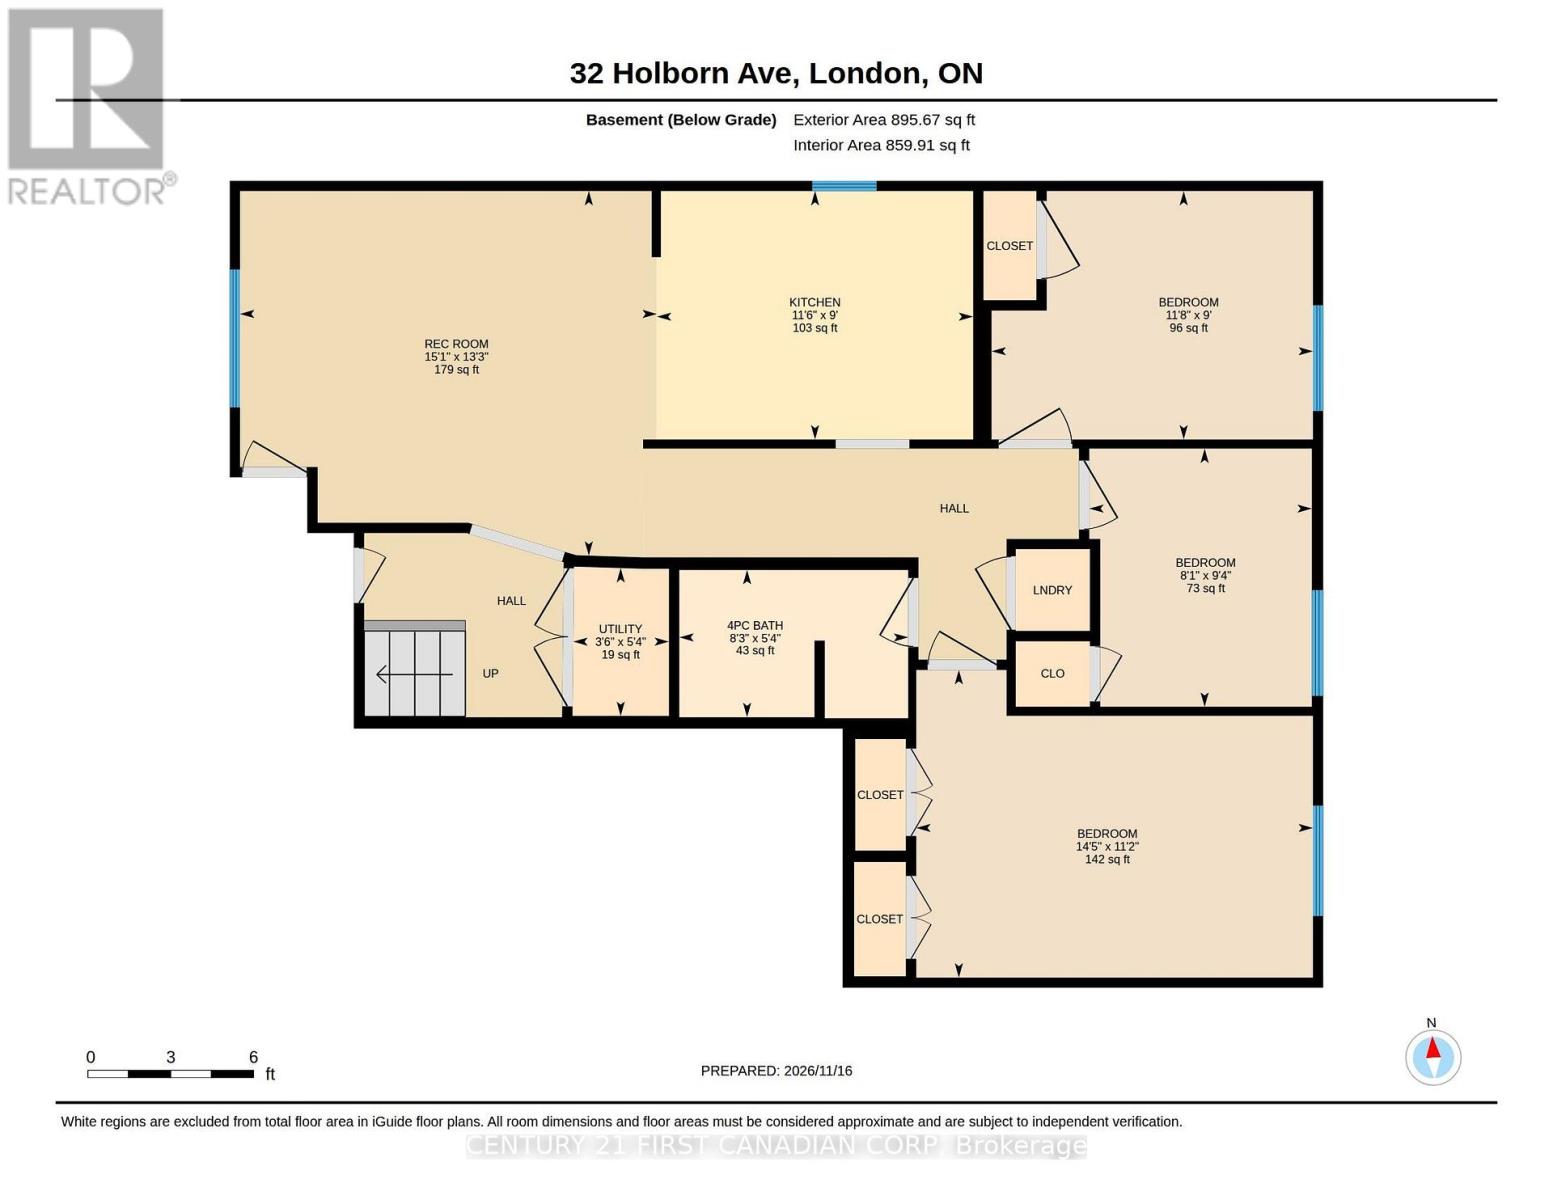
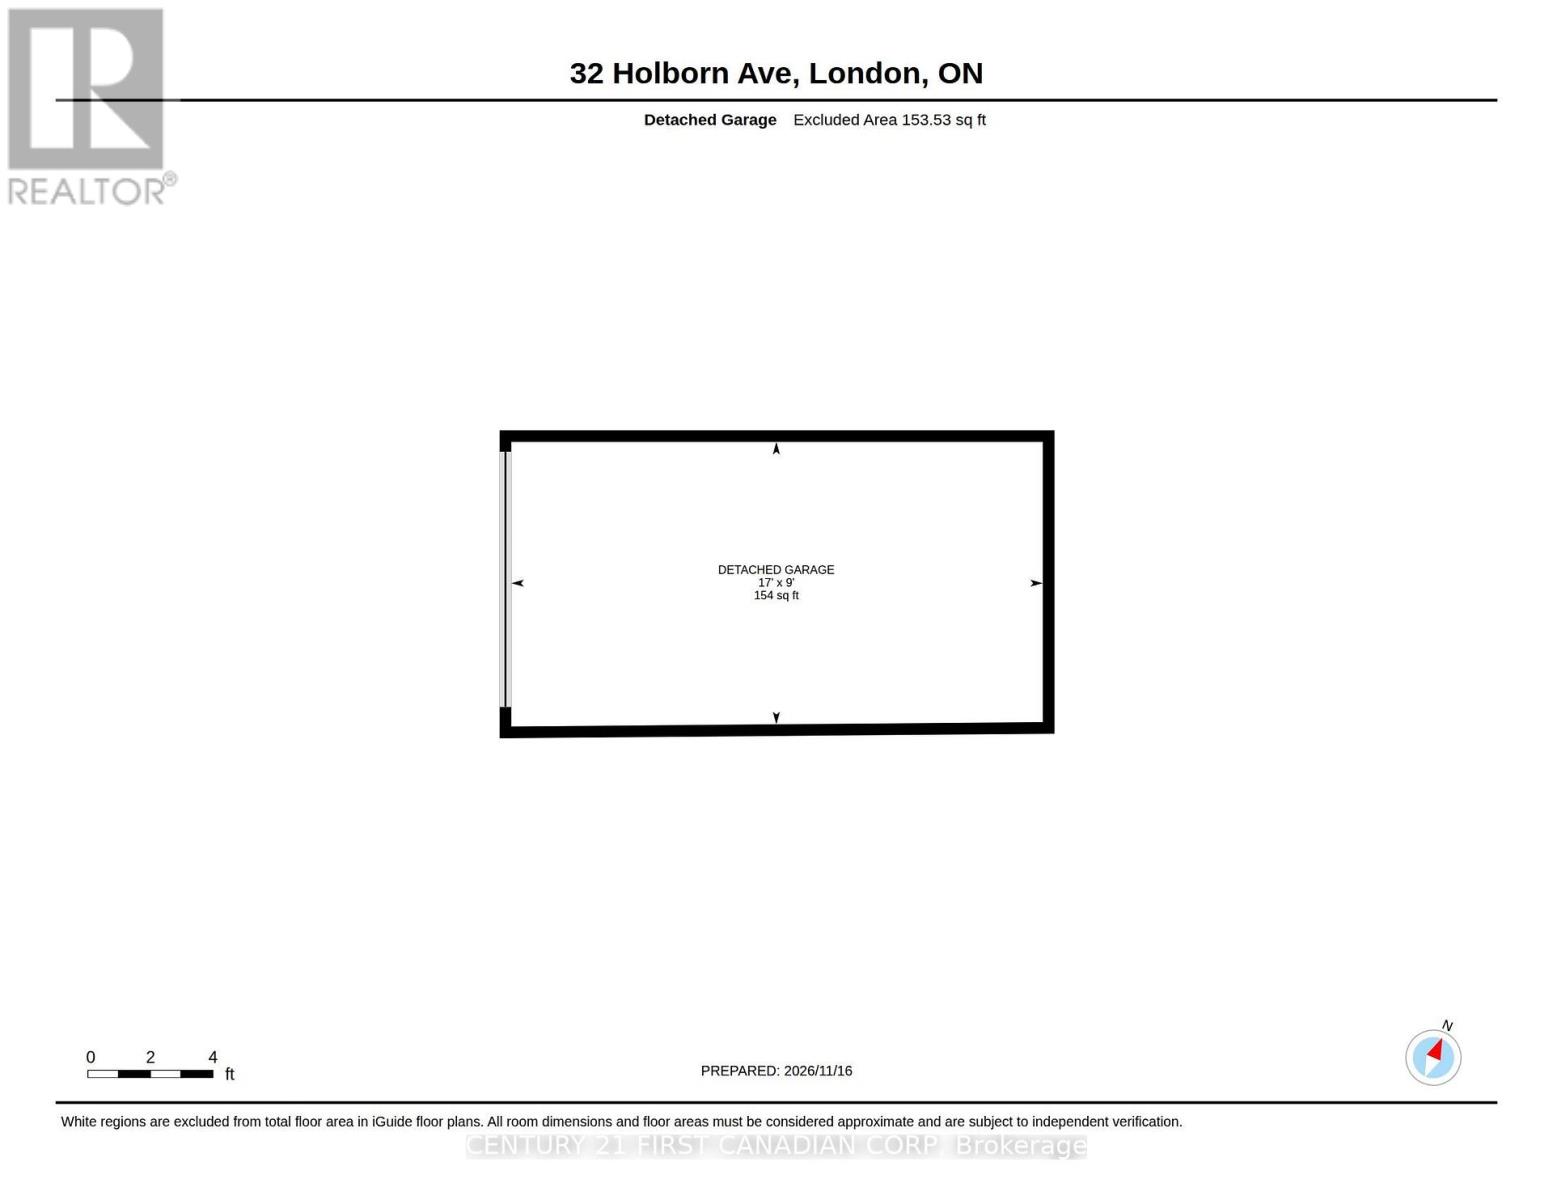
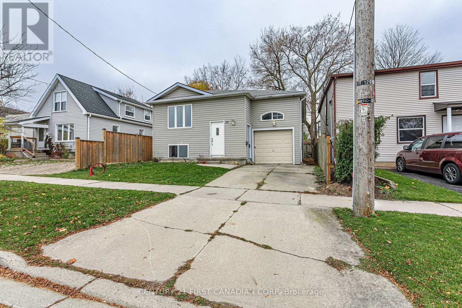
Versatile Purpose-Built Raised Bungalow with In-Law/Income potential. Welcome to this bright, carpet-free, and freshly painted raised bungalow designed for flexible living-ideal for multi-generational families, an in-law suite, or savvy investors seeking strong rental income. Both main and lower levels feature three spacious bedrooms, fully equipped kitchen with dishwasher, 4-piece bathroom, laundry area, separate entrance and plenty of natural lighting. Entire house is carpet-free and freshly painted throughout! Includes 2 fridges (one is new), 2 stoves, 2 dishwashers, two washer/dryer units. Economical gas heat with central air, water heater is owned. Outdoor amenities include attached single car garage with large concrete driveway, fenced yard and low maintenance exterior. Located in a quiet neighborhood within walking distance to shopping/excellent dining, and easy access to public transportation. Move in ready and quick closing is not a problem. (id:28006)
Open House
This property has open houses!
2:00 pm
Ends at:4:00 pm
Property Details
| MLS® Number | X14197860 |
| Property Type | Single Family |
| Community Name | South E |
| Amenities Near By | Public Transit |
| Community Features | School Bus |
| Features | Carpet Free, In-law Suite |
| Parking Space Total | 2 |
Building
| Bathroom Total | 2 |
| Bedrooms Above Ground | 3 |
| Bedrooms Below Ground | 3 |
| Bedrooms Total | 6 |
| Age | 16 To 30 Years |
| Appliances | Water Heater, Water Meter, Dishwasher, Dryer, Two Stoves, Two Washers, Two Refrigerators |
| Architectural Style | Raised Bungalow |
| Basement Development | Finished |
| Basement Features | Separate Entrance |
| Basement Type | N/a (finished), Full, N/a |
| Construction Style Attachment | Detached |
| Cooling Type | Central Air Conditioning |
| Exterior Finish | Vinyl Siding |
| Flooring Type | Laminate, Vinyl |
| Foundation Type | Poured Concrete |
| Heating Fuel | Natural Gas |
| Heating Type | Forced Air |
| Stories Total | 1 |
| Size Interior | 700 - 1,100 Ft2 |
| Type | House |
| Utility Water | Municipal Water |
Parking
| Attached Garage | |
| Garage |
Land
| Acreage | No |
| Fence Type | Fenced Yard |
| Land Amenities | Public Transit |
| Landscape Features | Landscaped |
| Sewer | Sanitary Sewer |
| Size Depth | 71 Ft ,2 In |
| Size Frontage | 39 Ft ,2 In |
| Size Irregular | 39.2 X 71.2 Ft |
| Size Total Text | 39.2 X 71.2 Ft |
| Zoning Description | R1-1 |
Rooms
| Level | Type | Length | Width | Dimensions |
|---|---|---|---|---|
| Lower Level | Bedroom | 3.55 m | 2.74 m | 3.55 m x 2.74 m |
| Lower Level | Bedroom | 2.85 m | 2.46 m | 2.85 m x 2.46 m |
| Lower Level | Bathroom | 2.53 m | 1.63 m | 2.53 m x 1.63 m |
| Lower Level | Laundry Room | 1 m | 1 m | 1 m x 1 m |
| Lower Level | Utility Room | 1.63 m | 1.06 m | 1.63 m x 1.06 m |
| Lower Level | Kitchen | 3.49 m | 2.74 m | 3.49 m x 2.74 m |
| Lower Level | Living Room | 4.6 m | 4.03 m | 4.6 m x 4.03 m |
| Lower Level | Primary Bedroom | 4.38 m | 3.4 m | 4.38 m x 3.4 m |
| Main Level | Kitchen | 4.06 m | 3.5 m | 4.06 m x 3.5 m |
| Main Level | Living Room | 4.99 m | 4.83 m | 4.99 m x 4.83 m |
| Main Level | Primary Bedroom | 3.59 m | 4.74 m | 3.59 m x 4.74 m |
| Main Level | Bedroom 2 | 3.83 m | 2.99 m | 3.83 m x 2.99 m |
| Main Level | Bedroom 3 | 3.05 m | 2.78 m | 3.05 m x 2.78 m |
| Main Level | Bathroom | 2.9 m | 2.03 m | 2.9 m x 2.03 m |
| Main Level | Laundry Room | 1 m | 1 m | 1 m x 1 m |
Utilities
| Cable | Installed |
| Electricity | Installed |
| Sewer | Installed |
https://www.realtor.ca/real-estate/30531817/32-holborn-avenue-london-south-south-e-south-e
Contact Us
Contact us for more information

The trademarks REALTOR®, REALTORS®, and the REALTOR® logo are controlled by The Canadian Real Estate Association (CREA) and identify real estate professionals who are members of CREA. The trademarks MLS®, Multiple Listing Service® and the associated logos are owned by The Canadian Real Estate Association (CREA) and identify the quality of services provided by real estate professionals who are members of CREA. The trademark DDF® is owned by The Canadian Real Estate Association (CREA) and identifies CREA's Data Distribution Facility (DDF®)
November 20 2026 02:21:13
London and St. Thomas Association of REALTORS®
Century 21 First Canadian Corp