
319 Hill Street London East, Ontario N6B 1E1


$309,900
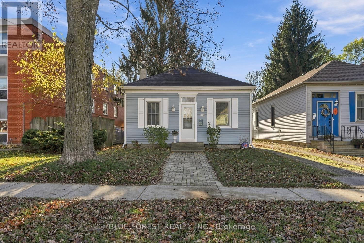
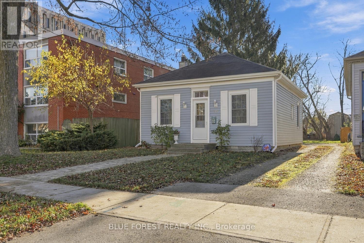
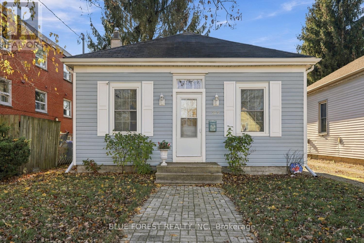
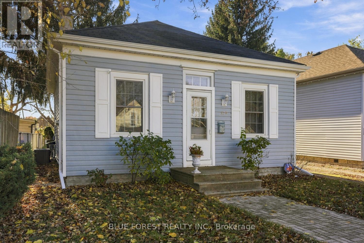
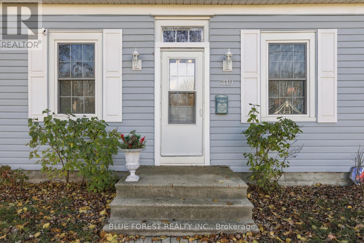
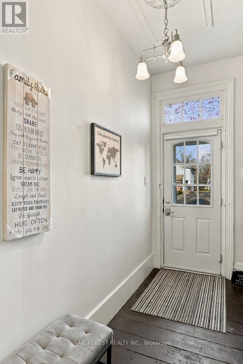
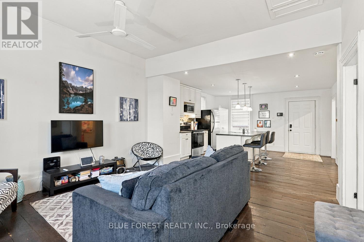
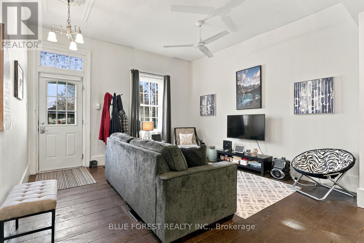
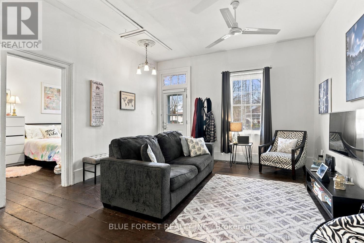
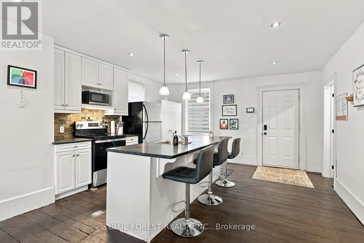
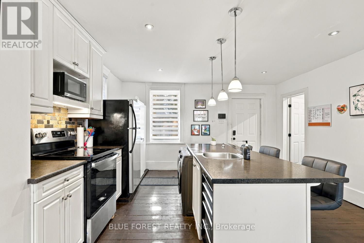
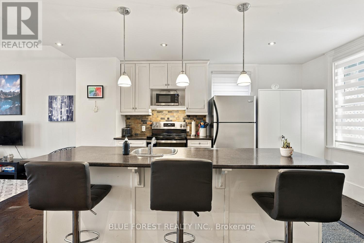
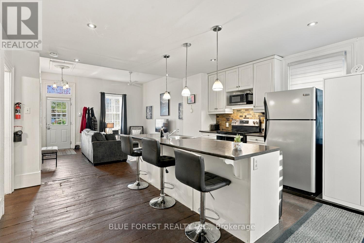
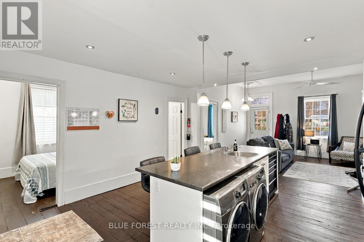
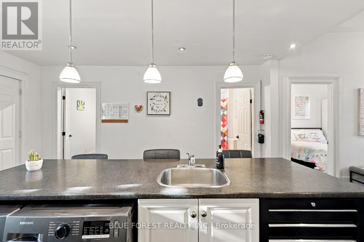
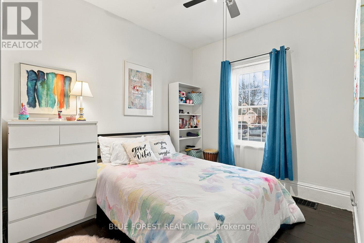
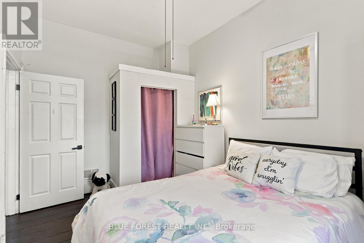
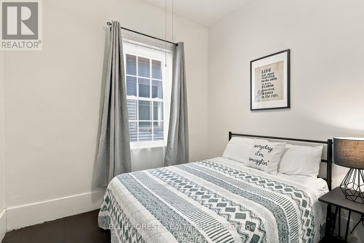
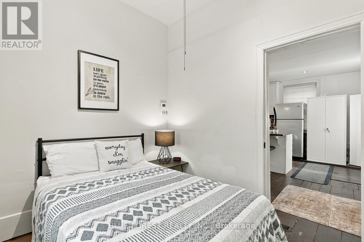
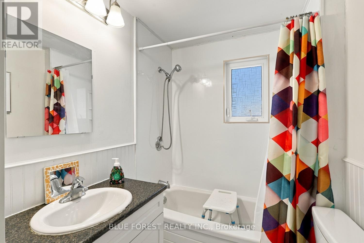
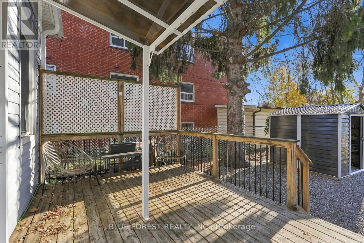
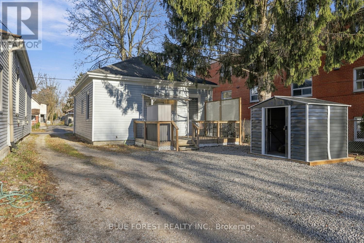
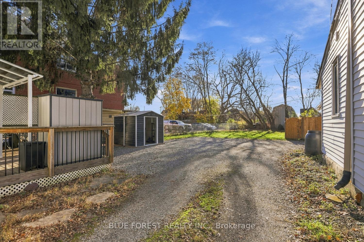
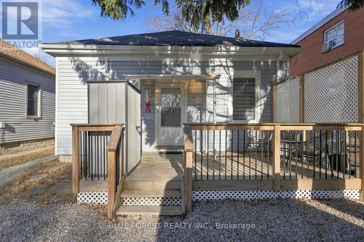
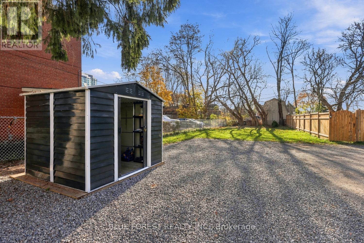
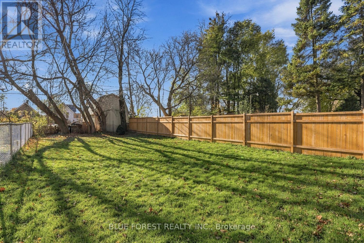
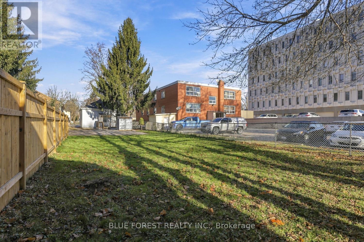
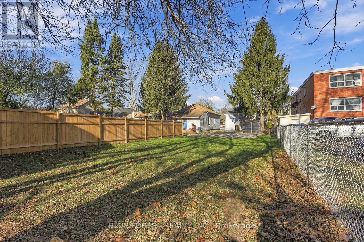
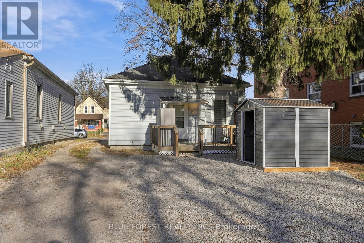
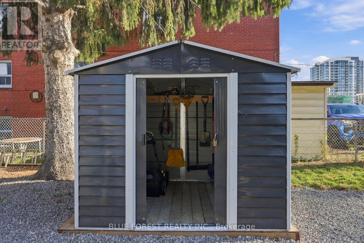
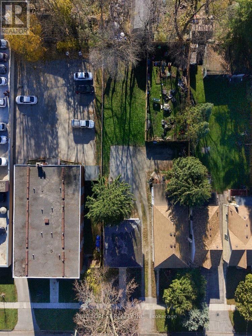
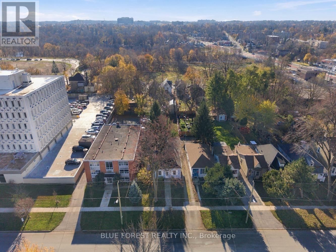
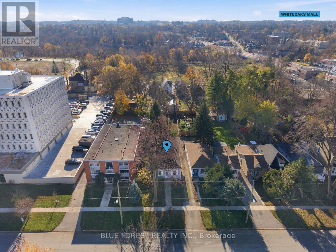
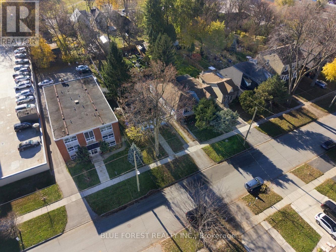
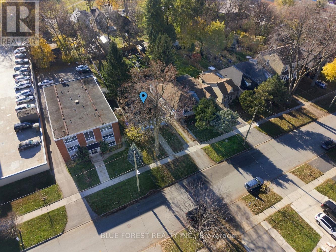
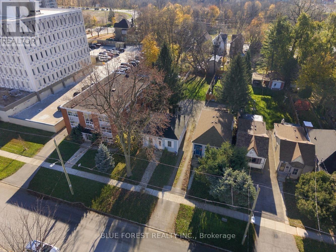
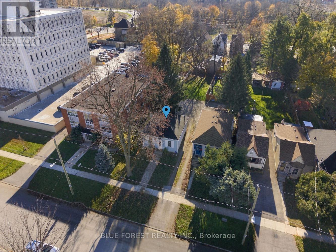
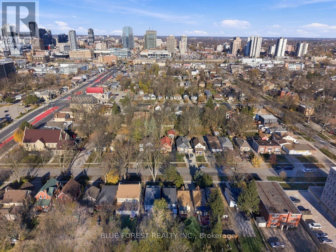
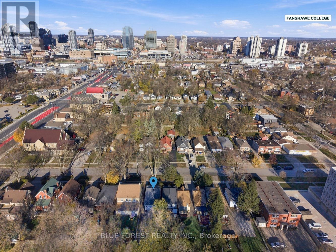
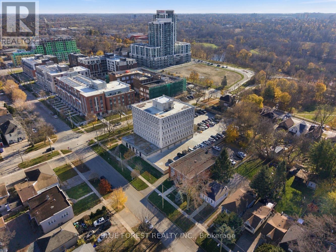
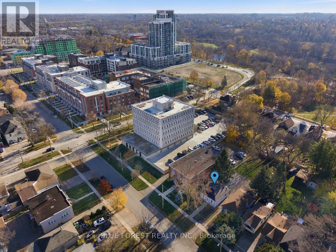
Circa 1873, this sweet bungalow is nestled in the up-and-coming SOHO neighbourhood and blends charm with modern updates. Featuring high ceilings, original 1873 plank pine softwood floors, 2 bedrooms, 1 full bathroom, and a bright open-concept layout with a large and super functional kitchen island and main floor laundry. The home is move-in-ready and perfect for a first-time buyer, single professional, "double income no kids" or someone simplifying and downsizing. Great covered deck in the rear overlooking the super-sized lot and loads of parking. Fully renovated and full of character, this charming character home is a must-see and priced to move for today's market! (id:28006)
Open House
This property has open houses!
2:00 pm
Ends at:4:00 pm
Property Details
| MLS® Number | X14197898 |
| Property Type | Single Family |
| Community Name | East K |
| Amenities Near By | Place Of Worship, Public Transit, Park |
| Equipment Type | None |
| Features | Flat Site, Carpet Free |
| Parking Space Total | 3 |
| Rental Equipment Type | None |
| Structure | Deck |
Building
| Bathroom Total | 1 |
| Bedrooms Above Ground | 2 |
| Bedrooms Total | 2 |
| Age | 100+ Years |
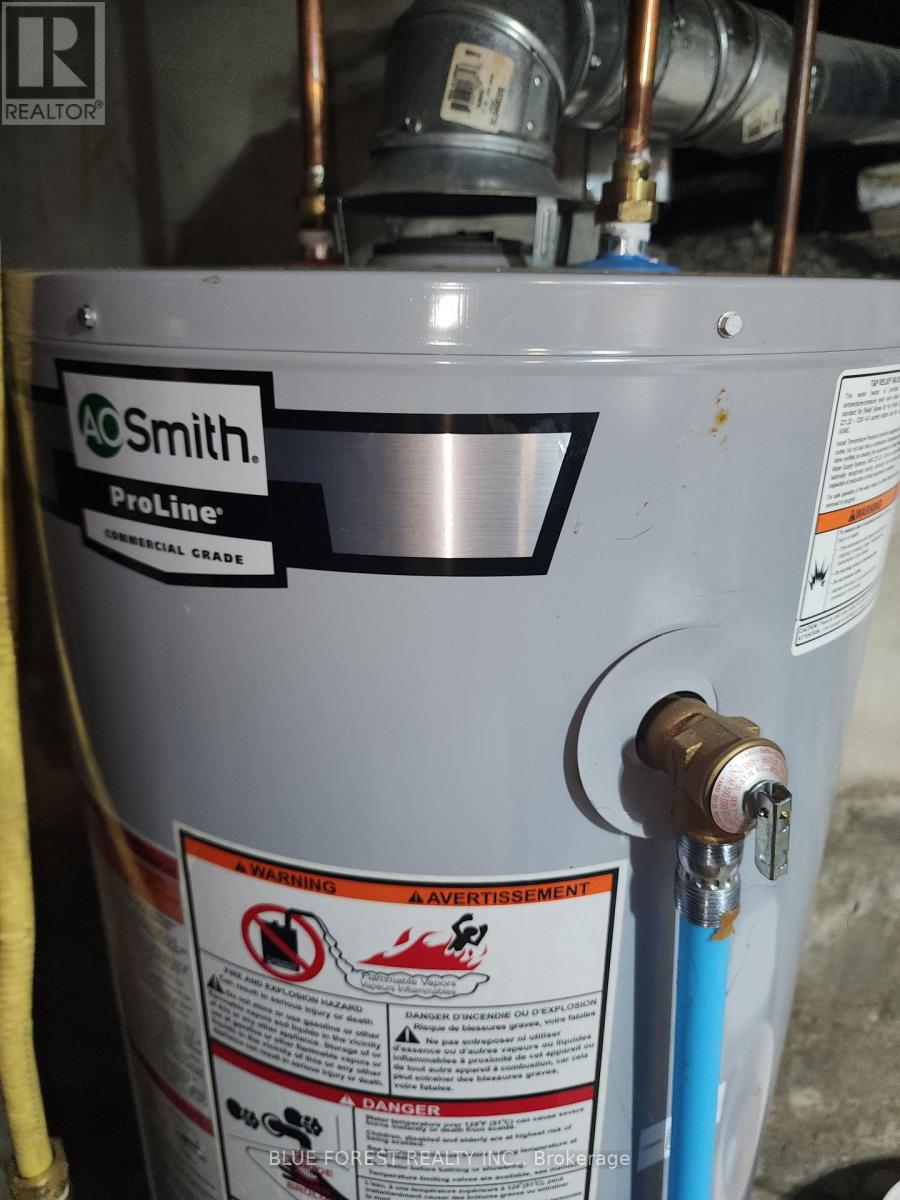
| Appliances | Blinds, Dryer, Furniture, Microwave, Stove, Water Heater, Washer, Refrigerator |
| Architectural Style | Bungalow |
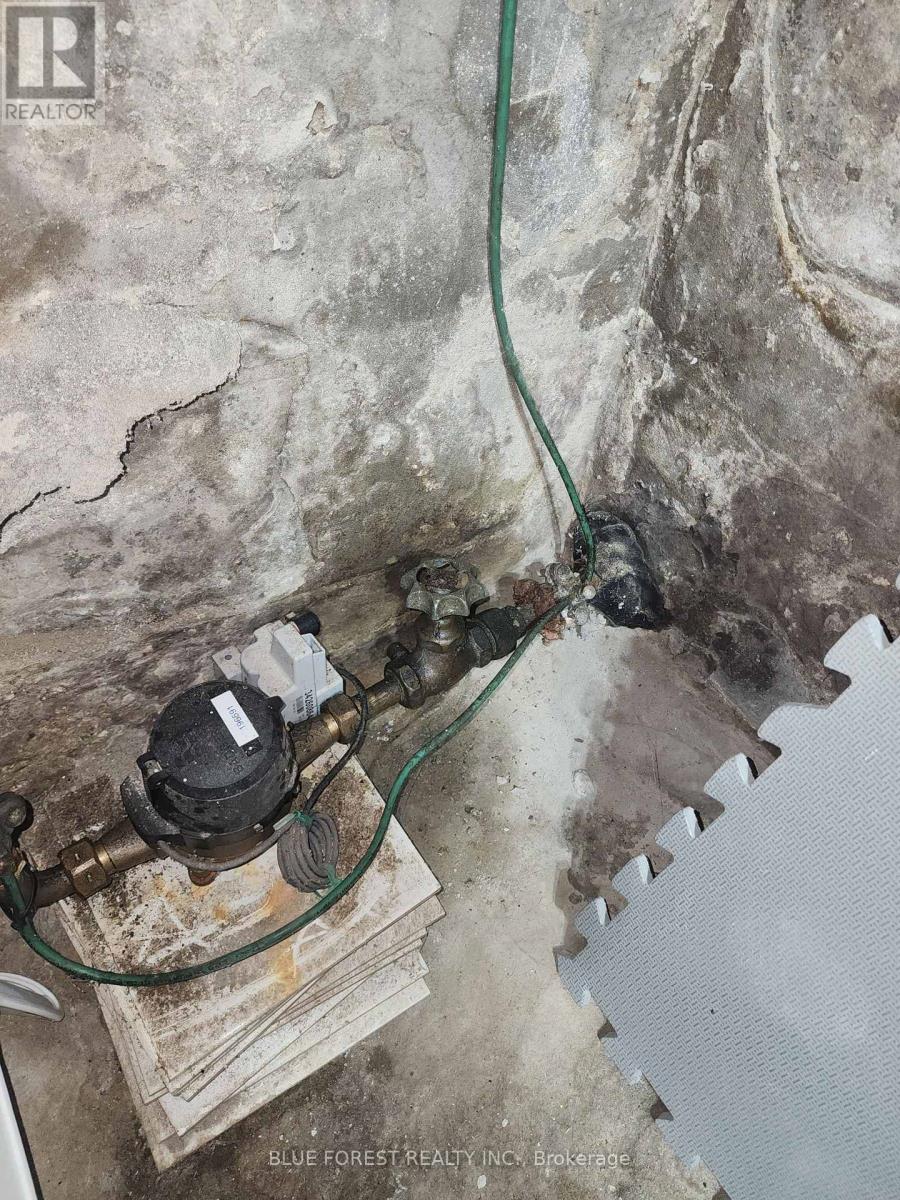
| Basement Type | Crawl Space |
| Construction Style Attachment | Detached |
| Cooling Type | Central Air Conditioning |
| Exterior Finish | Vinyl Siding |
| Foundation Type | Concrete |
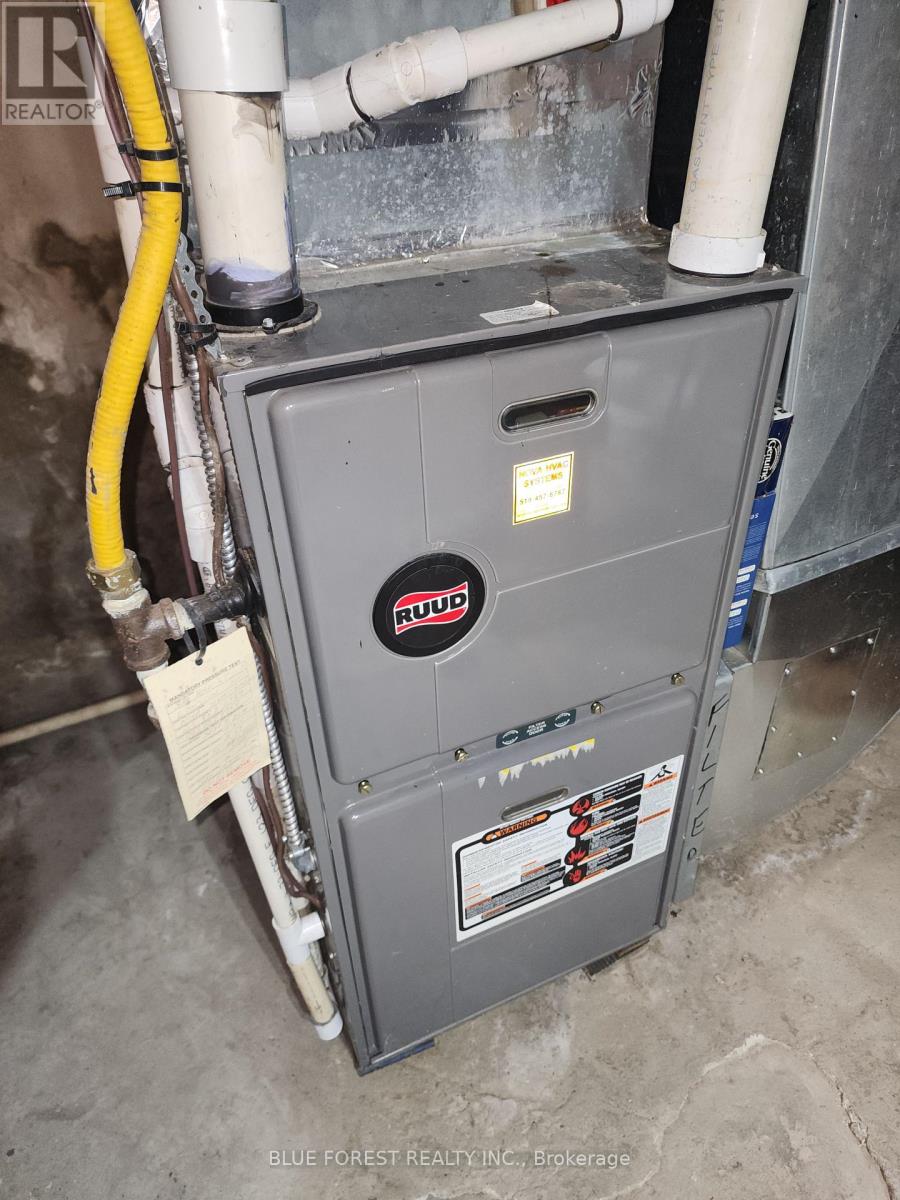
| Heating Fuel | Natural Gas |
| Heating Type | Forced Air |
| Stories Total | 1 |
| Size Interior | 700 - 1,100 Ft2 |
| Type | House |
| Utility Water | Municipal Water |
Parking
| No Garage |
Land
| Acreage | No |
| Land Amenities | Place Of Worship, Public Transit, Park |
| Sewer | Sanitary Sewer |
| Size Depth | 165 Ft ,4 In |
| Size Frontage | 33 Ft |
| Size Irregular | 33 X 165.4 Ft |
| Size Total Text | 33 X 165.4 Ft |
| Surface Water | River/stream |
| Zoning Description | R3-1 |
Rooms
| Level | Type | Length | Width | Dimensions |
|---|---|---|---|---|
| Main Level | Living Room | 4.14 m | 4.14 m | 4.14 m x 4.14 m |
| Main Level | Kitchen | 4.85 m | 4.47 m | 4.85 m x 4.47 m |
| Main Level | Primary Bedroom | 4.09 m | 2.85 m | 4.09 m x 2.85 m |
| Main Level | Bedroom 2 | 2.9 m | 2.46 m | 2.9 m x 2.46 m |
| Main Level | Bathroom | 2.46 m | 1.6 m | 2.46 m x 1.6 m |
https://www.realtor.ca/real-estate/30531819/319-hill-street-london-east-east-k-east-k
Contact Us
Contact us for more information

The trademarks REALTOR®, REALTORS®, and the REALTOR® logo are controlled by The Canadian Real Estate Association (CREA) and identify real estate professionals who are members of CREA. The trademarks MLS®, Multiple Listing Service® and the associated logos are owned by The Canadian Real Estate Association (CREA) and identify the quality of services provided by real estate professionals who are members of CREA. The trademark DDF® is owned by The Canadian Real Estate Association (CREA) and identifies CREA's Data Distribution Facility (DDF®)
November 20 2026 02:21:14
London and St. Thomas Association of REALTORS®
Blue Forest Realty Inc.