
308 - 5 Jacksway Crescent London North, Ontario N5X 3T6

$1,975 Monthly
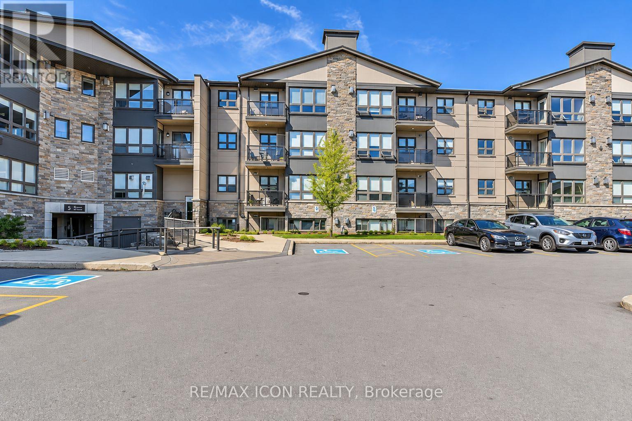
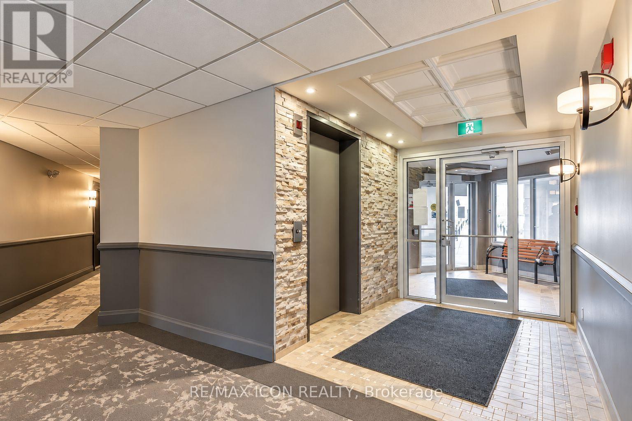
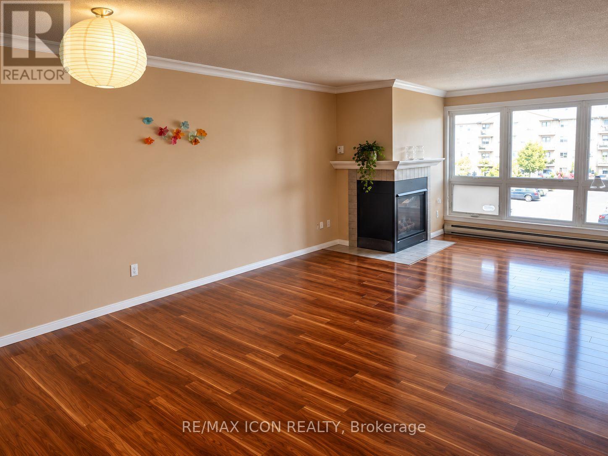
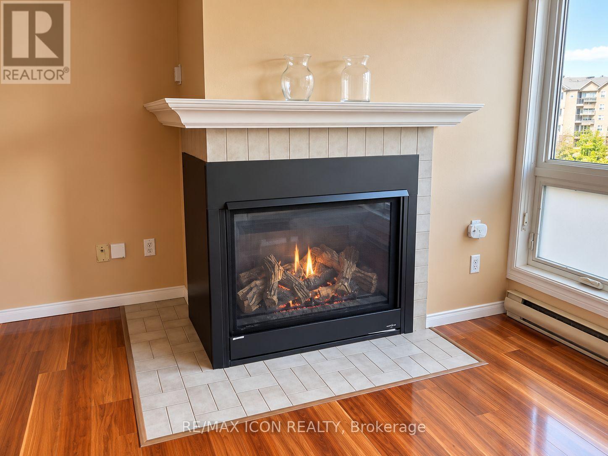
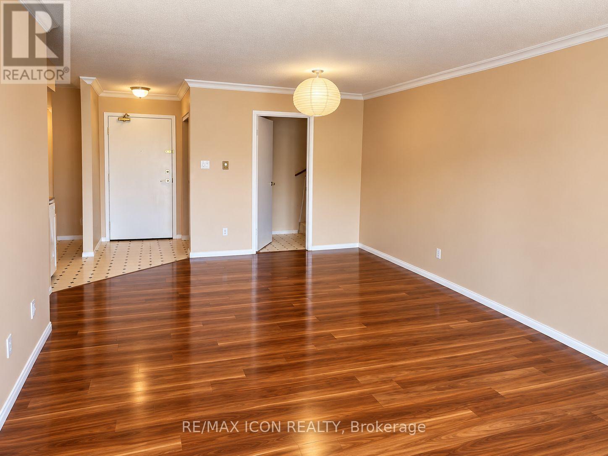
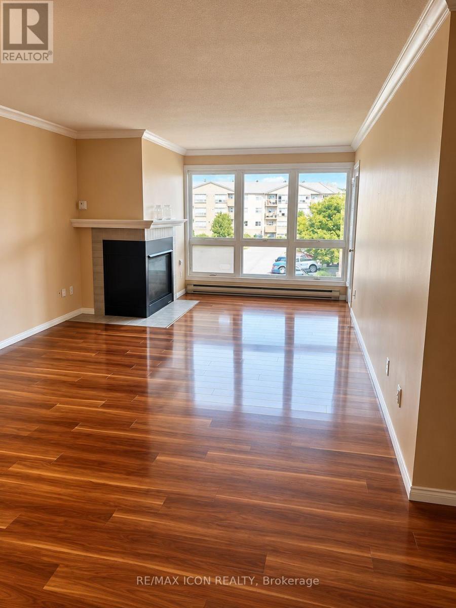
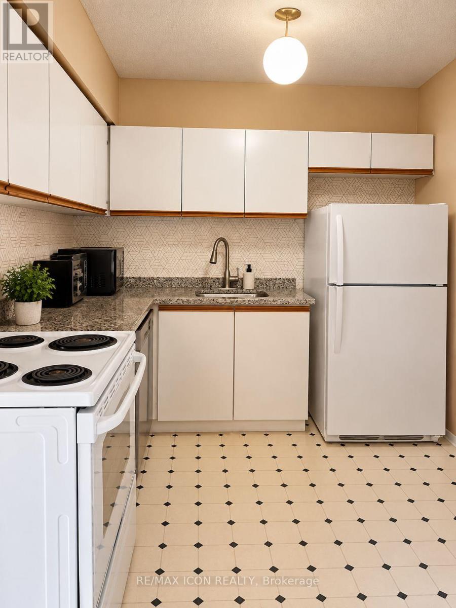
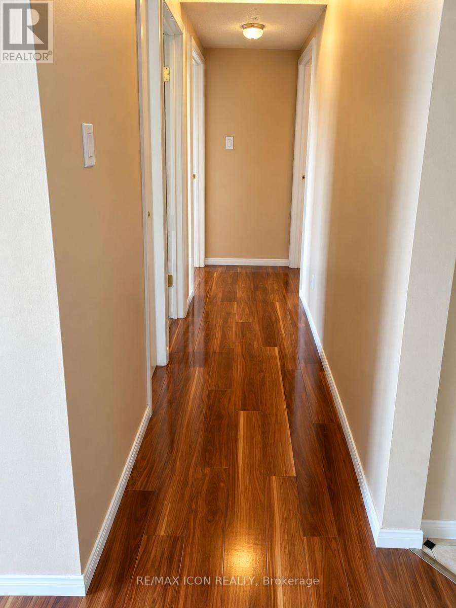
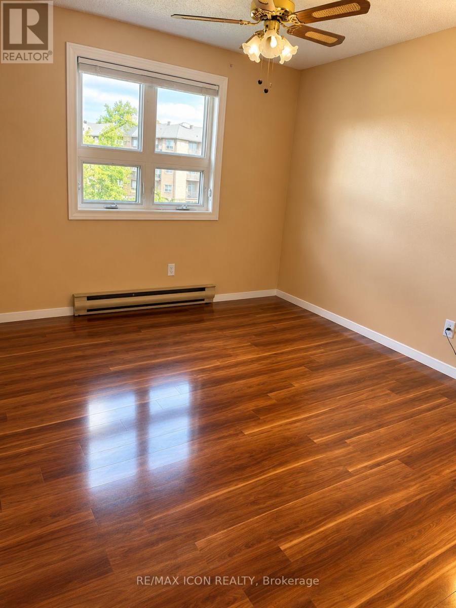
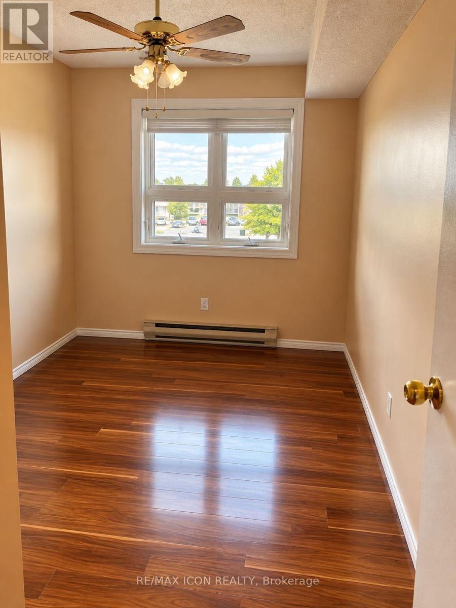
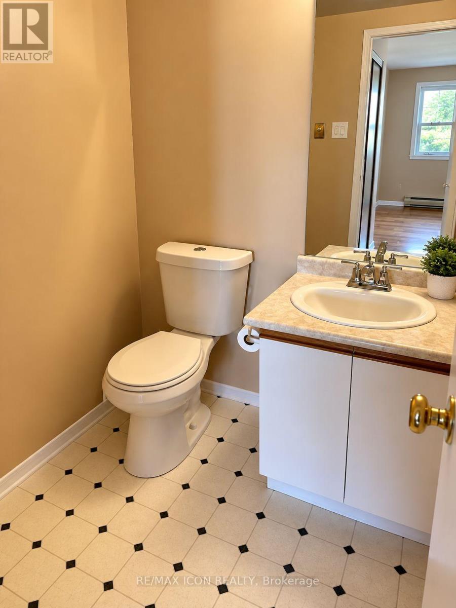
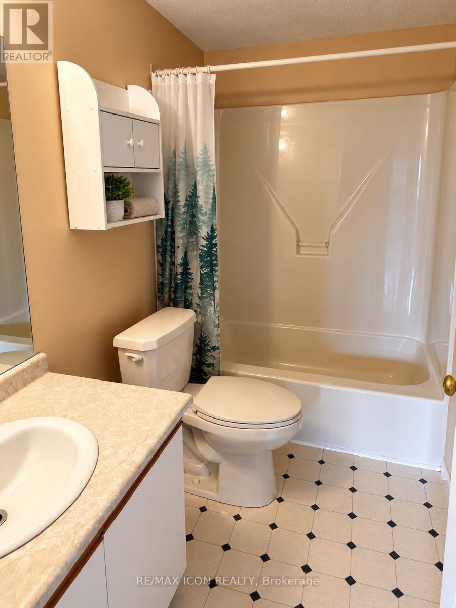
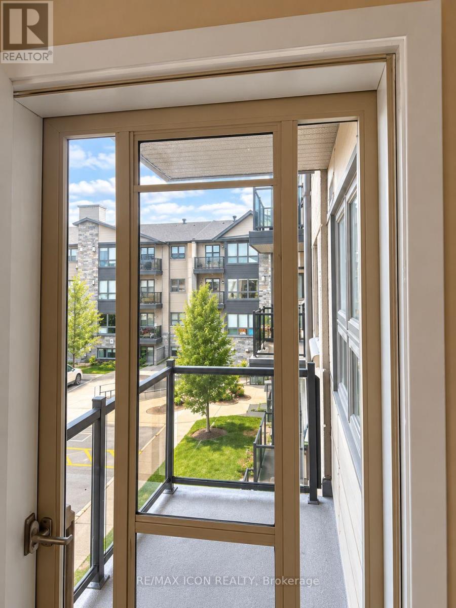
Welcome to Masonville Gardens! This spacious 2-bedroom, 1.5-bath condo is ideally located just minutes from Western University, Masonville Mall, and LHSC University Hospital, making it an excellent option for mature students, medical professionals, or young professionals. The unit features laminate and hard-surface flooring throughout, a cozy gas fireplace, private balcony, and ample parking. Available Dec 1, this condo offers a convenient location with easy access to shopping, dining, transit, and many of North London's amenities. Don't miss your opportunity to call Masonville Gardens home! (id:28006)
Property Details
| MLS® Number | X13839522 |
| Property Type | Single Family |
| Community Name | North G |
| Community Features | Pets Allowed With Restrictions |
| Features | Balcony, Laundry- Coin Operated |
| Parking Space Total | 1 |
Building
| Bathroom Total | 2 |
| Bedrooms Above Ground | 2 |
| Bedrooms Total | 2 |
| Age | 31 To 50 Years |
| Basement Type | None |
| Cooling Type | Central Air Conditioning |
| Exterior Finish | Brick |
| Fireplace Present | Yes |
| Fireplace Total | 1 |
| Half Bath Total | 1 |
| Heating Fuel | Natural Gas |
| Heating Type | Baseboard Heaters |
| Size Interior | 800 - 899 Ft2 |
| Type | Apartment |
Parking
| No Garage |
Land
| Acreage | No |
Rooms
| Level | Type | Length | Width | Dimensions |
|---|---|---|---|---|
| Main Level | Living Room | 936.04 m | 5.03 m | 936.04 m x 5.03 m |
| Main Level | Dining Room | 3.71 m | 2.24 m | 3.71 m x 2.24 m |
| Main Level | Kitchen | 2.72 m | 2.62 m | 2.72 m x 2.62 m |
| Main Level | Bedroom | 3.81 m | 2.46 m | 3.81 m x 2.46 m |
| Main Level | Bathroom | 0.1 m | 0.1 m | 0.1 m x 0.1 m |
| Main Level | Bathroom | 0.1 m | 0.1 m | 0.1 m x 0.1 m |
https://www.realtor.ca/real-estate/30339976/308-5-jacksway-crescent-london-north-north-g-north-g
Contact Us
Contact us for more information

The trademarks REALTOR®, REALTORS®, and the REALTOR® logo are controlled by The Canadian Real Estate Association (CREA) and identify real estate professionals who are members of CREA. The trademarks MLS®, Multiple Listing Service® and the associated logos are owned by The Canadian Real Estate Association (CREA) and identify the quality of services provided by real estate professionals who are members of CREA. The trademark DDF® is owned by The Canadian Real Estate Association (CREA) and identifies CREA's Data Distribution Facility (DDF®)
September 29 2026 04:21:42
London and St. Thomas Association of REALTORS®
RE/MAX Icon Realty