
308 - 480 Callaway Road London North, Ontario N6G 0N8

$2,890 Monthly
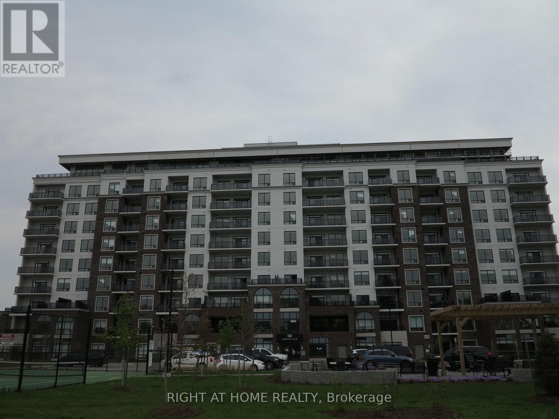
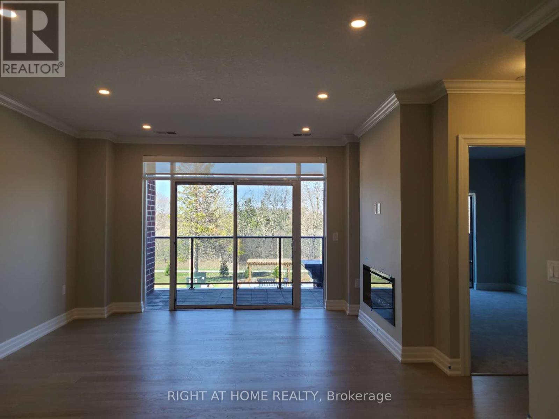
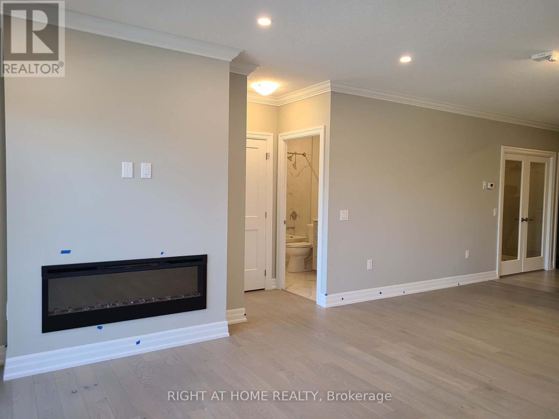
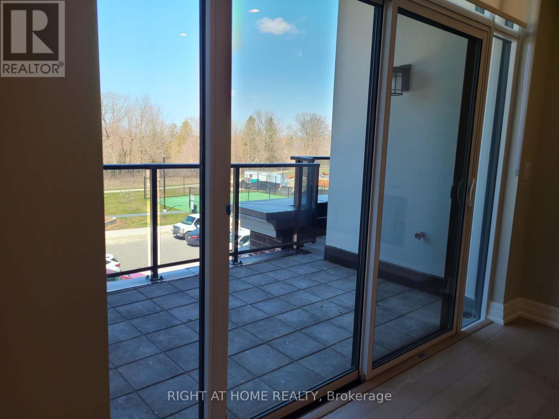
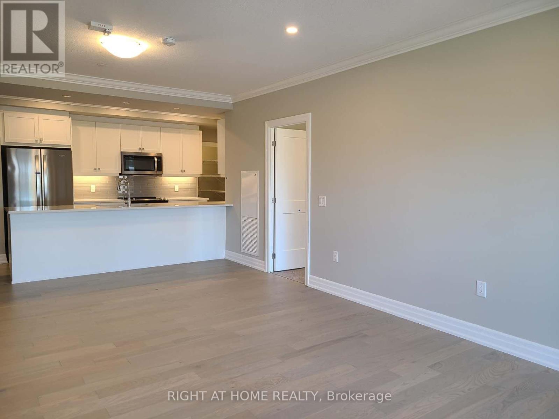
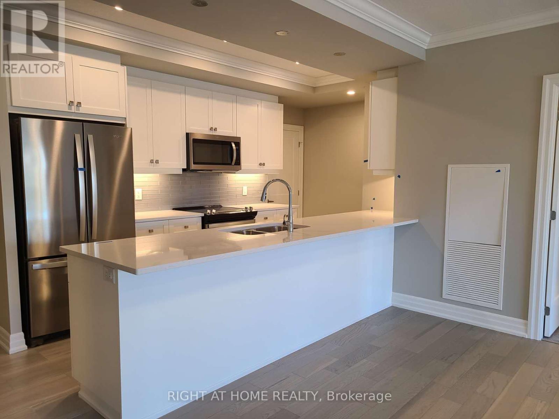
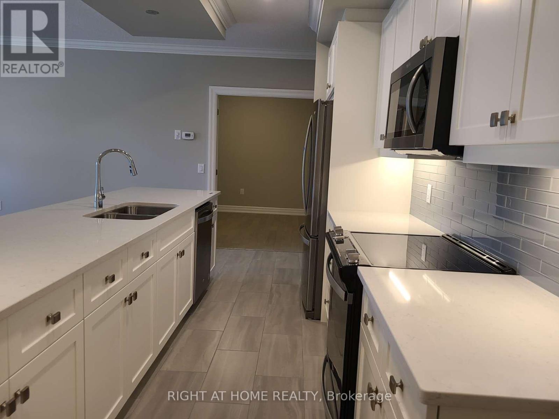
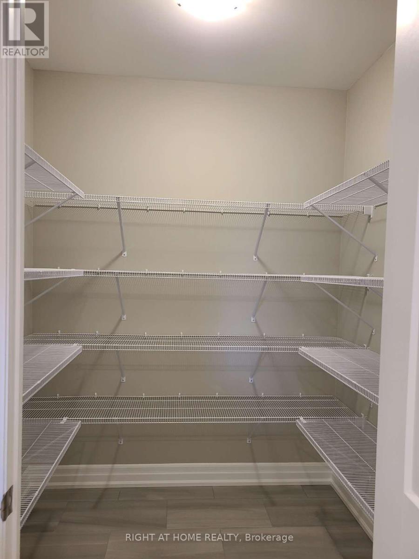
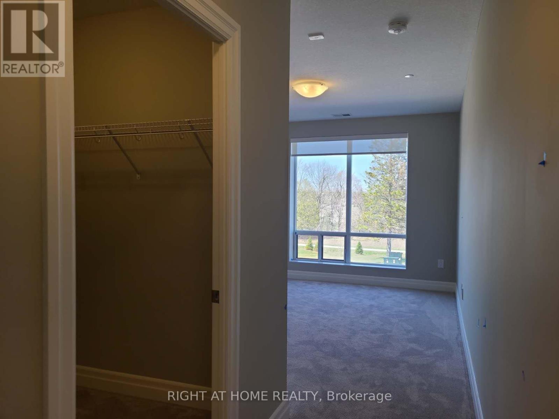
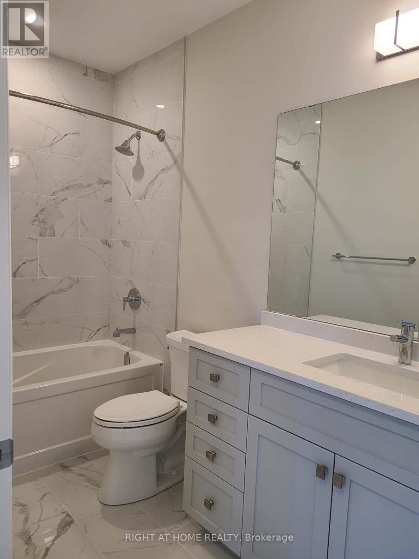
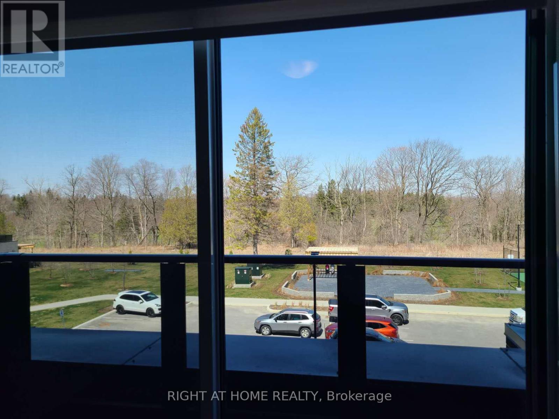
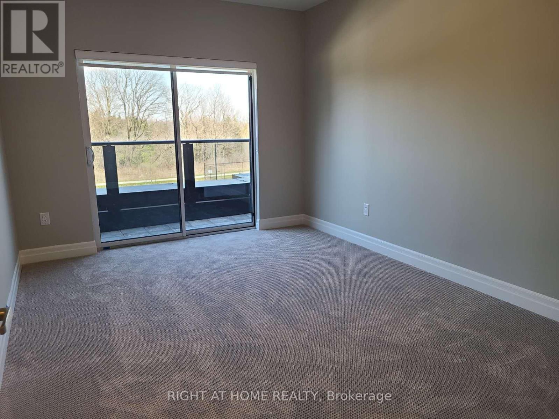
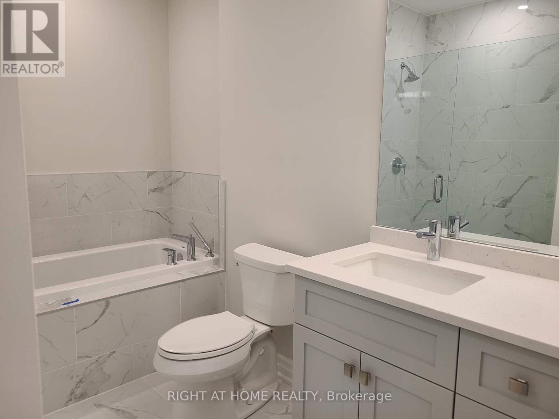
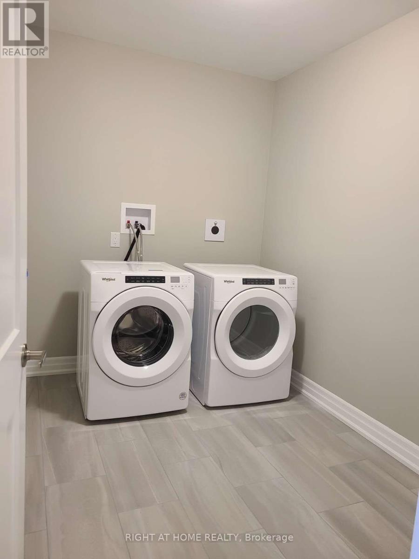
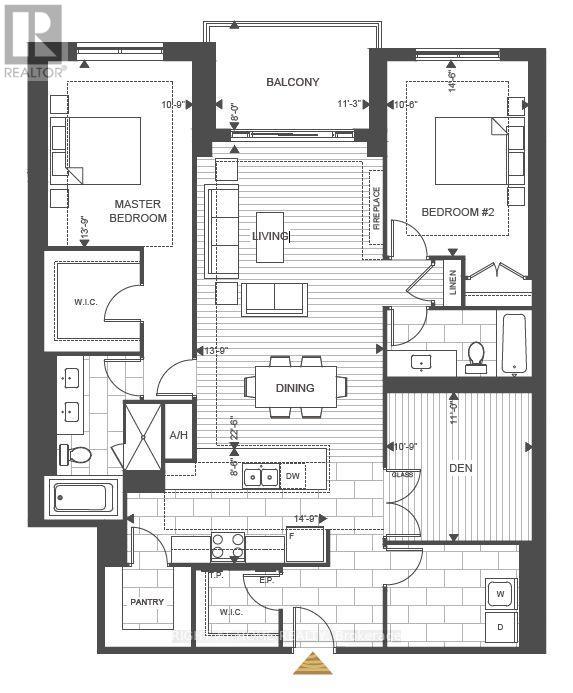
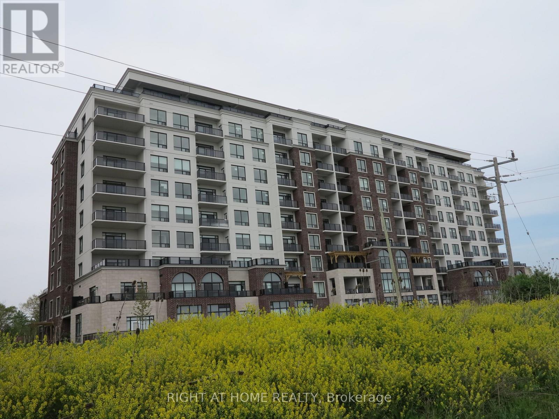
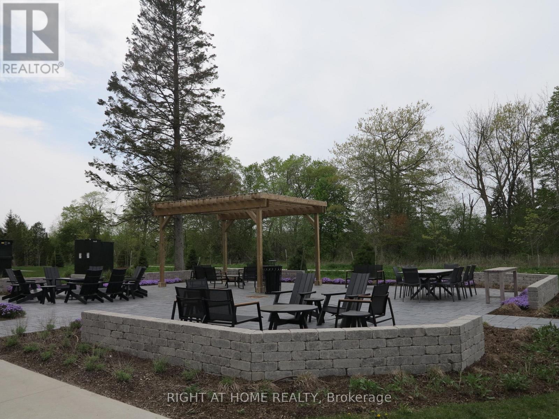
Welcome to this newer luxury condo in prime North London, featuring 2 bedrooms, 2 bathrooms, and a den. Conveniently located close to shopping malls, restaurants, the library, Western University, parks, and other amenities. The north-facing unit offers a quiet living environment away from main roads. The spacious primary bedroom features a walk-in closet and a 4-piece ensuite with double sinks and a jacuzzi tub. The open-concept living space includes a dining area, a modern kitchen with quartz countertops and a walk-in pantry, and sliding glass doors leading to a private balcony. Two underground parking spaces and a storage locker are included. Building amenities include a fitness room, party room, golf simulator, and a rentable guest suite. Heat and water are included. Photos are from a previous listing and may not reflect the unit's current condition. (id:28006)
Property Details
| MLS® Number | X14004274 |
| Property Type | Single Family |
| Community Name | North R |
| Amenities Near By | Park |
| Community Features | Pets Allowed With Restrictions |
| Easement | Easement |
| Features | Ravine, Flat Site, Balcony |
| Parking Space Total | 2 |
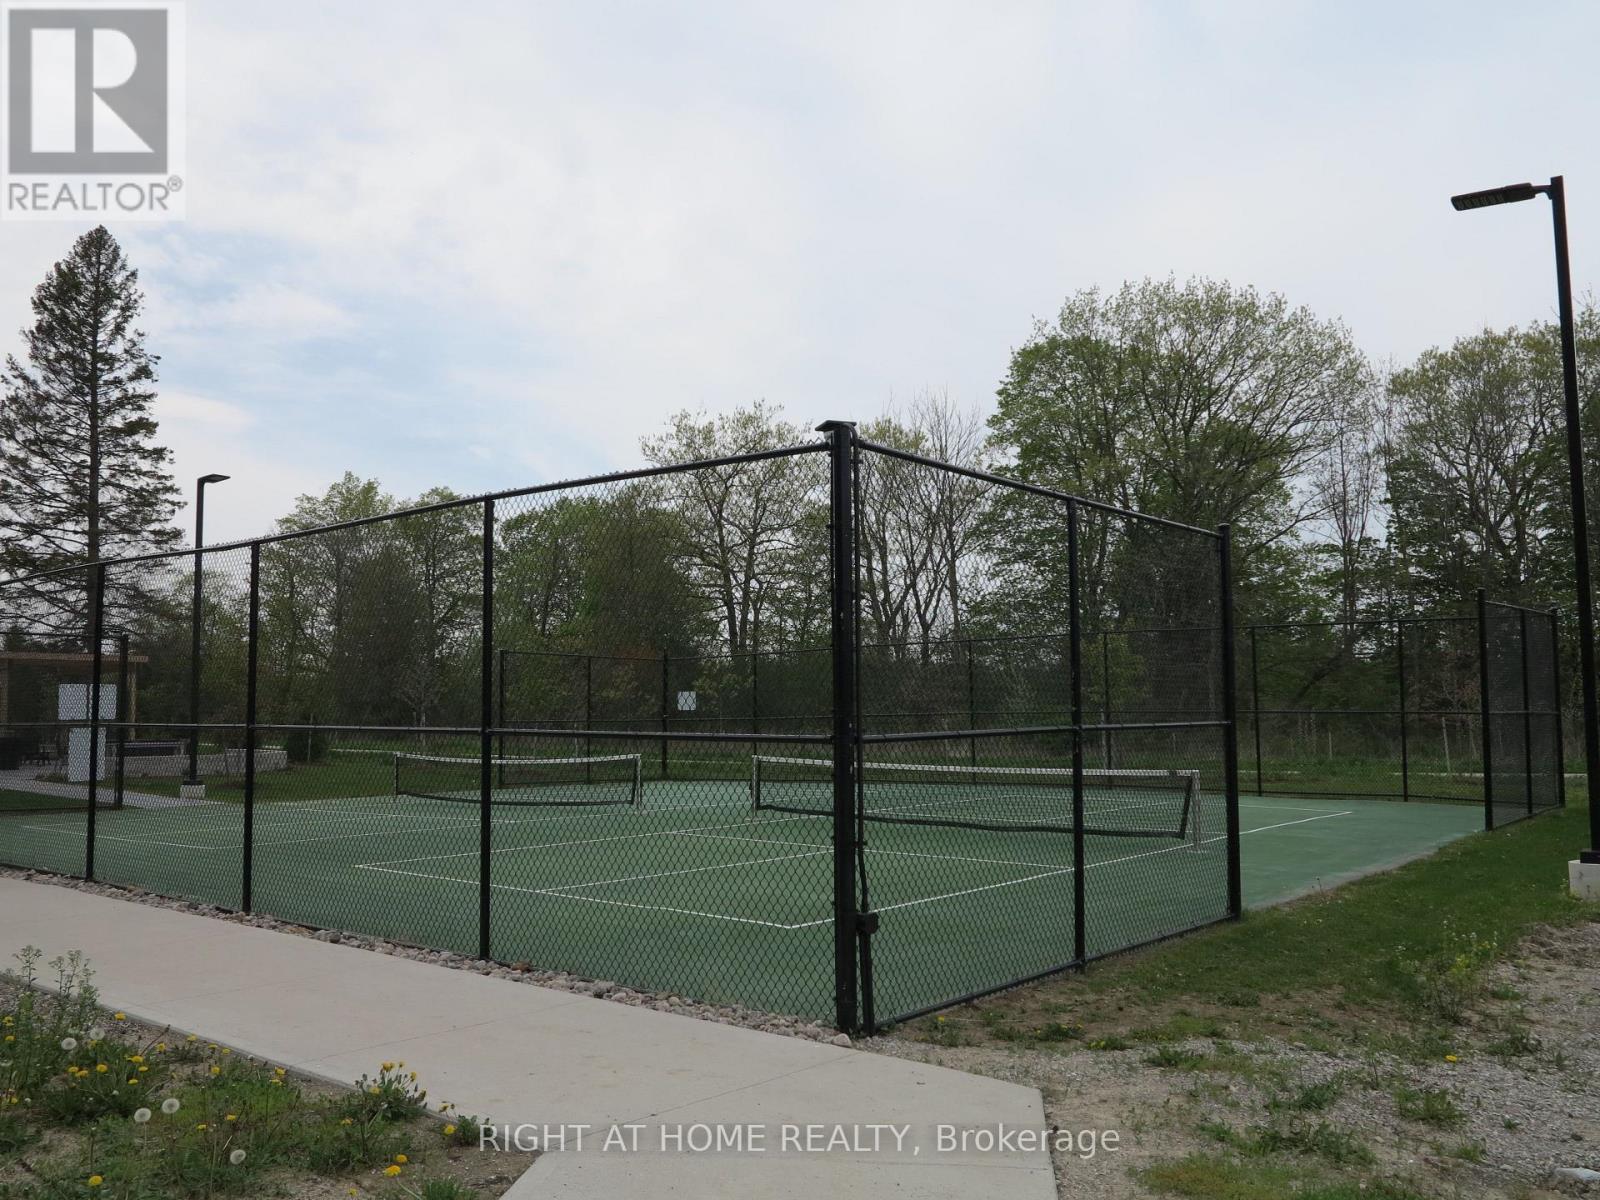
| Structure | Tennis Court |
| View Type | City View |
Building
| Bathroom Total | 2 |
| Bedrooms Above Ground | 2 |
| Bedrooms Total | 2 |
| Age | 0 To 5 Years |
| Amenities | Exercise Centre, Party Room, Visitor Parking, Fireplace(s), Storage - Locker |
| Appliances | Dishwasher, Dryer, Stove, Washer, Refrigerator |
| Basement Type | None |
| Cooling Type | Central Air Conditioning |
| Exterior Finish | Brick |
| Fire Protection | Controlled Entry, Smoke Detectors |
| Fireplace Present | Yes |
| Fireplace Total | 1 |
| Foundation Type | Concrete |
| Heating Fuel | Other |
| Heating Type | Forced Air |
| Size Interior | 1,400 - 1,599 Ft2 |
| Type | Apartment |
Parking
| Attached Garage | |
| Garage |
Land
| Acreage | No |
| Land Amenities | Park |
| Landscape Features | Landscaped |
Rooms
| Level | Type | Length | Width | Dimensions |
|---|---|---|---|---|
| Main Level | Kitchen | 4.5 m | 2.59 m | 4.5 m x 2.59 m |
| Main Level | Living Room | 6.86 m | 4.19 m | 6.86 m x 4.19 m |
| Main Level | Primary Bedroom | 4.19 m | 3.28 m | 4.19 m x 3.28 m |
| Main Level | Bedroom | 4.42 m | 3.2 m | 4.42 m x 3.2 m |
| Main Level | Den | 3.28 m | 3.35 m | 3.28 m x 3.35 m |
https://www.realtor.ca/real-estate/30393360/308-480-callaway-road-london-north-north-r-north-r
Contact Us
Contact us for more information

The trademarks REALTOR®, REALTORS®, and the REALTOR® logo are controlled by The Canadian Real Estate Association (CREA) and identify real estate professionals who are members of CREA. The trademarks MLS®, Multiple Listing Service® and the associated logos are owned by The Canadian Real Estate Association (CREA) and identify the quality of services provided by real estate professionals who are members of CREA. The trademark DDF® is owned by The Canadian Real Estate Association (CREA) and identifies CREA's Data Distribution Facility (DDF®)
October 13 2026 01:50:42
London and St. Thomas Association of REALTORS®
Right At Home Realty