
3049 Petty Road London South, Ontario N6L 0H2

$849,000
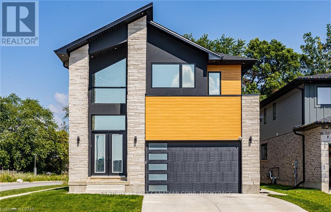
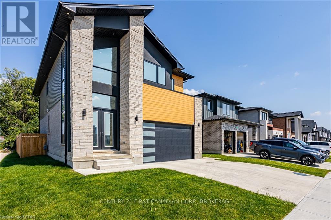
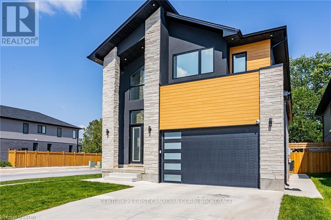
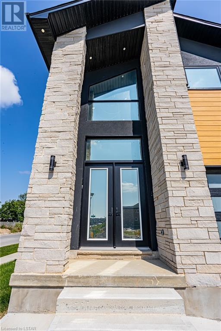
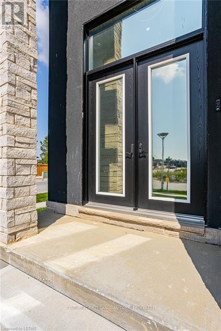
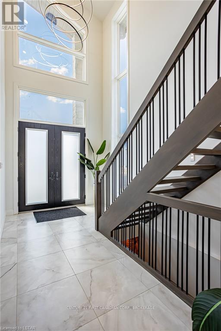
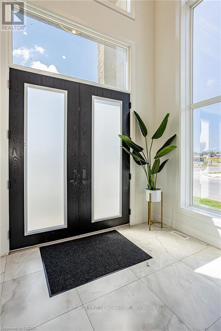
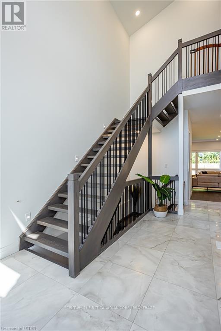
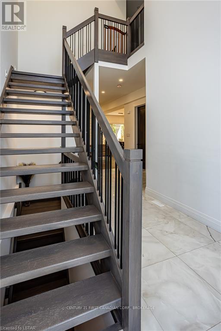
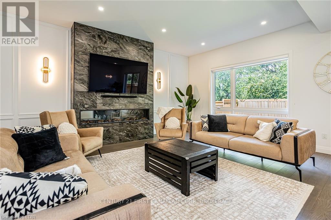
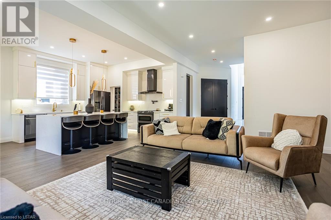
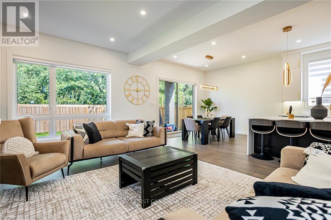
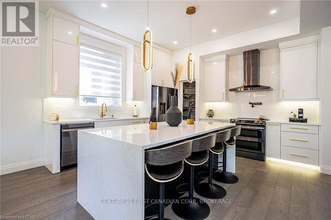
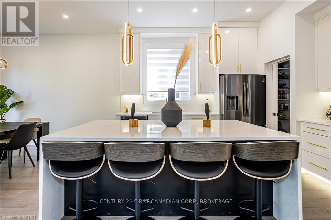
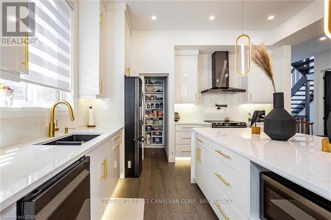
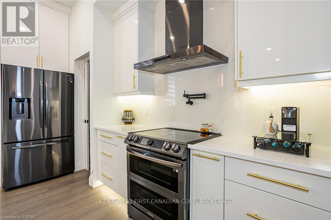
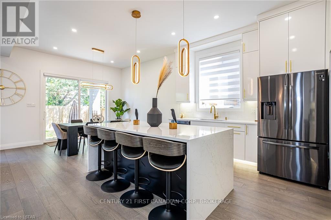
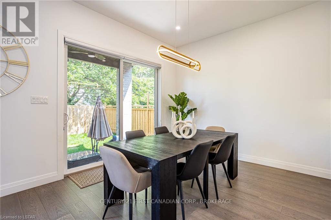
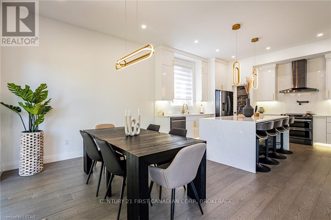
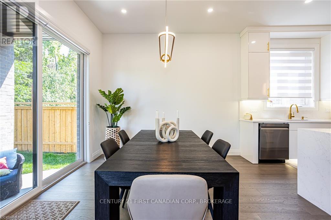
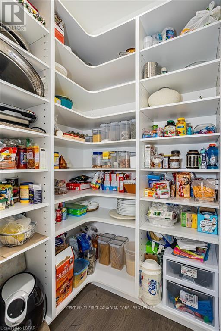
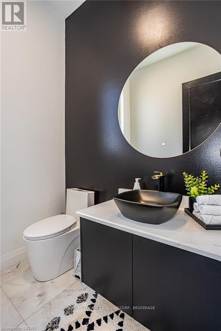
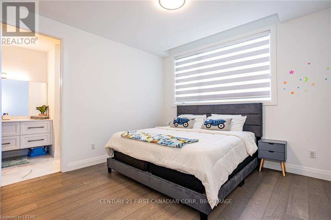
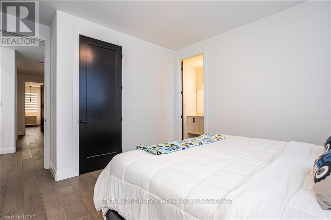
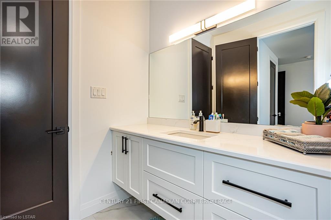
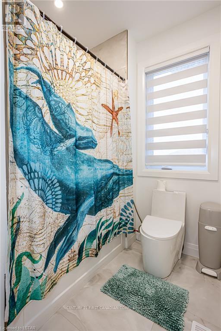
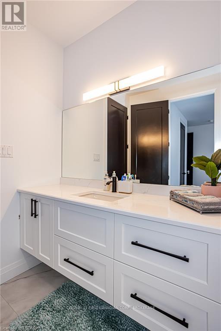
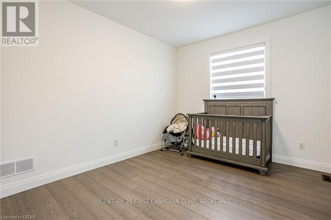
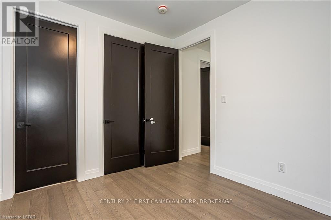
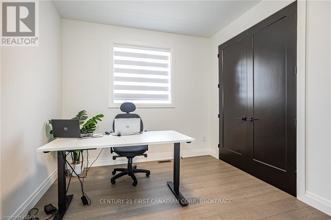
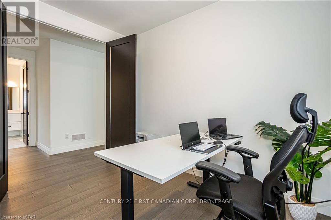
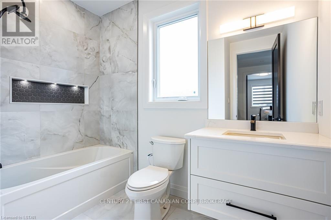
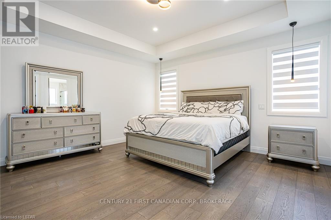
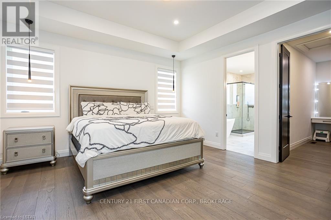
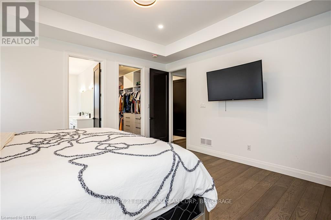
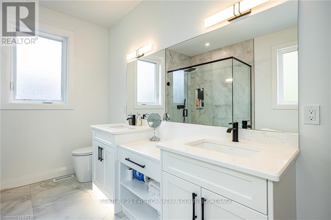
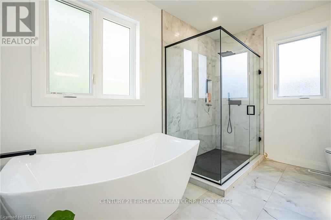
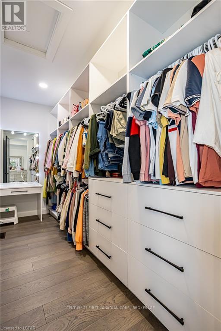
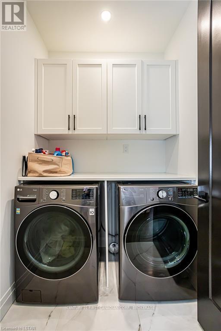
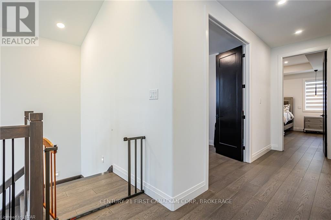
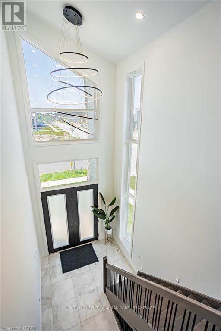
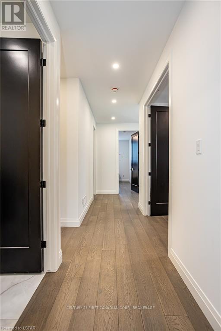
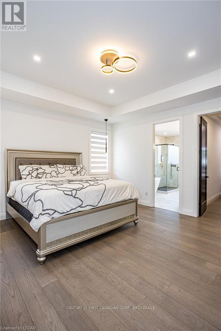
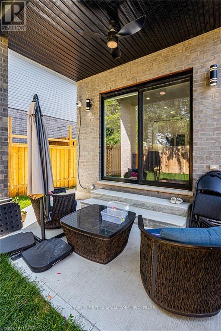
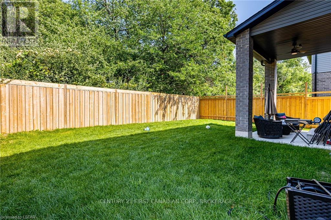
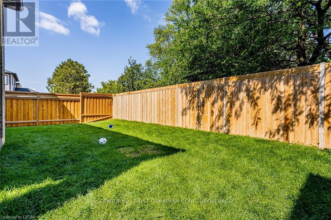
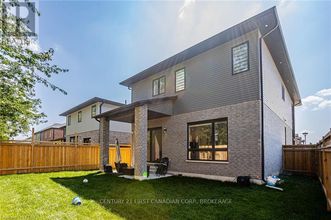
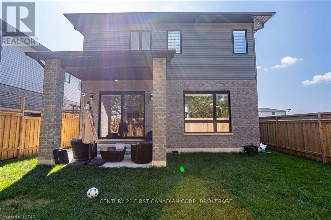
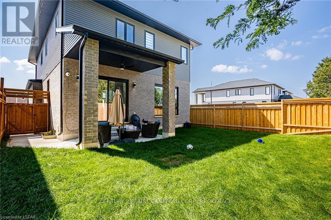
NEW LISTING NEW PRICE! Over 2408 sq ft in this immaculate 4 bedroom, two storey family home built in 2022 and featuring many upgrades. The ten foot ceilings on the main floor are simply spectacular, the two storey foyer is incredible, the living area features an accent wall, fireplace, and hardwood throughout. Modern kitchen with plenty of quartz counters, plenty of cabinetry, a walk in pantry, and even a pasta tap at the stove. The backyard is fully fenced with a back concrete covered deck that backs onto mature trees, creating a peaceful and serene outdoor retreat. . Upstairs you'll find 4 good sized bedrooms, a full jack and jill bathroom, a full second bathroom, an upstairs laundry room, and a Primary bedroom, 5 piece ensuite and walk-in closet second to none. You'll love the modern features in this family home. Plus, the furnace, AC, Air exchanger are all high efficiency. Excellent workmanship with high end finishes, all in a desirable south end neighborhood. The unspoiled basement is a blank canvas, ready for your vision to transform it into the perfect additional living space. Take notice of the concrete driveway and the elegant exterior finishes! Located just minutes from schools, shopping, community centers, and with easy access to Highway 401, this home offers an unbeatable location. (id:28006)
Open House
This property has open houses!
2:00 pm
Ends at:4:00 pm
Property Details
| MLS® Number | X13842696 |
| Property Type | Single Family |
| Community Name | South W |
| Equipment Type | Water Heater |
| Features | Flat Site, Dry |
| Parking Space Total | 4 |
| Rental Equipment Type | Water Heater |
Building
| Bathroom Total | 4 |
| Bedrooms Above Ground | 4 |
| Bedrooms Total | 4 |
| Age | 0 To 5 Years |
| Appliances | Dishwasher, Dryer, Stove, Washer, Refrigerator |
| Basement Development | Unfinished |
| Basement Type | Full (unfinished) |
| Construction Style Attachment | Detached |
| Cooling Type | Central Air Conditioning, Air Exchanger |
| Exterior Finish | Vinyl Siding, Brick |
| Foundation Type | Concrete |
| Half Bath Total | 1 |
| Heating Fuel | Natural Gas |
| Heating Type | Forced Air |
| Stories Total | 2 |
| Size Interior | 2,000 - 2,500 Ft2 |
| Type | House |
| Utility Water | Municipal Water |
Parking
| Attached Garage | |
| Garage |
Land
| Acreage | No |
| Sewer | Sanitary Sewer |
| Size Depth | 102 Ft ,6 In |
| Size Frontage | 40 Ft ,4 In |
| Size Irregular | 40.4 X 102.5 Ft |
| Size Total Text | 40.4 X 102.5 Ft|under 1/2 Acre |
| Zoning Description | R1-3 |
Rooms
| Level | Type | Length | Width | Dimensions |
|---|---|---|---|---|
| Second Level | Laundry Room | 1.65 m | 2.06 m | 1.65 m x 2.06 m |
| Second Level | Primary Bedroom | 4.7 m | 4.09 m | 4.7 m x 4.09 m |
| Second Level | Bedroom | 3.07 m | 3.38 m | 3.07 m x 3.38 m |
| Second Level | Bedroom | 3.68 m | 3.78 m | 3.68 m x 3.78 m |
| Second Level | Bedroom | 3.17 m | 3.81 m | 3.17 m x 3.81 m |
| Main Level | Dining Room | 3.51 m | 4.27 m | 3.51 m x 4.27 m |
| Main Level | Foyer | 5.08 m | 2.79 m | 5.08 m x 2.79 m |
| Main Level | Kitchen | 5.31 m | 4.27 m | 5.31 m x 4.27 m |
| Main Level | Great Room | 6.81 m | 4.19 m | 6.81 m x 4.19 m |
Utilities
| Cable | Available |
| Electricity | Installed |
| Wireless | Available |
https://www.realtor.ca/real-estate/30344072/3049-petty-road-london-south-south-w-south-w
Contact Us
Contact us for more information

The trademarks REALTOR®, REALTORS®, and the REALTOR® logo are controlled by The Canadian Real Estate Association (CREA) and identify real estate professionals who are members of CREA. The trademarks MLS®, Multiple Listing Service® and the associated logos are owned by The Canadian Real Estate Association (CREA) and identify the quality of services provided by real estate professionals who are members of CREA. The trademark DDF® is owned by The Canadian Real Estate Association (CREA) and identifies CREA's Data Distribution Facility (DDF®)
October 04 2026 04:21:28
London and St. Thomas Association of REALTORS®
Century 21 First Canadian Corp