
3 Mcdonald Avenue London North, Ontario N6G 1A9

$629,000
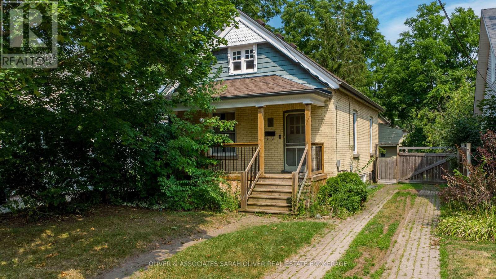
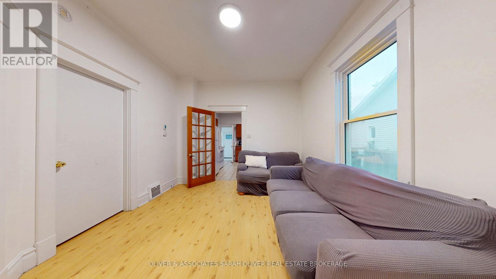
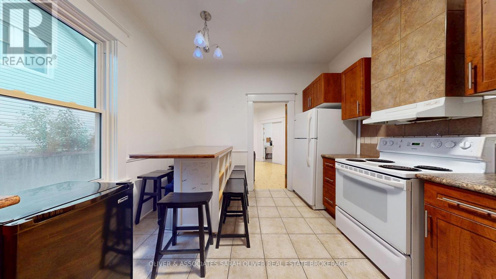
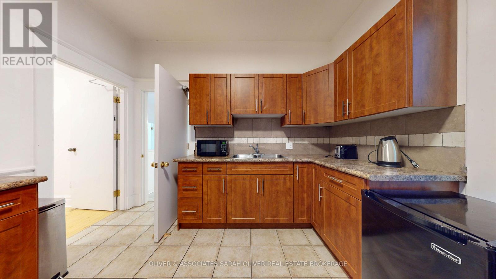
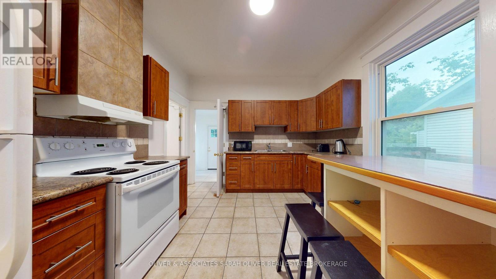
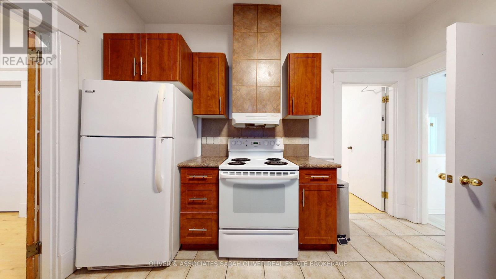
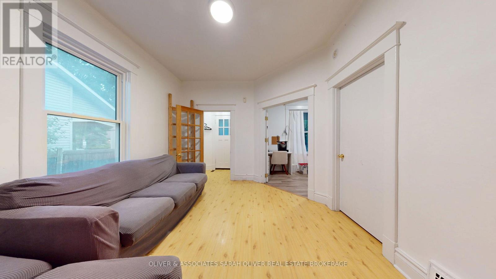
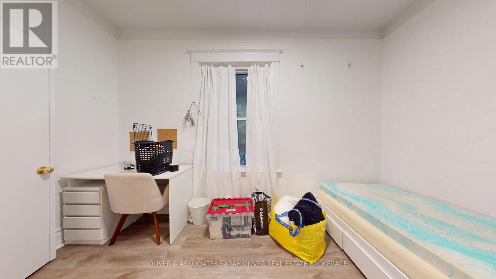
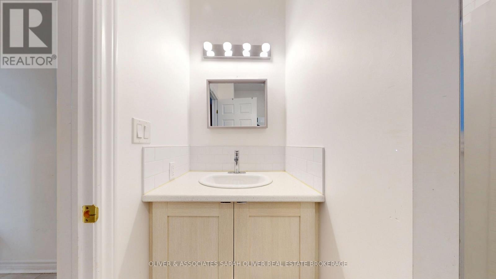
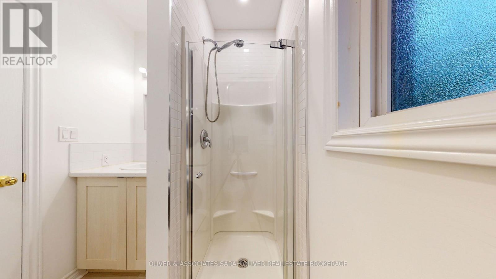
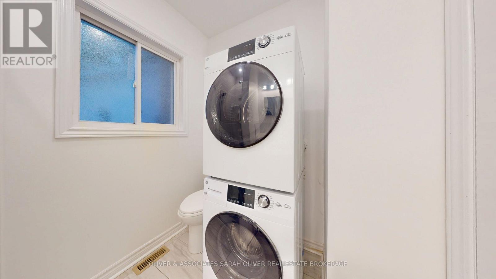
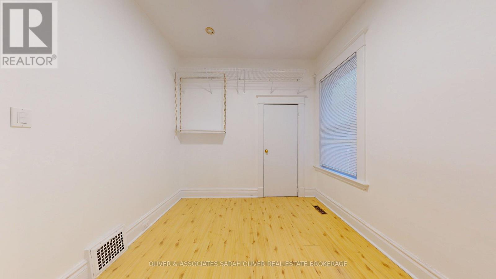
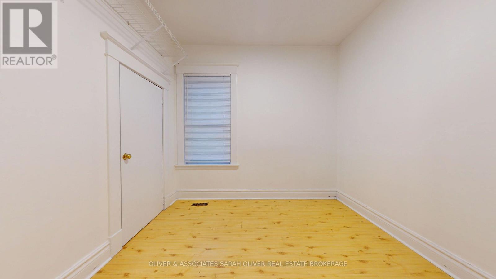
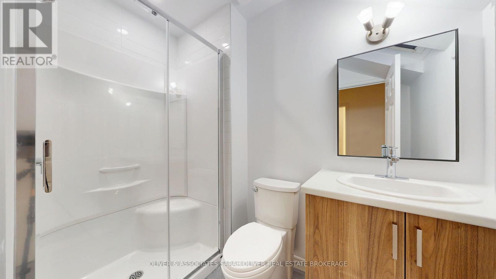
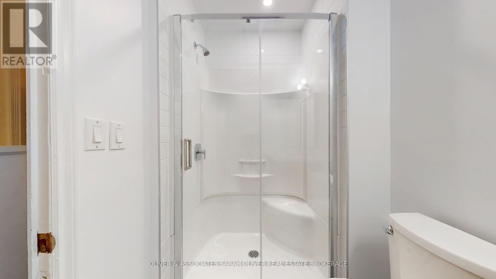
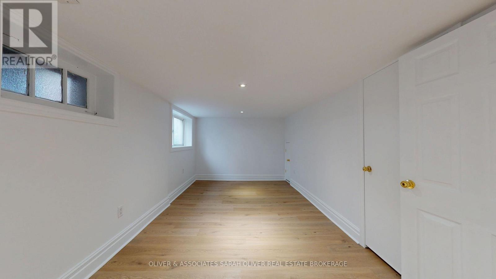
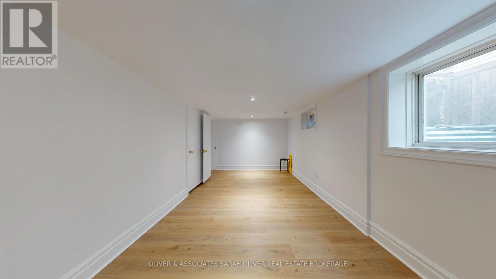
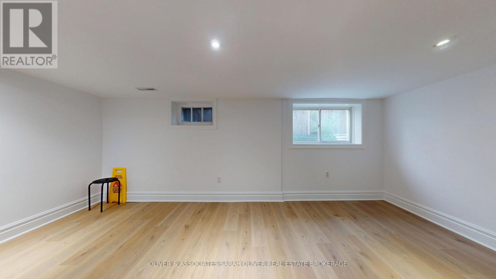
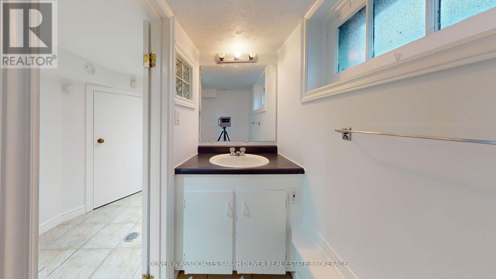
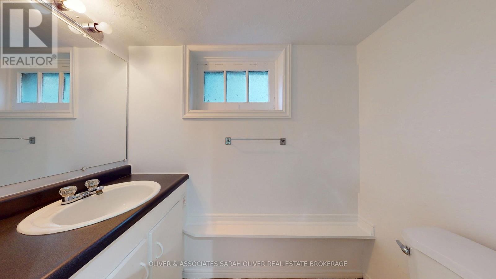

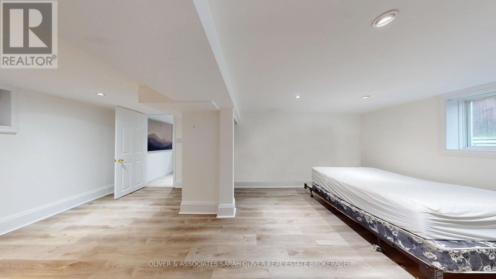
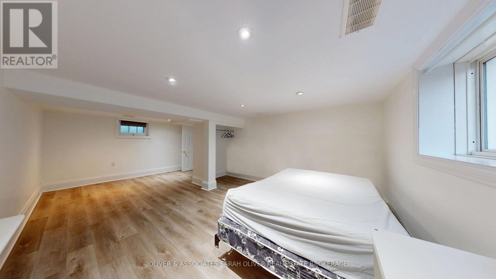
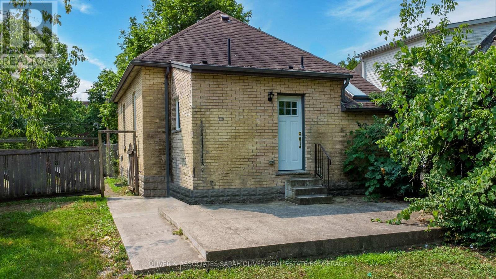
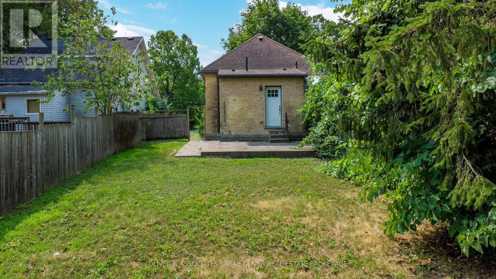
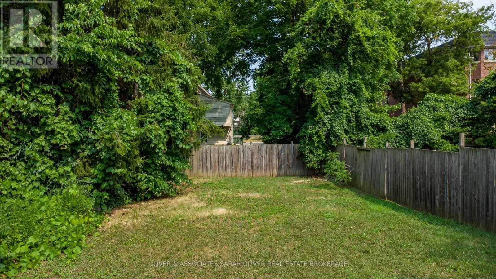
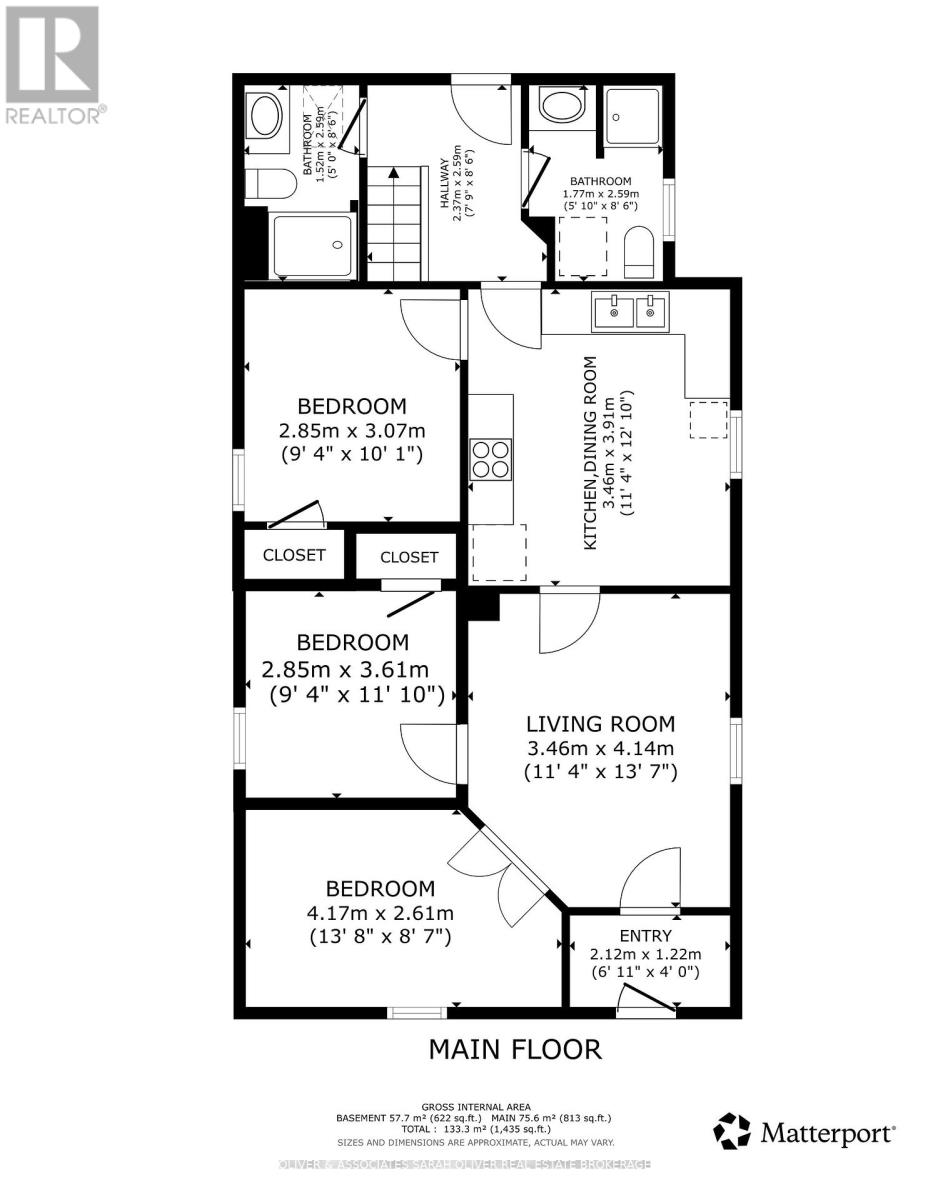
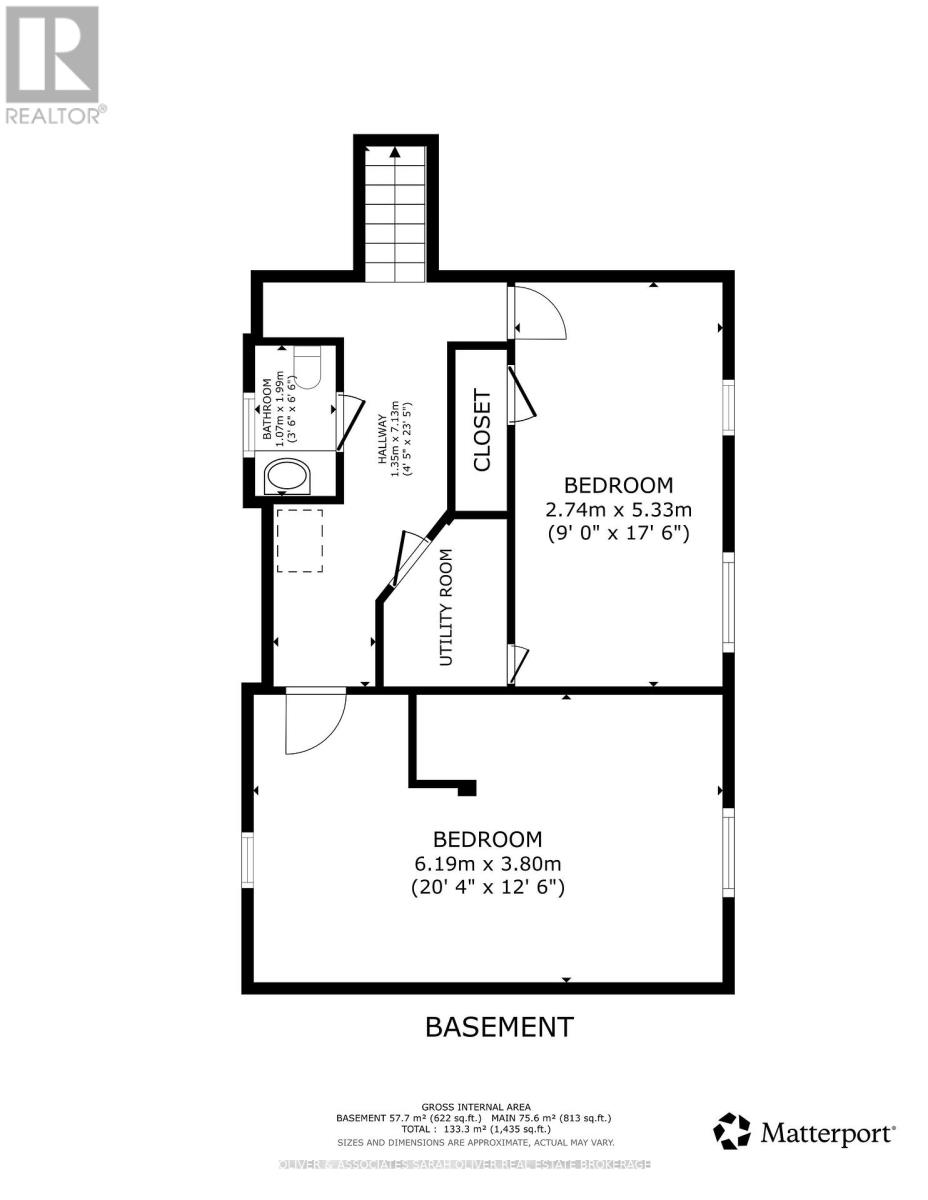
Location! Location! Set on a quiet dead end street yet walking distance to Western University as well as Downtown London. This well maintained home is at the Heart of it all! Yellow brick charmer with the covered front porch to sit and watch or relax to the private and treed rear yard. Whether you purchase for your own use or as an investment to add to your portfolio this property is a winner. The main floor consists of 7 rooms including the kitchen/eating area, living room, 3 rooms as bedrooms and 2 full baths. The lower level has 2 great bedrooms with oversized "egress" windows as well as a 2 piece bath. Private driveway. Currently leased for $4250/mth. (id:28006)
Property Details
| MLS® Number | X13651698 |
| Property Type | Single Family |
| Community Name | North K |
| Features | Cul-de-sac, Flat Site |
| Parking Space Total | 3 |
| Structure | Porch |
Building
| Bathroom Total | 3 |
| Bedrooms Above Ground | 5 |
| Bedrooms Total | 5 |
| Age | 100+ Years |
| Appliances | Water Heater, Water Meter, Dryer, Stove, Washer, Refrigerator |
| Architectural Style | Bungalow |
| Basement Development | Finished |
| Basement Type | Full (finished) |
| Construction Style Attachment | Detached |
| Cooling Type | Central Air Conditioning |
| Exterior Finish | Aluminum Siding, Brick |
| Fire Protection | Smoke Detectors |
| Foundation Type | Block |
| Half Bath Total | 1 |
| Heating Fuel | Natural Gas |
| Heating Type | Forced Air |
| Stories Total | 1 |
| Size Interior | 700 - 1,100 Ft2 |
| Type | House |
| Utility Water | Municipal Water |
Parking
| No Garage |
Land
| Acreage | No |
| Landscape Features | Landscaped |
| Sewer | Sanitary Sewer |
| Size Depth | 137 Ft |
| Size Frontage | 40 Ft |
| Size Irregular | 40 X 137 Ft |
| Size Total Text | 40 X 137 Ft |
| Zoning Description | R2-2 |
Rooms
| Level | Type | Length | Width | Dimensions |
|---|---|---|---|---|
| Lower Level | Bedroom | 6.19 m | 3.8 m | 6.19 m x 3.8 m |
| Lower Level | Bedroom | 2.74 m | 5.33 m | 2.74 m x 5.33 m |
| Main Level | Kitchen | 3.46 m | 3.91 m | 3.46 m x 3.91 m |
| Main Level | Living Room | 3.46 m | 4.14 m | 3.46 m x 4.14 m |
| Main Level | Bedroom | 4.17 m | 2.61 m | 4.17 m x 2.61 m |
| Main Level | Bedroom | 2.85 m | 3.61 m | 2.85 m x 3.61 m |
| Main Level | Bedroom | 2.85 m | 3.07 m | 2.85 m x 3.07 m |
| Main Level | Laundry Room | 1.77 m | 2.59 m | 1.77 m x 2.59 m |
Utilities
| Cable | Available |
| Electricity | Installed |
| Sewer | Installed |
https://www.realtor.ca/real-estate/30129635/3-mcdonald-avenue-london-north-north-k-north-k
Contact Us
Contact us for more information

The trademarks REALTOR®, REALTORS®, and the REALTOR® logo are controlled by The Canadian Real Estate Association (CREA) and identify real estate professionals who are members of CREA. The trademarks MLS®, Multiple Listing Service® and the associated logos are owned by The Canadian Real Estate Association (CREA) and identify the quality of services provided by real estate professionals who are members of CREA. The trademark DDF® is owned by The Canadian Real Estate Association (CREA) and identifies CREA's Data Distribution Facility (DDF®)
August 07 2026 07:21:04
London and St. Thomas Association of REALTORS®
Oliver & Associates Sarah Oliver Real Estate Brokerage