
297 Stephen Street London South, Ontario N6K 2M9

$524,900
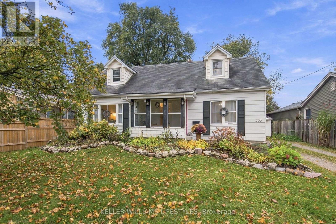
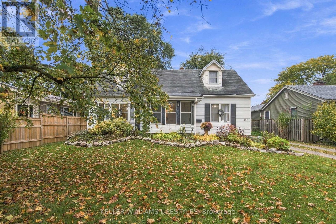
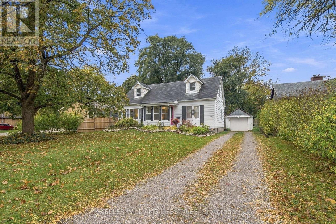
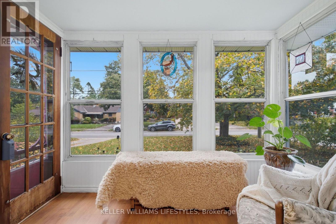
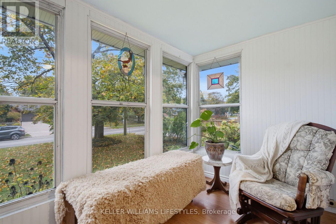
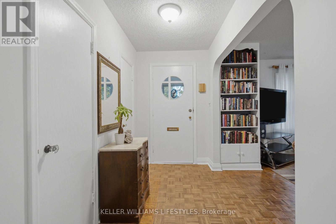
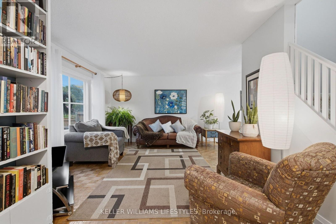
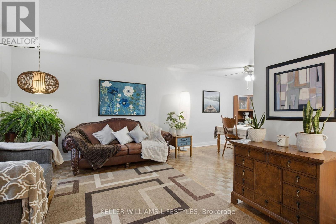
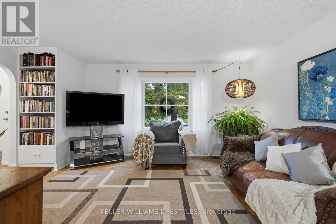
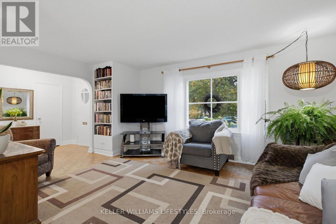
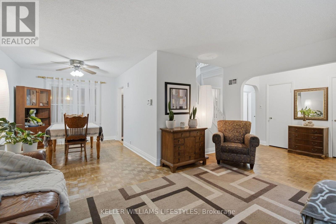
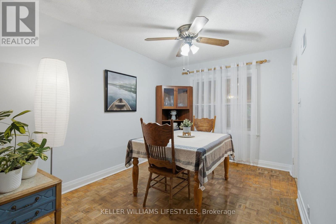
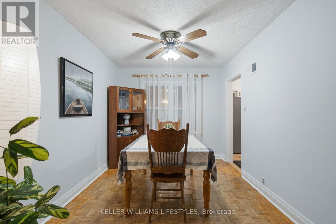
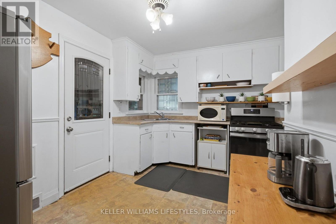
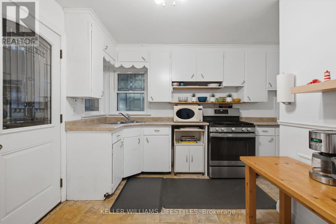
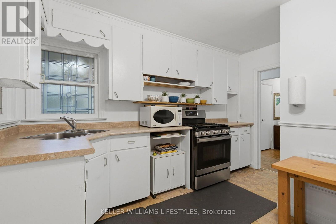
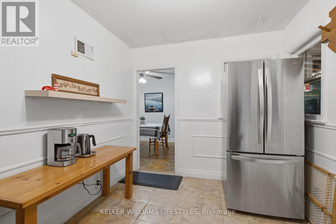
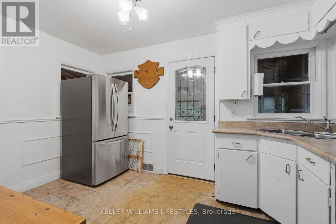
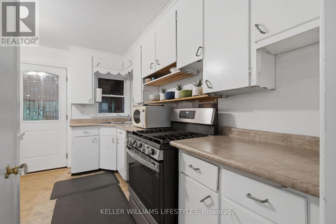
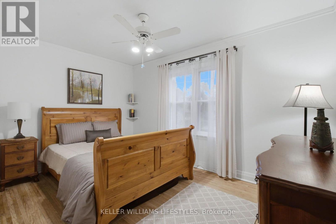
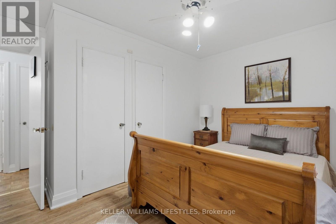
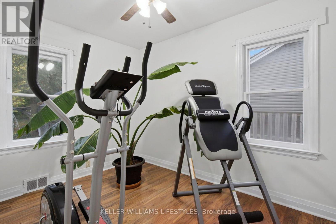
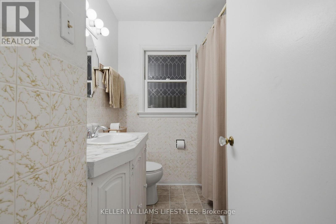
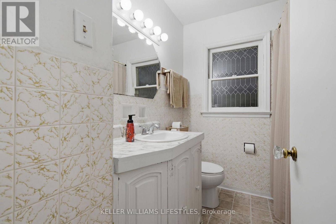
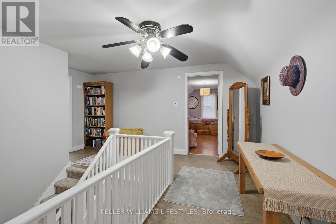
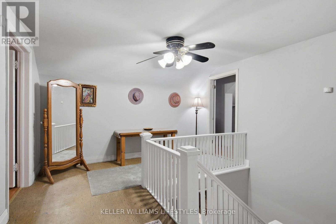
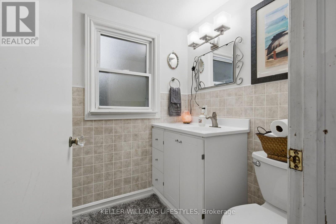
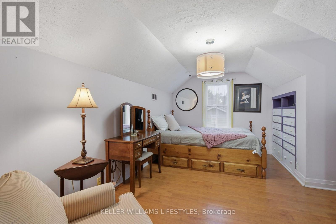
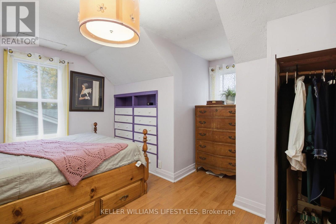
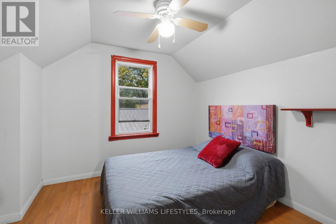
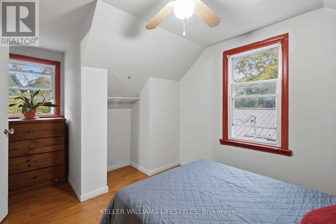
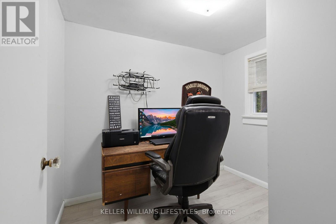
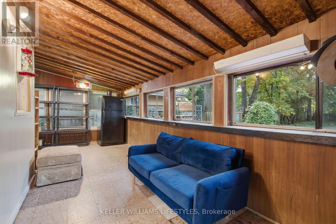
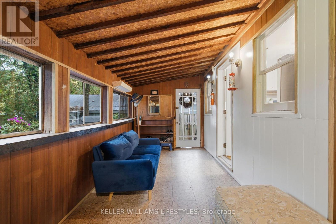
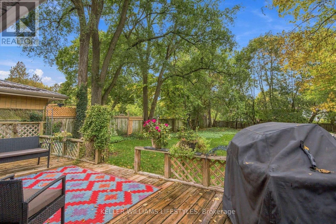
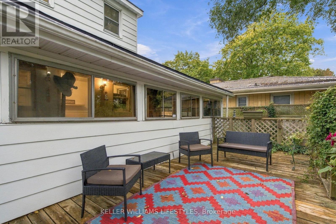
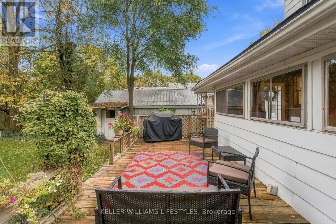
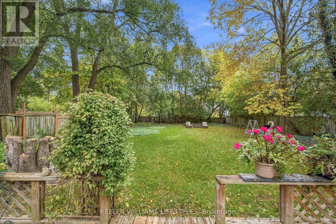
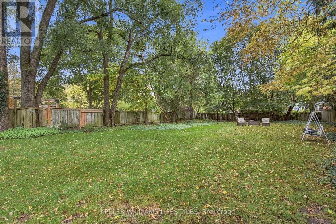
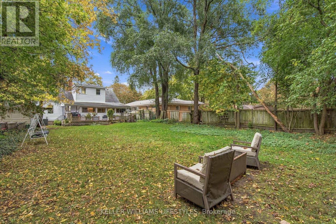
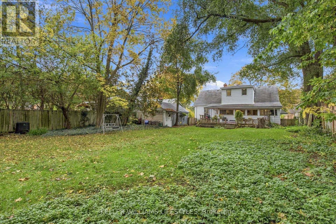
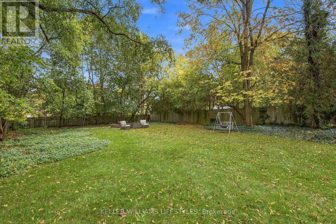
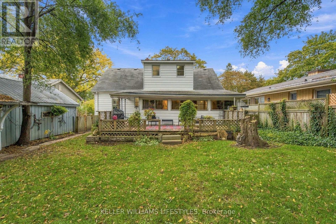
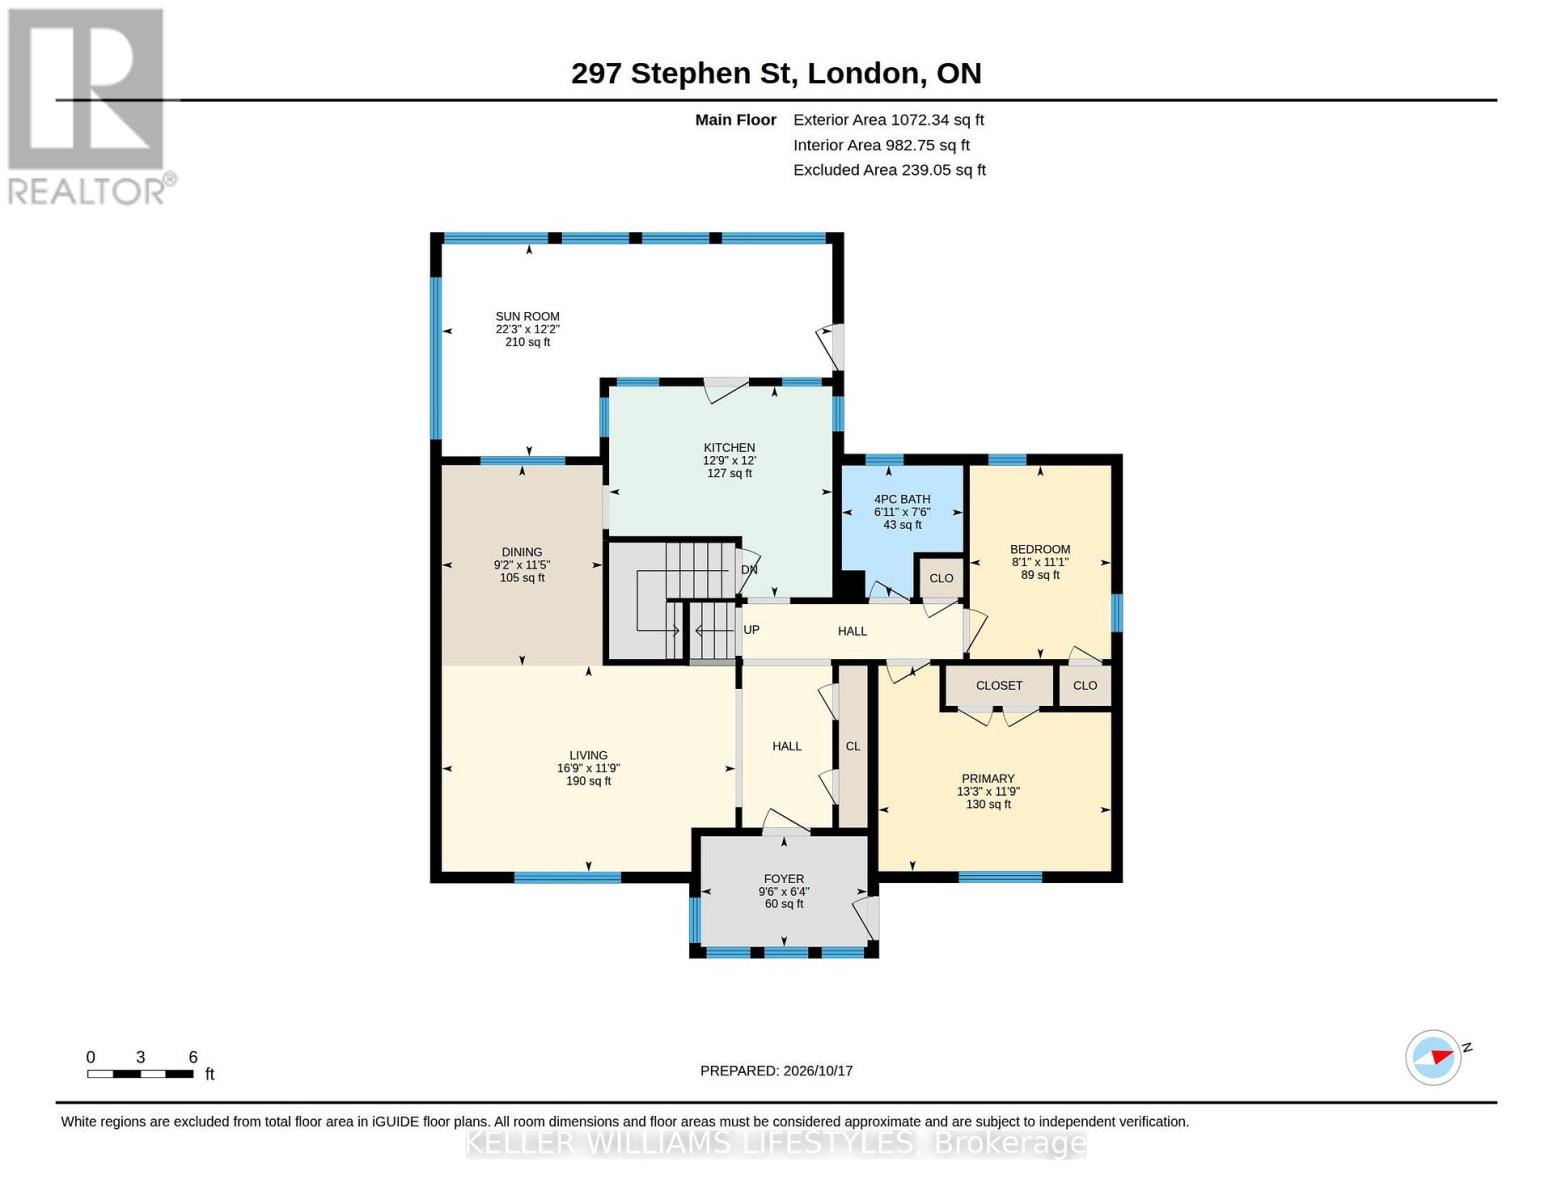
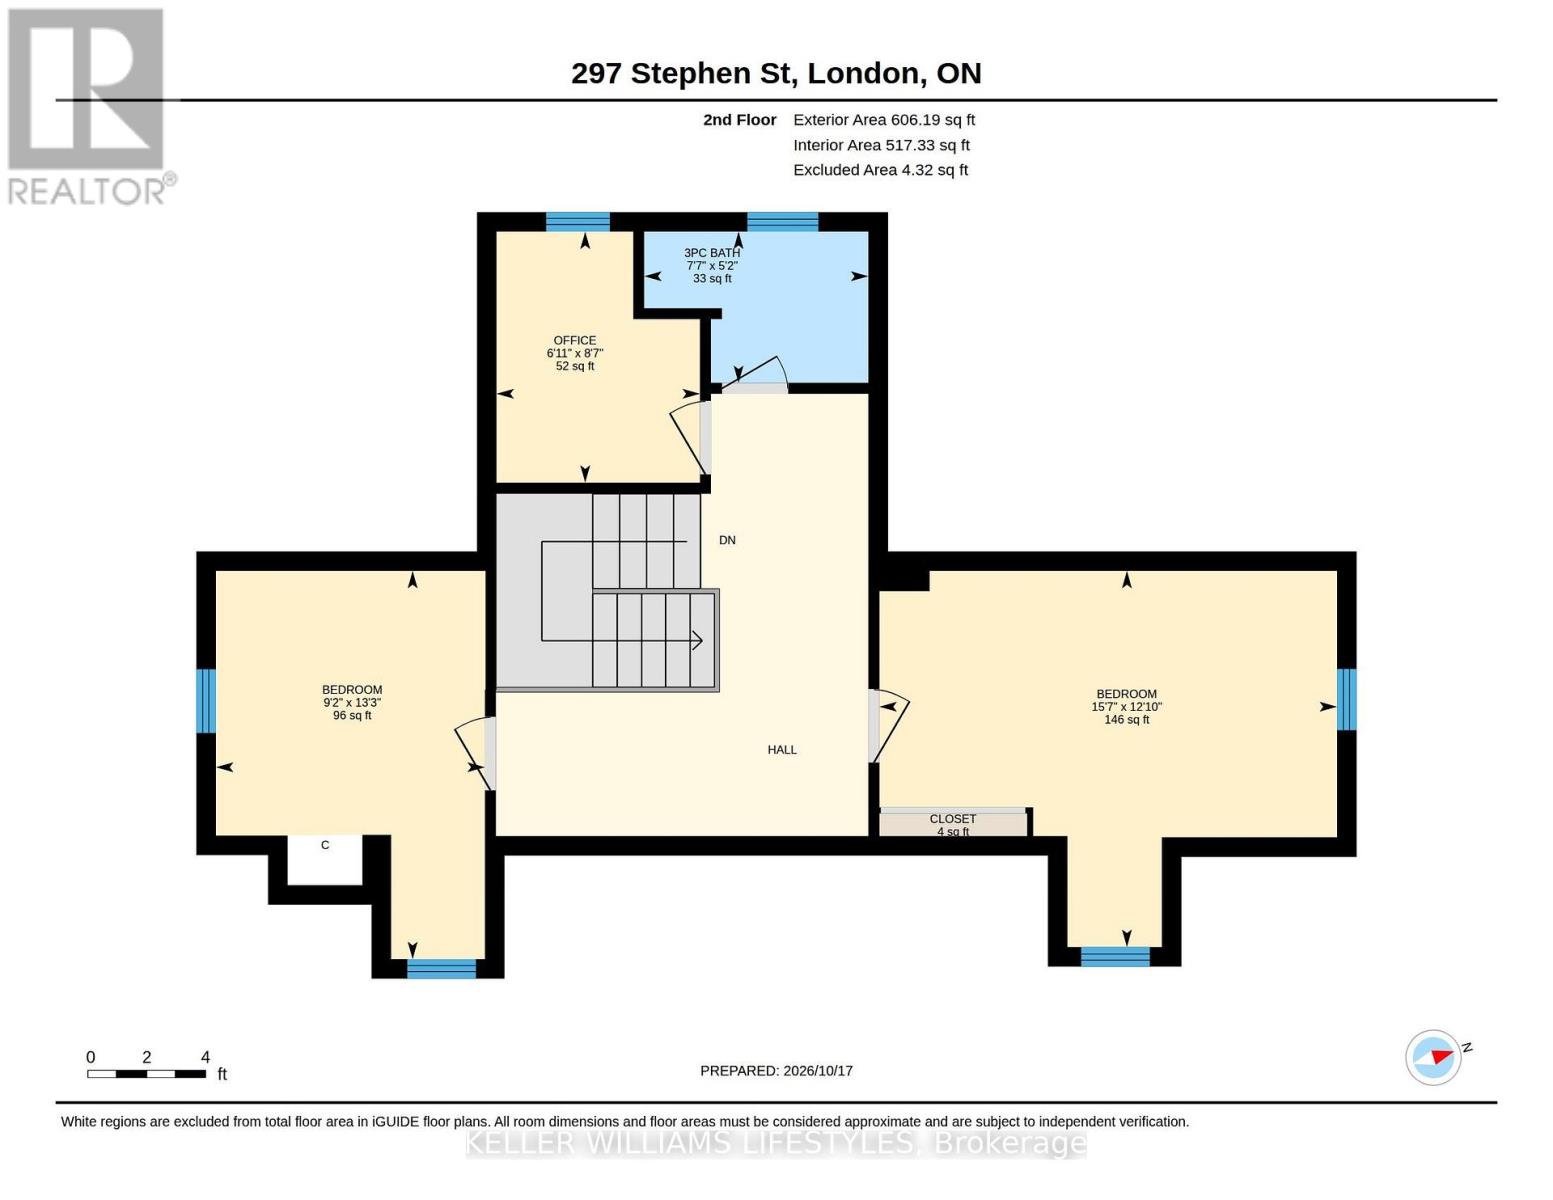
Welcome to 297 Stephen Street, a home full of character and possibilities, situated on a beautiful, mature lot in one of London's most sought after neighbourhoods. Just steps from Byron Northview P.S., this property offers an incredible opportunity for buyers looking to put their own stamp on a home in a fantastic location. The main floor features a spacious living room, separate dining area, kitchen, two bedrooms, a full bathroom and a sunroom/mudroom overlooking the backyard. Upstairs, you'll find two additional bedrooms, a convenient home den and a second bathroom, offering flexibility for families or those working from home. Outside is where this property really shines! The generous, fully fenced backyard is surrounded by mature trees, offering privacy, plenty of green space and room to enjoy the outdoors. A large deck and detached garage add to the appeal. With its charming curb appeal, versatile layout and exceptional lot, this home offers a wonderful opportunity to make something truly your own. Bring your ideas and imagination and discover the potential of 297 Stephen Street. A chance to get into desirable Byron and create a home you'll love for years to come! (id:28006)
Property Details
| MLS® Number | X14092832 |
| Property Type | Single Family |
| Community Name | South B |
| Amenities Near By | Public Transit, Schools |
| Equipment Type | Water Heater |
| Parking Space Total | 5 |
| Rental Equipment Type | Water Heater |
| Structure | Deck, Porch |
Building
| Bathroom Total | 2 |
| Bedrooms Above Ground | 4 |
| Bedrooms Total | 4 |
| Age | 51 To 99 Years |
| Appliances | Dryer, Stove, Washer, Refrigerator |
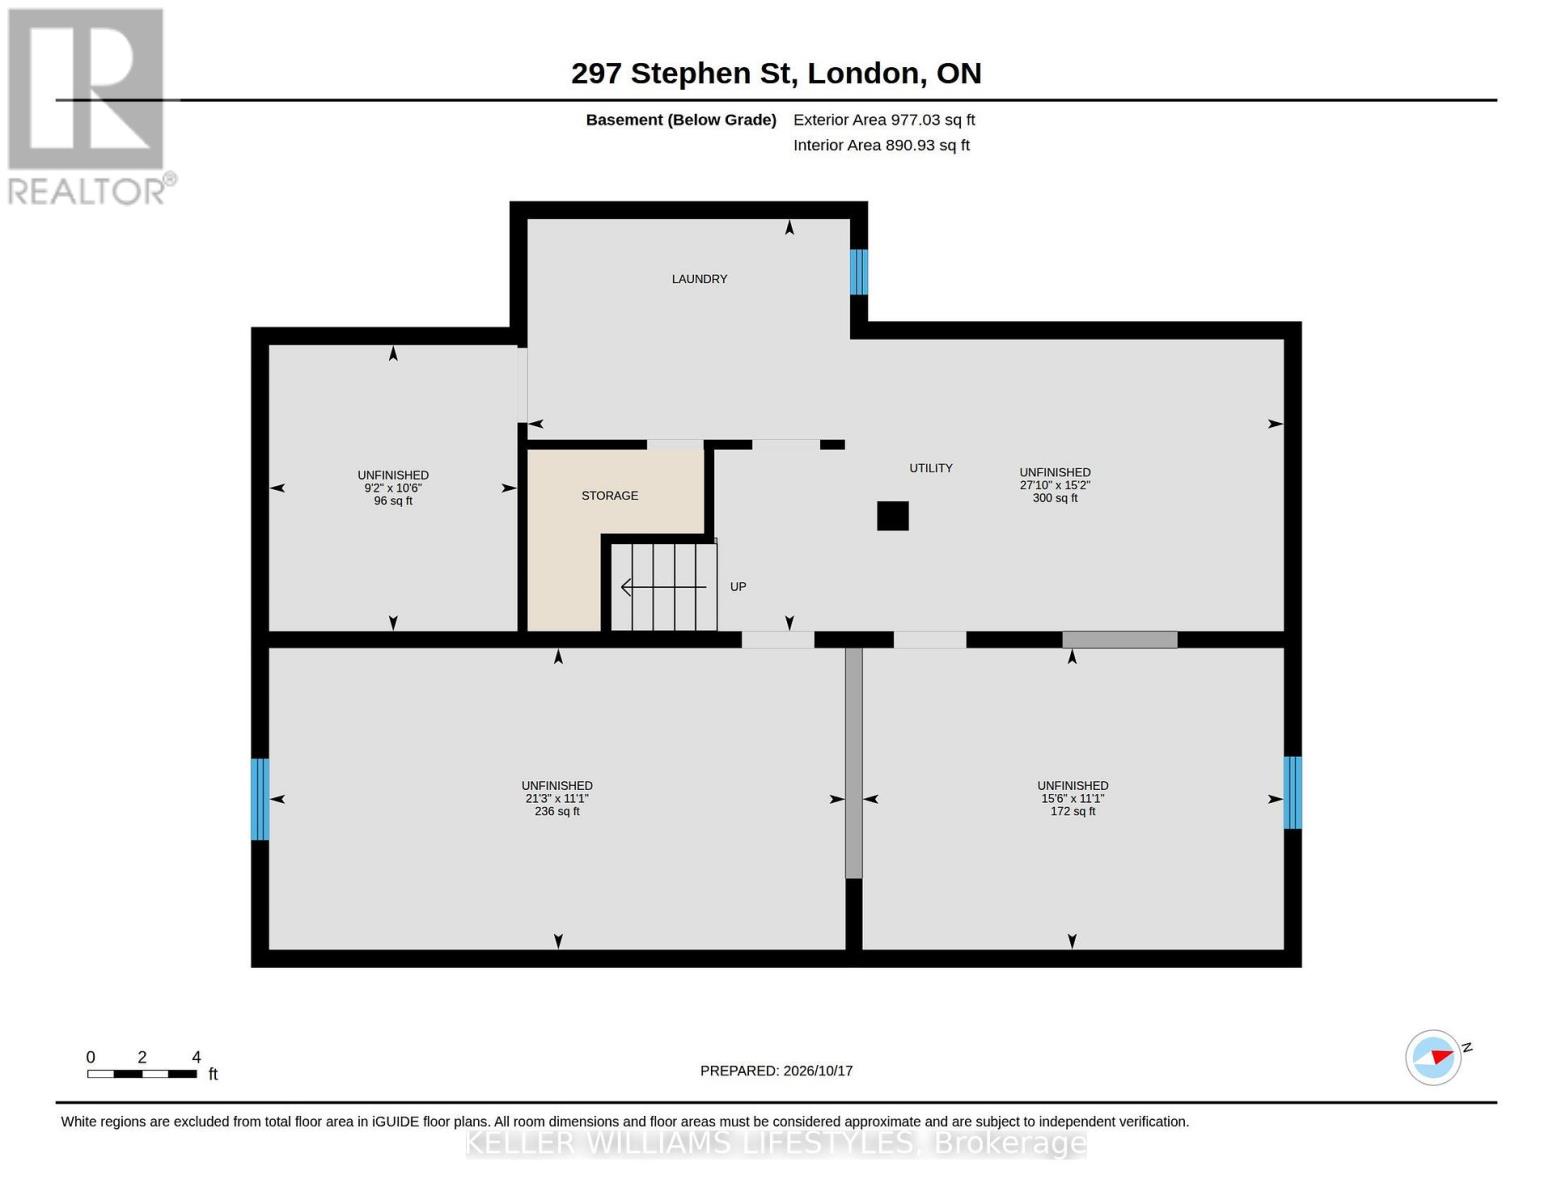
| Basement Development | Unfinished |
| Basement Type | N/a (unfinished) |
| Construction Style Attachment | Detached |
| Cooling Type | Central Air Conditioning |
| Exterior Finish | Aluminum Siding |
| Foundation Type | Block |
| Heating Fuel | Natural Gas |
| Heating Type | Forced Air |
| Stories Total | 2 |
| Size Interior | 1,100 - 1,500 Ft2 |
| Type | House |
| Utility Water | Municipal Water |
Parking
| Detached Garage | |
| Garage |
Land
| Acreage | No |
| Fence Type | Fenced Yard |
| Land Amenities | Public Transit, Schools |
| Sewer | Sanitary Sewer |
| Size Depth | 188 Ft |
| Size Frontage | 60 Ft |
| Size Irregular | 60 X 188 Ft |
| Size Total Text | 60 X 188 Ft |
Rooms
| Level | Type | Length | Width | Dimensions |
|---|---|---|---|---|
| Second Level | Bedroom 3 | 2.79 m | 4.03 m | 2.79 m x 4.03 m |
| Second Level | Bedroom 4 | 4.74 m | 3.9 m | 4.74 m x 3.9 m |
| Second Level | Den | 2.11 m | 2.6 m | 2.11 m x 2.6 m |
| Main Level | Foyer | 2.9 m | 1.92 m | 2.9 m x 1.92 m |
| Main Level | Dining Room | 2.79 m | 3.49 m | 2.79 m x 3.49 m |
| Main Level | Kitchen | 3.88 m | 3.67 m | 3.88 m x 3.67 m |
| Main Level | Primary Bedroom | 4.05 m | 3.58 m | 4.05 m x 3.58 m |
| Main Level | Bedroom 2 | 2.46 m | 3.37 m | 2.46 m x 3.37 m |
| Main Level | Sunroom | 6.79 m | 3.7 m | 6.79 m x 3.7 m |
https://www.realtor.ca/real-estate/30417353/297-stephen-street-london-south-south-b-south-b
Contact Us
Contact us for more information

The trademarks REALTOR®, REALTORS®, and the REALTOR® logo are controlled by The Canadian Real Estate Association (CREA) and identify real estate professionals who are members of CREA. The trademarks MLS®, Multiple Listing Service® and the associated logos are owned by The Canadian Real Estate Association (CREA) and identify the quality of services provided by real estate professionals who are members of CREA. The trademark DDF® is owned by The Canadian Real Estate Association (CREA) and identifies CREA's Data Distribution Facility (DDF®)
October 19 2026 02:22:04
London and St. Thomas Association of REALTORS®
Keller Williams Lifestyles