
295 Tweedsmuir Avenue London East, Ontario N5W 1L5

$624,900
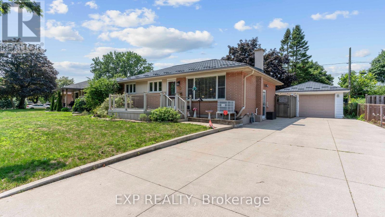
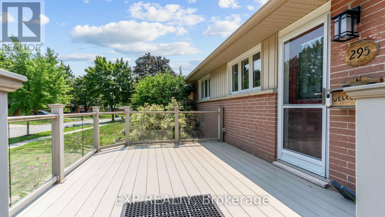
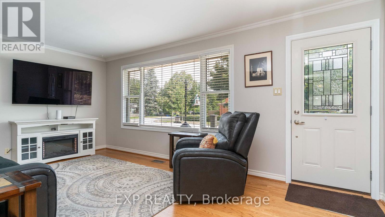
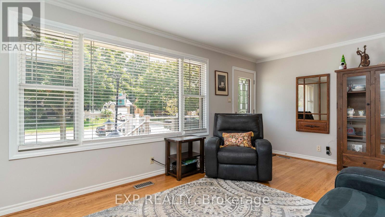
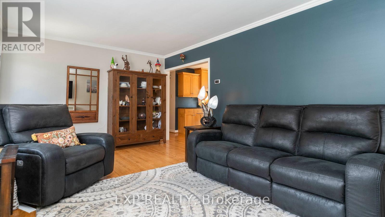
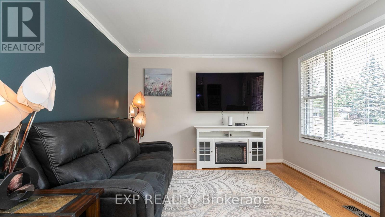
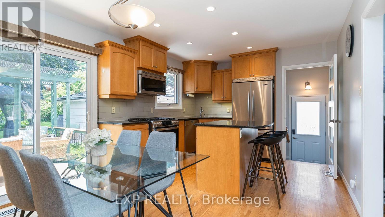
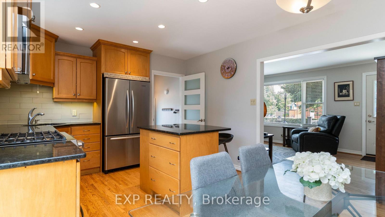
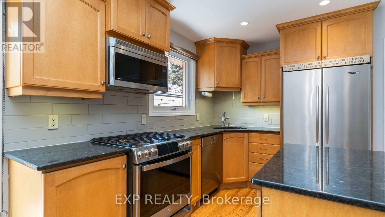
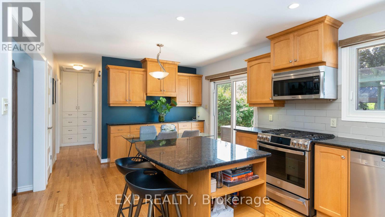
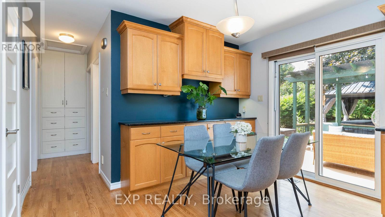
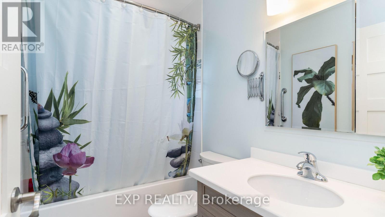
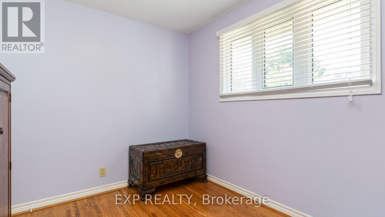
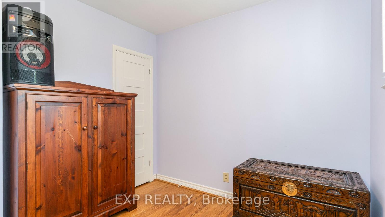
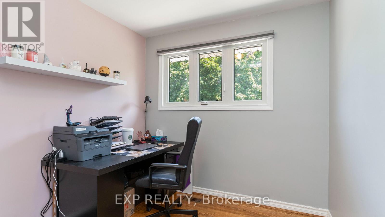
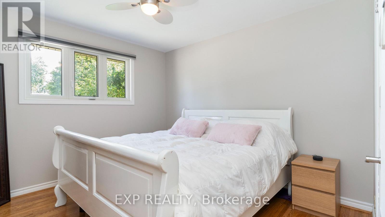
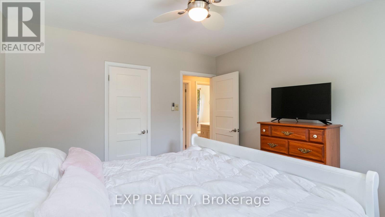
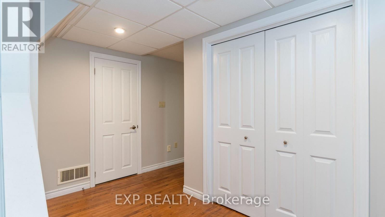
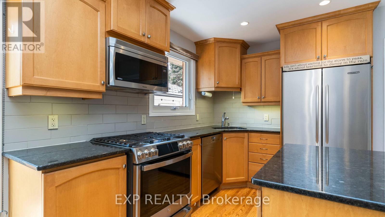
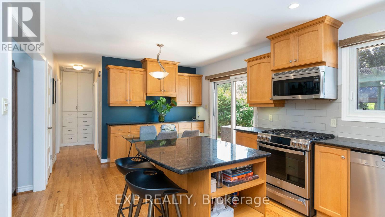
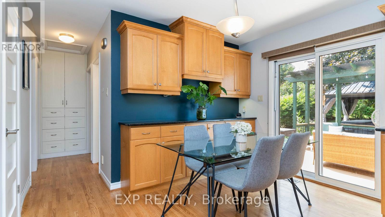
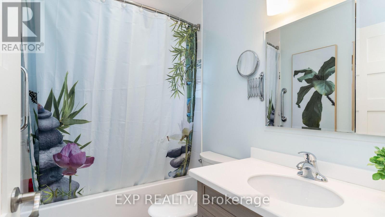
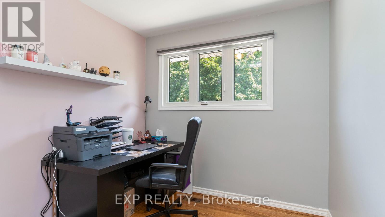
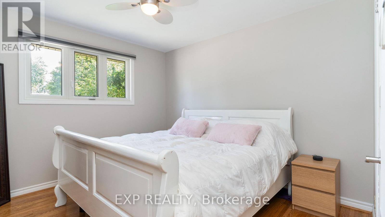
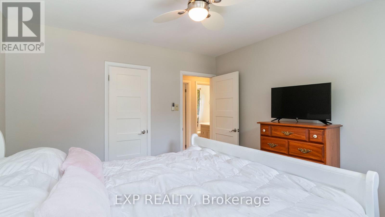
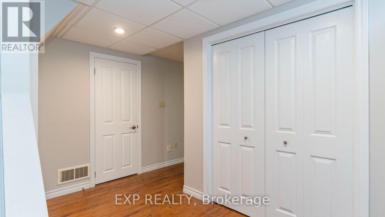
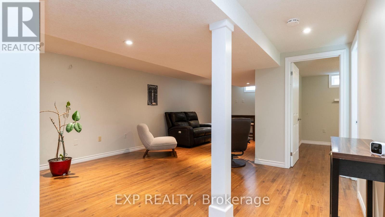
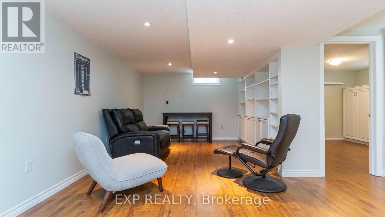
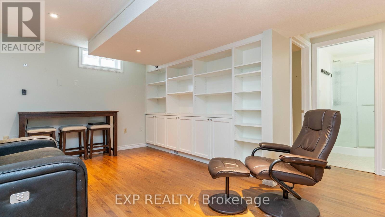
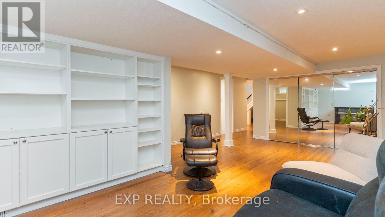
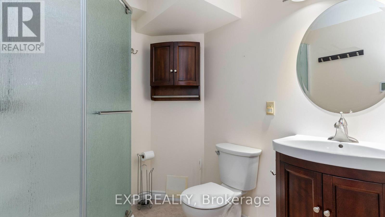
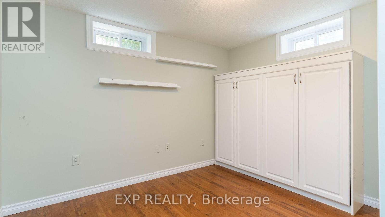
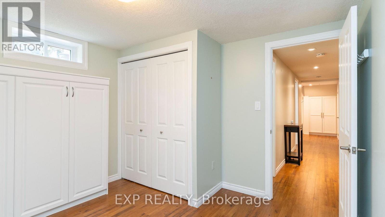
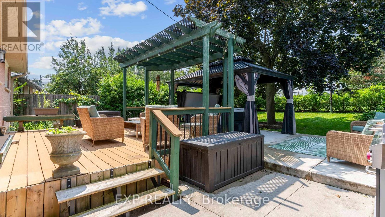
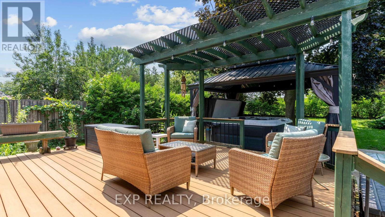
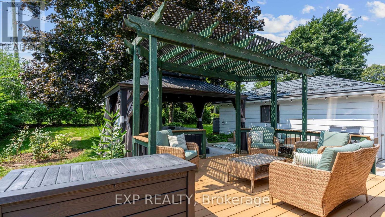
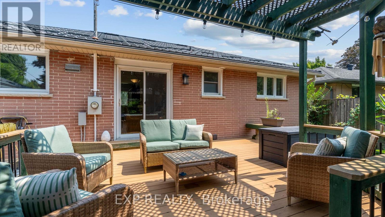
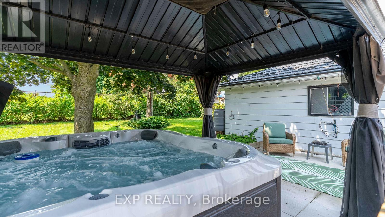
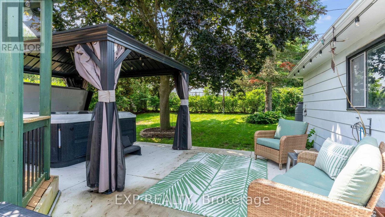
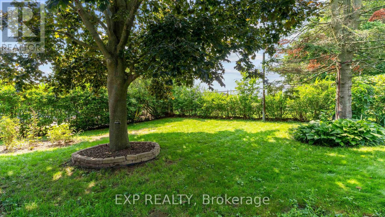
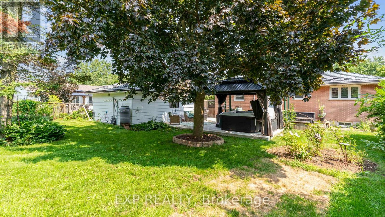
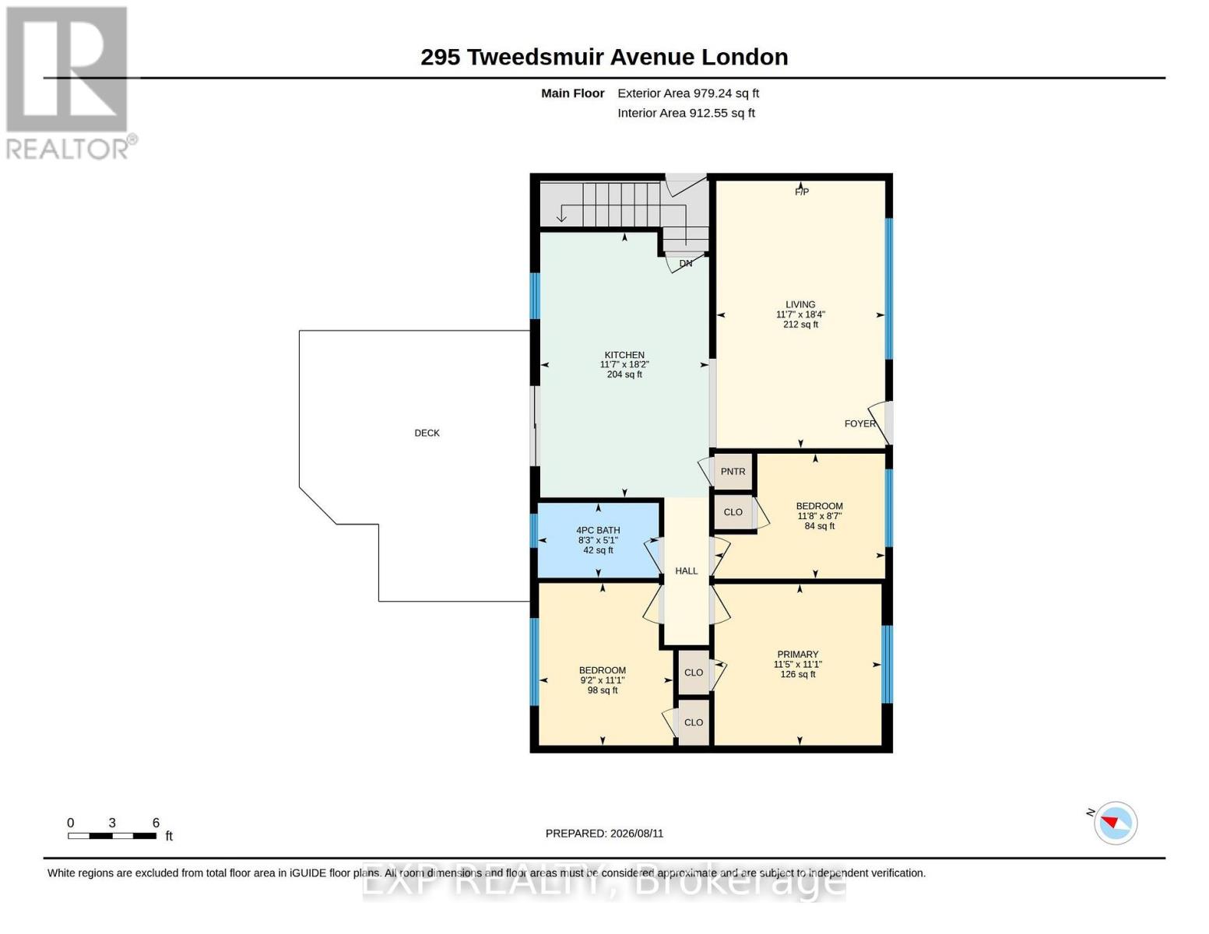
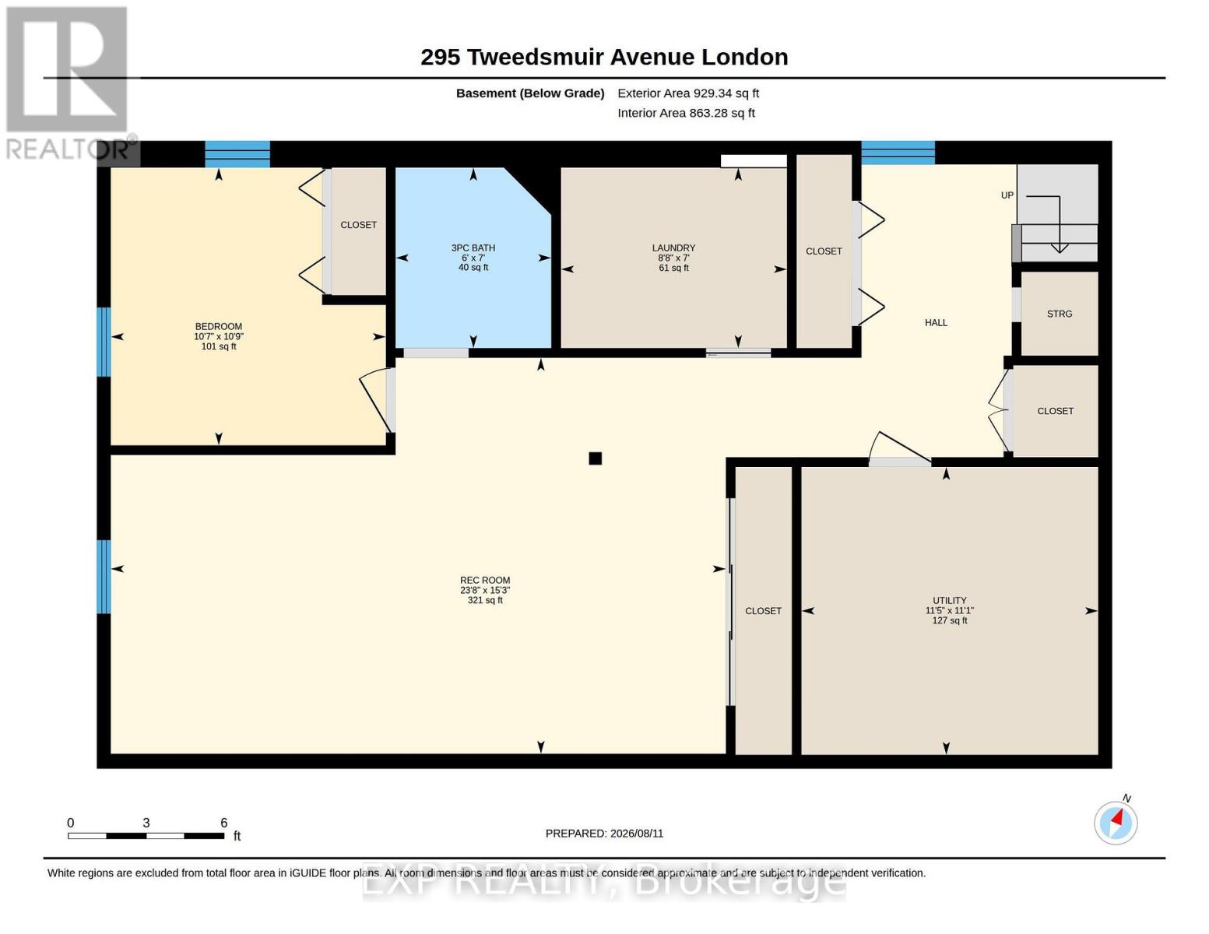
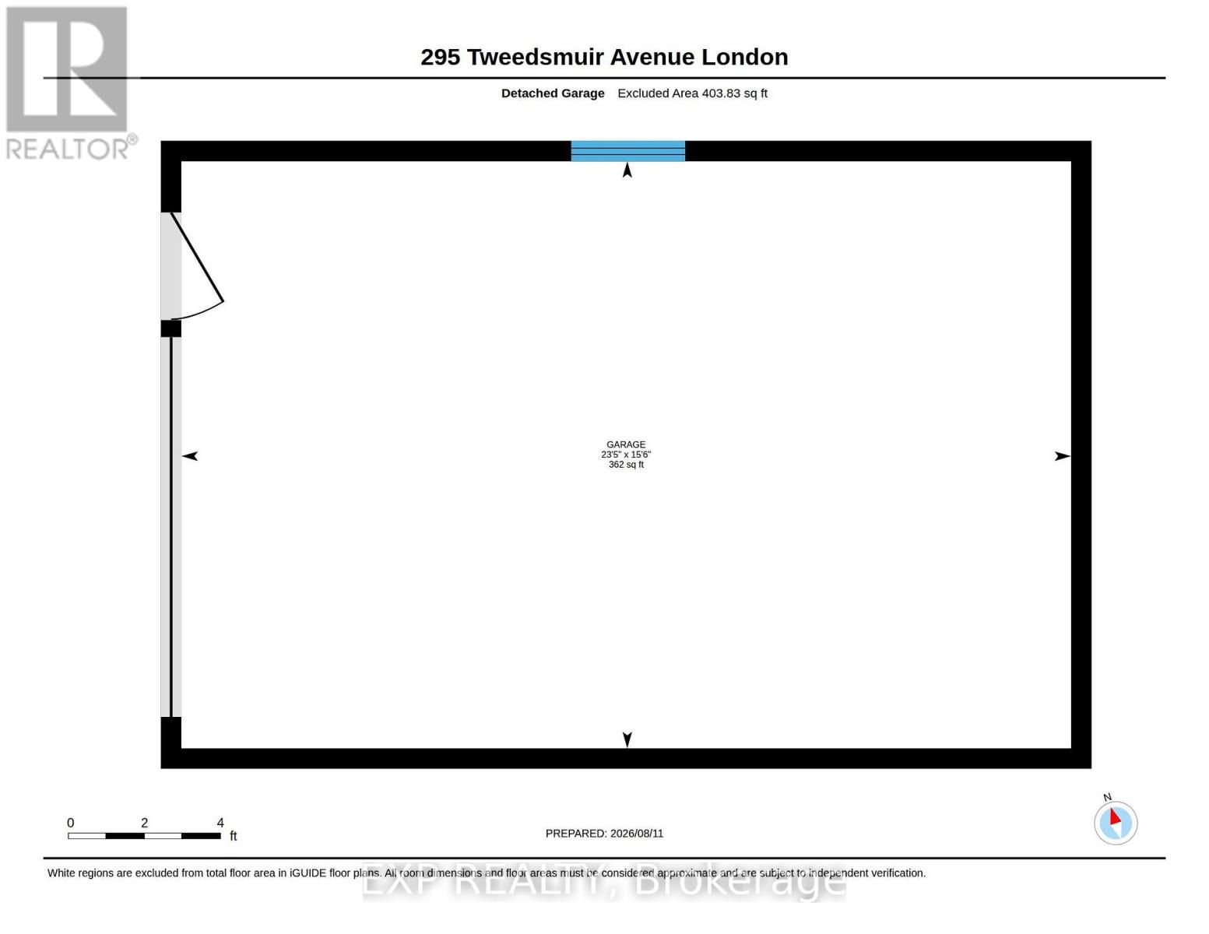
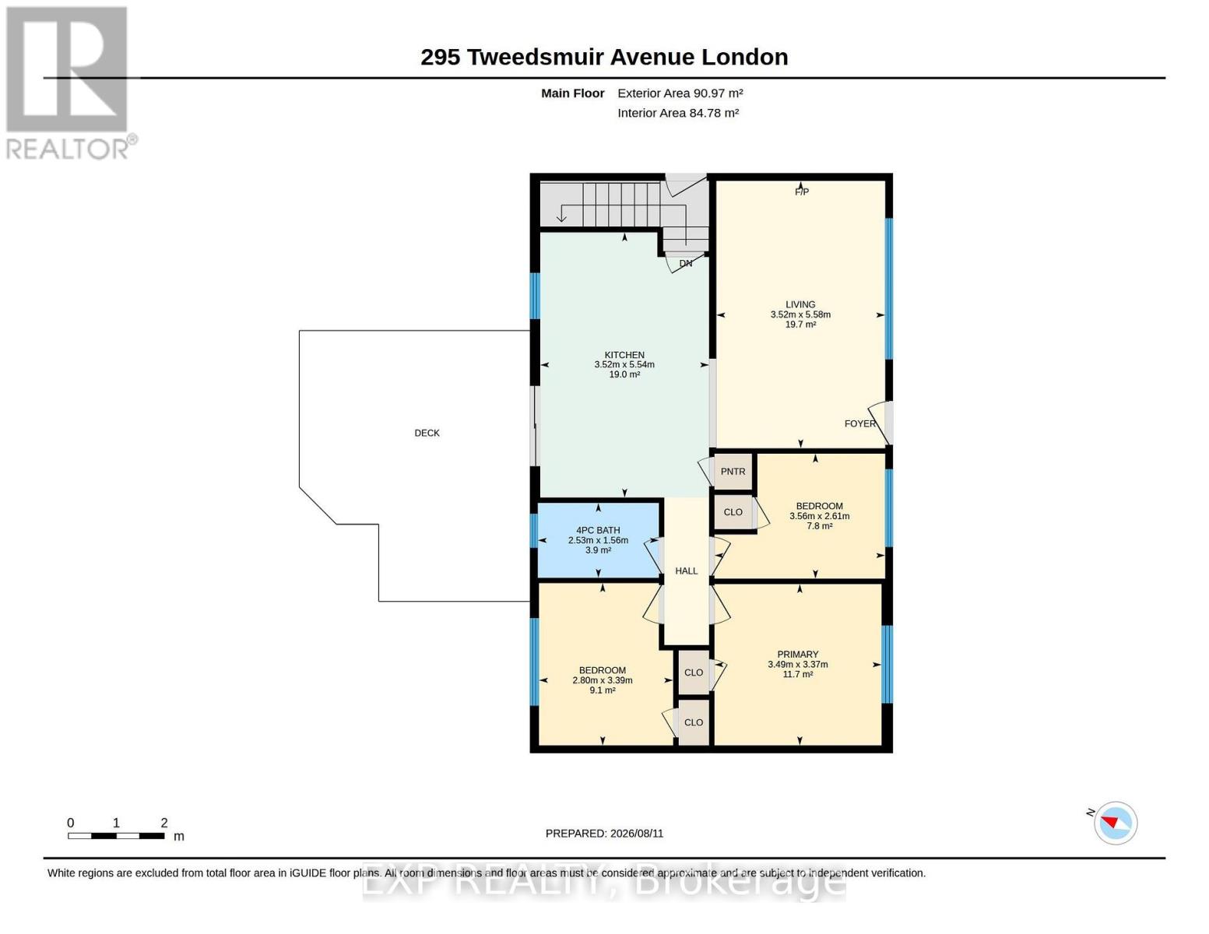
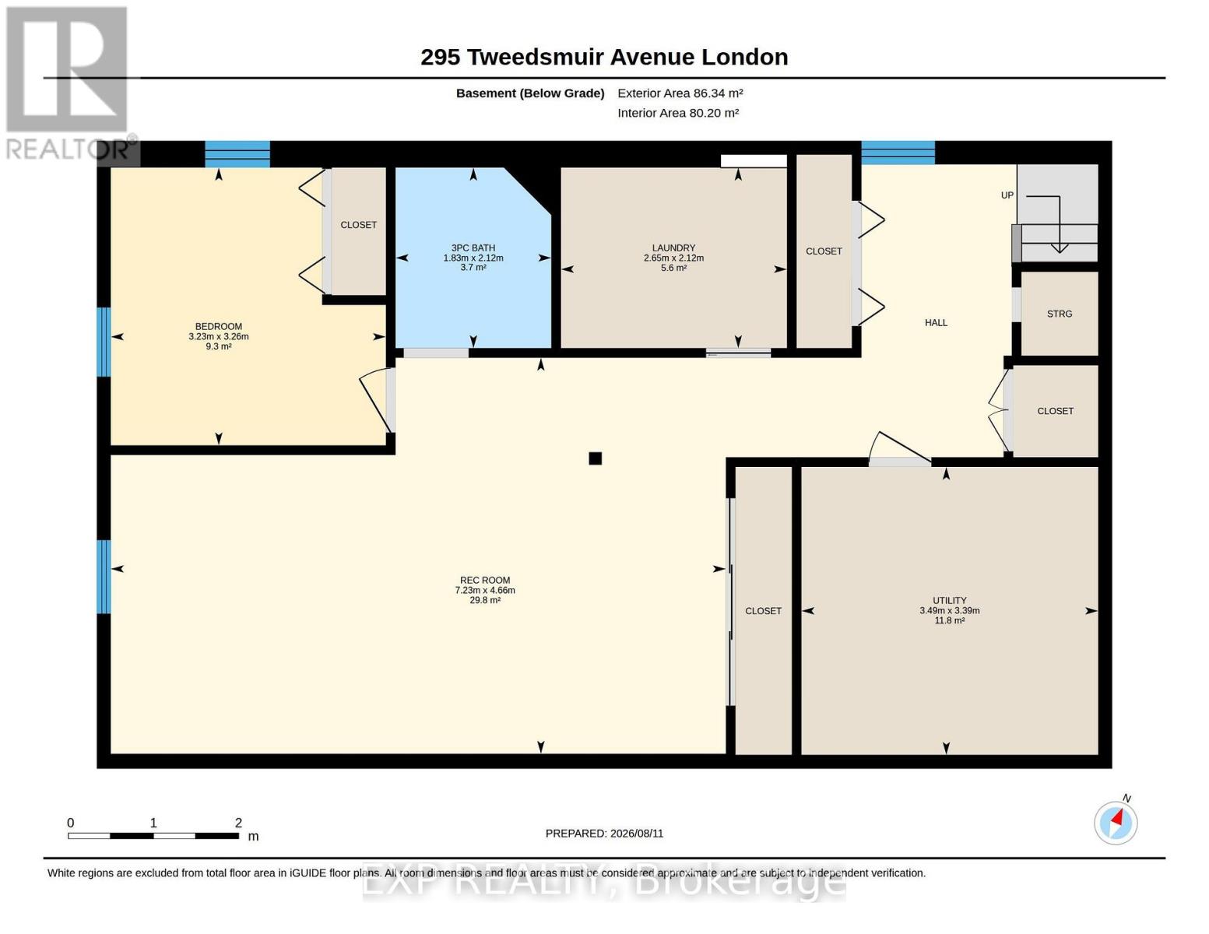
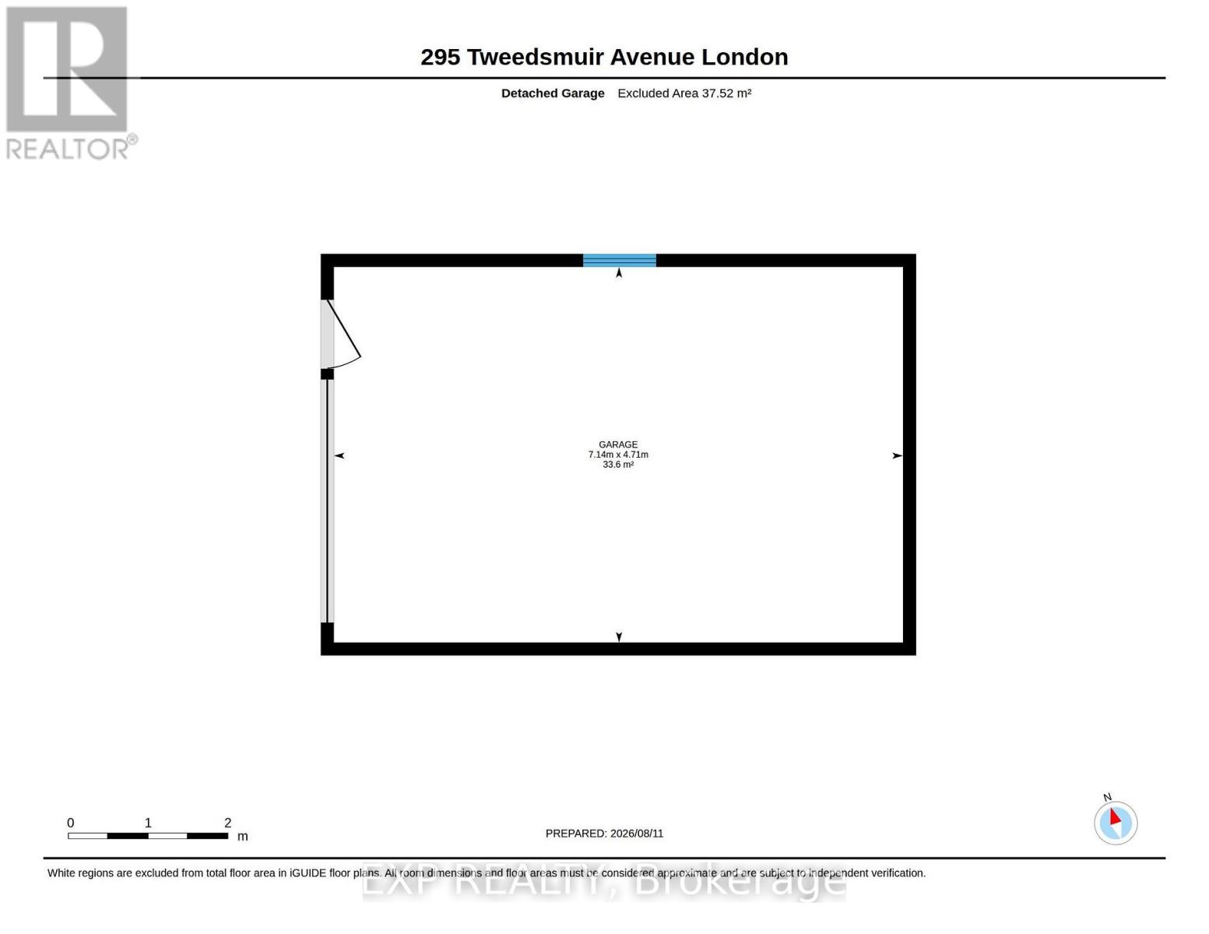
Welcome to 295 Tweedsmuir Ave, a move-in-ready brick bungalow offering 3 above-grade bedrooms, 2 full bathrooms and 912.55 sq. ft. above grade, plus a fully finished basement. The bright main level features hardwood floors, a spacious kitchen with stainless steel appliances, plenty of cabinetry and a breakfast bar. Downstairs offers additional living space, a flexible bonus room with Murphy bed and a full bathroom with heated flooring. Outside, enjoy a deck, hot tub included, underground sprinkler system and the added privacy of no neighbours directly behind. A heated detached one-car garage, metal roof, central-vac rough-in, fresh paint in select rooms, plus a new furnace and A/C in 2022 round out an impressive list of features. A fantastic opportunity for buyers looking for a well-equipped bungalow in East London. (id:28006)
Open House
This property has open houses!
11:00 am
Ends at:1:00 pm
Property Details
| MLS® Number | X13664182 |
| Property Type | Single Family |
| Community Name | East O |
| Parking Space Total | 7 |
Building
| Bathroom Total | 2 |
| Bedrooms Above Ground | 3 |
| Bedrooms Total | 3 |
| Appliances | Garage Door Opener Remote(s), Water Heater, Blinds, Dishwasher, Dryer, Freezer, Jacuzzi, Microwave, Range, Washer, Refrigerator |
| Architectural Style | Bungalow |
| Basement Development | Finished |
| Basement Type | Full (finished) |
| Construction Style Attachment | Detached |
| Cooling Type | Central Air Conditioning |
| Exterior Finish | Brick |
| Foundation Type | Concrete |
| Heating Fuel | Natural Gas |
| Heating Type | Forced Air |
| Stories Total | 1 |
| Size Interior | 700 - 1,100 Ft2 |
| Type | House |
| Utility Water | Municipal Water |
Parking
| Detached Garage | |
| Garage |
Land
| Acreage | No |
| Landscape Features | Lawn Sprinkler |
| Sewer | Sanitary Sewer |
| Size Depth | 110 Ft |
| Size Frontage | 70 Ft |
| Size Irregular | 70 X 110 Ft |
| Size Total Text | 70 X 110 Ft |
Rooms
| Level | Type | Length | Width | Dimensions |
|---|---|---|---|---|
| Basement | Bathroom | 2.12 m | 1.83 m | 2.12 m x 1.83 m |
| Basement | Recreational, Games Room | 7.23 m | 4.66 m | 7.23 m x 4.66 m |
| Basement | Other | 3.26 m | 3.23 m | 3.26 m x 3.23 m |
| Basement | Utility Room | 3.49 m | 3.39 m | 3.49 m x 3.39 m |
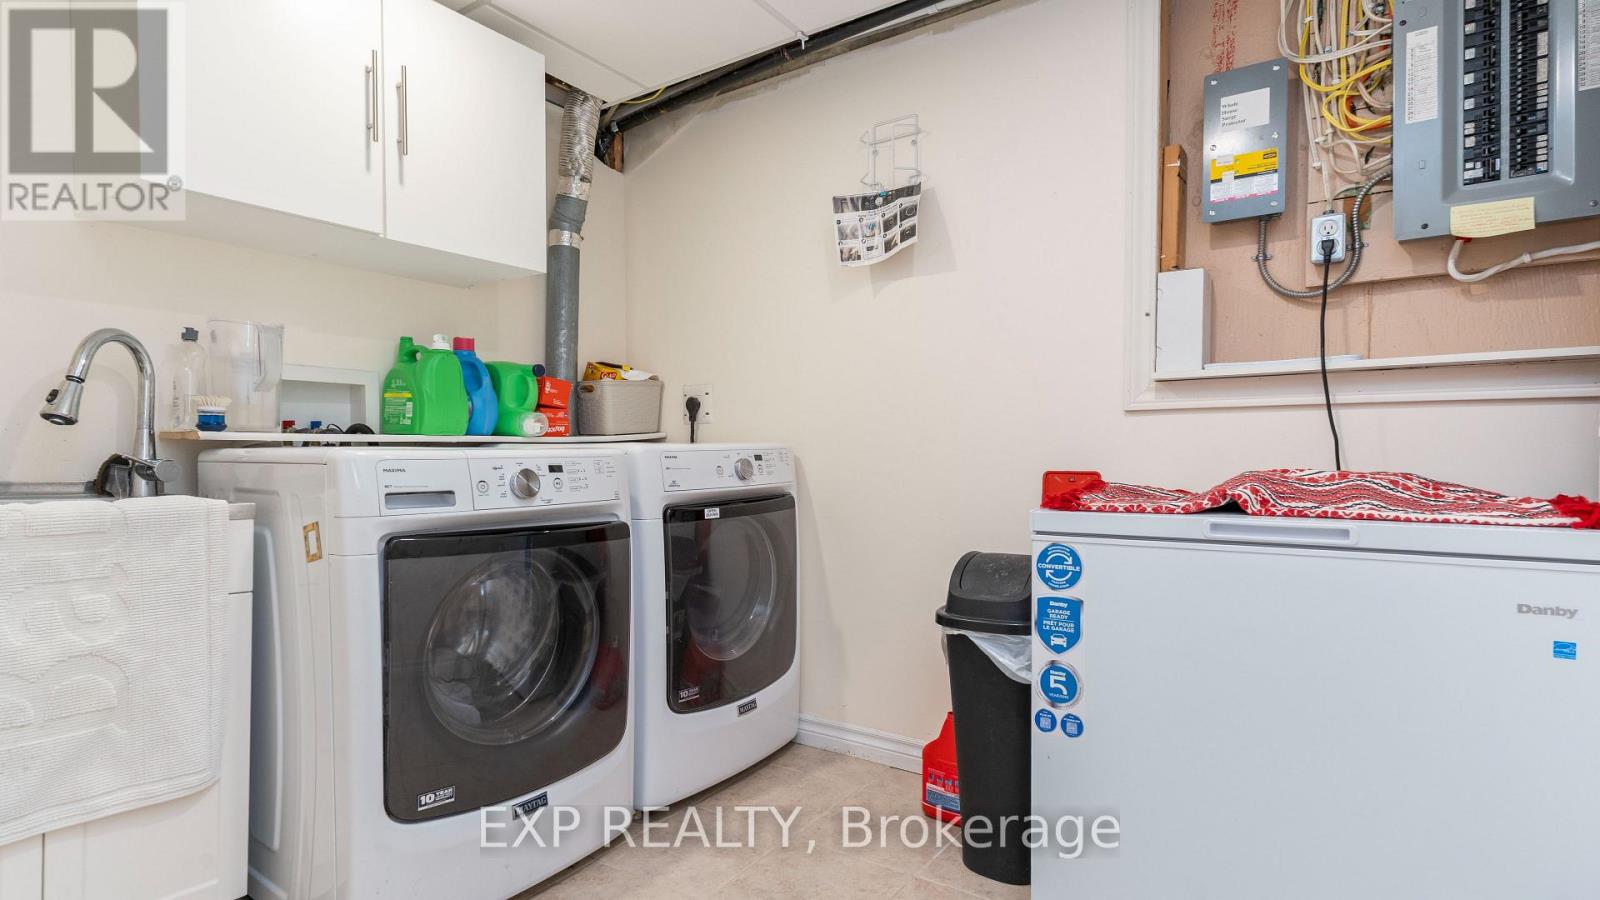
| Basement | Laundry Room | 2.65 m | 2.12 m | 2.65 m x 2.12 m |
| Main Level | Living Room | 5.58 m | 3.52 m | 5.58 m x 3.52 m |
| Main Level | Kitchen | 5.54 m | 3.52 m | 5.54 m x 3.52 m |
| Main Level | Primary Bedroom | 3.49 m | 3.37 m | 3.49 m x 3.37 m |
| Main Level | Bedroom 2 | 3.39 m | 2.8 m | 3.39 m x 2.8 m |
| Main Level | Bedroom 3 | 3.56 m | 2.61 m | 3.56 m x 2.61 m |
| Main Level | Bathroom | 2.53 m | 1.56 m | 2.53 m x 1.56 m |
https://www.realtor.ca/real-estate/30143108/295-tweedsmuir-avenue-london-east-east-o-east-o
Contact Us
Contact us for more information

The trademarks REALTOR®, REALTORS®, and the REALTOR® logo are controlled by The Canadian Real Estate Association (CREA) and identify real estate professionals who are members of CREA. The trademarks MLS®, Multiple Listing Service® and the associated logos are owned by The Canadian Real Estate Association (CREA) and identify the quality of services provided by real estate professionals who are members of CREA. The trademark DDF® is owned by The Canadian Real Estate Association (CREA) and identifies CREA's Data Distribution Facility (DDF®)
August 11 2026 10:01:46
London and St. Thomas Association of REALTORS®
Exp Realty