
282 Marsh Line Dutton/dunwich, Ontario N0L 1J0

$369,900
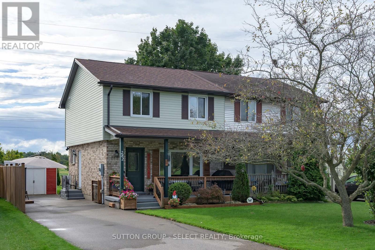
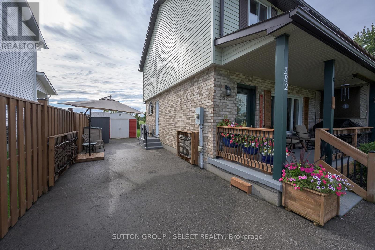
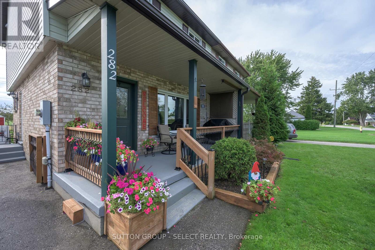
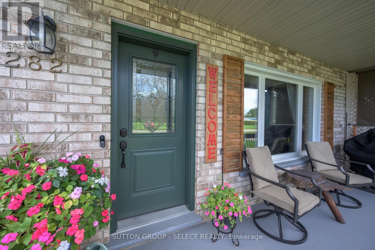
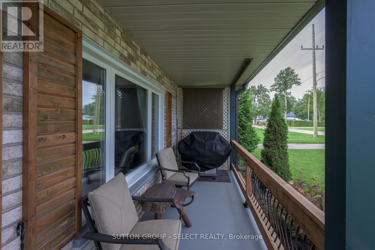
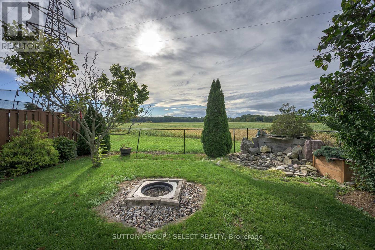
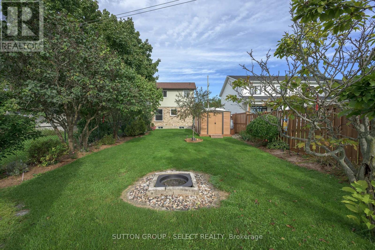
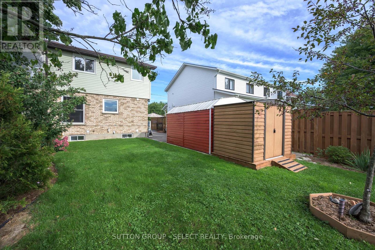
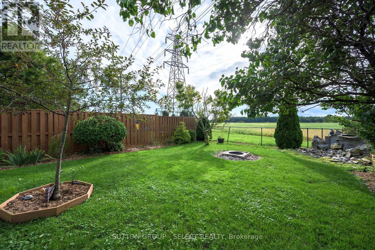
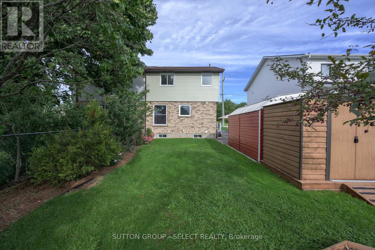
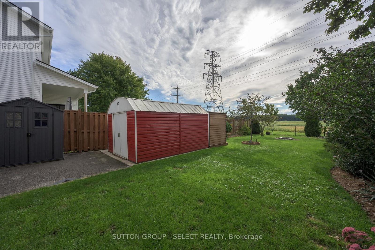
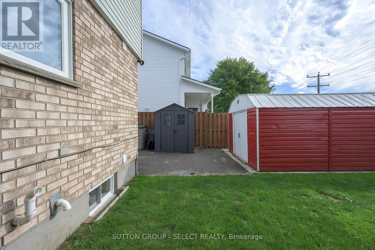
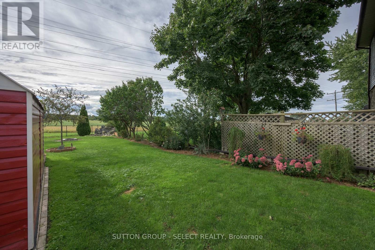
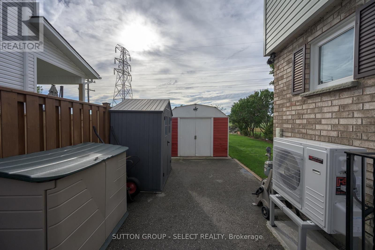
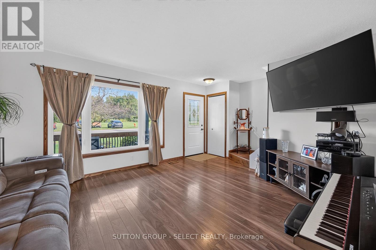
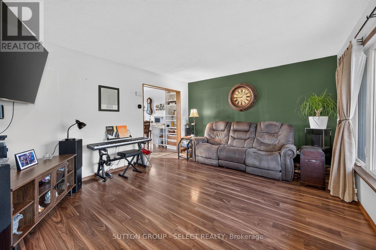
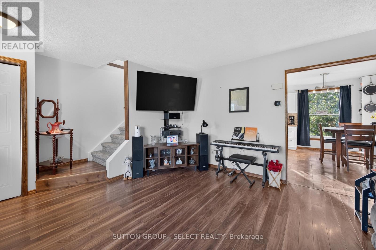
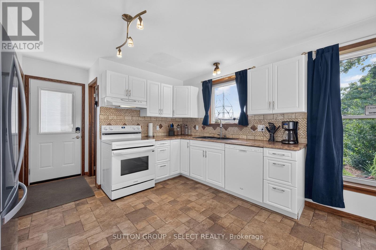
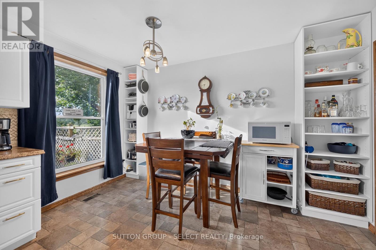
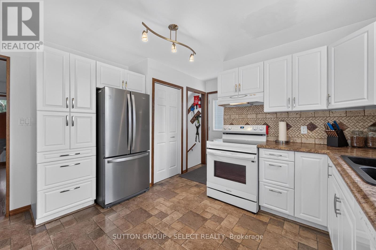
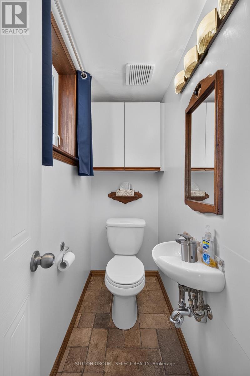
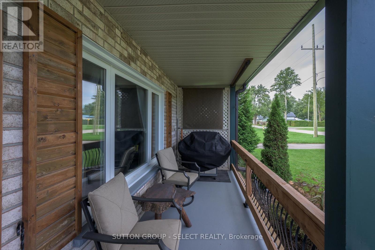
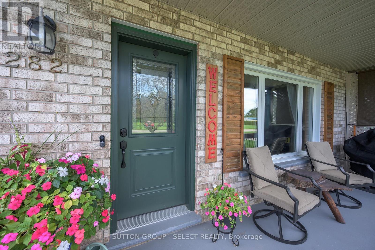
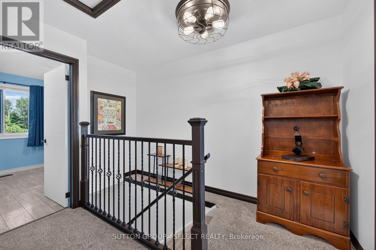
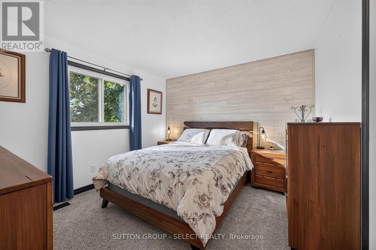
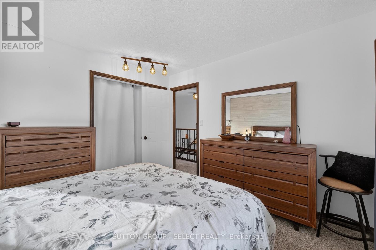
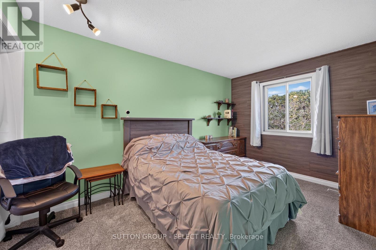
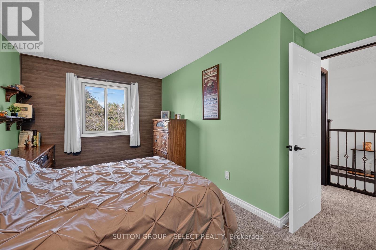
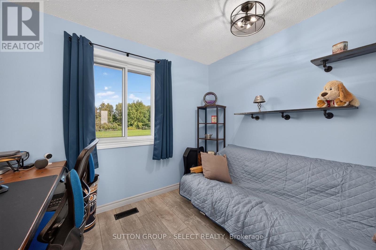
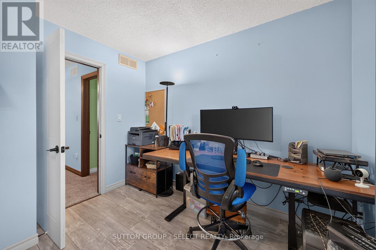
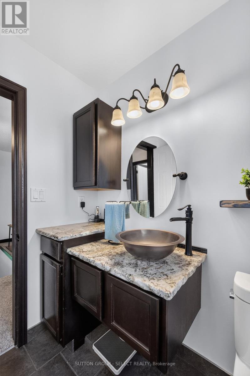
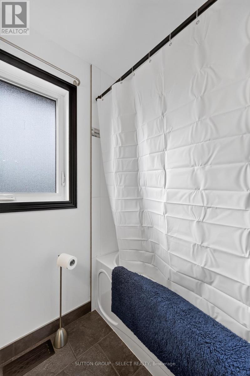
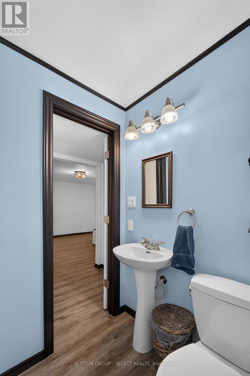
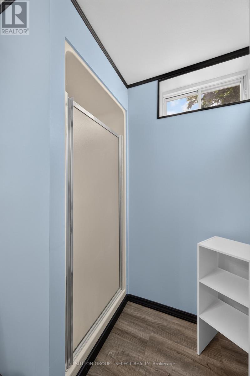
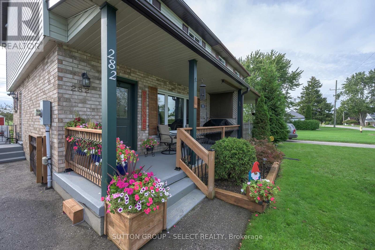
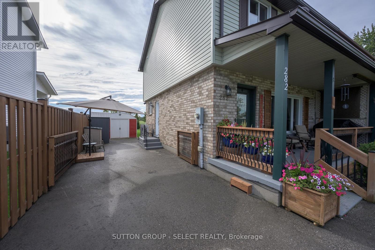
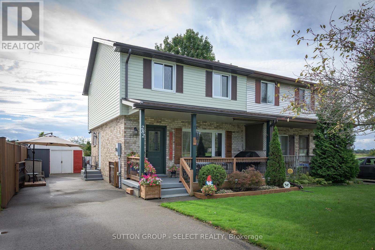
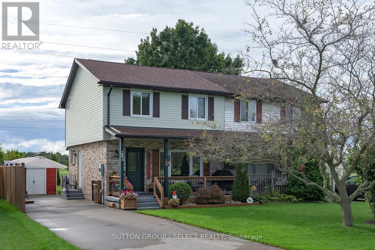
A home where many of the big ticket updates have already been taken care of! 3 bedrooms and 2.5 baths. The kitchen has been updated, while important mechanical and exterior improvements include a forced-air gas furnace with variable-stage heat pump system (2024), owned tankless water heater (2023) with no monthly rental fee, vinyl siding (2023), 50 year shingles (2022), updated eavestroughs and gutter guards, doors and windows (2020), wood privacy fence (2021), and blown-in insulation (2014). Central vacuum and attachments are also included. Situated on a 33' x 132' lot, this home offers excellent value with many of the costly improvements already completed-leaving the next owner to focus on the fun stuff: adding their own style and making it home. Drive a little, save a lot! (id:28006)
Property Details
| MLS® Number | X13822798 |
| Property Type | Single Family |
| Community Name | Dutton |
| Equipment Type | None |
| Parking Space Total | 2 |
| Rental Equipment Type | None |
Building
| Bathroom Total | 3 |
| Bedrooms Above Ground | 3 |
| Bedrooms Total | 3 |
| Age | 31 To 50 Years |
| Appliances | Central Vacuum, Water Heater |
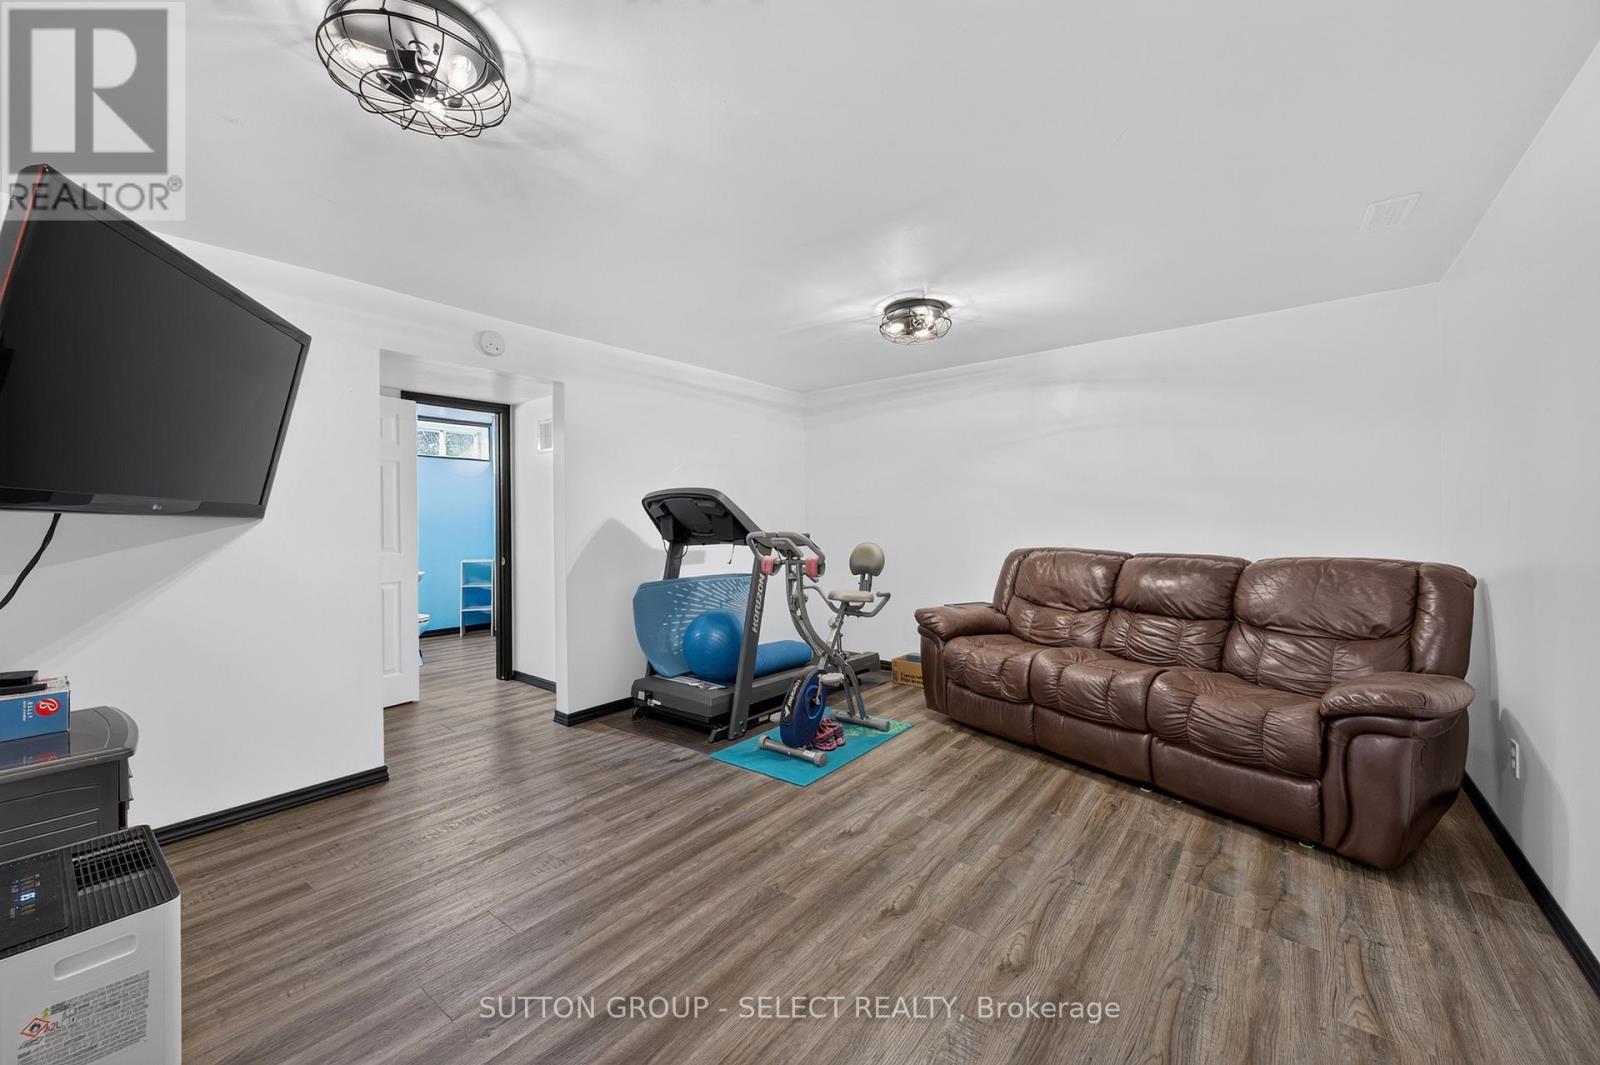
| Basement Development | Finished |
| Basement Type | N/a (finished) |
| Construction Status | Insulation Upgraded |
| Construction Style Attachment | Semi-detached |
| Cooling Type | Central Air Conditioning |
| Exterior Finish | Brick, Vinyl Siding |
| Foundation Type | Poured Concrete |
| Half Bath Total | 1 |
| Heating Fuel | Natural Gas |
| Heating Type | Forced Air, Heat Pump |
| Stories Total | 2 |
| Size Interior | 1,100 - 1,500 Ft2 |
| Type | House |
| Utility Water | Municipal Water |
Parking
| No Garage |
Land
| Acreage | No |
| Landscape Features | Landscaped |
| Sewer | Sanitary Sewer |
| Size Depth | 132 Ft |
| Size Frontage | 33 Ft |
| Size Irregular | 33 X 132 Ft |
| Size Total Text | 33 X 132 Ft |
| Zoning Description | Sfr |
Rooms
| Level | Type | Length | Width | Dimensions |
|---|---|---|---|---|
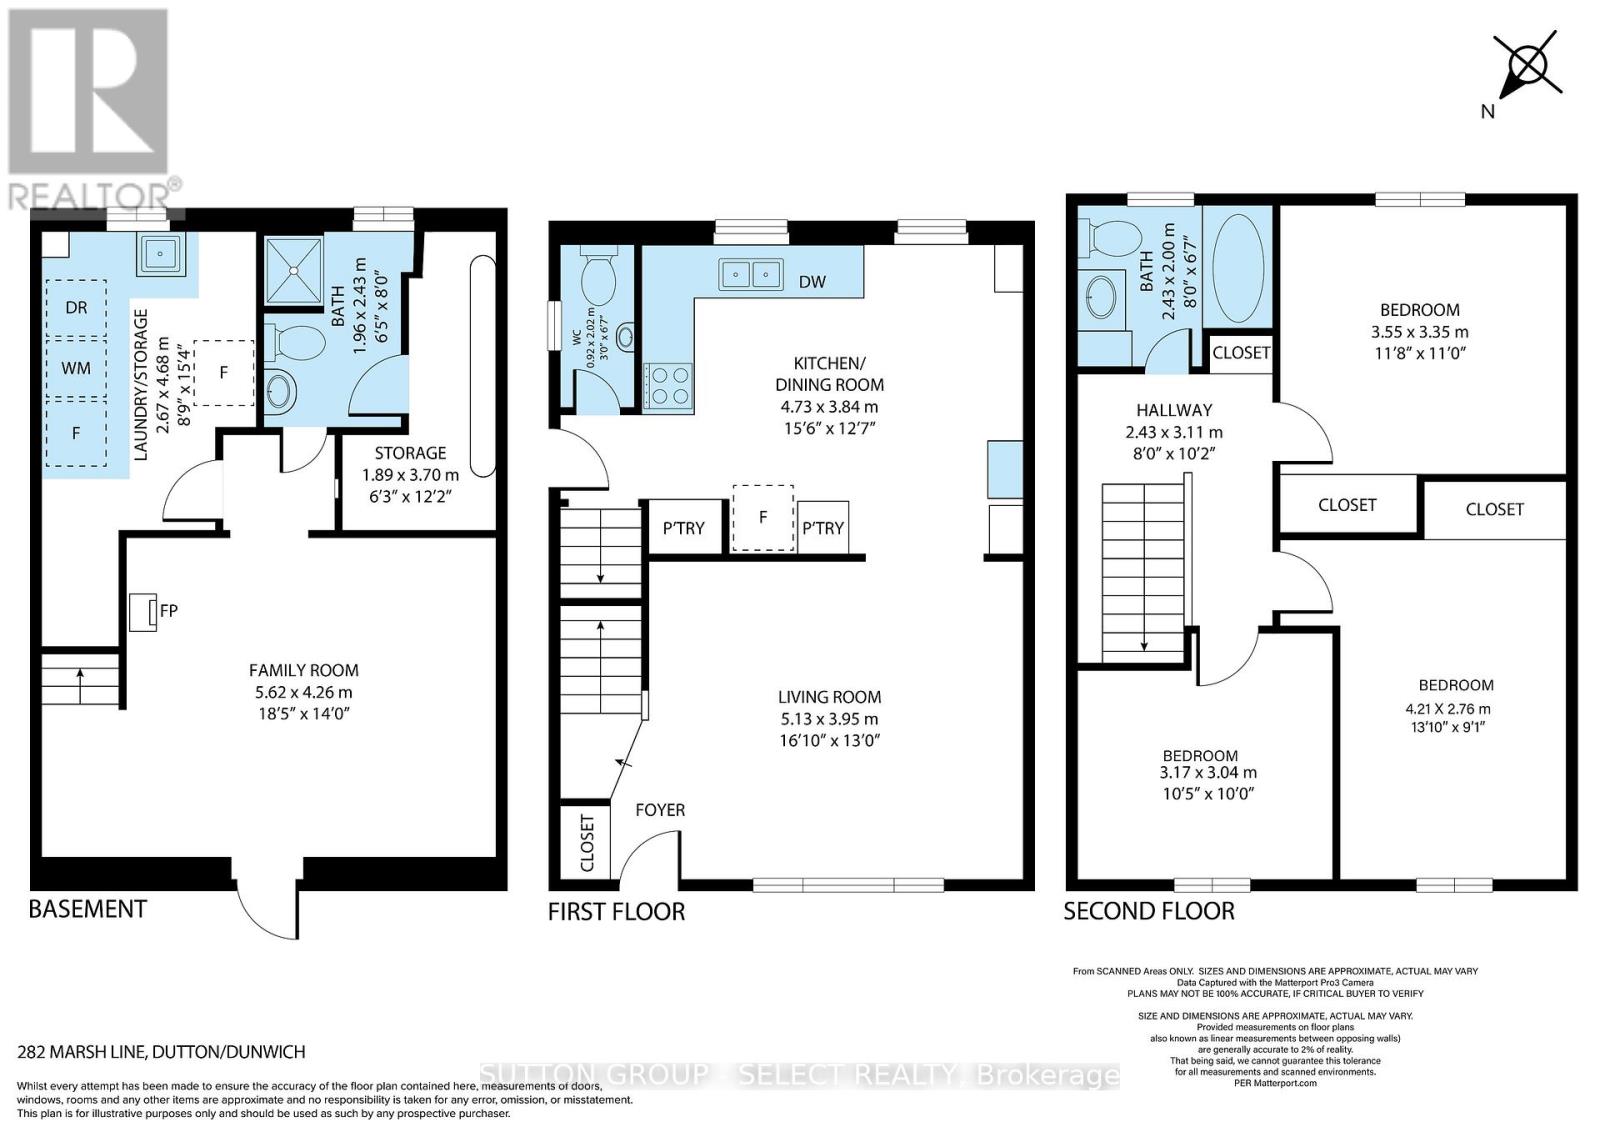
| Second Level | Bedroom | 3.55 m | 3.35 m | 3.55 m x 3.35 m |
| Second Level | Bedroom 2 | 4.21 m | 2.76 m | 4.21 m x 2.76 m |
| Second Level | Bedroom 3 | 3.17 m | 3.04 m | 3.17 m x 3.04 m |
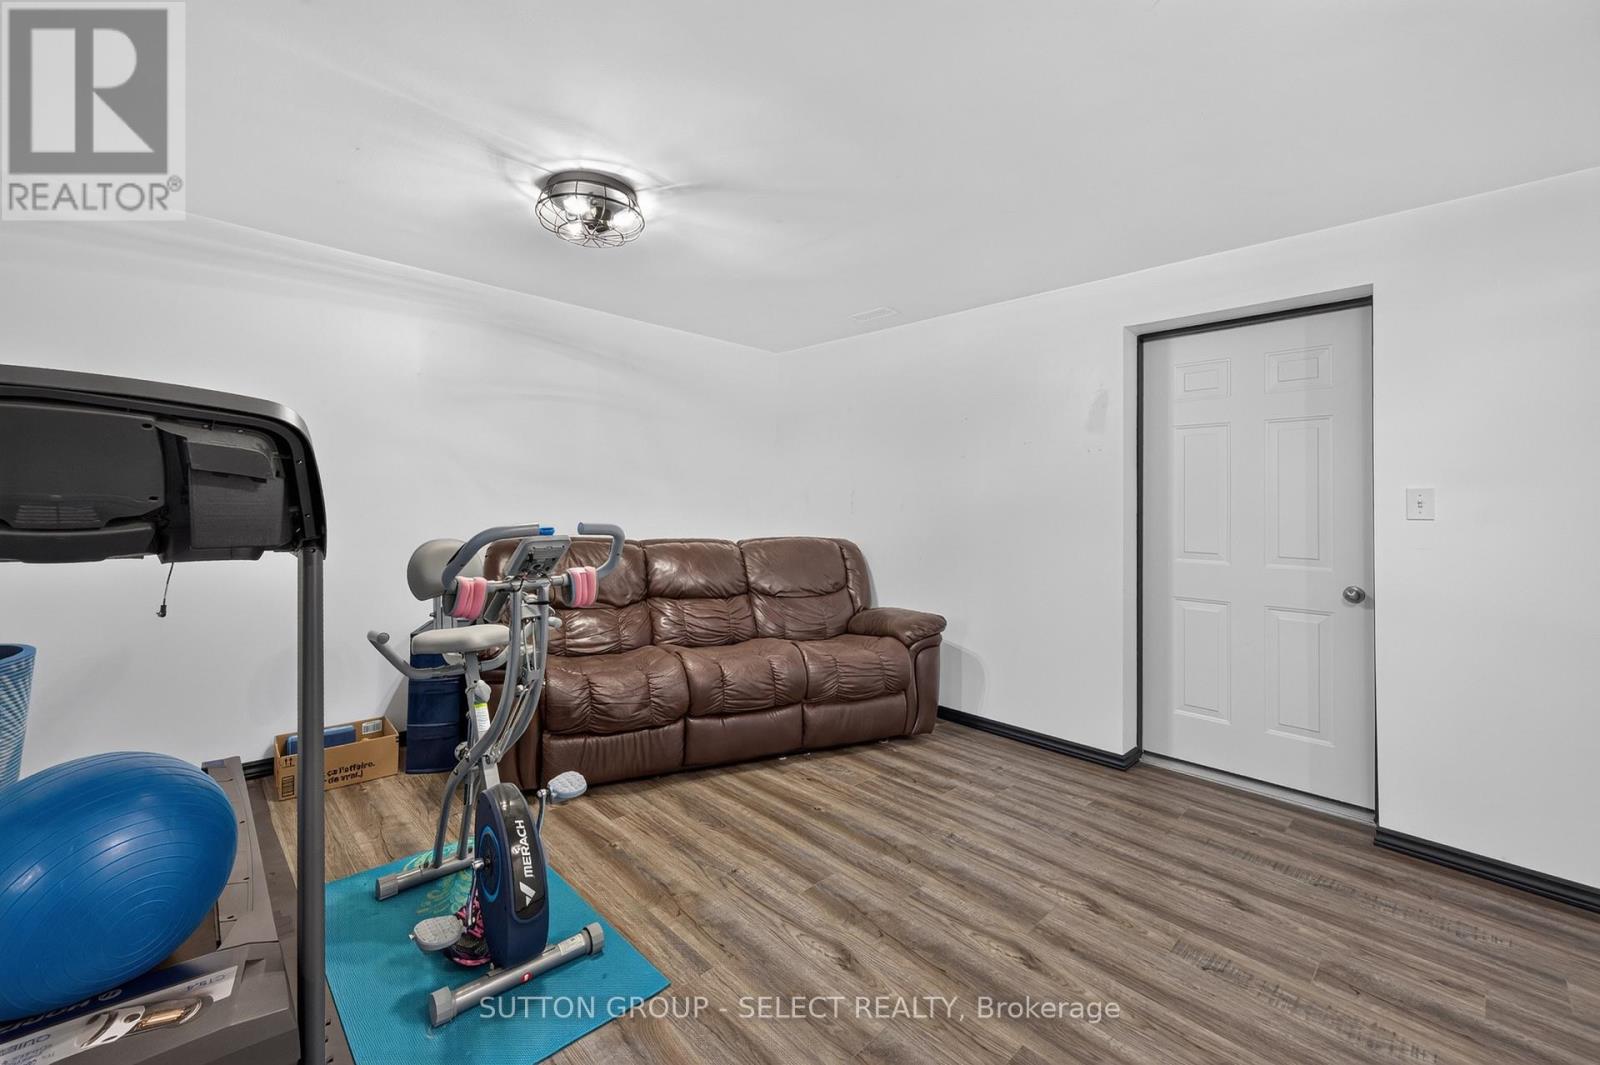
| Basement | Family Room | 5.62 m | 4.26 m | 5.62 m x 4.26 m |
| Basement | Laundry Room | 2.67 m | 4.68 m | 2.67 m x 4.68 m |
| Basement | Other | 1.89 m | 3.7 m | 1.89 m x 3.7 m |
| Main Level | Kitchen | 4.73 m | 3.84 m | 4.73 m x 3.84 m |
https://www.realtor.ca/real-estate/30321599/282-marsh-line-duttondunwich-dutton-dutton
Contact Us
Contact us for more information

The trademarks REALTOR®, REALTORS®, and the REALTOR® logo are controlled by The Canadian Real Estate Association (CREA) and identify real estate professionals who are members of CREA. The trademarks MLS®, Multiple Listing Service® and the associated logos are owned by The Canadian Real Estate Association (CREA) and identify the quality of services provided by real estate professionals who are members of CREA. The trademark DDF® is owned by The Canadian Real Estate Association (CREA) and identifies CREA's Data Distribution Facility (DDF®)
September 24 2026 02:31:58
London and St. Thomas Association of REALTORS®
Sutton Group - Select Realty