
274 Monterey Park South Huron, Ontario N0M 1T0

















$299,900
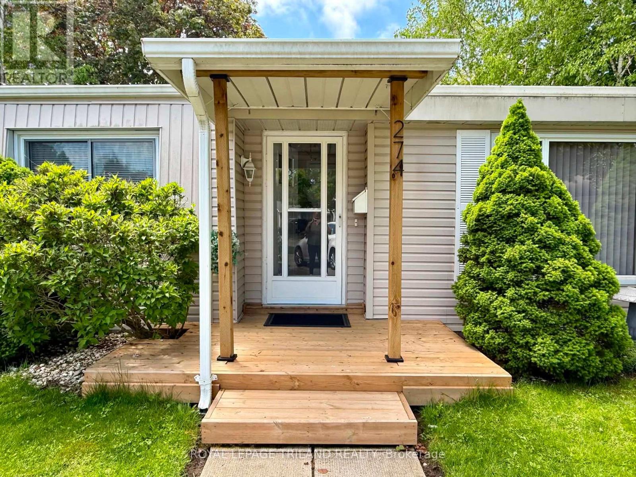
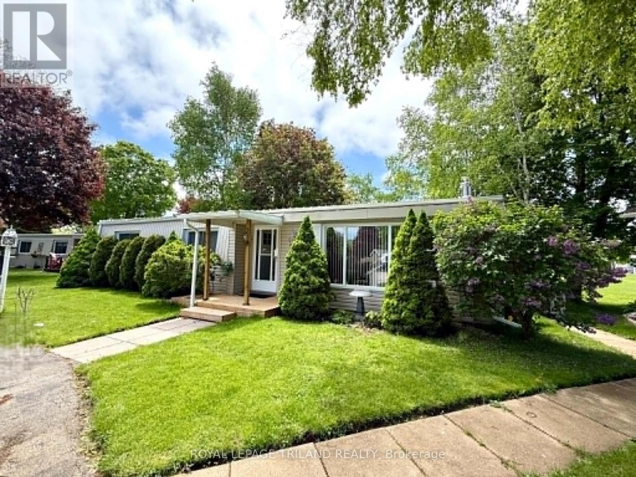
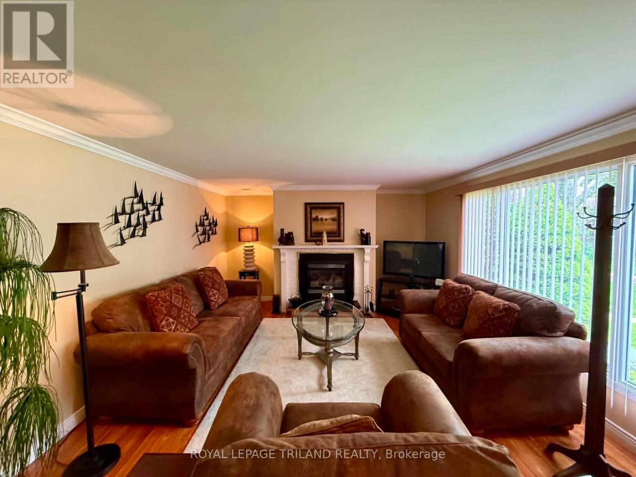
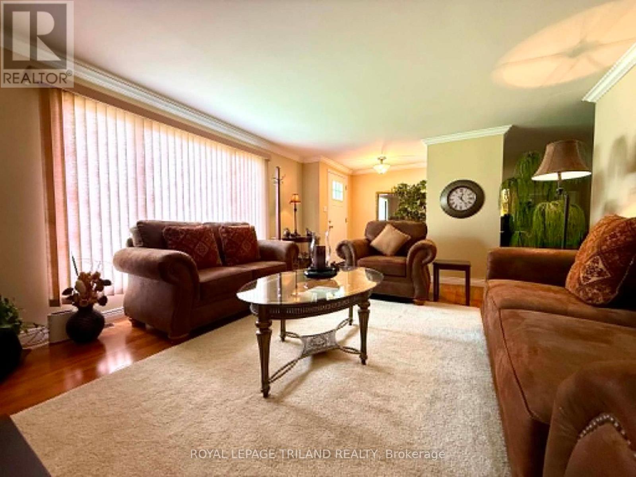
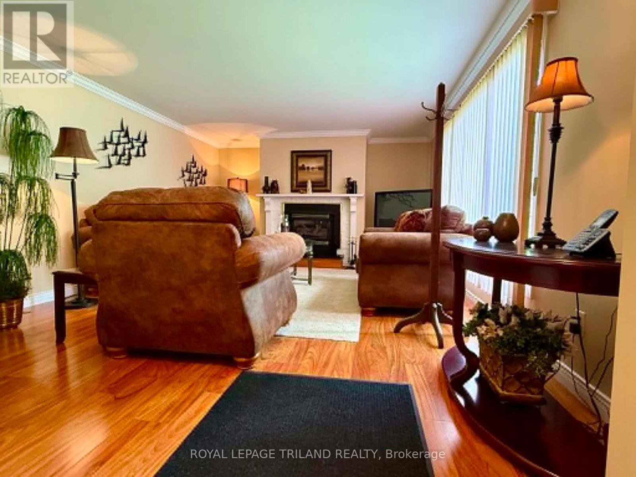
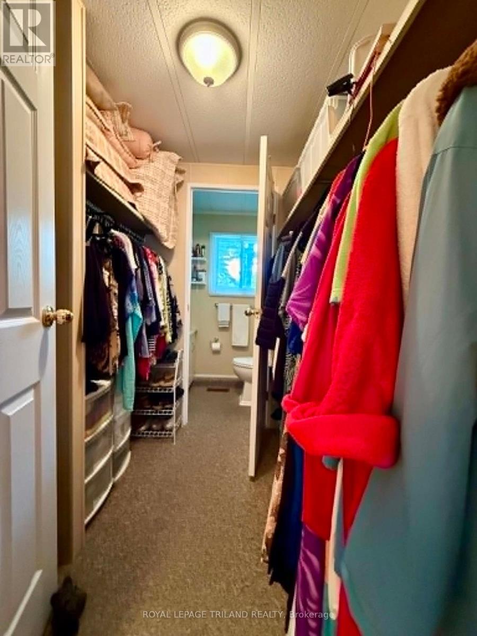
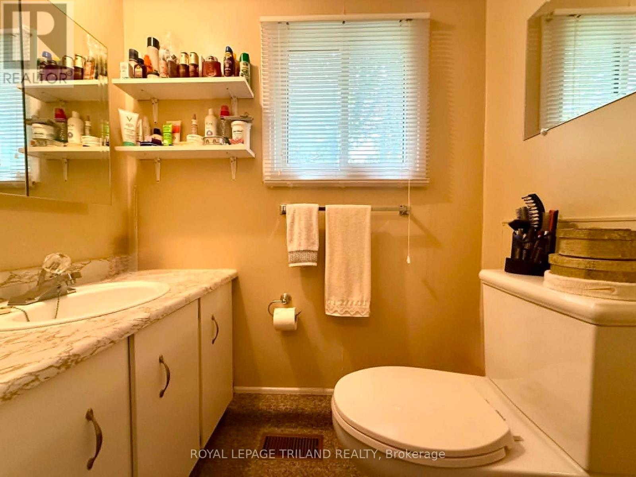
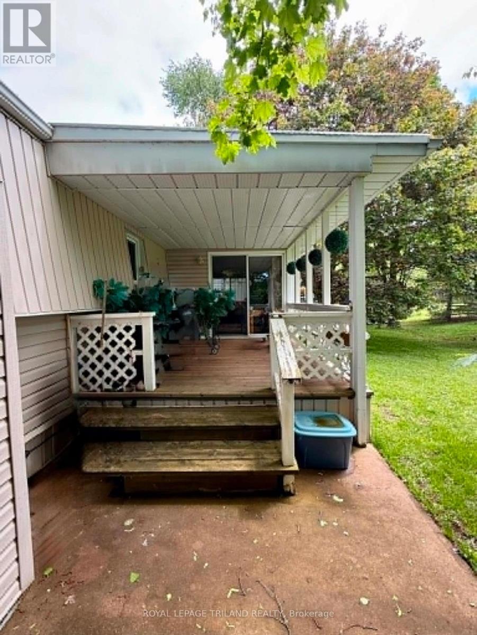
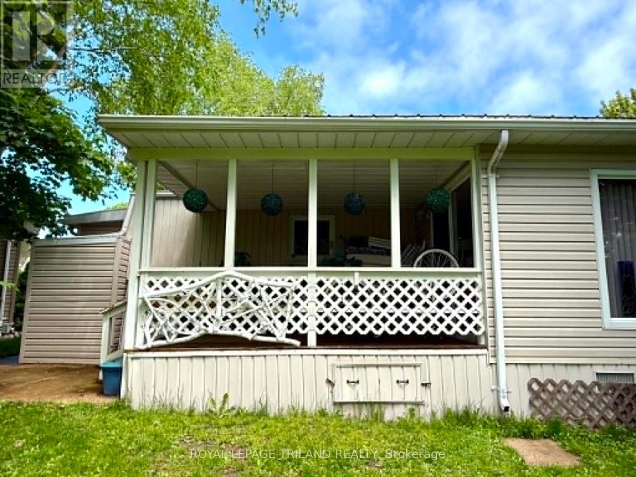
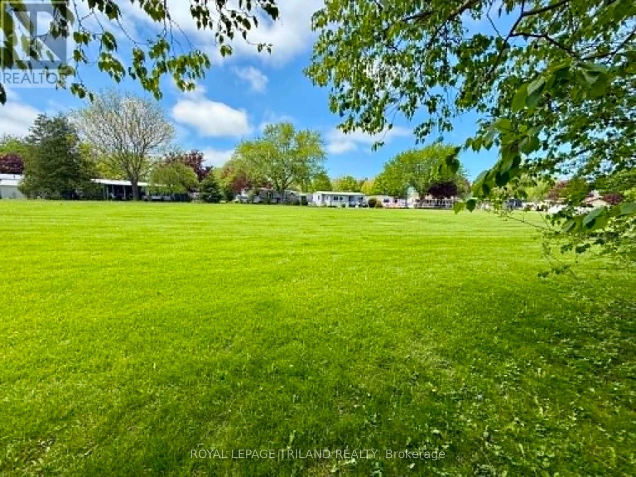
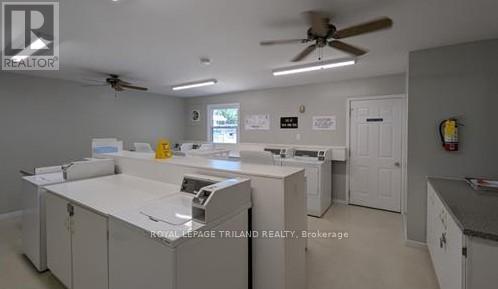
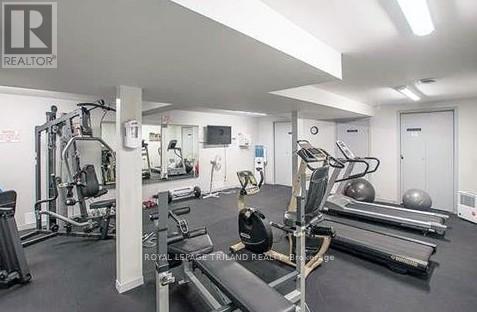
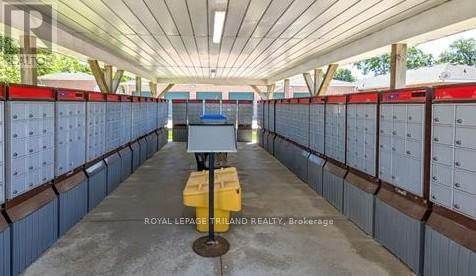
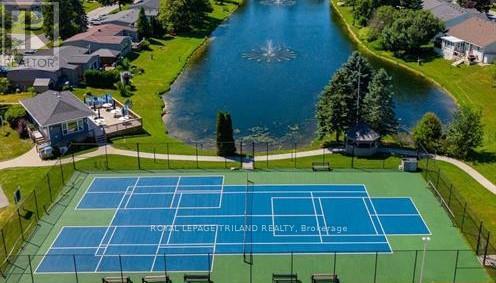
Welcome to carefree living in Grand Cove Estates! This spacious and beautifully updated 2 bedroom, 2 bathroom modular home offers comfort, style, and a fantastic location backing onto peaceful greenspace. Enjoy cozy evenings by the fireplace or relax on the sundeck off the family room while taking in the tranquil surroundings. This sought-after adult lifestyle community features exceptional amenities such as a clubhouse, outdoor pool, shuffleboard, fitness facilities, walking trails, and a vibrant social atmosphere. Located just minutes from golf courses, shopping, restaurants, and the stunning beaches of Lake Huron with its world-famous sunsets. Monthly land lease fees (incl. property taxes) are currently $665.50. All furniture is negotiable, making this a wonderful turnkey opportunity! (id:28006)
Property Details
| MLS® Number | X13172386 |
| Property Type | Single Family |
| Community Name | Stephen |
| Amenities Near By | Beach, Golf Nearby, Marina, Place Of Worship, Park |
| Equipment Type | Water Heater |
| Features | Wooded Area |
| Parking Space Total | 2 |
| Pool Type | Inground Pool |
| Rental Equipment Type | Water Heater |
| Structure | Deck, Porch |
Building
| Bathroom Total | 2 |
| Bedrooms Above Ground | 2 |
| Bedrooms Total | 2 |
| Age | 31 To 50 Years |
| Amenities | Fireplace(s) |
| Appliances | Dishwasher, Dryer, Furniture, Stove, Washer, Refrigerator |
| Architectural Style | Bungalow |
| Basement Type | Crawl Space |
| Construction Style Other | Manufactured |
| Cooling Type | Central Air Conditioning |
| Exterior Finish | Vinyl Siding |
| Fire Protection | Smoke Detectors |
| Fireplace Present | Yes |
| Fireplace Total | 3 |
| Foundation Type | Wood/piers, Block |
| Half Bath Total | 1 |
| Heating Fuel | Natural Gas |
| Heating Type | Forced Air |
| Stories Total | 1 |
| Size Interior | 1,100 - 1,500 Ft2 |
| Type | Modular |
| Utility Water | Municipal Water |
Parking
| No Garage |
Land
| Acreage | No |
| Land Amenities | Beach, Golf Nearby, Marina, Place Of Worship, Park |
| Landscape Features | Landscaped |
| Sewer | Sanitary Sewer |
Rooms
| Level | Type | Length | Width | Dimensions |
|---|---|---|---|---|
| Main Level | Foyer | 1.6 m | 1.97 m | 1.6 m x 1.97 m |
| Main Level | Living Room | 4.61 m | 4.05 m | 4.61 m x 4.05 m |
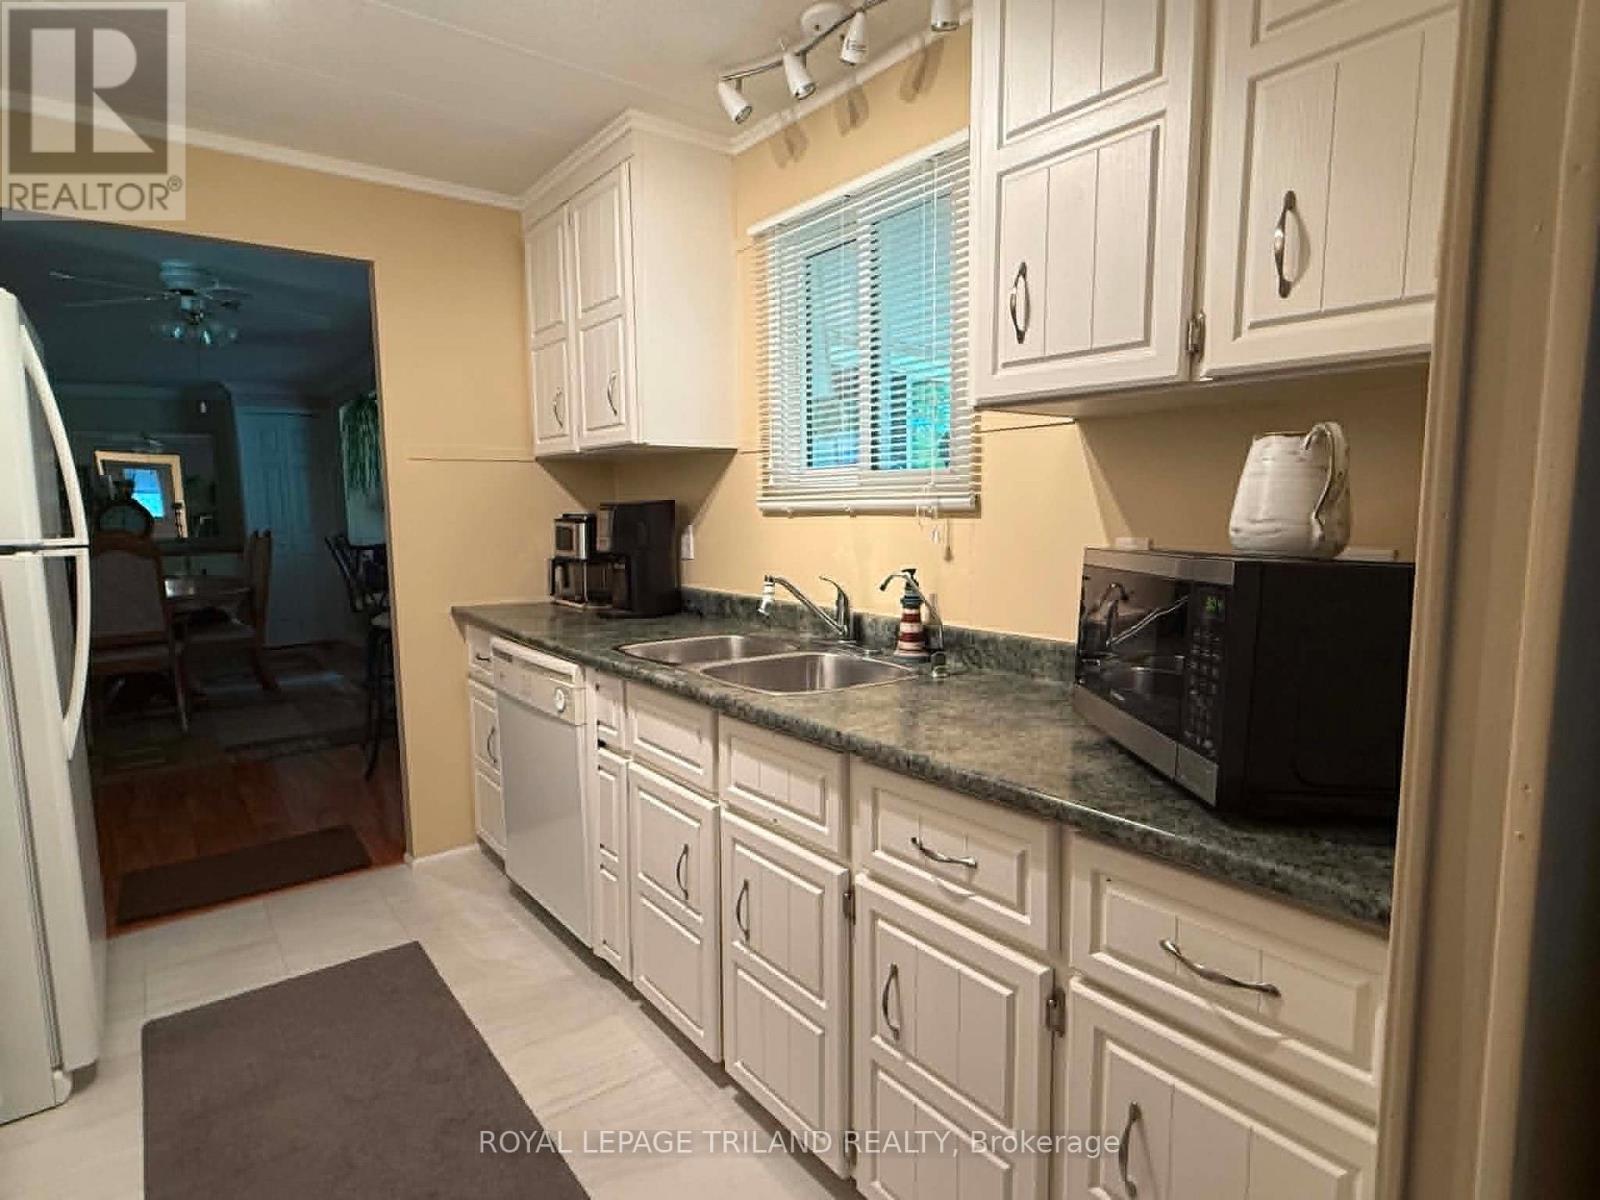
| Main Level | Kitchen | 2.82 m | 2.41 m | 2.82 m x 2.41 m |
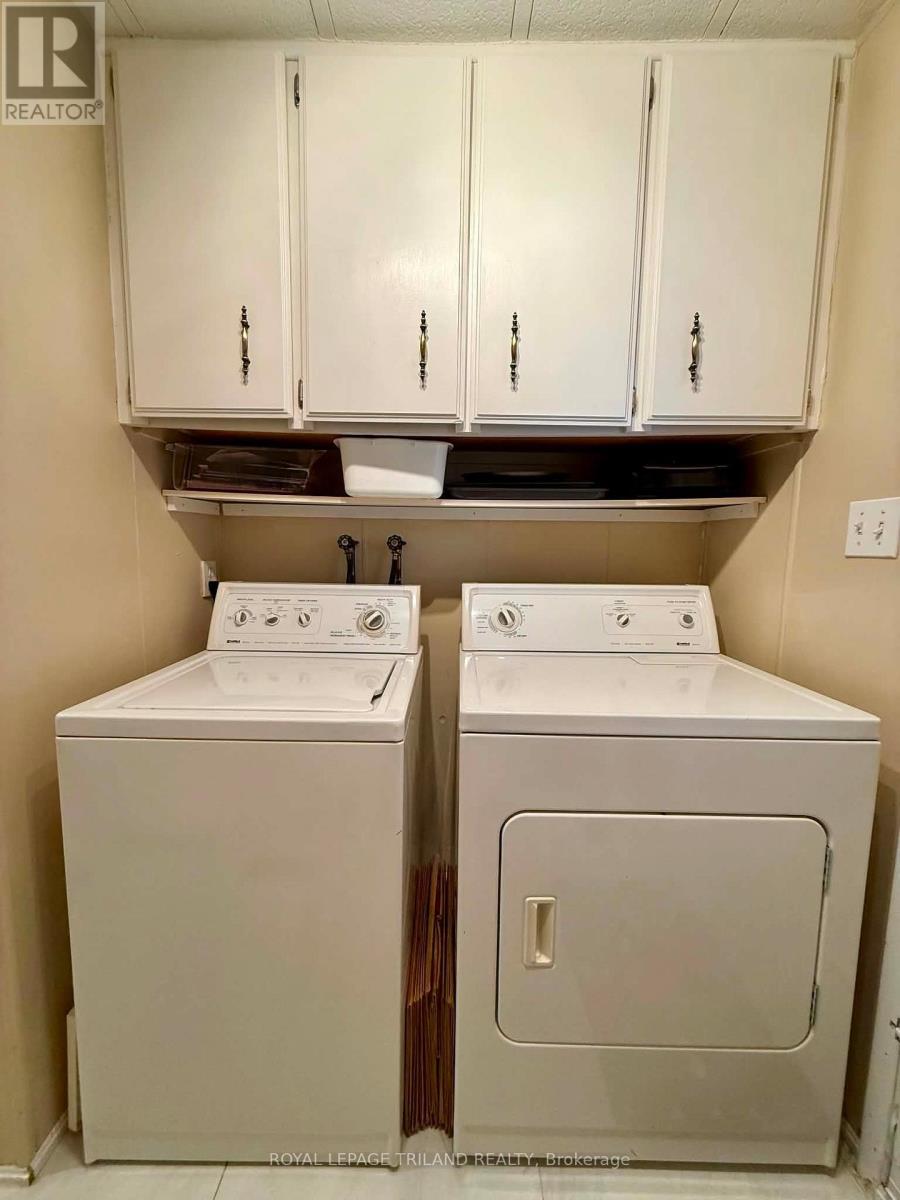
| Main Level | Laundry Room | 1.62 m | 2.41 m | 1.62 m x 2.41 m |
| Main Level | Dining Room | 6.26 m | 3.19 m | 6.26 m x 3.19 m |
| Main Level | Family Room | 4.7 m | 3 m | 4.7 m x 3 m |
| Main Level | Primary Bedroom | 3.76 m | 3.2 m | 3.76 m x 3.2 m |
| Main Level | Bedroom 2 | 2.63 m | 3.2 m | 2.63 m x 3.2 m |
Utilities
| Cable | Available |
| Electricity | Installed |
| Sewer | Installed |
https://www.realtor.ca/real-estate/29803407/274-monterey-park-south-huron-stephen-stephen
Contact Us
Contact us for more information

The trademarks REALTOR®, REALTORS®, and the REALTOR® logo are controlled by The Canadian Real Estate Association (CREA) and identify real estate professionals who are members of CREA. The trademarks MLS®, Multiple Listing Service® and the associated logos are owned by The Canadian Real Estate Association (CREA) and identify the quality of services provided by real estate professionals who are members of CREA. The trademark DDF® is owned by The Canadian Real Estate Association (CREA) and identifies CREA's Data Distribution Facility (DDF®)
May 25 2026 11:22:10
London and St. Thomas Association of REALTORS®
Royal LePage Triland Realty