
270 South Leaksdale Circle London South, Ontario N6M 1K3

$2,400 Monthly
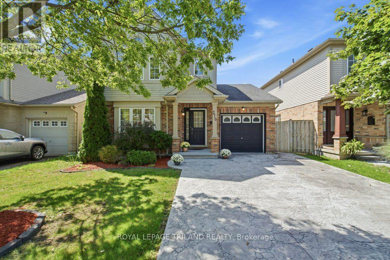
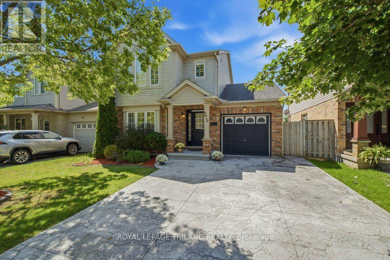
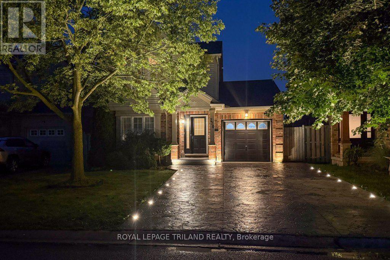
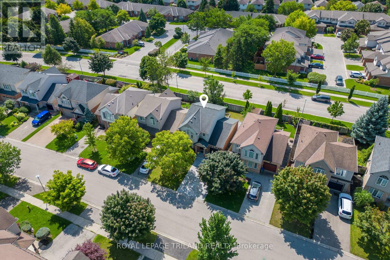
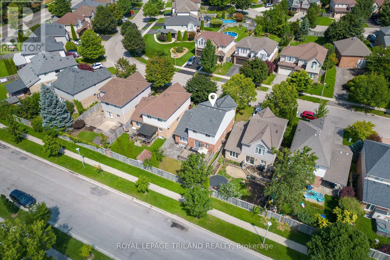
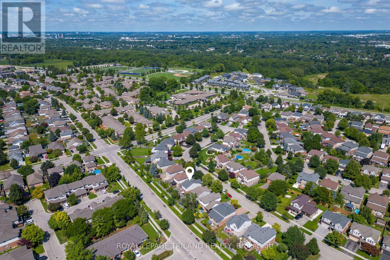
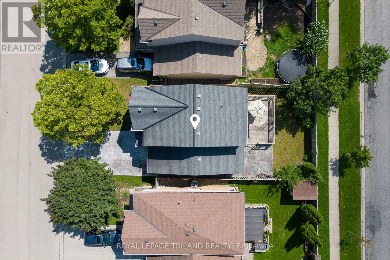
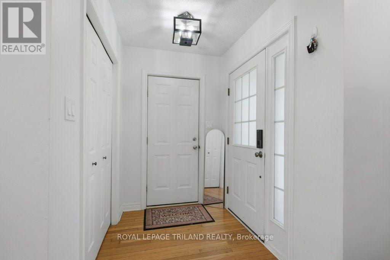
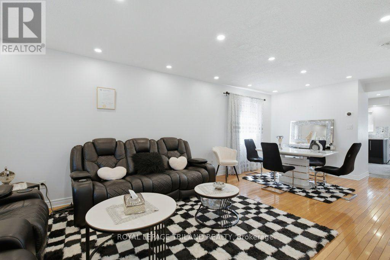
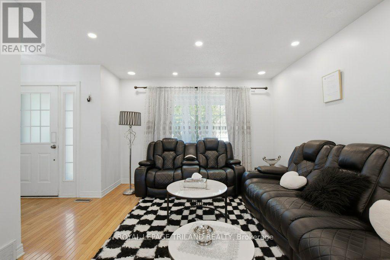
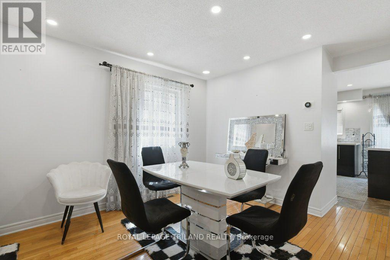
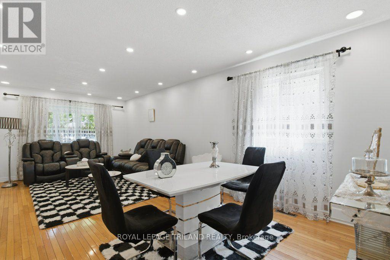
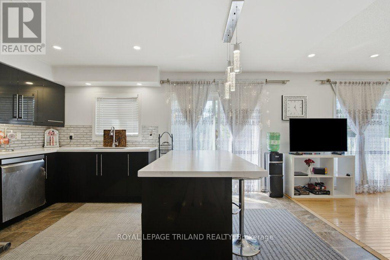
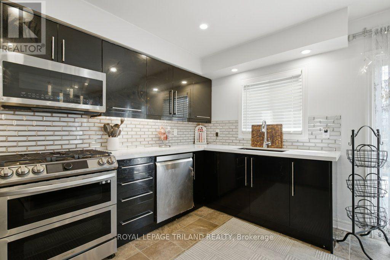
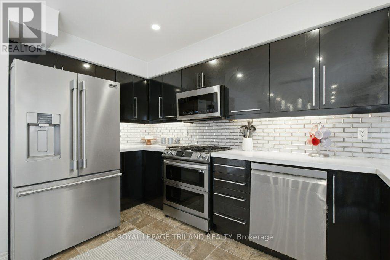
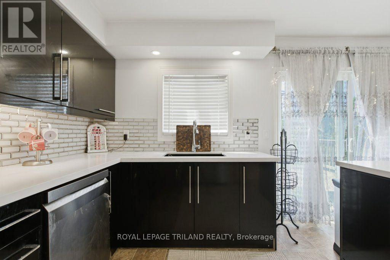
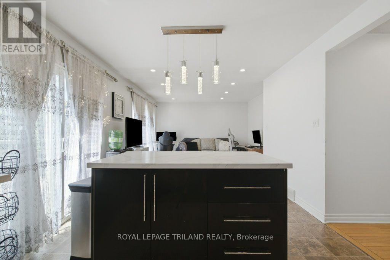
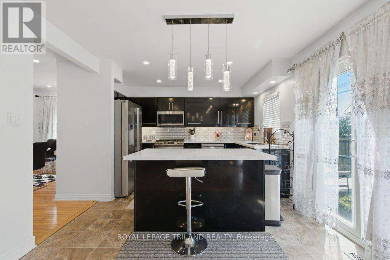
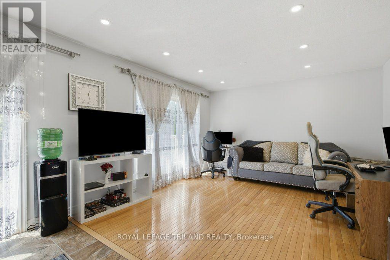
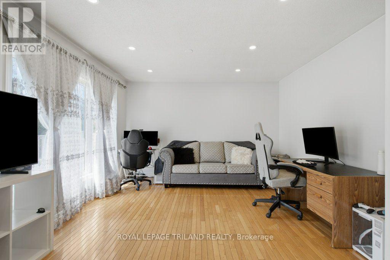
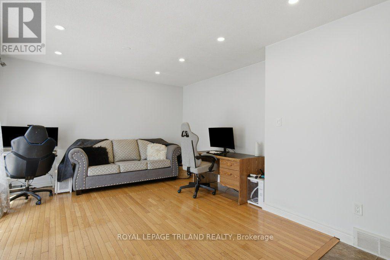
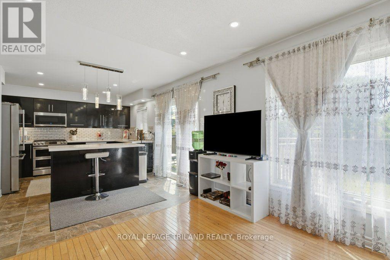
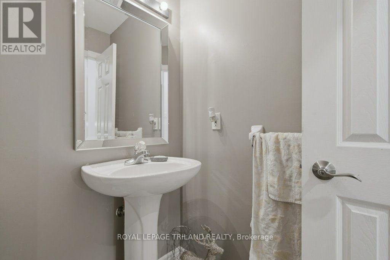
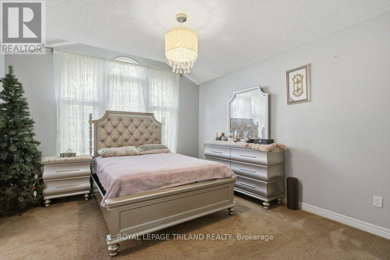
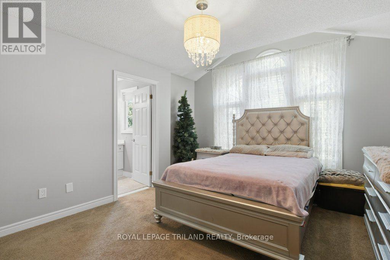
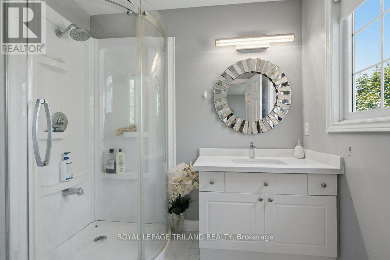
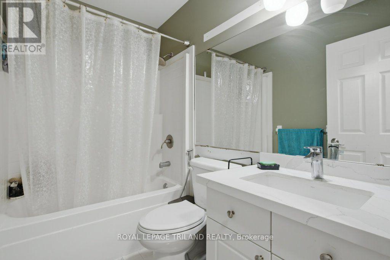
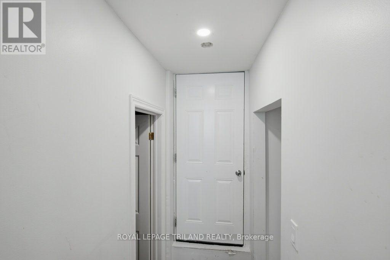
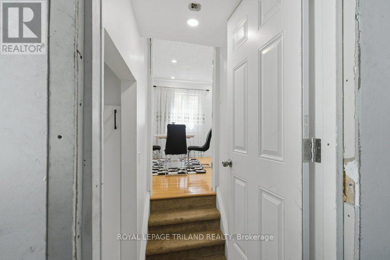
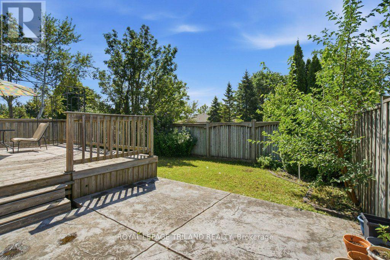
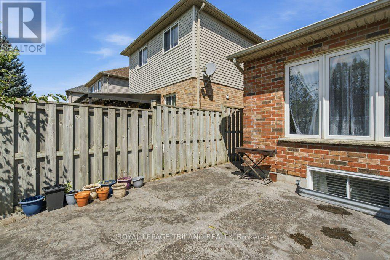
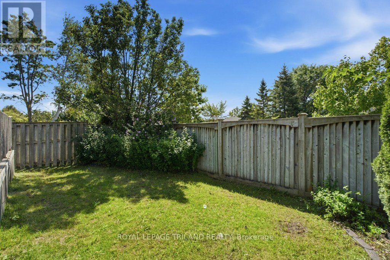
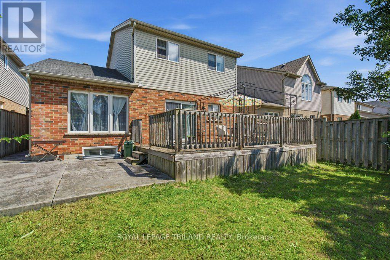
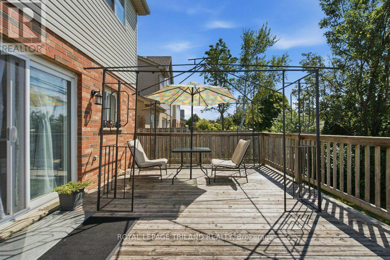
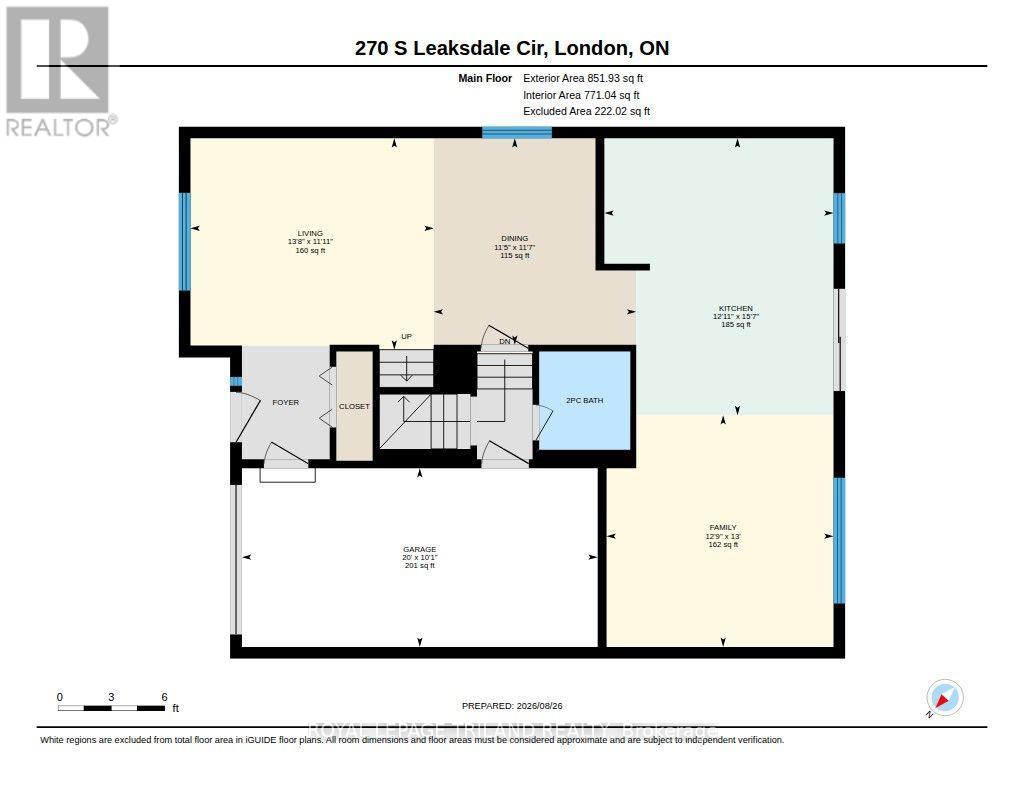
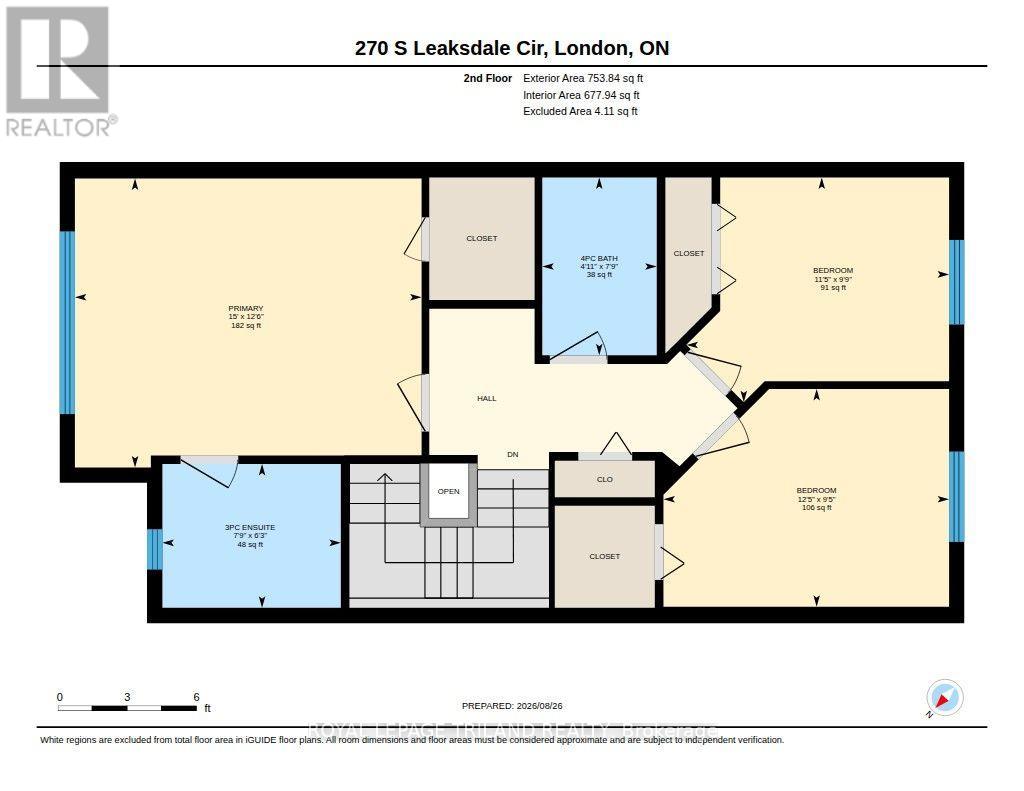
Discover a true Summerside gem offering far more space than you would expect from the curb. With 3 bedrooms, 2 bathrooms, separate laundry, 2 family rooms & a finished retrofit basement with a side entrance, this exceptional home is designed to accommodate your living needs. Welcome to this beautifully maintained home that offers an ideal combination of space, functionality & location. Gleaming oak hardwood floors welcome you to the main level, complemented by a bright & inviting layout. The upgraded gourmet kitchen (2021) features a stylish backsplash, built-in microwave, a gas stove & bulkhead detail, providing a great space for everyday family living & entertaining. The eating area offers a walkout to a large sundeck & stamped concrete patio, creating an inviting outdoor setting for morning coffee, summer gatherings or relaxing at the end of the day. The family room provides even more room for family activities & entertainment while working in the kitchen. The oversized primary bedroom is a wonderful retreat with a vaulted ceiling & an impressive Palladian-style window, while the 3-piece ensuite was updated in 2021. Additional improvements include pot lights (2021); a decorative stamped concrete driveway with integrated LED border lighting (2024), enhancing the home's curb appeal & nighttime appearance. Backing onto Reardon Boulevard & situated in one of London's established family-friendly neighbourhoods, Summerside offers a desirable lifestyle with nearby schools, parks, playgrounds, shopping and everyday amenities. Convenient access to major highways and LHSC this location offers an excellent balance of neighbourhood living and accessibility-Available immediately! (id:28006)
Property Details
| MLS® Number | X13863344 |
| Property Type | Single Family |
| Community Name | South U |
| Amenities Near By | Public Transit, Schools, Park |
| Community Features | School Bus |
| Equipment Type | Water Heater |
| Features | Sump Pump |
| Parking Space Total | 3 |
| Rental Equipment Type | Water Heater |
Building
| Bathroom Total | 2 |
| Bedrooms Above Ground | 3 |
| Bedrooms Total | 3 |
| Age | 16 To 30 Years |
| Appliances | Water Heater, Dishwasher, Furniture, Microwave, Gas Stove(s) |
| Basement Type | None |
| Construction Style Attachment | Detached |
| Cooling Type | Central Air Conditioning |
| Exterior Finish | Brick, Vinyl Siding |
| Flooring Type | Hardwood, Vinyl |
| Foundation Type | Poured Concrete |
| Heating Fuel | Natural Gas |
| Heating Type | Forced Air |
| Stories Total | 2 |
| Size Interior | 1,100 - 1,500 Ft2 |
| Type | House |
| Utility Water | Municipal Water |
Parking
| Attached Garage | |
| Garage |
Land
| Acreage | No |
| Fence Type | Fenced Yard |
| Land Amenities | Public Transit, Schools, Park |
| Sewer | Sanitary Sewer |
| Size Depth | 86 Ft ,8 In |
| Size Frontage | 37 Ft ,9 In |
| Size Irregular | 37.8 X 86.7 Ft |
| Size Total Text | 37.8 X 86.7 Ft |
Rooms
| Level | Type | Length | Width | Dimensions |
|---|---|---|---|---|
| Second Level | Primary Bedroom | 4.58 m | 3.82 m | 4.58 m x 3.82 m |
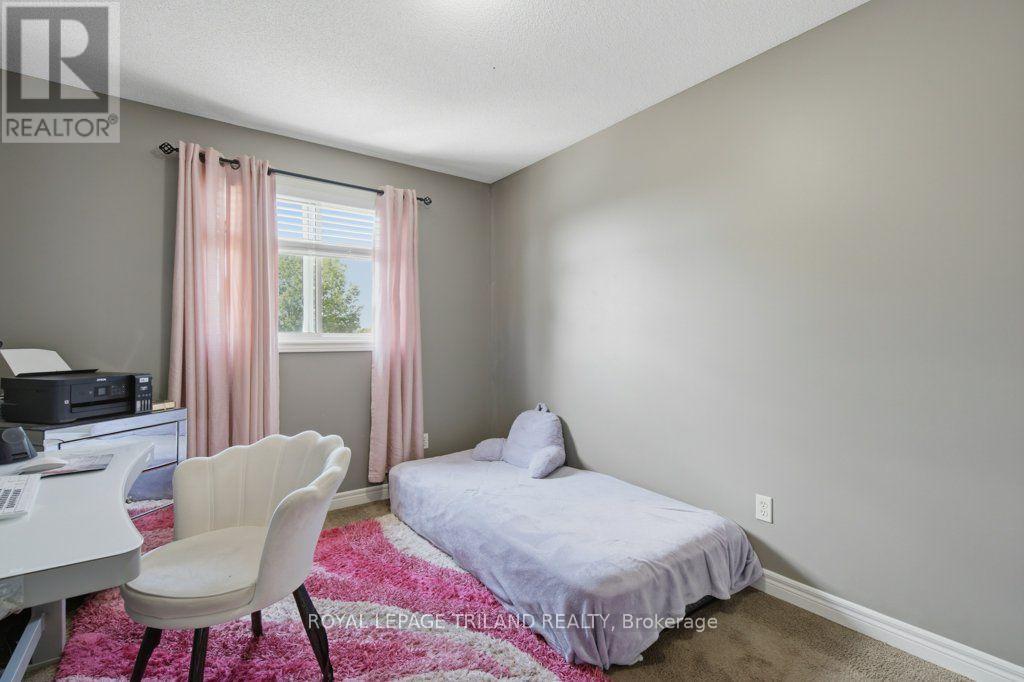
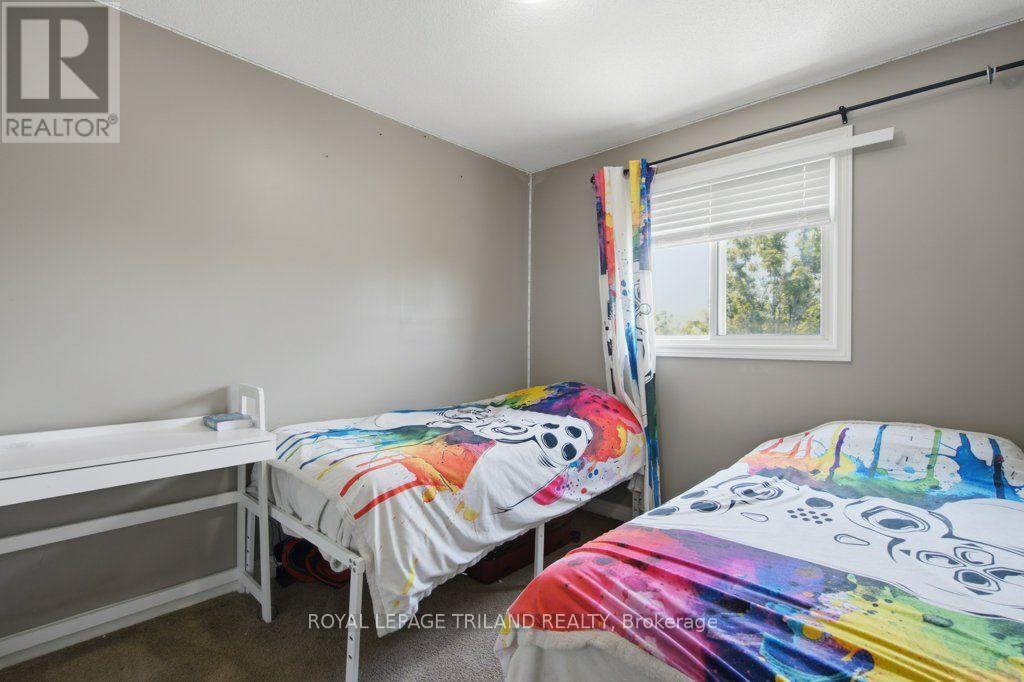
| Second Level | Bedroom 2 | 3.47 m | 2.97 m | 3.47 m x 2.97 m |
| Second Level | Bedroom 3 | 3.77 m | 2.88 m | 3.77 m x 2.88 m |
| Second Level | Bathroom | 1.51 m | 2.35 m | 1.51 m x 2.35 m |
| Main Level | Living Room | 4.17 m | 3.63 m | 4.17 m x 3.63 m |
| Main Level | Dining Room | 3.47 m | 3.54 m | 3.47 m x 3.54 m |
| Main Level | Kitchen | 3.93 m | 4.75 m | 3.93 m x 4.75 m |
| Main Level | Family Room | 3.89 m | 3.98 m | 3.89 m x 3.98 m |
| Main Level | Laundry Room | 0.68 m | 0.99 m | 0.68 m x 0.99 m |
Utilities
| Cable | Installed |
| Electricity | Installed |
| Sewer | Installed |
https://www.realtor.ca/real-estate/30366178/270-south-leaksdale-circle-london-south-south-u-south-u
Contact Us
Contact us for more information

The trademarks REALTOR®, REALTORS®, and the REALTOR® logo are controlled by The Canadian Real Estate Association (CREA) and identify real estate professionals who are members of CREA. The trademarks MLS®, Multiple Listing Service® and the associated logos are owned by The Canadian Real Estate Association (CREA) and identify the quality of services provided by real estate professionals who are members of CREA. The trademark DDF® is owned by The Canadian Real Estate Association (CREA) and identifies CREA's Data Distribution Facility (DDF®)
October 05 2026 07:21:51
London and St. Thomas Association of REALTORS®
Royal LePage Triland Realty