
26 Glenview Court St. Thomas, Ontario N5P 4N9



$575,000
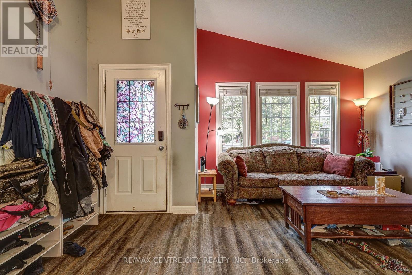
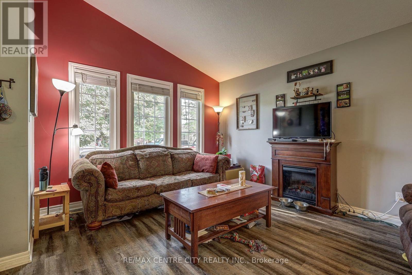
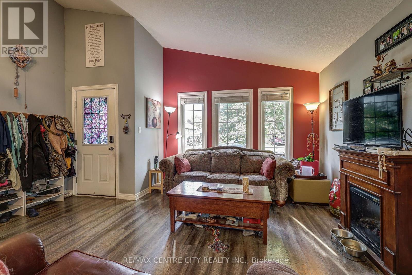
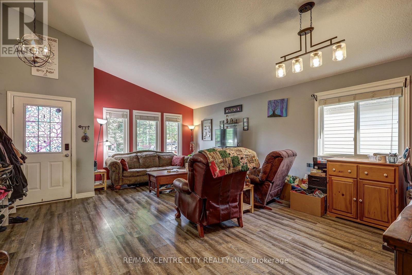
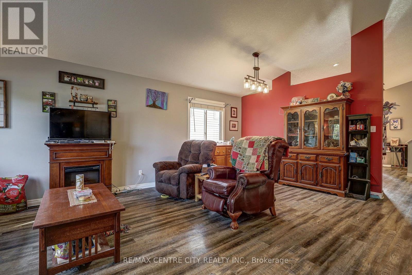
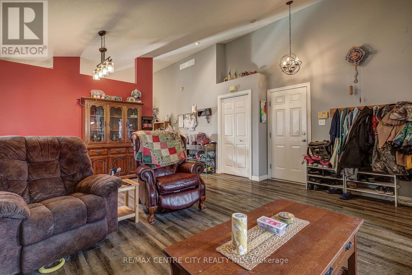
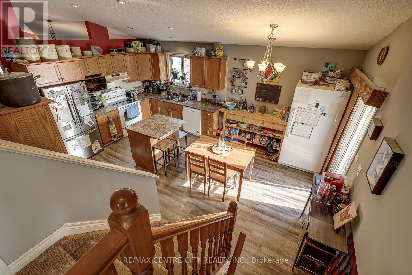
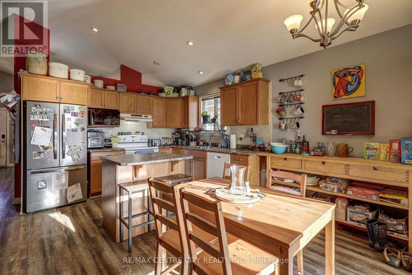
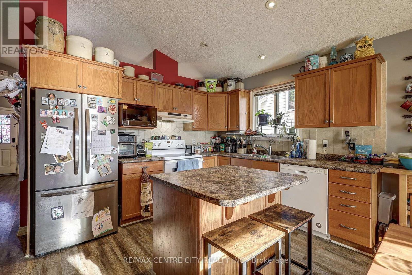
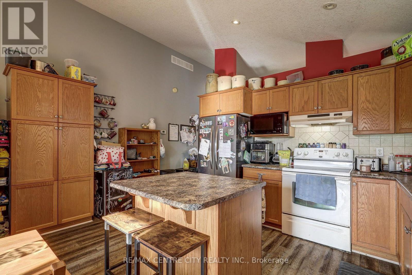
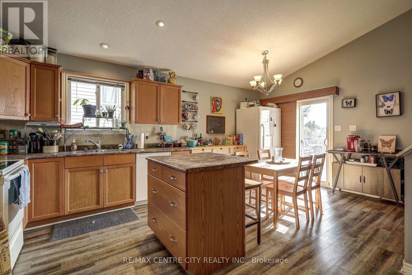
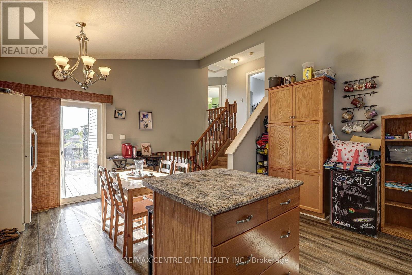
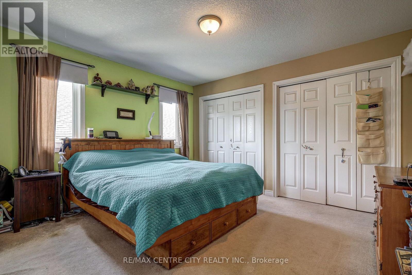
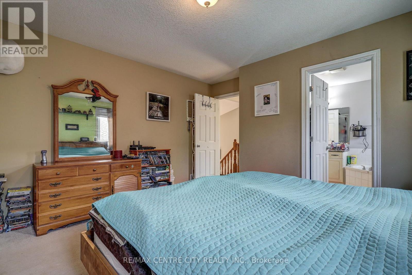
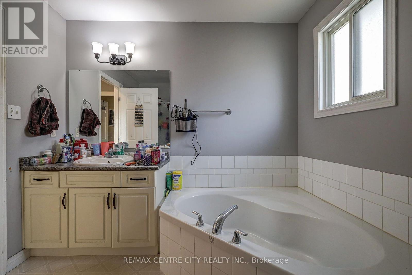
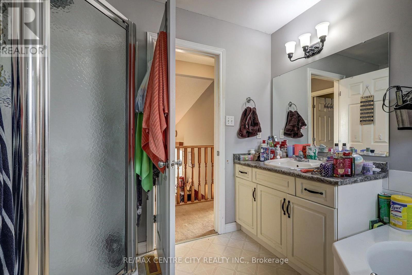
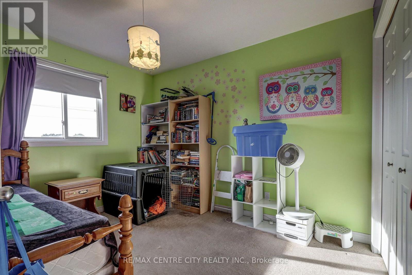
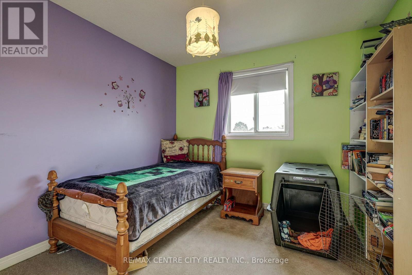
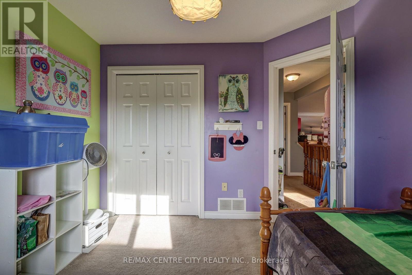
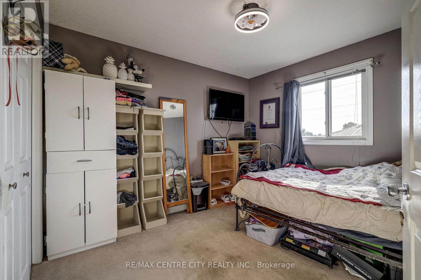
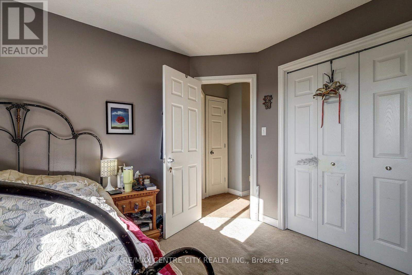
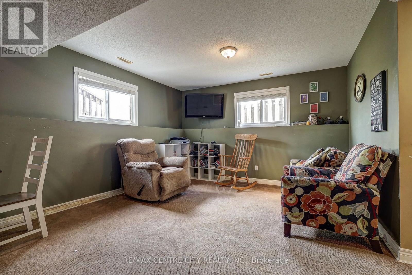
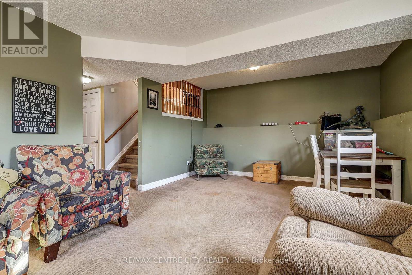
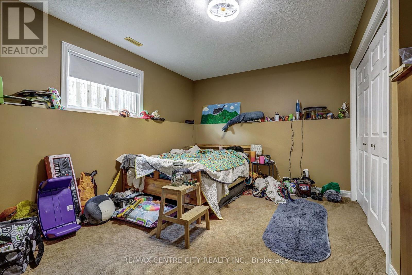
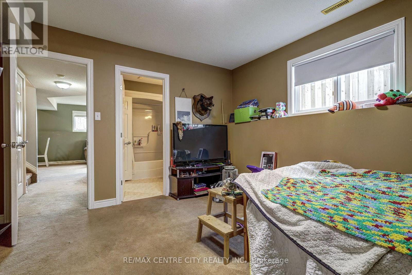
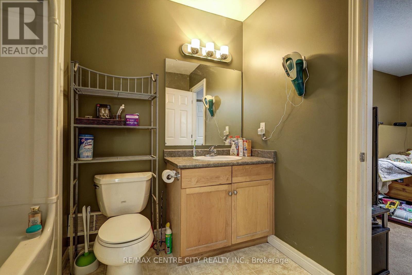
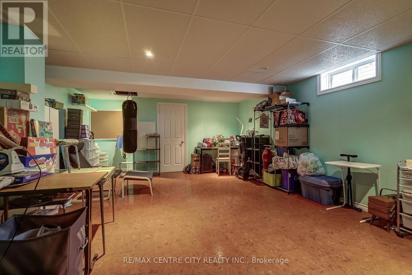
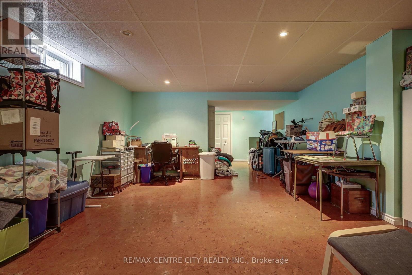
Welcome to 26 Glenview Dr. A spacious 4 level sidesplit situated on a deep 198 ft. lot backing onto peaceful greenspace in desirable north St. Thomas. Offering four levels of finished living space, this home provides plenty of room for the whole family with 3+1 bedrooms and 2 full bathrooms. The main level features a vaulted ceiling, creating a bright and open feel, along with durable and stylish vinyl plank flooring. New roof shingles in 2019. New Ac in 2015. Enjoy the natural setting of the expansive backyard while still being conveniently located with quick access to London, the 401, school bus routes and amenities. A fantastic opportunity to enjoy space, flexibility and a great location in one of St. Thomas' established north-end neighbourhoods. (id:28006)
Property Details
| MLS® Number | X13775014 |
| Property Type | Single Family |
| Community Name | St. Thomas |
| Amenities Near By | Park |
| Community Features | School Bus |
| Equipment Type | Water Heater |
| Features | Conservation/green Belt, Sump Pump |
| Parking Space Total | 5 |
| Rental Equipment Type | Water Heater |
| Structure | Deck, Porch |
Building
| Bathroom Total | 2 |
| Bedrooms Above Ground | 3 |
| Bedrooms Below Ground | 1 |
| Bedrooms Total | 4 |
| Age | 16 To 30 Years |
| Appliances | Dishwasher, Dryer, Stove, Washer, Refrigerator |
| Basement Development | Finished |
| Basement Type | Full (finished) |
| Construction Style Attachment | Detached |
| Construction Style Split Level | Sidesplit |
| Cooling Type | Central Air Conditioning |
| Exterior Finish | Brick, Vinyl Siding |
| Foundation Type | Poured Concrete |
| Heating Fuel | Natural Gas |
| Heating Type | Forced Air |
| Size Interior | 1,100 - 1,500 Ft2 |
| Type | House |
| Utility Water | Municipal Water |
Parking
| Attached Garage | |
| Garage |
Land
| Acreage | No |
| Fence Type | Fully Fenced |
| Land Amenities | Park |
| Sewer | Sanitary Sewer |
| Size Depth | 198 Ft ,3 In |
| Size Frontage | 40 Ft |
| Size Irregular | 40 X 198.3 Ft |
| Size Total Text | 40 X 198.3 Ft |
Rooms
| Level | Type | Length | Width | Dimensions |
|---|---|---|---|---|
| Second Level | Bathroom | 2.71 m | 2.66 m | 2.71 m x 2.66 m |
| Second Level | Bedroom 2 | 3.29 m | 2.95 m | 3.29 m x 2.95 m |
| Second Level | Bedroom 3 | 3.36 m | 2.94 m | 3.36 m x 2.94 m |
| Basement | Utility Room | 4.49 m | 2.28 m | 4.49 m x 2.28 m |
| Basement | Recreational, Games Room | 8.33 m | 4.59 m | 8.33 m x 4.59 m |
| Lower Level | Family Room | 5.75 m | 3.95 m | 5.75 m x 3.95 m |
| Lower Level | Bathroom | 2.6 m | 2.16 m | 2.6 m x 2.16 m |
| Lower Level | Bedroom | 4.33 m | 3.85 m | 4.33 m x 3.85 m |
| Main Level | Primary Bedroom | 4.18 m | 3.65 m | 4.18 m x 3.65 m |
| Main Level | Dining Room | 4.79 m | 2.84 m | 4.79 m x 2.84 m |
| Main Level | Kitchen | 4.8 m | 3.03 m | 4.8 m x 3.03 m |
| Main Level | Living Room | 6.6 m | 5.45 m | 6.6 m x 5.45 m |
https://www.realtor.ca/real-estate/30268879/26-glenview-court-st-thomas-st-thomas
Contact Us
Contact us for more information

The trademarks REALTOR®, REALTORS®, and the REALTOR® logo are controlled by The Canadian Real Estate Association (CREA) and identify real estate professionals who are members of CREA. The trademarks MLS®, Multiple Listing Service® and the associated logos are owned by The Canadian Real Estate Association (CREA) and identify the quality of services provided by real estate professionals who are members of CREA. The trademark DDF® is owned by The Canadian Real Estate Association (CREA) and identifies CREA's Data Distribution Facility (DDF®)
October 13 2026 06:58:15
London and St. Thomas Association of REALTORS®
RE/MAX Centre City Realty Inc.