
26 - 760 Berkshire Drive London South, Ontario N6J 4A5

$359,900Maintenance, Common Area Maintenance, Insurance, Water
$446 Monthly
Maintenance, Common Area Maintenance, Insurance, Water
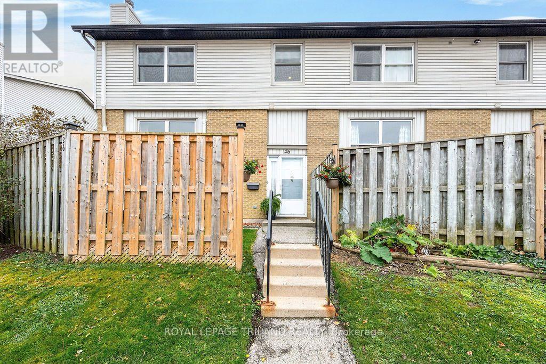
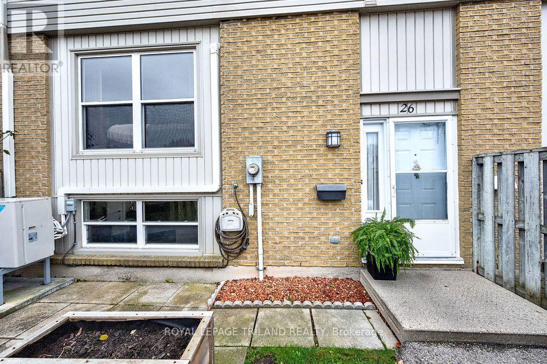
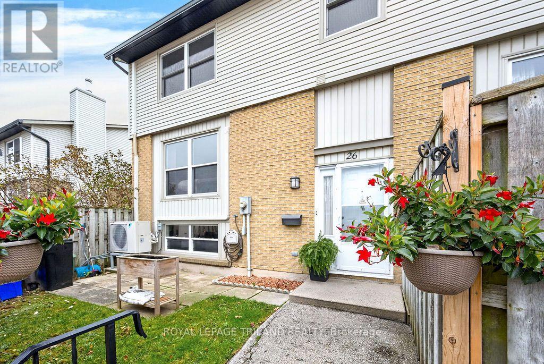
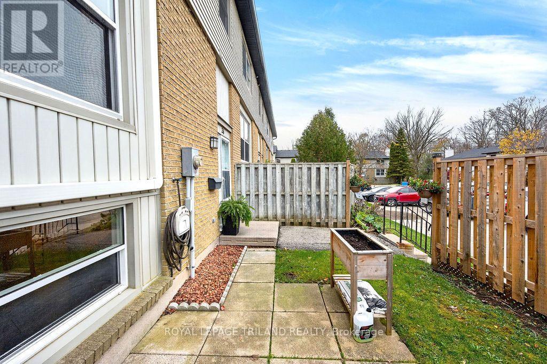
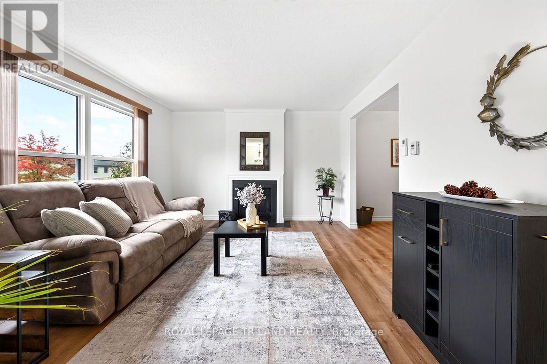
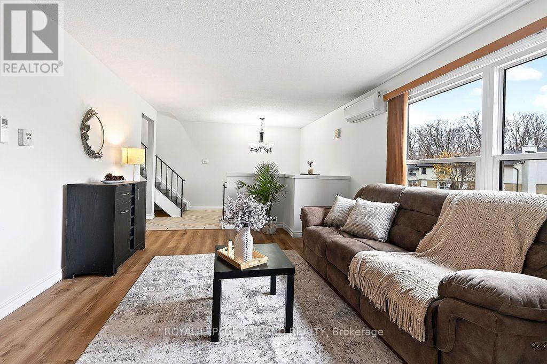
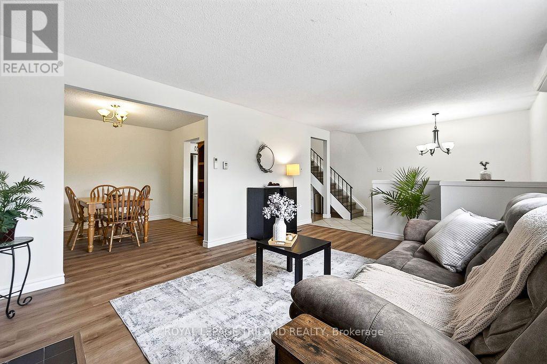
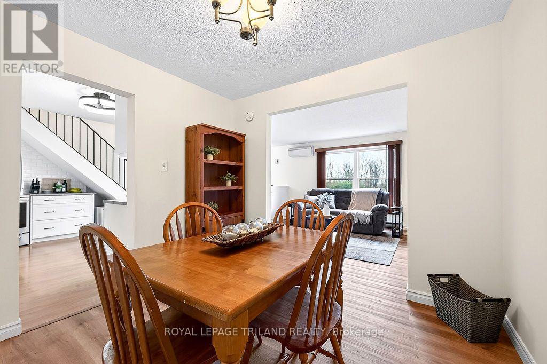
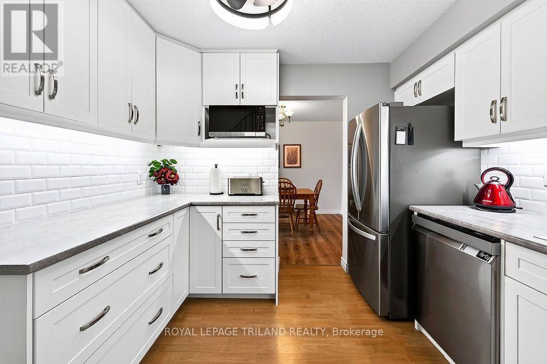
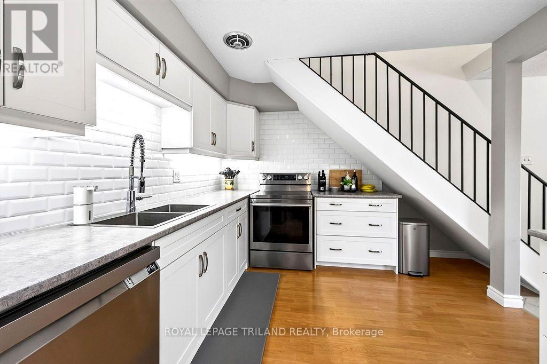
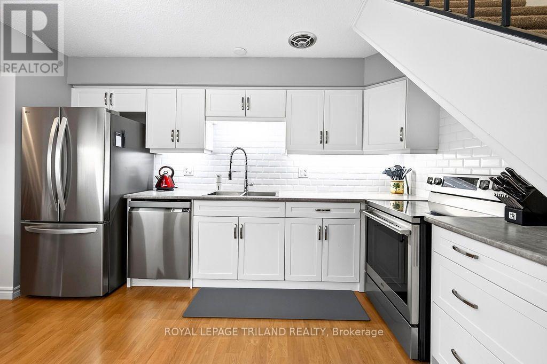
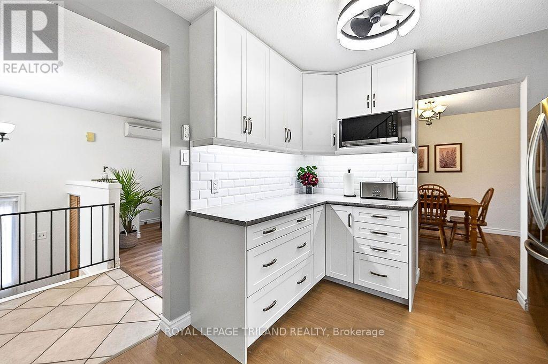
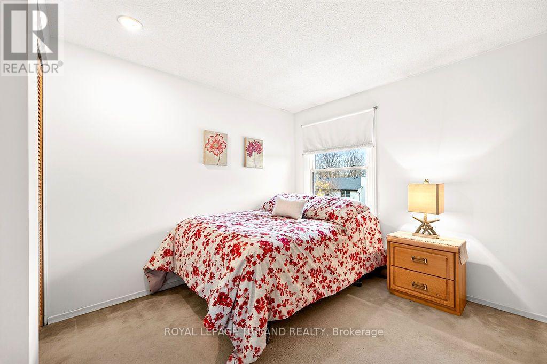
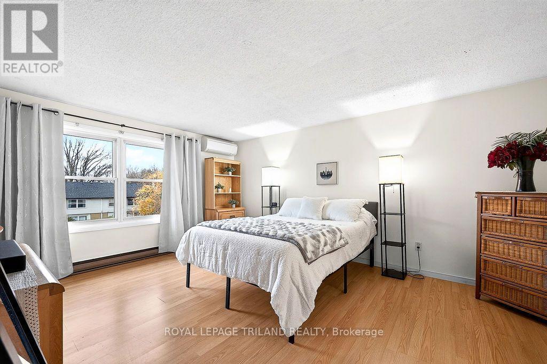
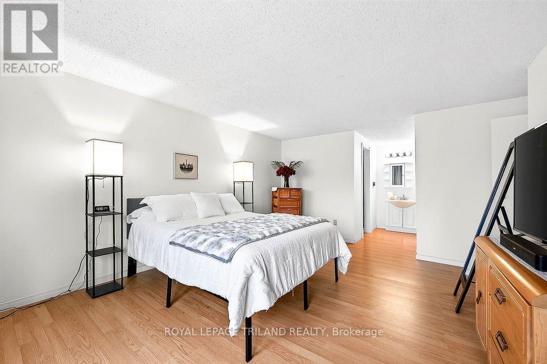
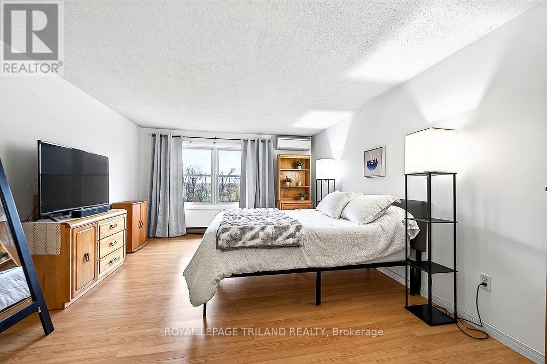
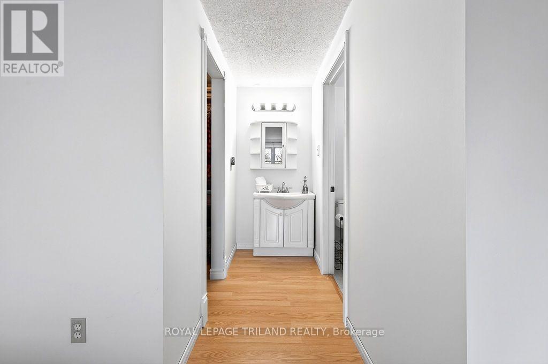
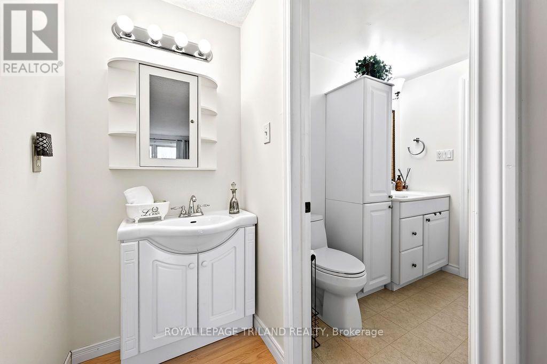
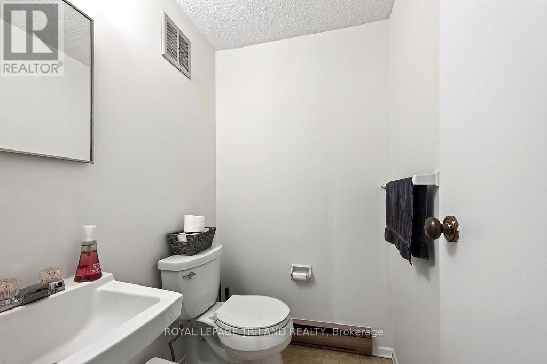
$446 MonthlyWelcome to this renovated end-unit condo in desirable Berkshire Village! Move-in ready, this spacious two-storey condo offers comfortable living in a mature, family friendly neighbourhood. As an end unit, it enjoys added privacy and pleasant views of the surrounding green space. The fully renovated kitchen, completed in February 2026, features new cabinetry and finishes, along with brand-new appliances. Freshly painted throughout, with new flooring in the living and dining rooms, this home offers a fresh, modern feel. The spacious layout includes a formal dining room, a new kitchen and a welcoming living room with a wood-burning fireplace. Upstairs, you'll find a generous primary bedroom with a walk-in closet and cheater ensuite, along with additional bedroom. Enjoy year-round comfort with a heat pump installed in 2022, providing both heating and cooling, with electric heat as a backup. An excellent opportunity to enjoy a move-in-ready home in a well-established neighbourhood, conveniently located close to parks, shopping and everyday amenities! (id:28006)
Property Details
| MLS® Number | X14179314 |
| Property Type | Single Family |
| Community Name | South N |
| Amenities Near By | Park, Place Of Worship, Public Transit, Schools |
| Community Features | Pets Allowed With Restrictions |
| Equipment Type | Water Heater |
| Features | Conservation/green Belt, In Suite Laundry |
| Parking Space Total | 2 |
| Rental Equipment Type | Water Heater |
| Structure | Patio(s) |
Building
| Bathroom Total | 2 |
| Bedrooms Above Ground | 2 |
| Bedrooms Total | 2 |
| Amenities | Fireplace(s) |
| Appliances | Water Heater, Dishwasher, Dryer, Stove, Washer, Window Coverings, Refrigerator |
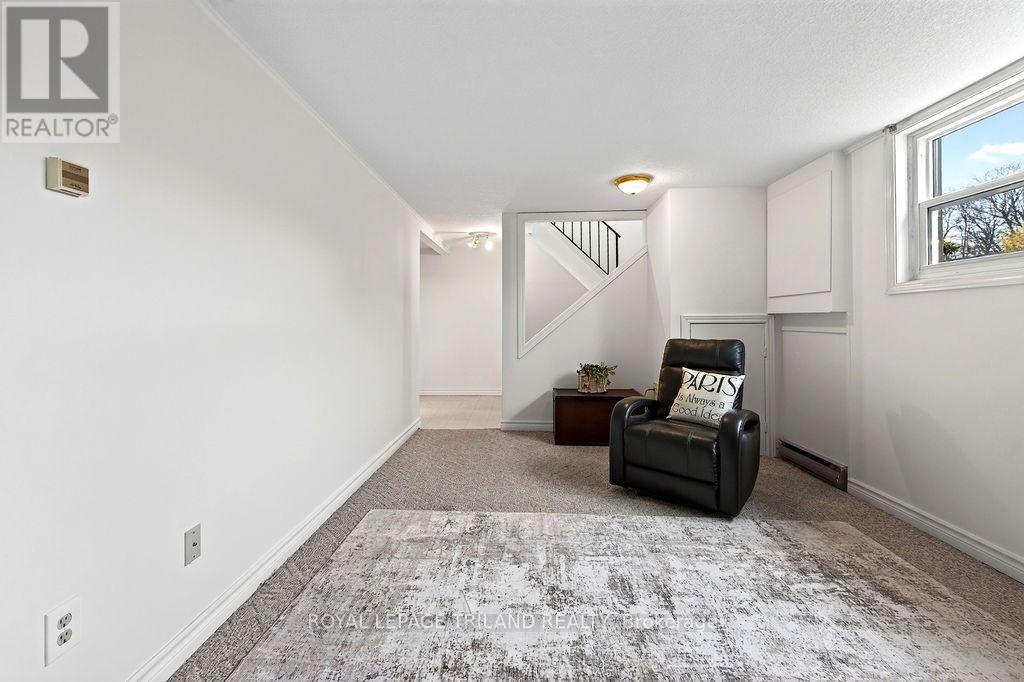
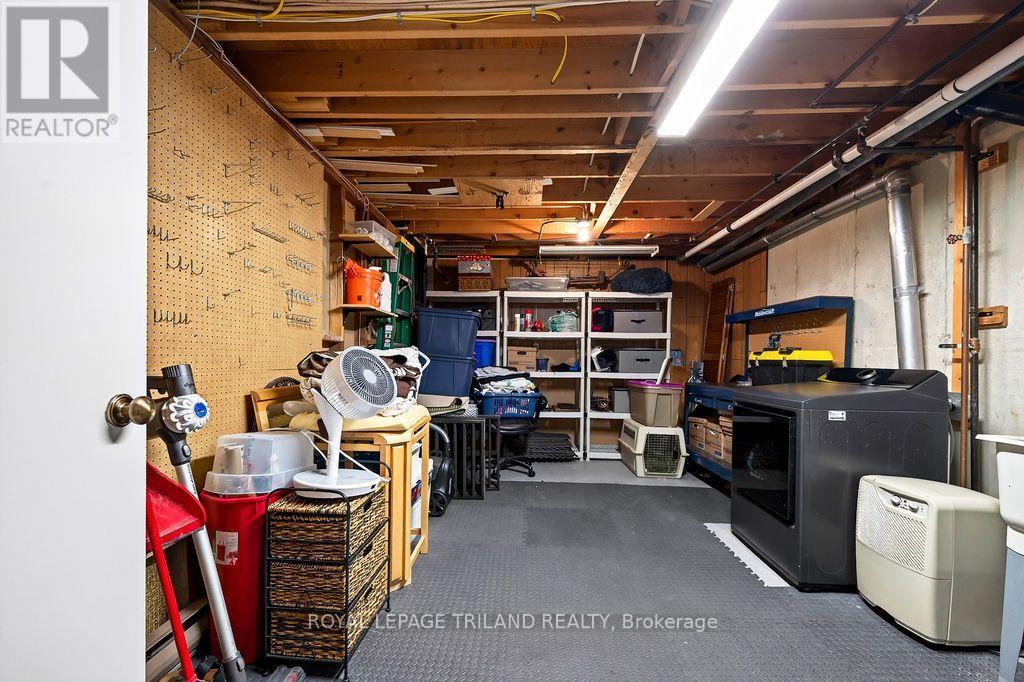
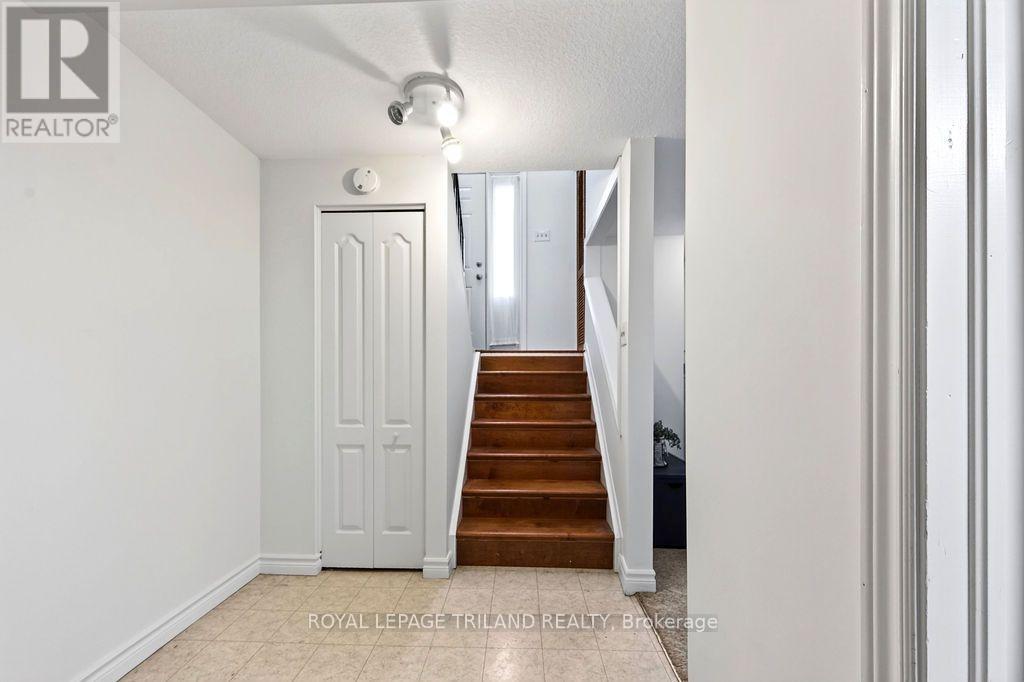
| Basement Development | Partially Finished |
| Basement Type | Full (partially Finished) |
| Cooling Type | Window Air Conditioner |
| Exterior Finish | Brick |
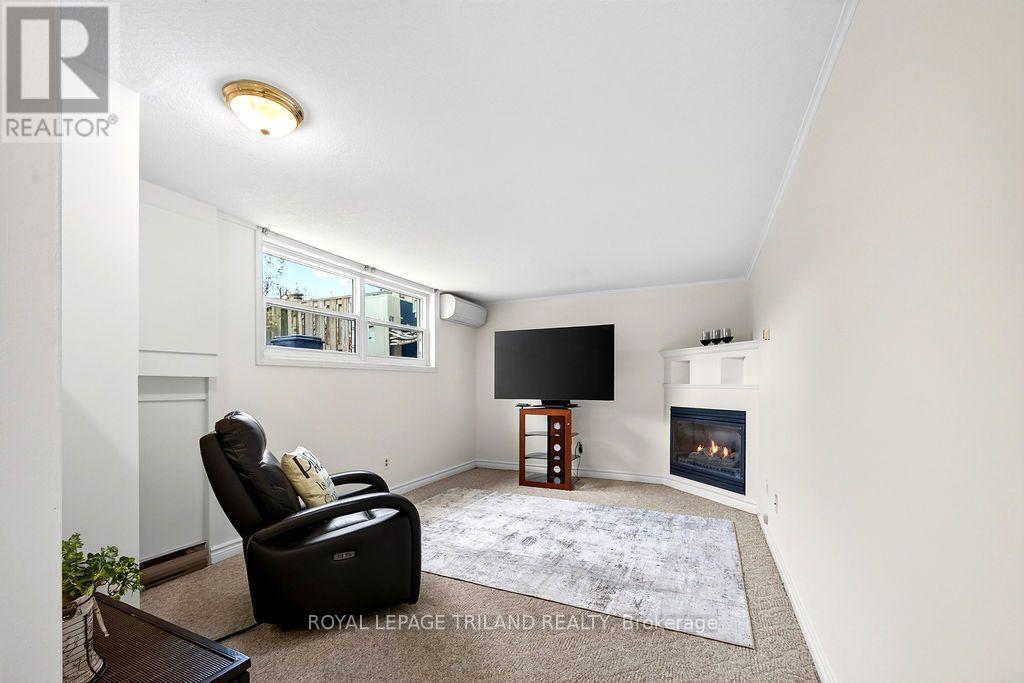
| Fireplace Present | Yes |
| Fireplace Total | 2 |
| Flooring Type | Laminate, Carpeted |
| Half Bath Total | 1 |
| Heating Fuel | Electric |
| Heating Type | Baseboard Heaters, Heat Pump |
| Stories Total | 3 |
| Size Interior | 1,000 - 1,199 Ft2 |
| Type | Row / Townhouse |
Parking
| No Garage |
Land
| Acreage | No |
| Land Amenities | Park, Place Of Worship, Public Transit, Schools |
Rooms
| Level | Type | Length | Width | Dimensions |
|---|---|---|---|---|
| Second Level | Primary Bedroom | 4.87 m | 3.65 m | 4.87 m x 3.65 m |
| Second Level | Bedroom 2 | 3.35 m | 3.3 m | 3.35 m x 3.3 m |
| Lower Level | Recreational, Games Room | 4.87 m | 3.65 m | 4.87 m x 3.65 m |
| Main Level | Living Room | 4.87 m | 3.65 m | 4.87 m x 3.65 m |
| Main Level | Dining Room | 3.04 m | 3.04 m | 3.04 m x 3.04 m |
| Main Level | Kitchen | 3.81 m | 3.04 m | 3.81 m x 3.04 m |
https://www.realtor.ca/real-estate/30511866/26-760-berkshire-drive-london-south-south-n-south-n
Contact Us
Contact us for more information

The trademarks REALTOR®, REALTORS®, and the REALTOR® logo are controlled by The Canadian Real Estate Association (CREA) and identify real estate professionals who are members of CREA. The trademarks MLS®, Multiple Listing Service® and the associated logos are owned by The Canadian Real Estate Association (CREA) and identify the quality of services provided by real estate professionals who are members of CREA. The trademark DDF® is owned by The Canadian Real Estate Association (CREA) and identifies CREA's Data Distribution Facility (DDF®)
November 13 2026 08:51:11
London and St. Thomas Association of REALTORS®
Royal LePage Triland Realty