
258 Miller Road Dutton/dunwich, Ontario N0L 1J0

$569,900
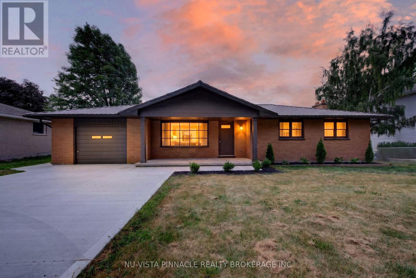
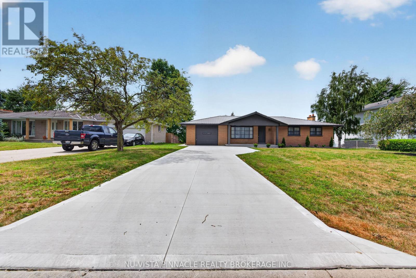
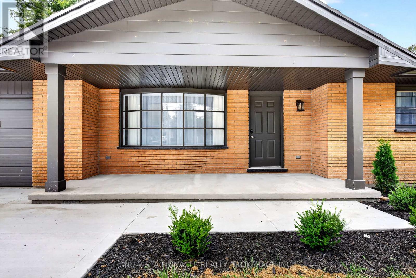
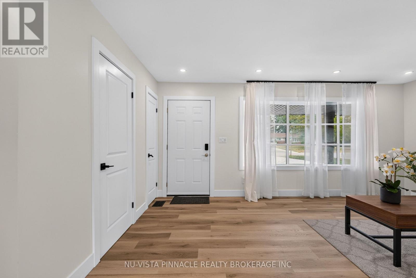
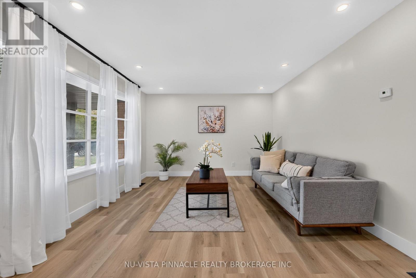
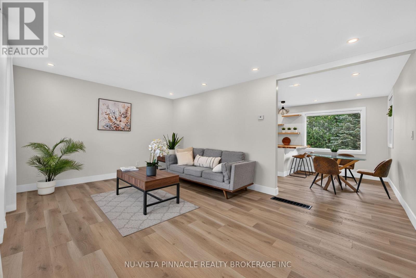
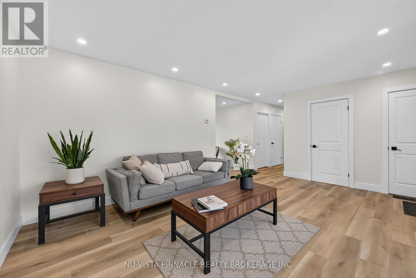
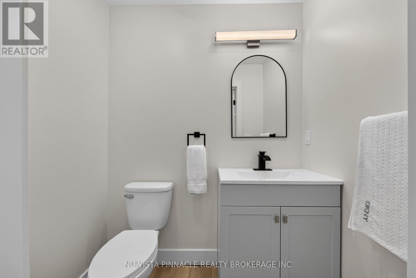
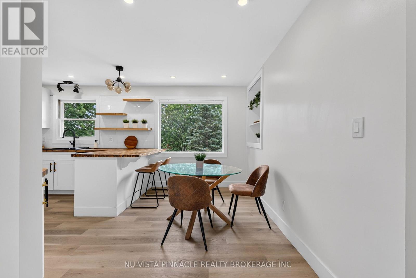
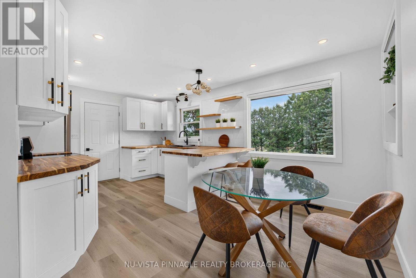
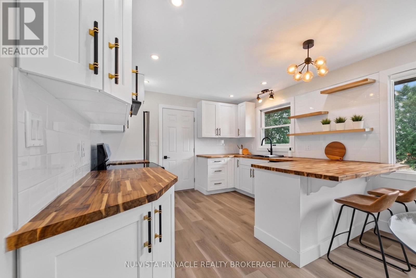
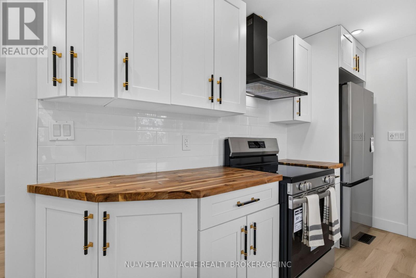
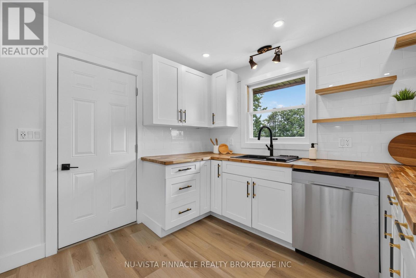
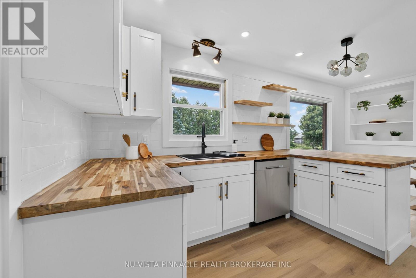
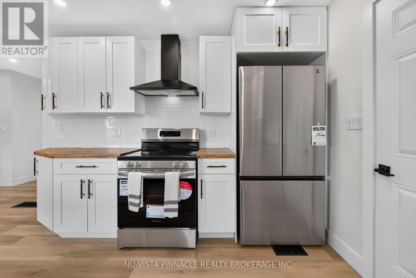
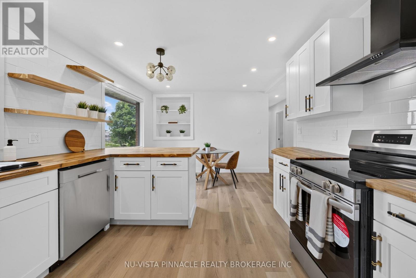
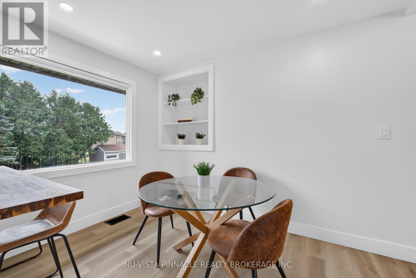
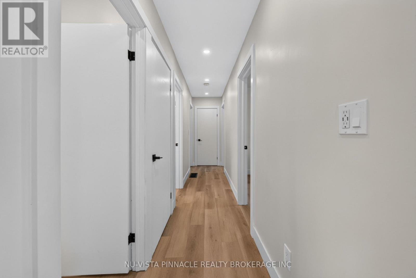
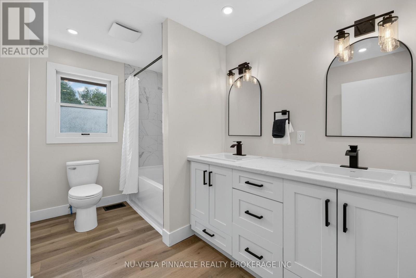
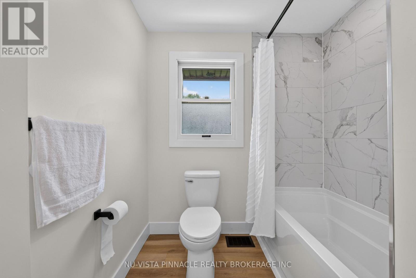
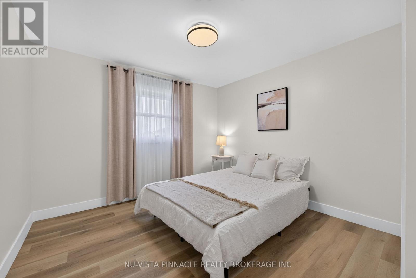
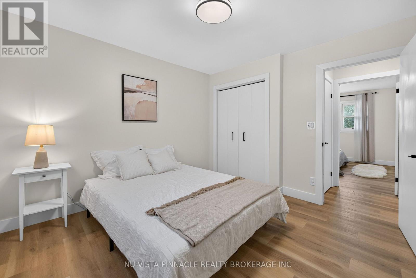
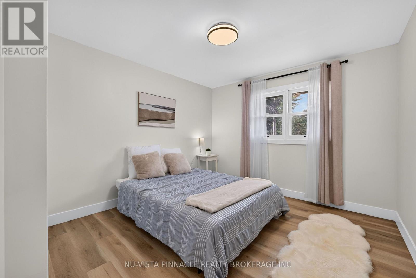
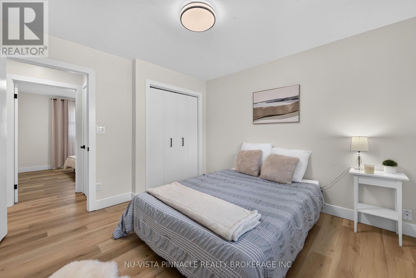
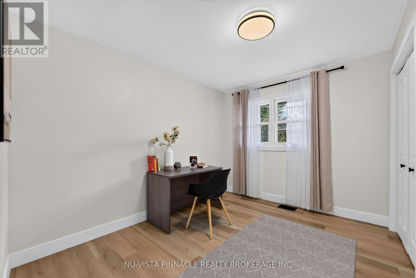
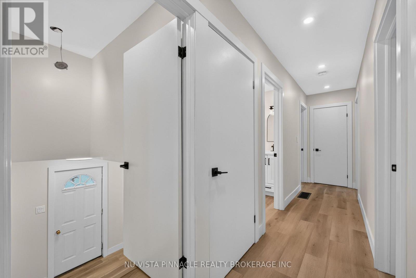
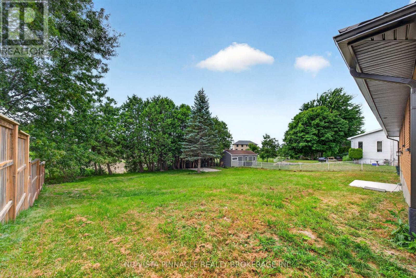
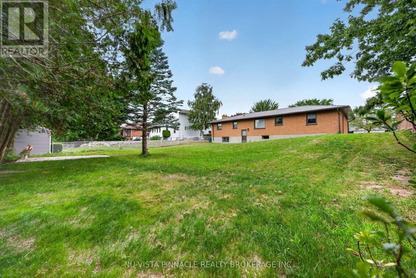
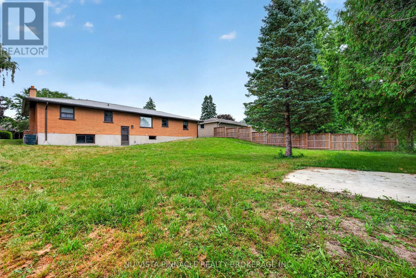
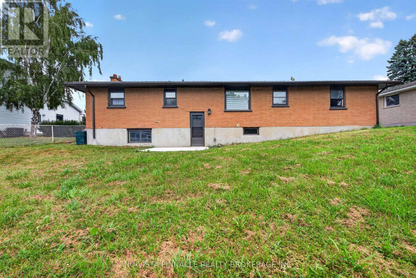
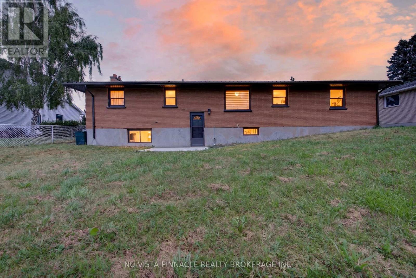
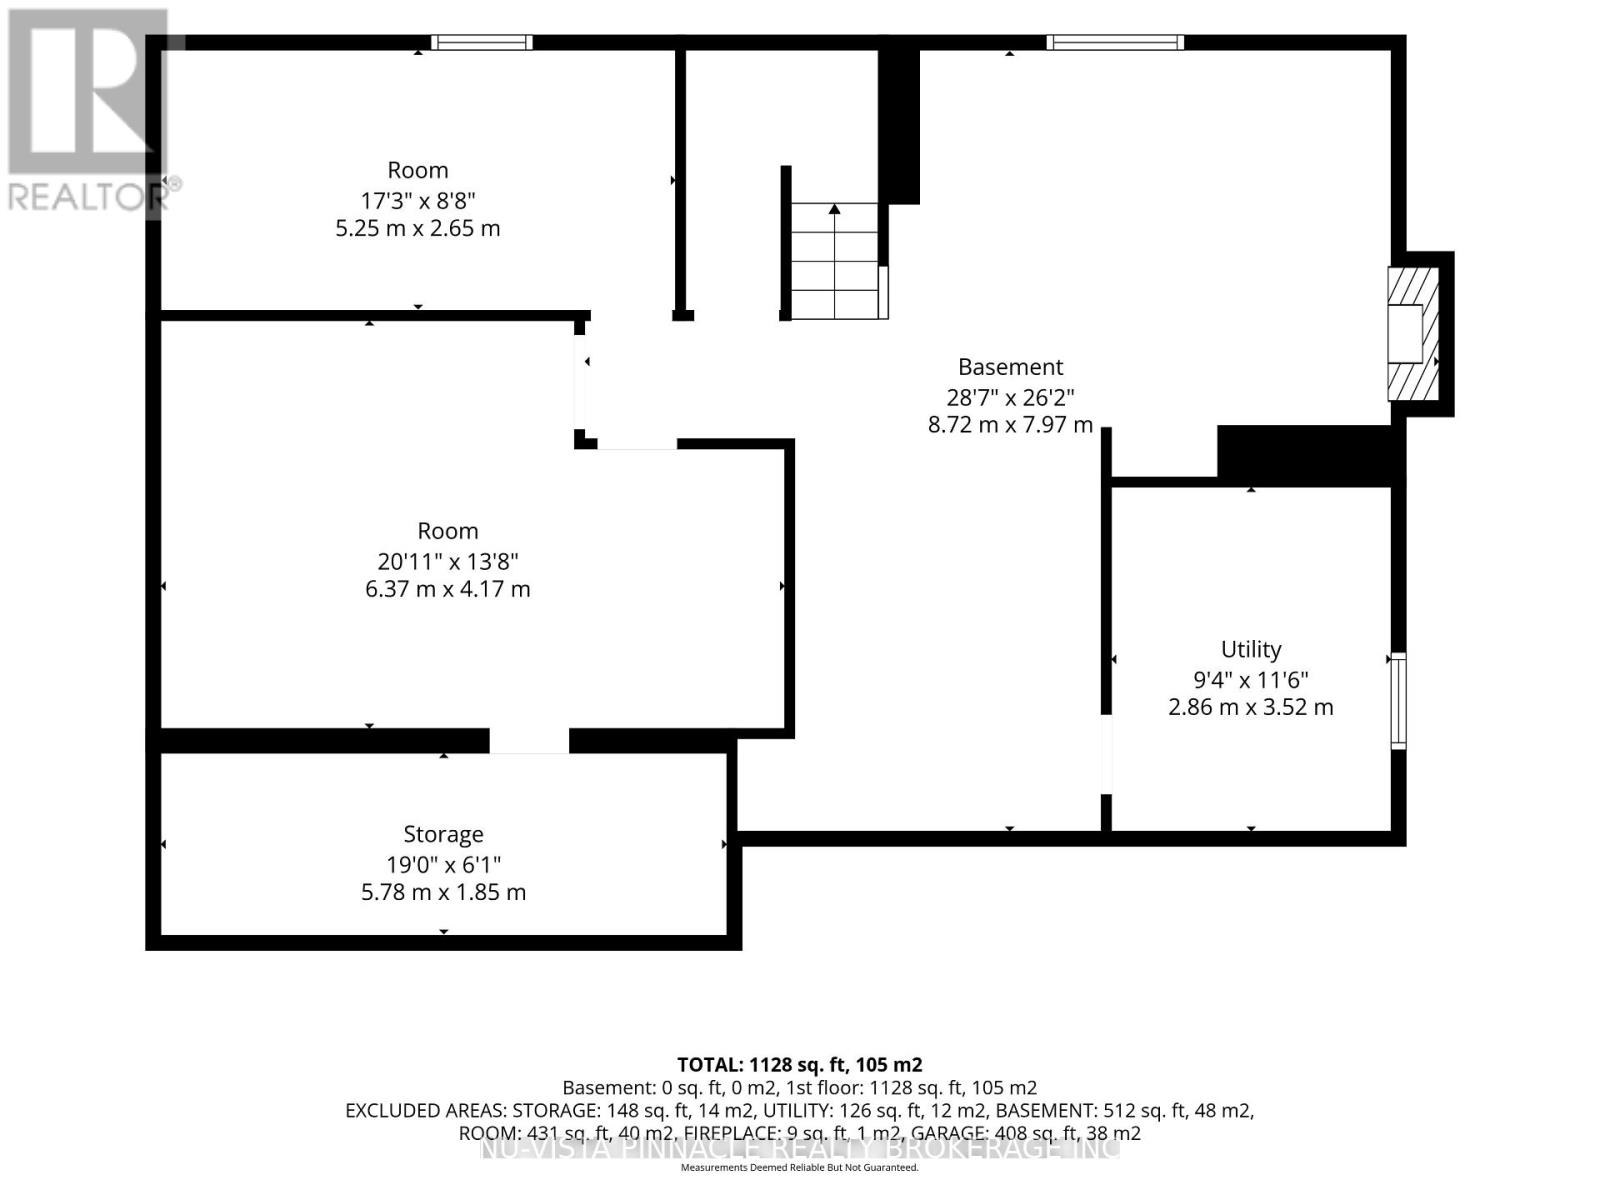
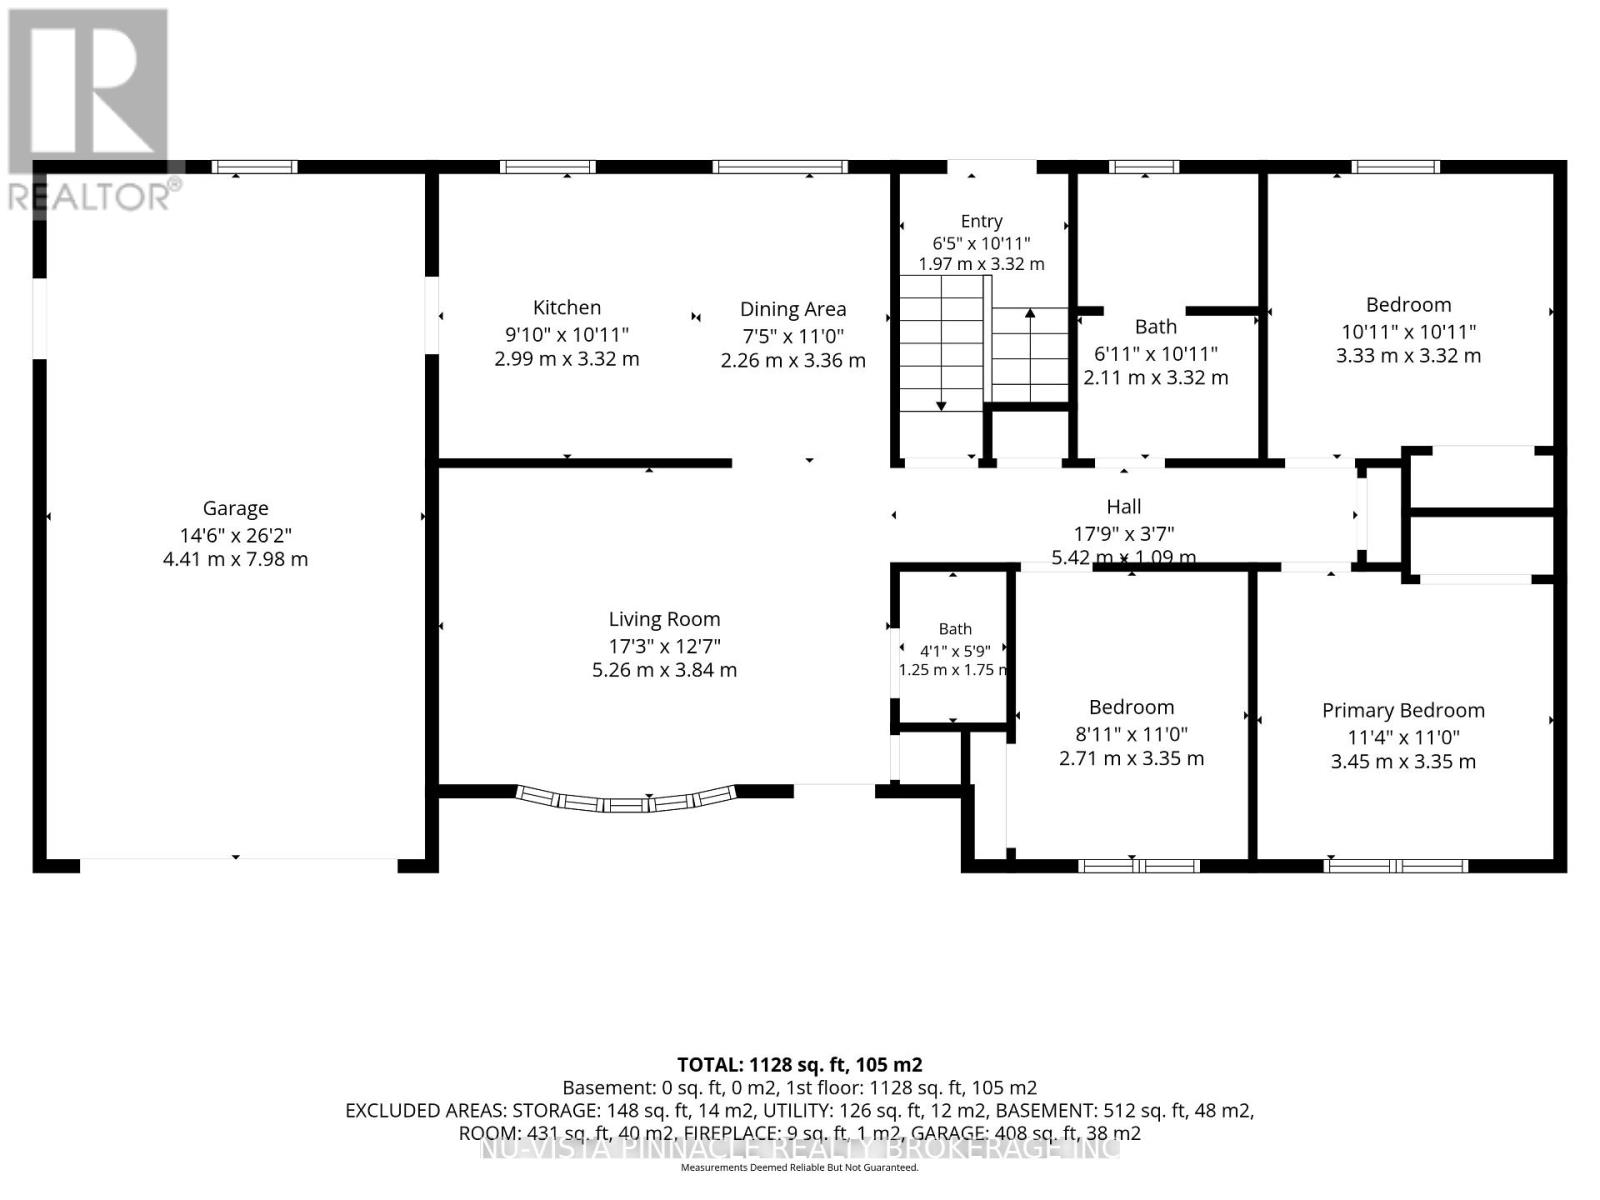
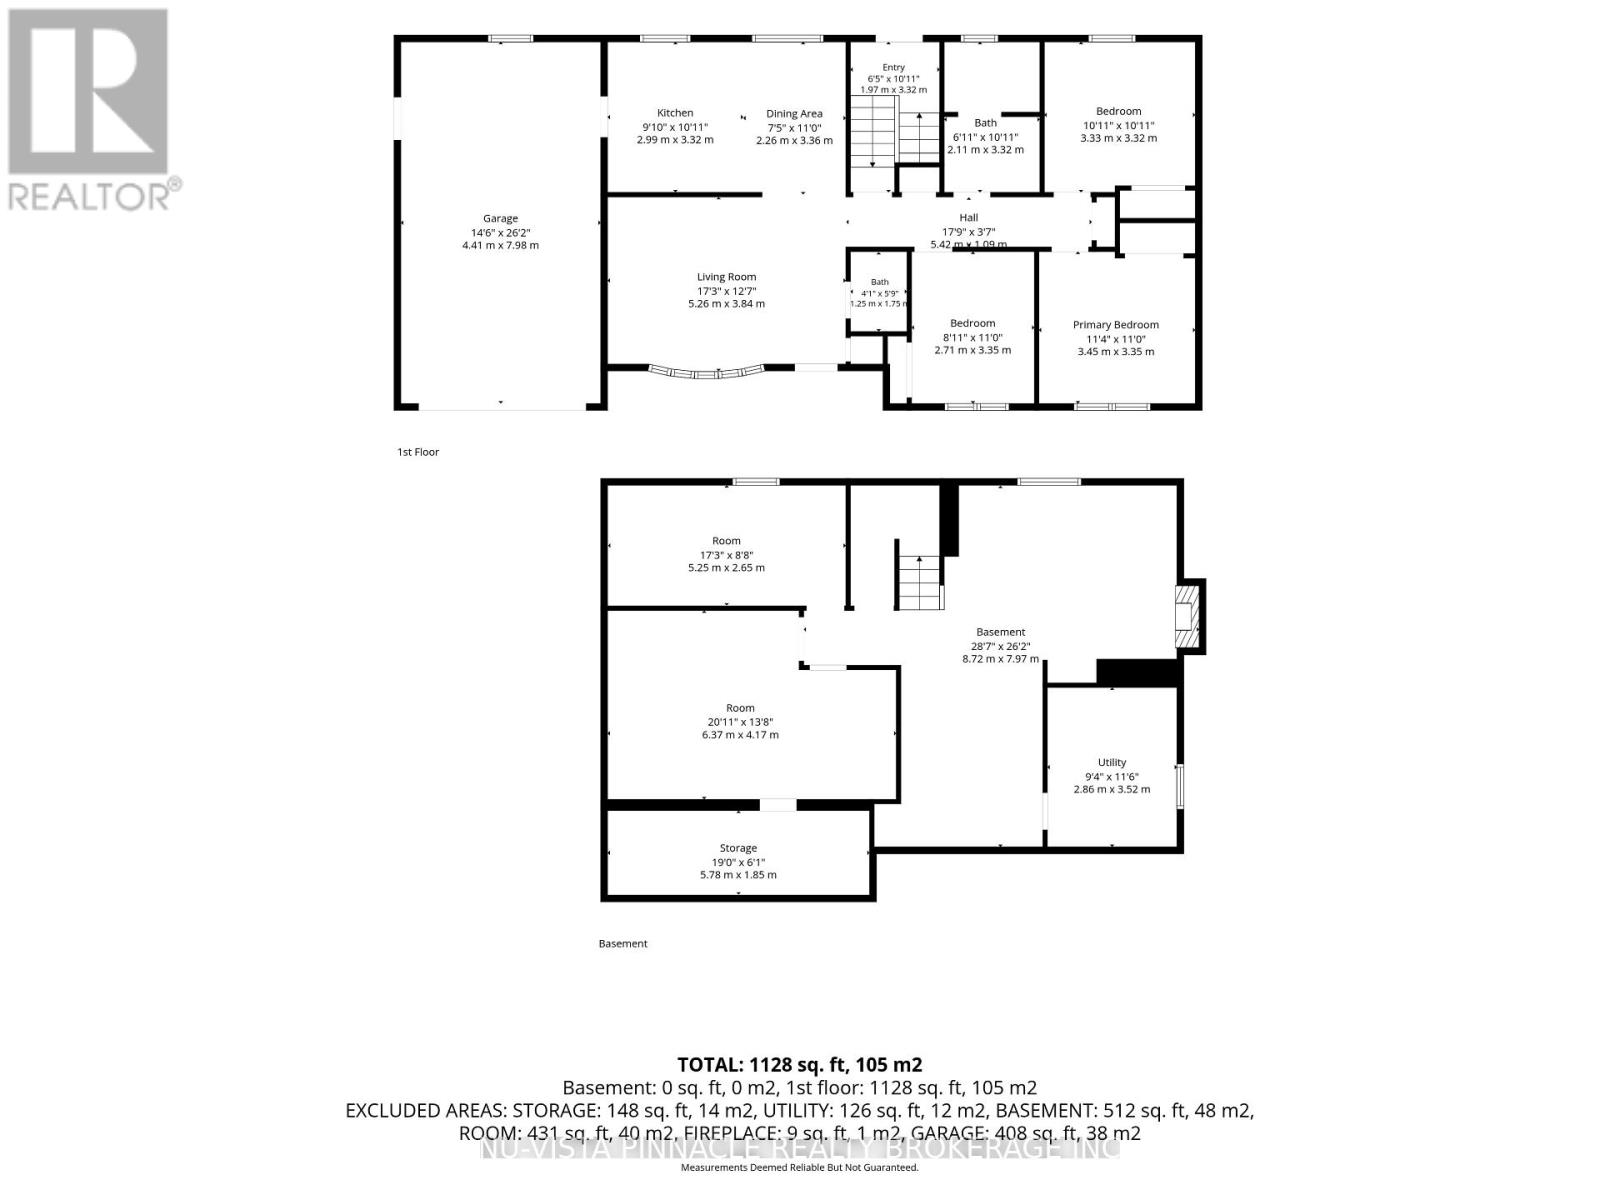
Welcome to 258 Miller Road-a fully updated, carpet-free 3-bedroom, 1.5-bath home sitting on a rare 80' x 150' deep lot! Built for effortless, low-maintenance living and hosting, this turnkey home offers big-ticket upgrades inside and out. Property Highlights: Major Capital Upgrades: Durable metal roof for long-term peace of mind, brand-new central A/C, and low-maintenance exterior landscaping. Dream Kitchen: Features 36" tall solid plywood white shaker cabinets, sleek counters, and an open layout made for entertaining family and friends. Carpet-Free Interior: Gorgeous, durable LVP flooring running seamlessly throughout the entire home. Over-Sized Garage & Parking: Massive 15' x 26' attached garage with plenty of room for a vehicle PLUS workshop space or extra storage, alongside a double-wide driveway with parking for 6+ vehicles. Expansive Yard: A deep 150' lot offering endless possibilities for outdoor living, gardening, or a future pool. Location & Lifestyle: Located in a quiet, family-friendly community steps from the local public school, pool, splash pad, grocery store, and dining. Commuters will love the fast access to Hwy 401, putting London just 20 to 25 minutes away. Incredible value, big-ticket peace of mind, and space to grow! Schedule your showing today! (id:28006)
Property Details
| MLS® Number | X13588264 |
| Property Type | Single Family |
| Community Name | Dutton |
| Features | Carpet Free |
| Parking Space Total | 8 |
Building
| Bathroom Total | 2 |
| Bedrooms Above Ground | 3 |
| Bedrooms Total | 3 |
| Appliances | Water Heater |
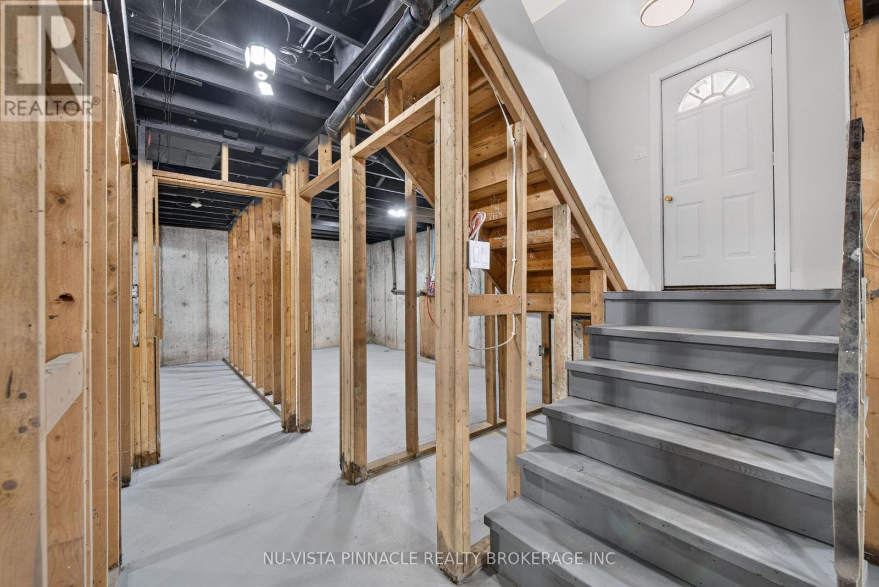
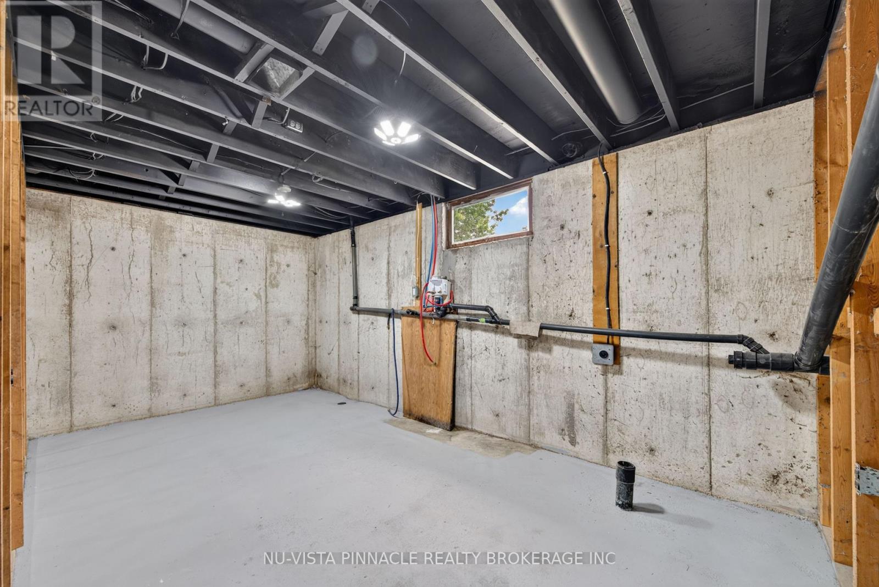
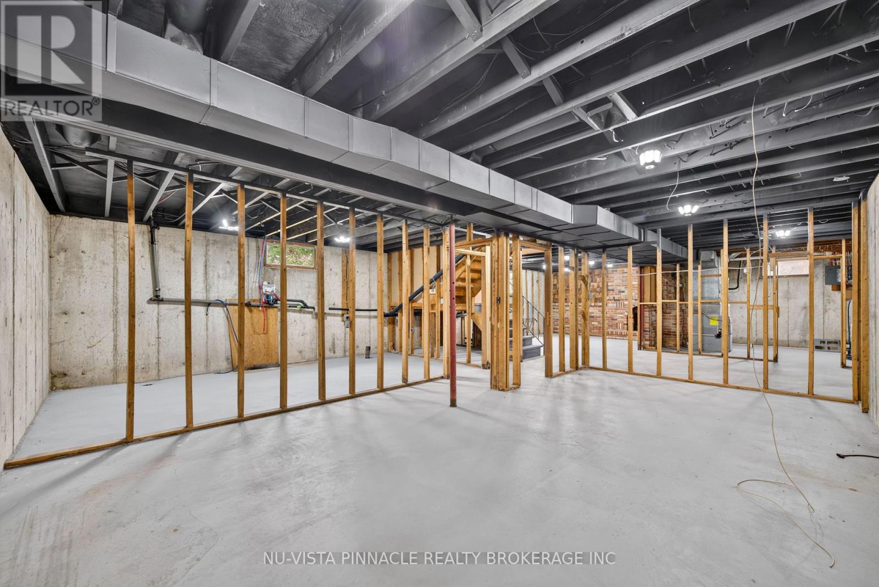
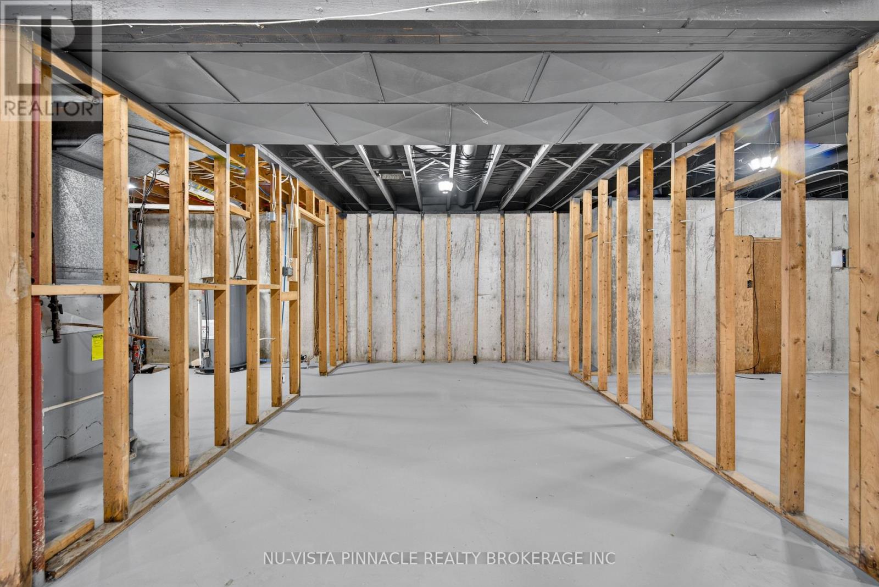
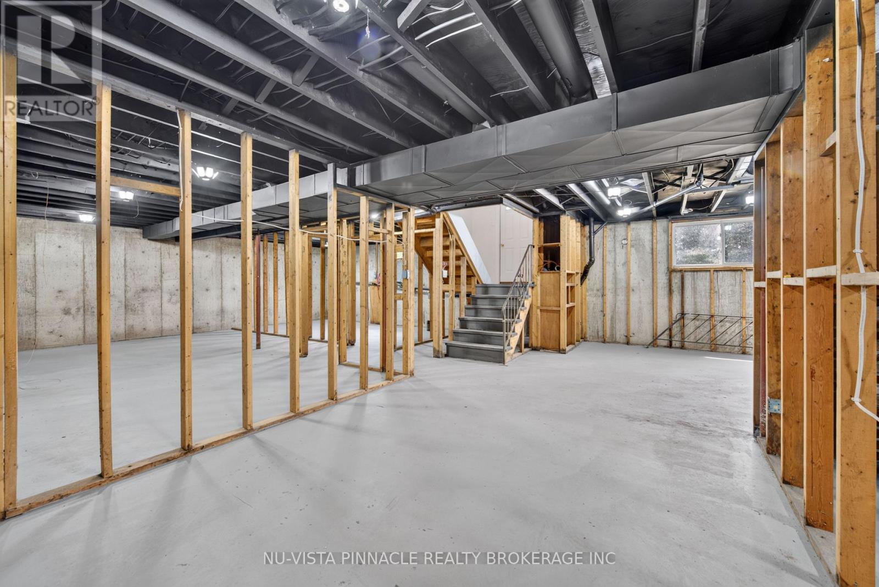
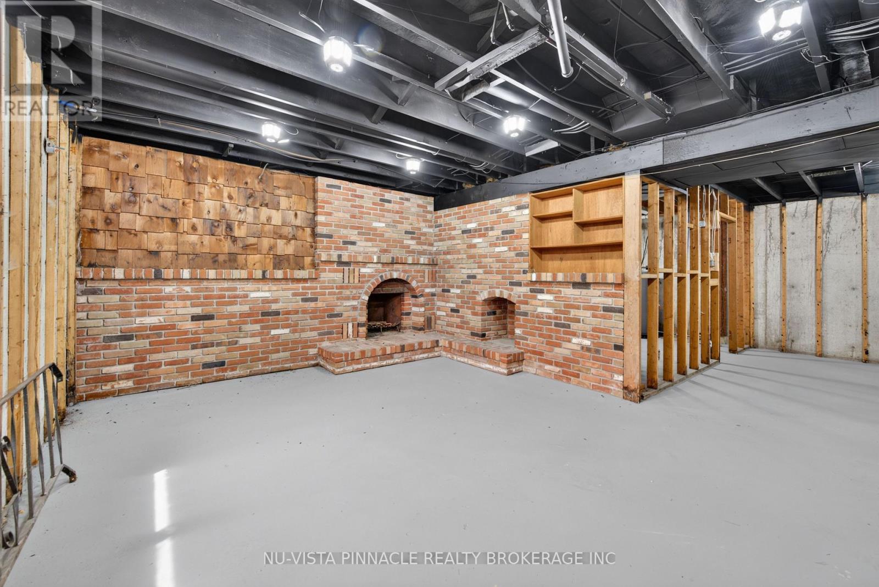
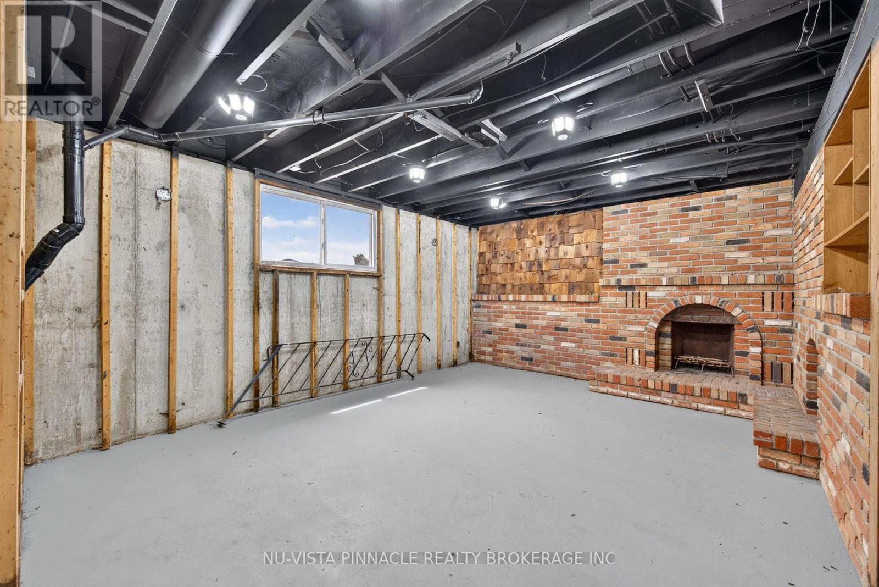
| Basement Development | Unfinished |
| Basement Type | Full (unfinished) |
| Construction Style Attachment | Detached |
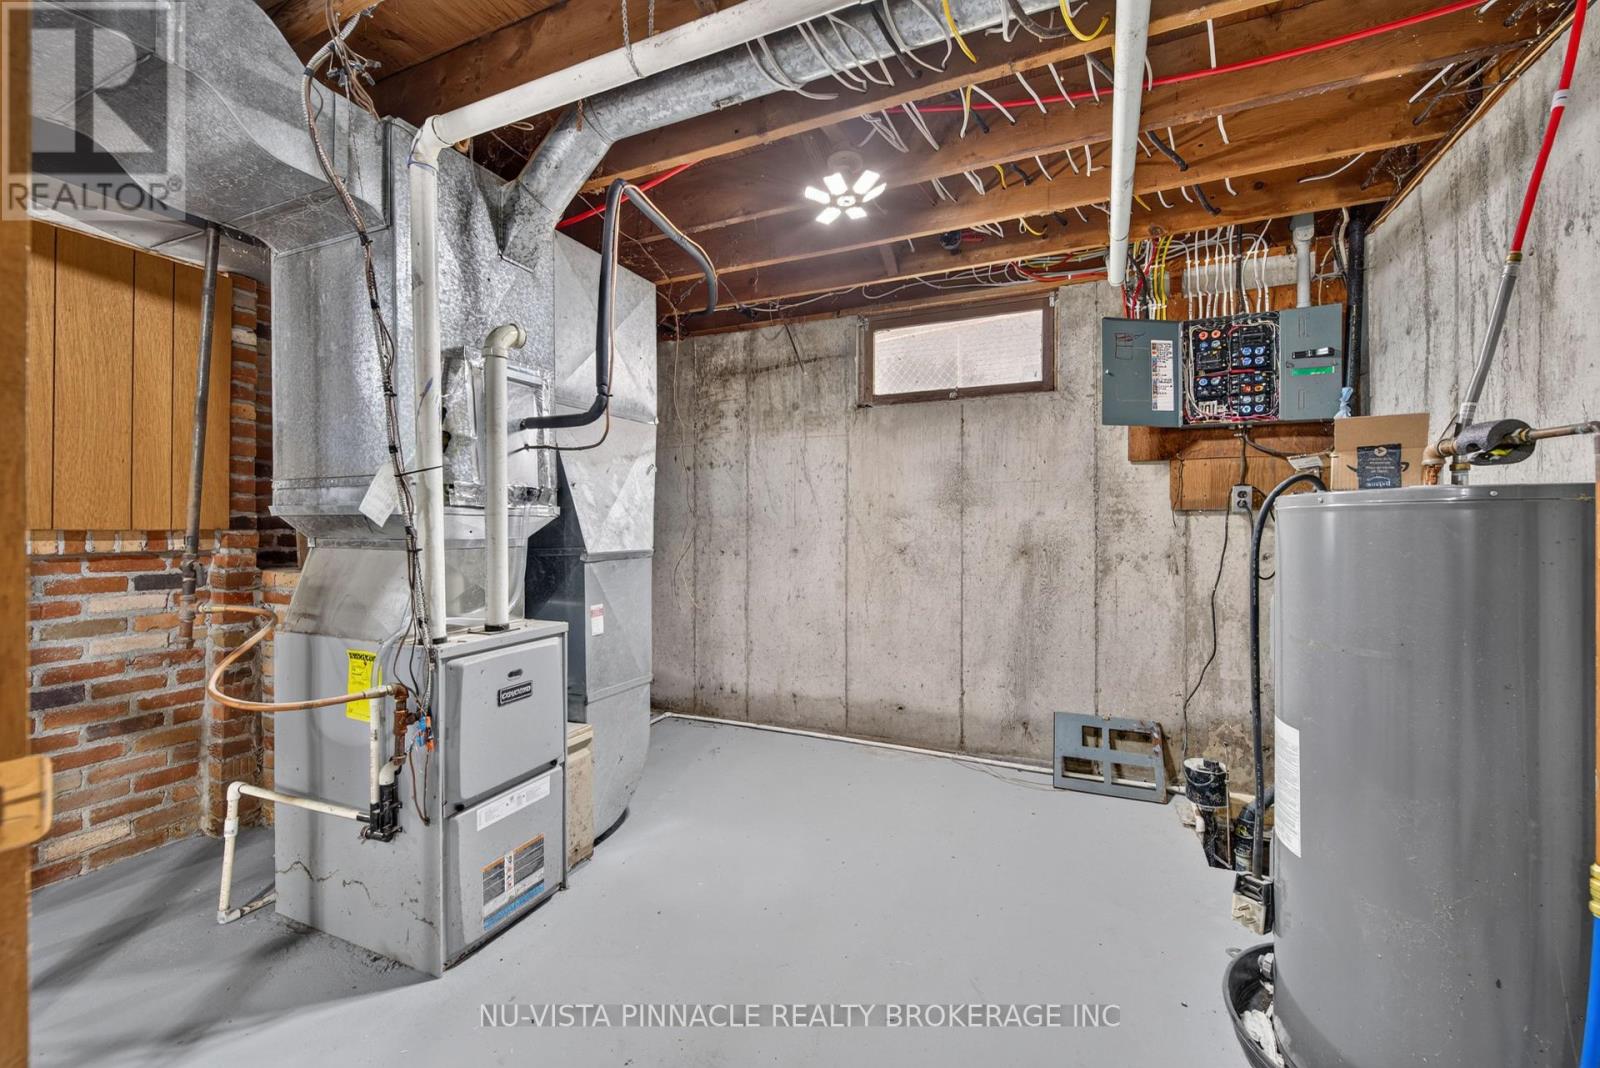
| Cooling Type | Central Air Conditioning |
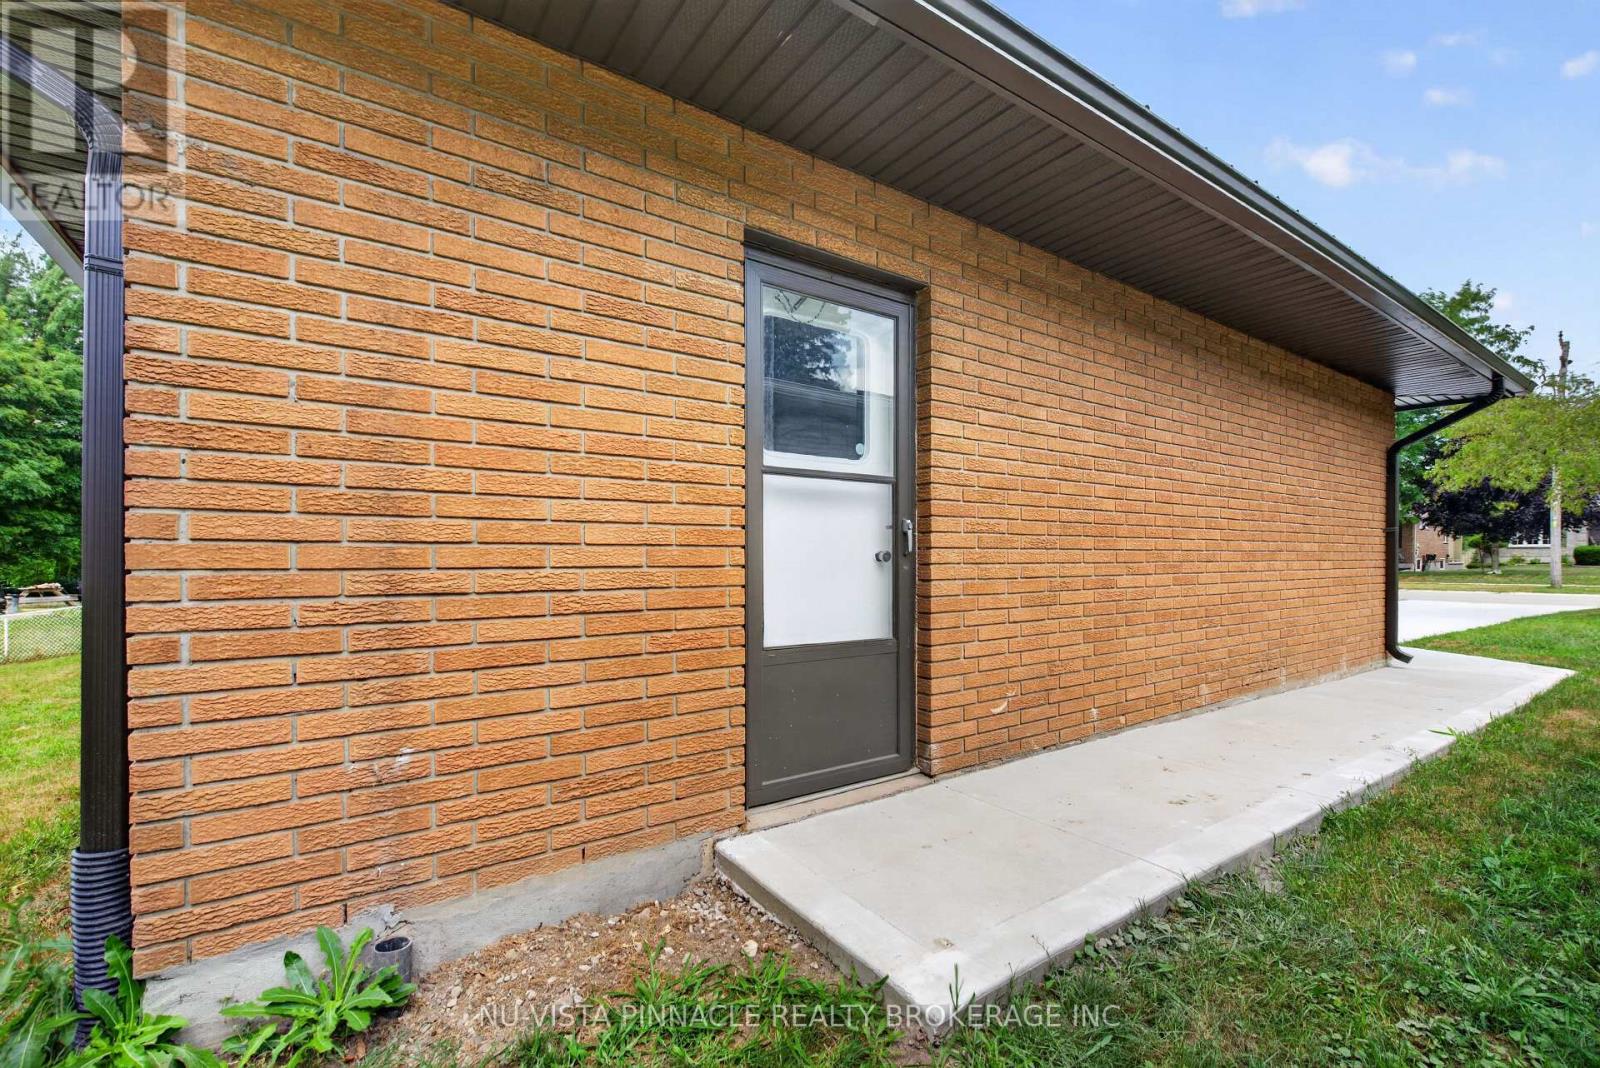
| Exterior Finish | Brick |
| Foundation Type | Poured Concrete |
| Half Bath Total | 1 |
| Heating Fuel | Natural Gas |
| Heating Type | Forced Air |
| Size Interior | 1,100 - 1,500 Ft2 |
| Type | House |
| Utility Water | Municipal Water |
Parking
| Attached Garage | |
| Garage |
Land
| Acreage | No |
| Sewer | Sanitary Sewer |
| Size Depth | 150 Ft |
| Size Frontage | 80 Ft |
| Size Irregular | 80 X 150 Ft |
| Size Total Text | 80 X 150 Ft |
Rooms
| Level | Type | Length | Width | Dimensions |
|---|---|---|---|---|
| Ground Level | Living Room | 5.26 m | 3.84 m | 5.26 m x 3.84 m |
| Ground Level | Dining Room | 2.26 m | 3.36 m | 2.26 m x 3.36 m |
| Ground Level | Kitchen | 2.99 m | 3.32 m | 2.99 m x 3.32 m |
| Ground Level | Bathroom | 1.25 m | 1.75 m | 1.25 m x 1.75 m |
| Ground Level | Bedroom | 2.71 m | 3.35 m | 2.71 m x 3.35 m |
| Ground Level | Bedroom 2 | 3.45 m | 3.35 m | 3.45 m x 3.35 m |
| Ground Level | Bedroom 3 | 3.33 m | 3.32 m | 3.33 m x 3.32 m |
| Ground Level | Bathroom | 2.11 m | 3.32 m | 2.11 m x 3.32 m |
https://www.realtor.ca/real-estate/30060237/258-miller-road-duttondunwich-dutton-dutton
Contact Us
Contact us for more information

The trademarks REALTOR®, REALTORS®, and the REALTOR® logo are controlled by The Canadian Real Estate Association (CREA) and identify real estate professionals who are members of CREA. The trademarks MLS®, Multiple Listing Service® and the associated logos are owned by The Canadian Real Estate Association (CREA) and identify the quality of services provided by real estate professionals who are members of CREA. The trademark DDF® is owned by The Canadian Real Estate Association (CREA) and identifies CREA's Data Distribution Facility (DDF®)
July 21 2026 03:50:45
London and St. Thomas Association of REALTORS®
Nu-Vista Pinnacle Realty Brokerage Inc