
25614 Downie Line West Elgin, Ontario N0L 2P0

$442,500
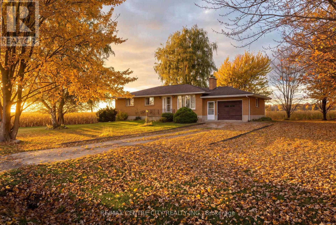
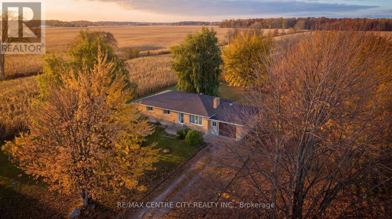
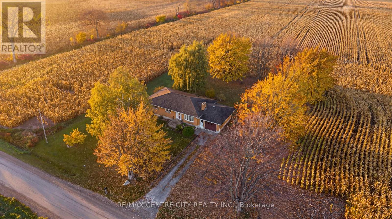
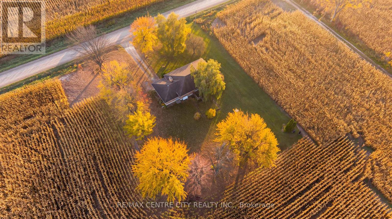
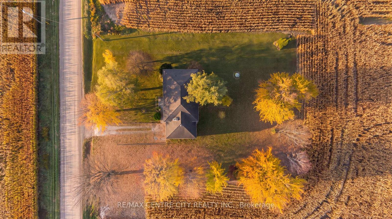
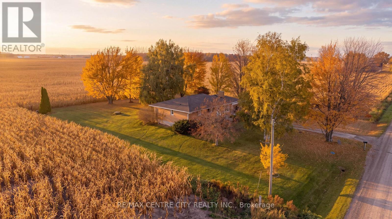
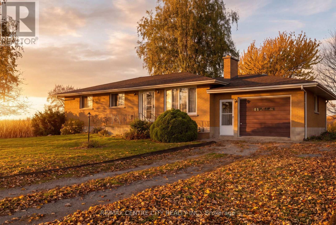
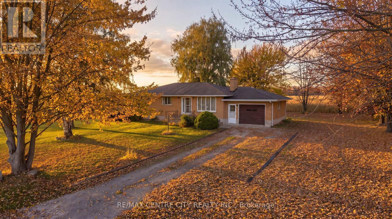
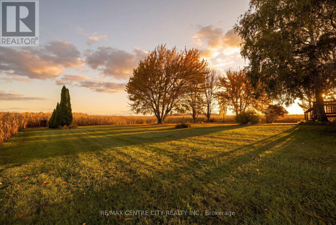
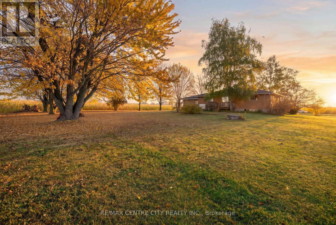
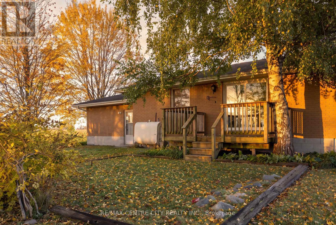
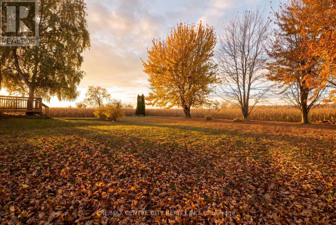
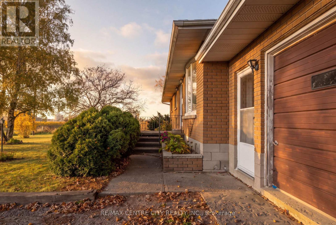
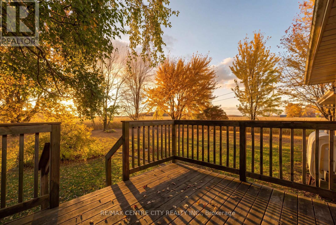
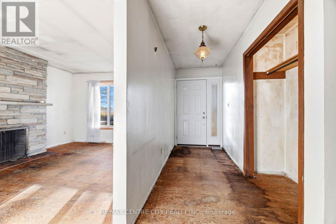
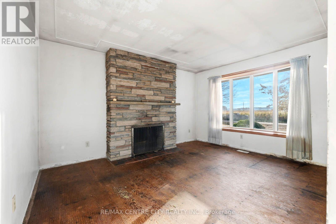
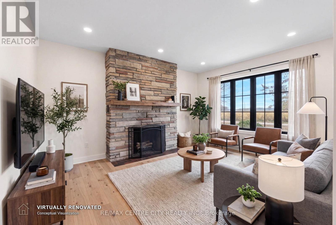
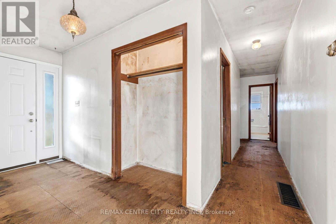
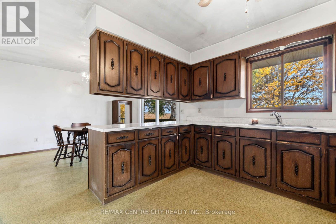
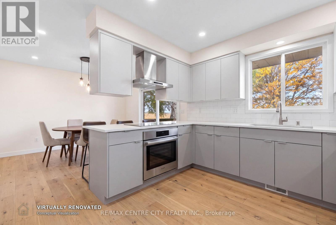
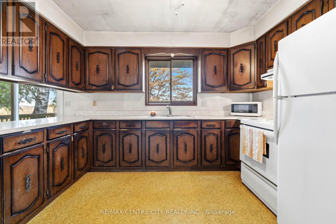
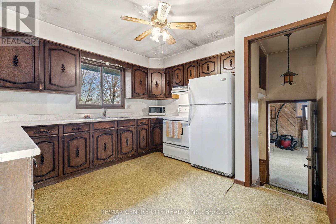
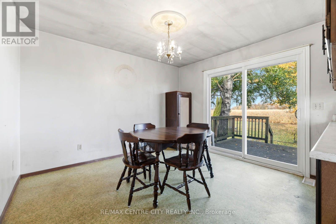
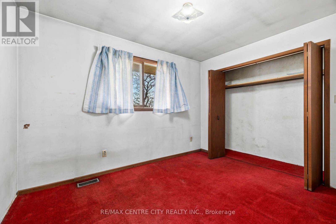
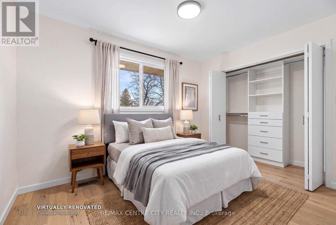
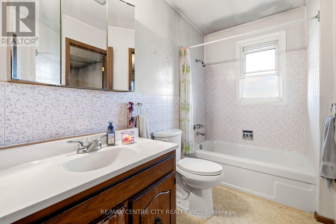
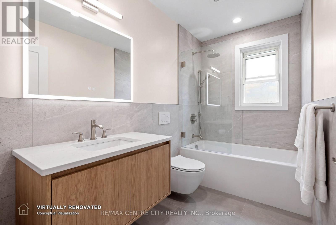
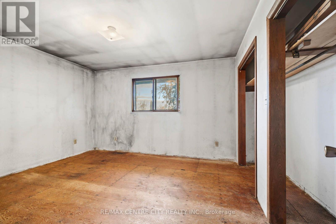
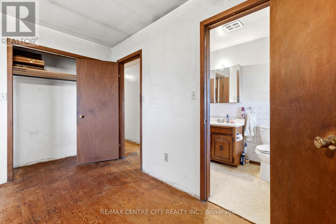
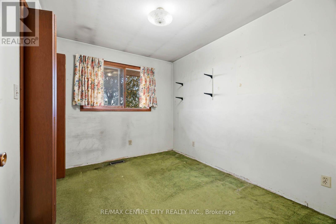
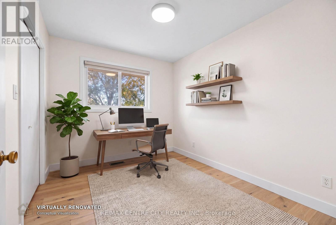
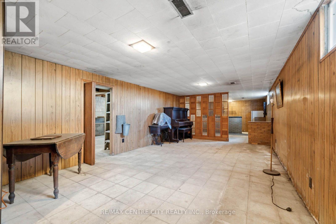
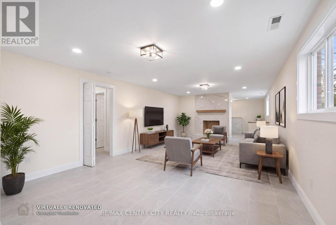
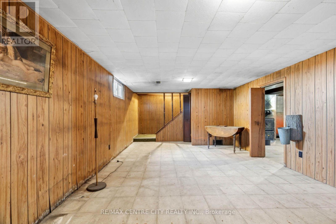
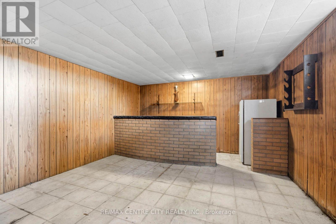
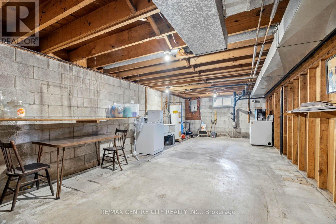
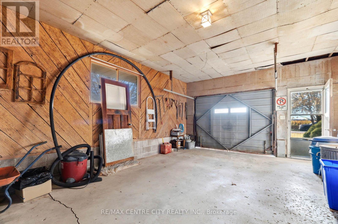
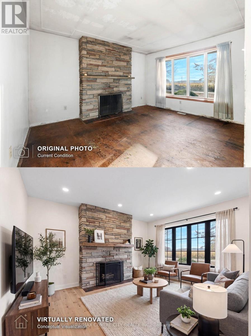
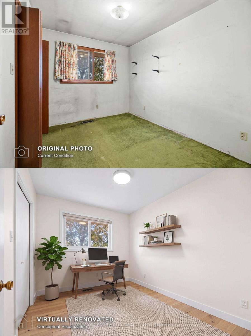
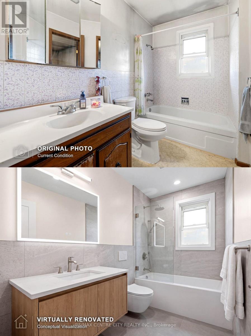
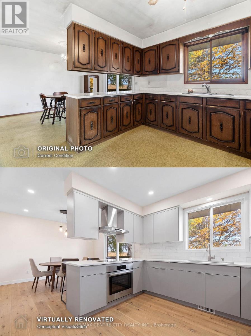
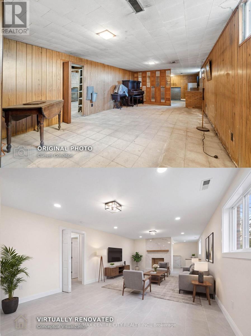
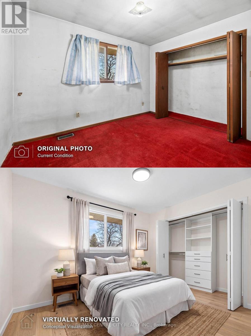
Country Living with endless potential. Welcome to 25614 Downie Line in West Lorne, where peaceful country living meets endless possibilities! Proudly owned by the original owner since it was built in 1976, this 3 bedroom, 1 bathroom detached bungalow is ready for its next chapter. Offering approximately 1235 sq. ft. of main-floor living space, a basement with additional potential, and an attached single-car garage, this property presents an exciting opportunity to bring your vision to life. Situated on a pristine, private lot surrounded by the tranquility of the countryside, there's plenty of room to imagine what could be. Whether you're a renovator, investor, or buyer looking to create your dream country retreat, the possibilities are endless. Enjoy the privacy and charm of rural living without sacrificing convenience, with easy access to Highway 401, nearby West Lorne, and the beautiful attractions of Lake Erie. With a little imagination and the right vision, this property could become something truly special. Be sure to explore the virtually renovated images to see the potential come to life! Virtually renovated images are for illustration purposes only. With its peaceful setting, prime location, and endless possibilities, this is your opportunity to turn potential into something truly special. (id:28006)
Property Details
| MLS® Number | X14142980 |
| Property Type | Single Family |
| Community Name | Rural West Elgin |
| Amenities Near By | Place Of Worship, Schools |
| Community Features | School Bus |
| Equipment Type | Water Heater |
| Features | Wooded Area, Flat Site, Dry, Sump Pump |
| Parking Space Total | 7 |
| Rental Equipment Type | Water Heater |
| Structure | Deck |
Building
| Bathroom Total | 1 |
| Bedrooms Above Ground | 3 |
| Bedrooms Total | 3 |
| Age | 31 To 50 Years |
| Amenities | Fireplace(s) |
| Architectural Style | Bungalow |
| Basement Development | Partially Finished |
| Basement Type | N/a (partially Finished) |
| Construction Style Attachment | Detached |
| Cooling Type | None |
| Exterior Finish | Brick |
| Fireplace Present | Yes |
| Foundation Type | Concrete |
| Heating Fuel | Oil |
| Heating Type | Forced Air |
| Stories Total | 1 |
| Size Interior | 1,100 - 1,500 Ft2 |
| Type | House |
| Utility Water | Dug Well |
Parking
| Attached Garage | |
| Garage |
Land
| Acreage | No |
| Land Amenities | Place Of Worship, Schools |
| Landscape Features | Landscaped |
| Sewer | Septic System |
| Size Depth | 165 Ft |
| Size Frontage | 132 Ft |
| Size Irregular | 132 X 165 Ft |
| Size Total Text | 132 X 165 Ft |
Rooms
| Level | Type | Length | Width | Dimensions |
|---|---|---|---|---|
| Basement | Recreational, Games Room | 7.35 m | 3.74 m | 7.35 m x 3.74 m |
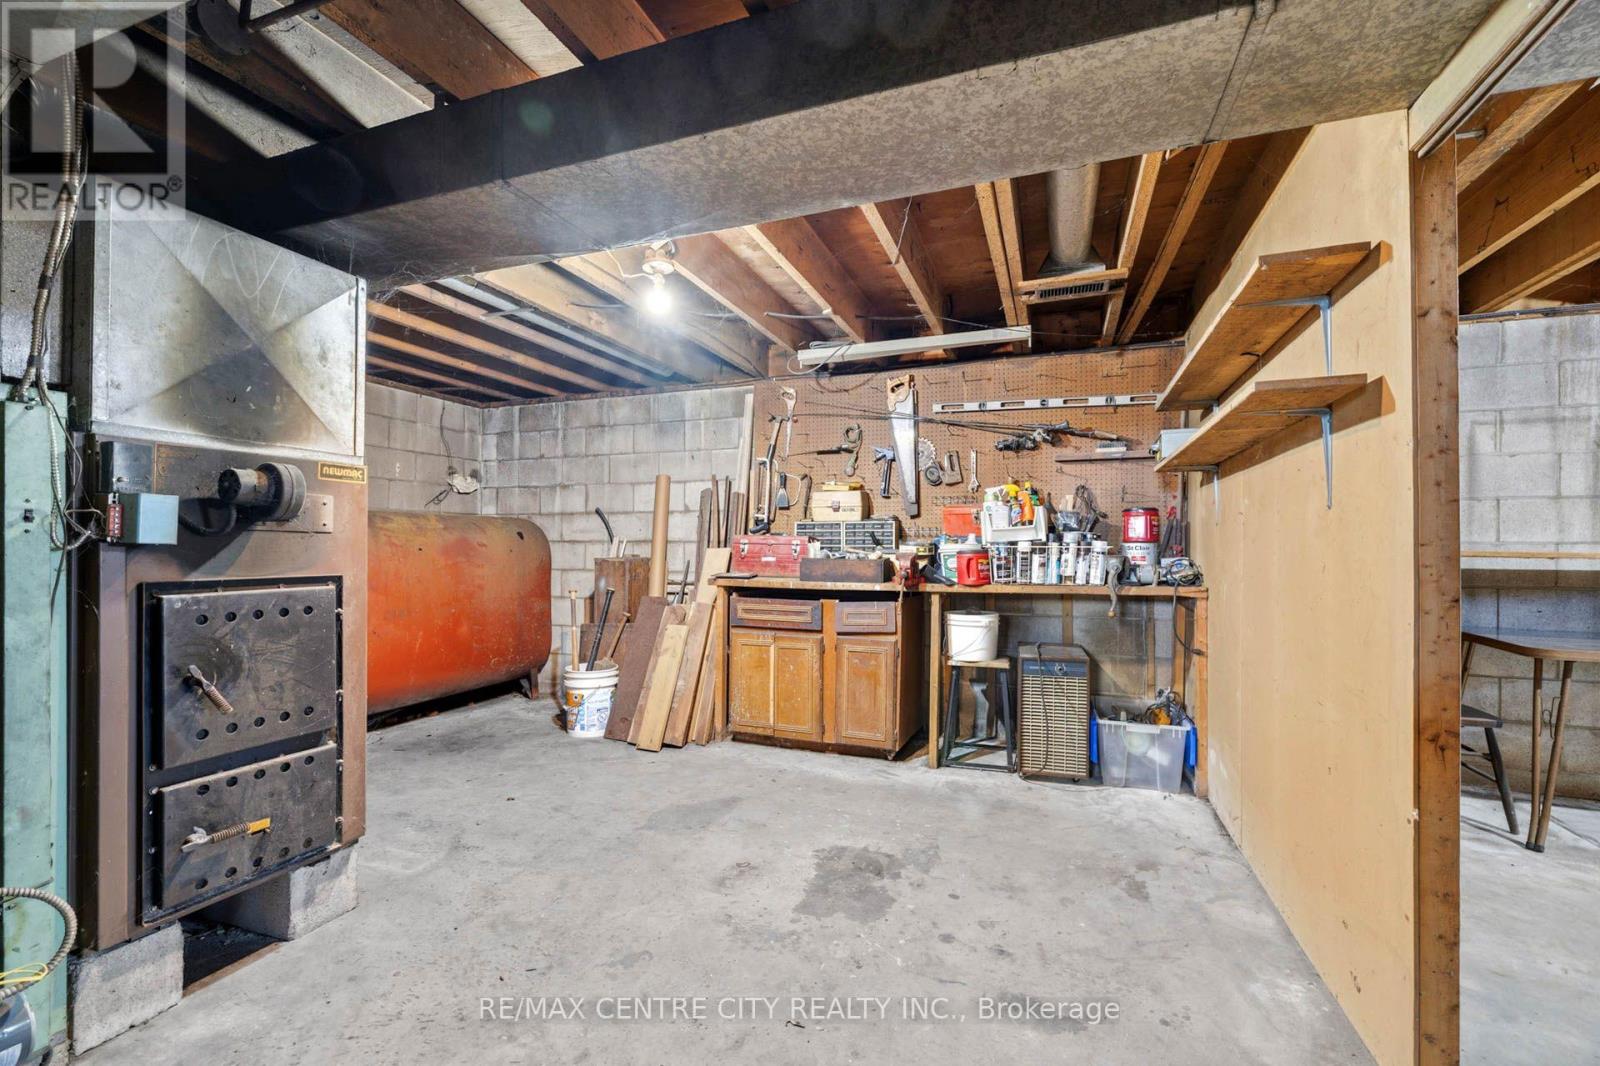
| Basement | Utility Room | 8.2 m | 4.1 m | 8.2 m x 4.1 m |
| Basement | Other | 4.66 m | 4.1 m | 4.66 m x 4.1 m |
| Basement | Den | 4.57 m | 3.74 m | 4.57 m x 3.74 m |
| Main Level | Bedroom | 3.58 m | 4.69 m | 3.58 m x 4.69 m |
| Main Level | Kitchen | 3.79 m | 3.56 m | 3.79 m x 3.56 m |
| Main Level | Dining Room | 3.07 m | 3.56 m | 3.07 m x 3.56 m |
| Main Level | Primary Bedroom | 4.1 m | 3.56 m | 4.1 m x 3.56 m |
| Main Level | Bedroom 2 | 3.48 m | 2.6 m | 3.48 m x 2.6 m |
| Main Level | Bedroom 3 | 2.58 m | 3.18 m | 2.58 m x 3.18 m |
https://www.realtor.ca/real-estate/30472653/25614-downie-line-west-elgin-rural-west-elgin
Contact Us
Contact us for more information

The trademarks REALTOR®, REALTORS®, and the REALTOR® logo are controlled by The Canadian Real Estate Association (CREA) and identify real estate professionals who are members of CREA. The trademarks MLS®, Multiple Listing Service® and the associated logos are owned by The Canadian Real Estate Association (CREA) and identify the quality of services provided by real estate professionals who are members of CREA. The trademark DDF® is owned by The Canadian Real Estate Association (CREA) and identifies CREA's Data Distribution Facility (DDF®)
November 03 2026 03:51:10
London and St. Thomas Association of REALTORS®
RE/MAX Centre City Realty Inc.