
256 Tweedsmuir Avenue London East, Ontario N5W 1L3

$399,900
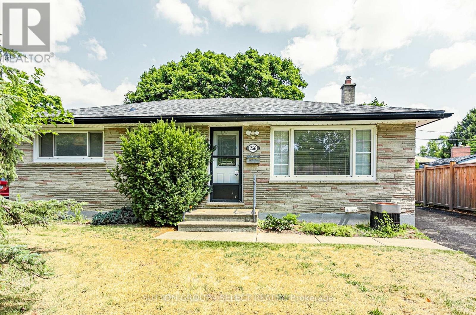
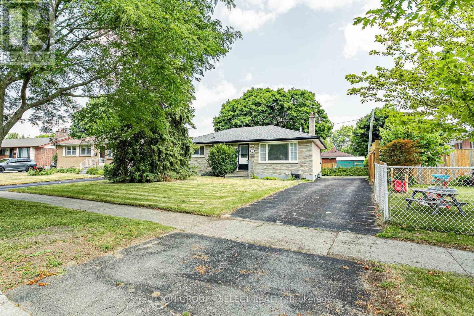
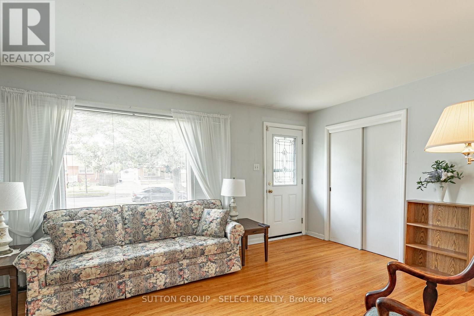
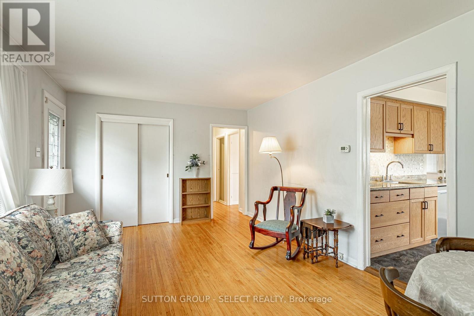
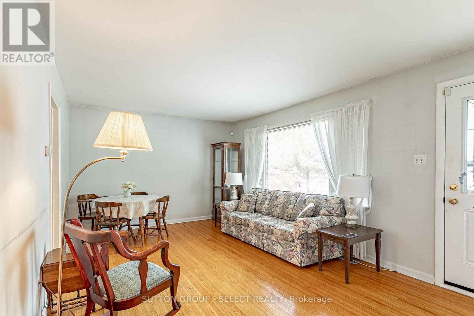
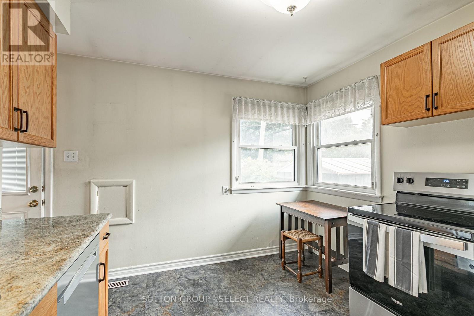
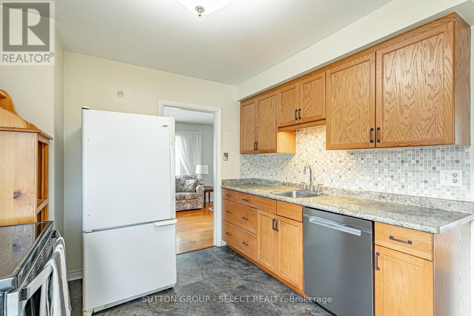
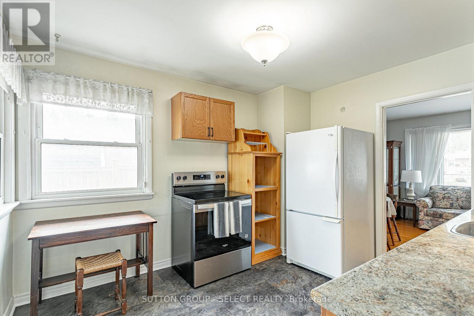
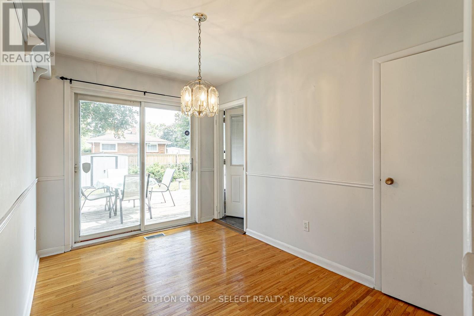
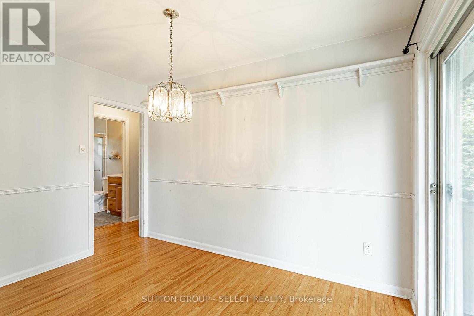
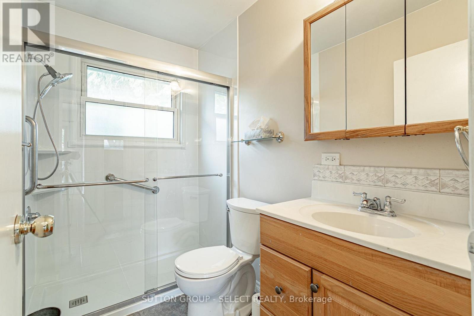
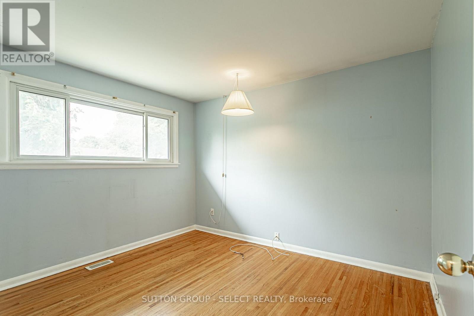
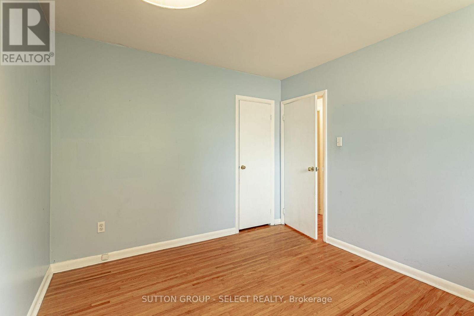
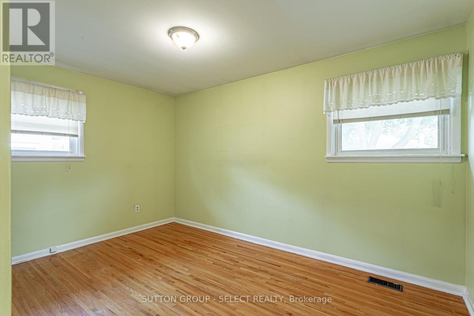
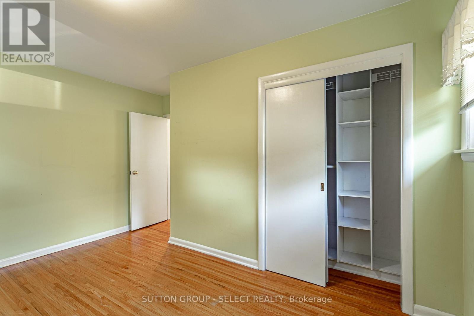
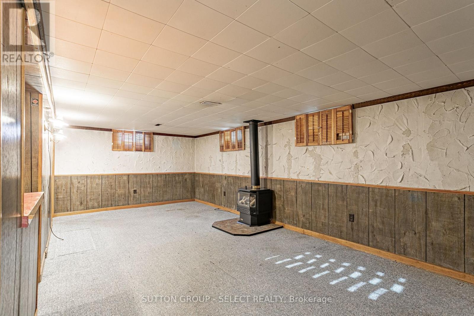
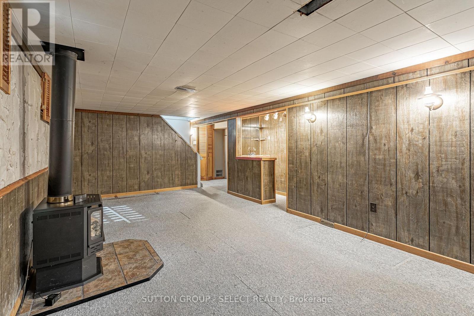
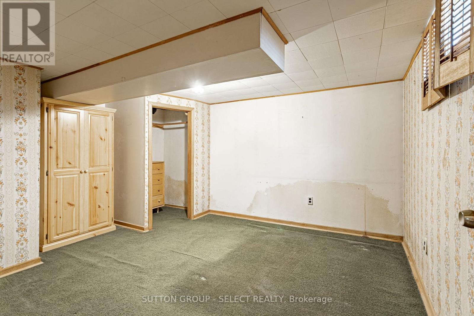
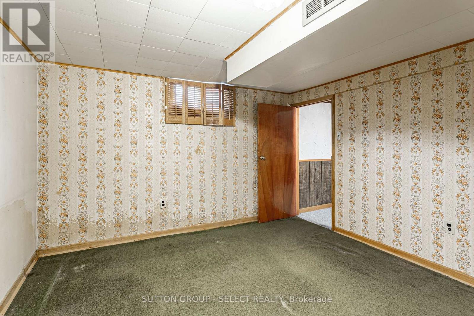
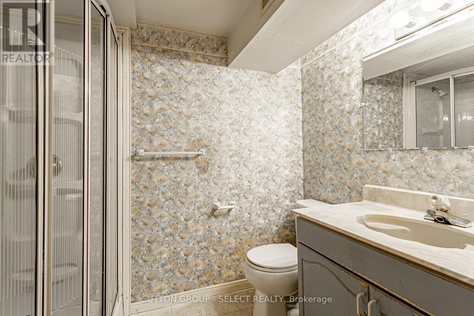
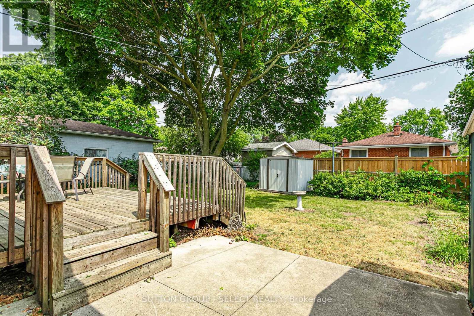
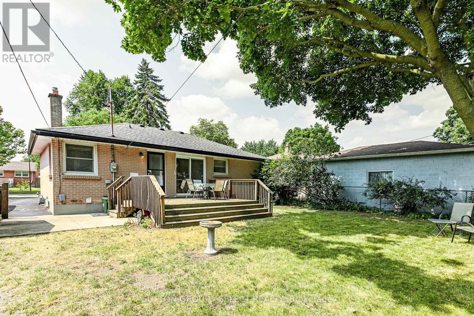
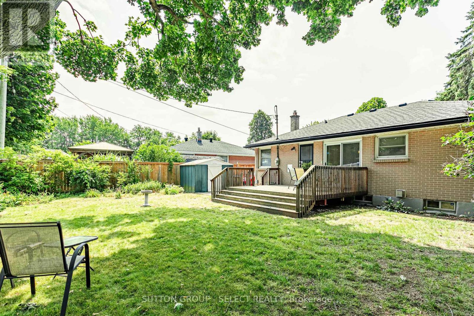
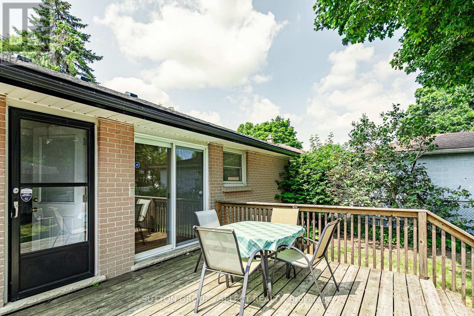
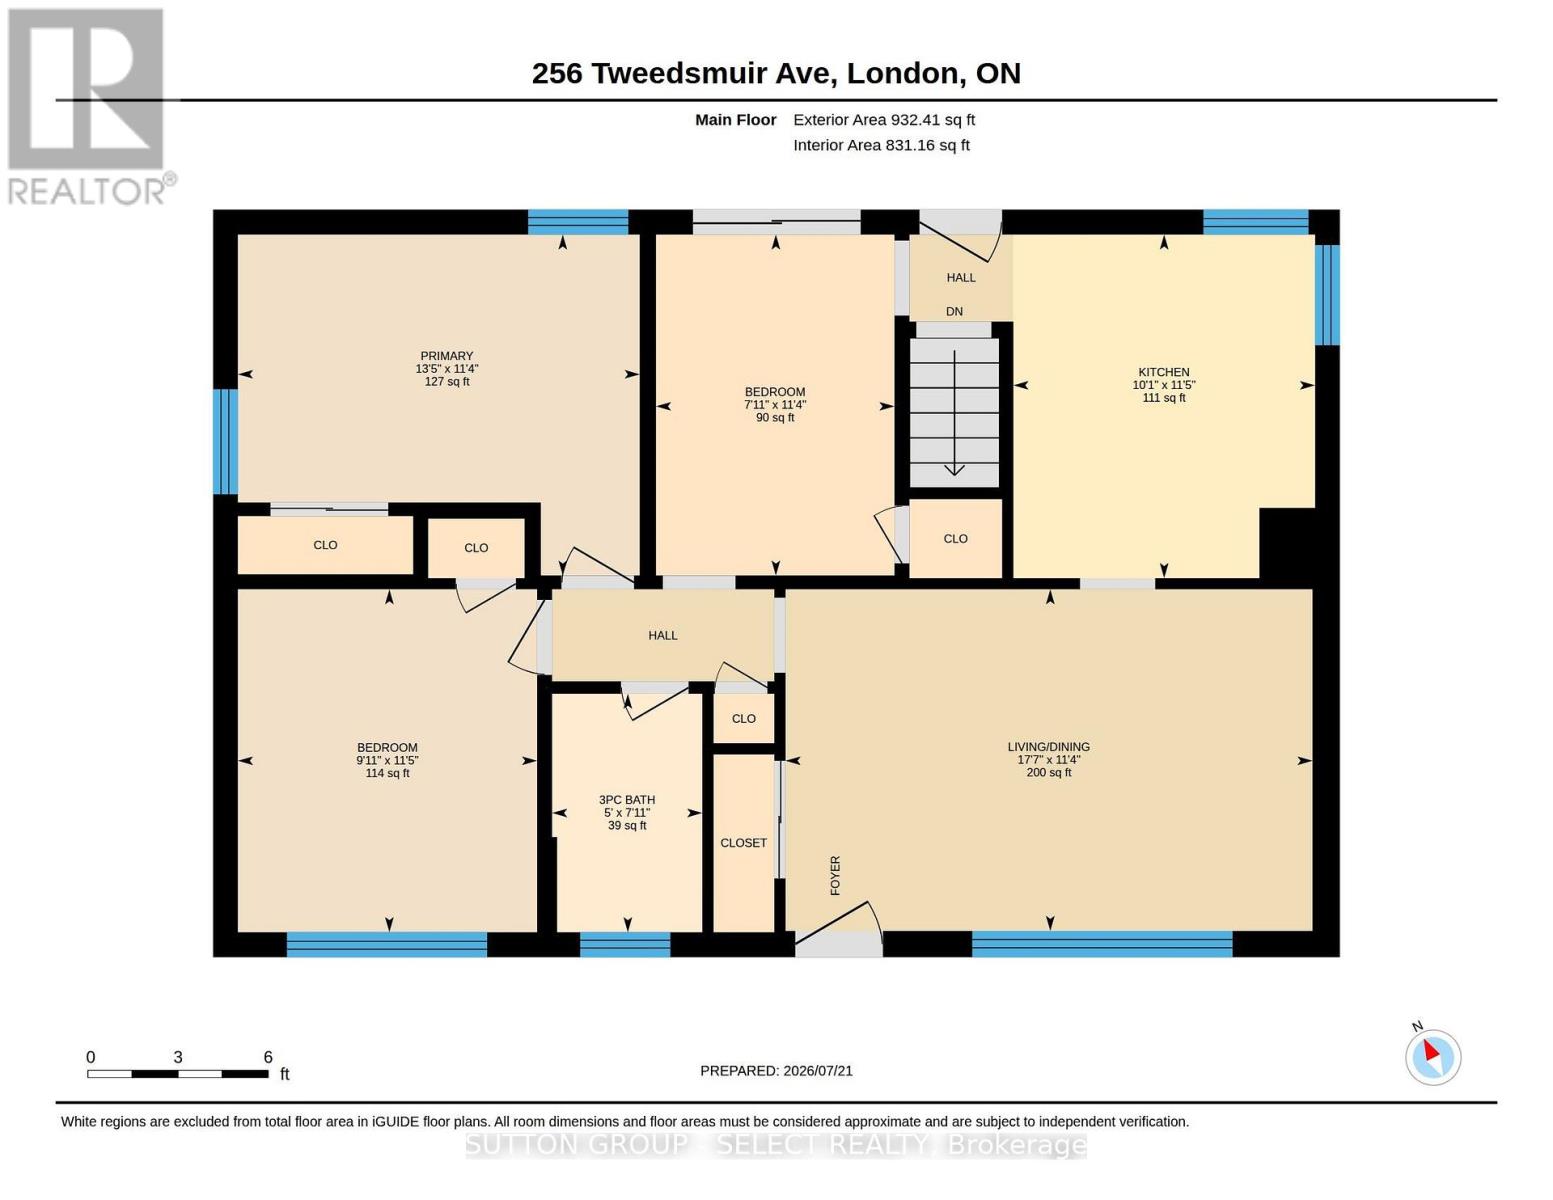
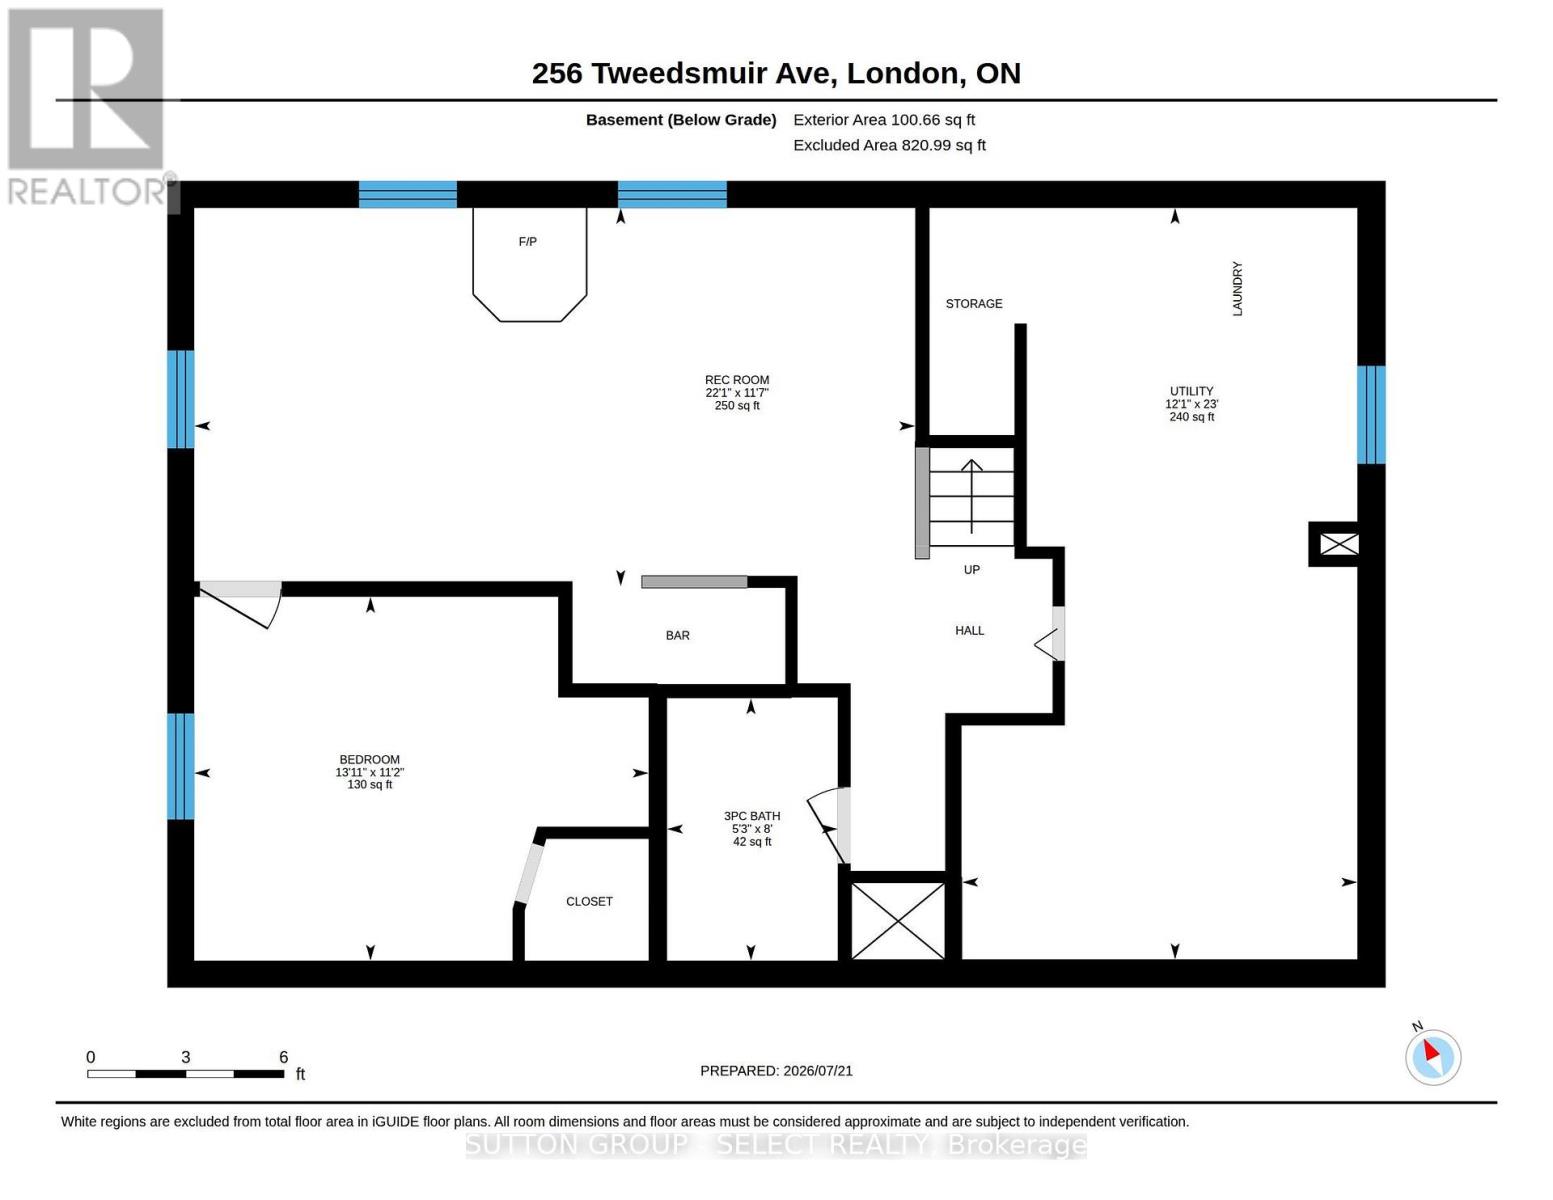
Great value in this 3 + 1 bedroom, 2 bath, brick and stone bungalow situated amongst mature trees and gardens in the Fairmont subdivision. Updates include main floor bathroom, kitchen flooring, and newer stove. The main level living/dining room and bedrooms feature easy care hardwood floors. A finished lower level with family room, wet bar, freestanding fireplace, bathroom, bedroom, laundry and storage provide valuable extra space. Outside, enjoy a morning coffee or family BBQ on your backyard deck listening to the birds and admiring your gardens. The backyard is mostly fenced with two sheds for storage and the private driveway has parking for 3 cars. Excellent location for families with 2 elementary schools on the street. Convenient for transit, shopping, restaurants, highway access, East Park, Fanshawe College, and Victoria Hospital. (id:28006)
Property Details
| MLS® Number | X13592592 |
| Property Type | Single Family |
| Community Name | East O |
| Amenities Near By | Park, Public Transit, Place Of Worship, Schools |
| Equipment Type | Water Heater |
| Parking Space Total | 3 |
| Rental Equipment Type | Water Heater |
| Structure | Deck, Shed |
Building
| Bathroom Total | 2 |
| Bedrooms Above Ground | 3 |
| Bedrooms Below Ground | 1 |
| Bedrooms Total | 4 |
| Age | 51 To 99 Years |
| Appliances | Dishwasher, Dryer, Freezer, Stove, Washer, Refrigerator |
| Architectural Style | Bungalow |
| Basement Development | Partially Finished |
| Basement Type | N/a (partially Finished) |
| Construction Style Attachment | Detached |
| Cooling Type | Central Air Conditioning |
| Exterior Finish | Brick, Stone |
| Fireplace Present | Yes |
| Fireplace Total | 1 |
| Fireplace Type | Free Standing Metal |
| Flooring Type | Hardwood |
| Foundation Type | Concrete |
| Heating Fuel | Natural Gas |
| Heating Type | Forced Air |
| Stories Total | 1 |
| Size Interior | 700 - 1,100 Ft2 |
| Type | House |
| Utility Water | Municipal Water |
Parking
| No Garage |
Land
| Acreage | No |
| Land Amenities | Park, Public Transit, Place Of Worship, Schools |
| Landscape Features | Landscaped |
| Sewer | Sanitary Sewer |
| Size Depth | 98 Ft |
| Size Frontage | 50 Ft |
| Size Irregular | 50 X 98 Ft |
| Size Total Text | 50 X 98 Ft |
Rooms
| Level | Type | Length | Width | Dimensions |
|---|---|---|---|---|
| Basement | Recreational, Games Room | 3.53 m | 6.73 m | 3.53 m x 6.73 m |
| Basement | Bedroom 4 | 3.4 m | 4.24 m | 3.4 m x 4.24 m |
| Basement | Utility Room | 7.02 m | 3.69 m | 7.02 m x 3.69 m |
| Main Level | Primary Bedroom | 3.46 m | 4.08 m | 3.46 m x 4.08 m |
| Main Level | Bedroom 2 | 3.46 m | 2.42 m | 3.46 m x 2.42 m |
| Main Level | Bedroom 3 | 3.48 m | 3.04 m | 3.48 m x 3.04 m |
| Main Level | Living Room | 3.47 m | 5.35 m | 3.47 m x 5.35 m |
| Main Level | Kitchen | 3.49 m | 3.06 m | 3.49 m x 3.06 m |
https://www.realtor.ca/real-estate/30064982/256-tweedsmuir-avenue-london-east-east-o-east-o
Contact Us
Contact us for more information

The trademarks REALTOR®, REALTORS®, and the REALTOR® logo are controlled by The Canadian Real Estate Association (CREA) and identify real estate professionals who are members of CREA. The trademarks MLS®, Multiple Listing Service® and the associated logos are owned by The Canadian Real Estate Association (CREA) and identify the quality of services provided by real estate professionals who are members of CREA. The trademark DDF® is owned by The Canadian Real Estate Association (CREA) and identifies CREA's Data Distribution Facility (DDF®)
July 22 2026 03:21:47
London and St. Thomas Association of REALTORS®
Sutton Group - Select Realty