
255 Deveron Crescent London South, Ontario N5Z 4N2

$639,900
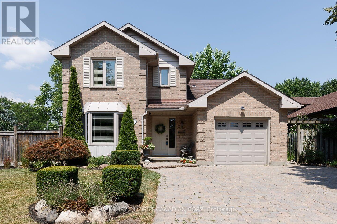
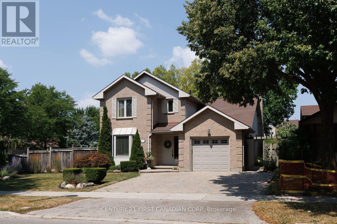
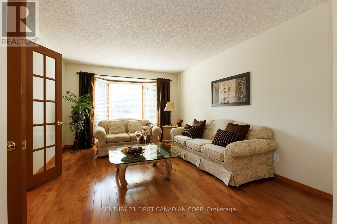
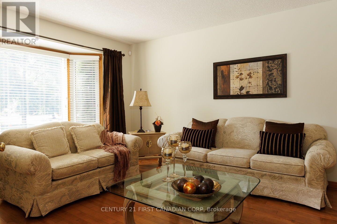
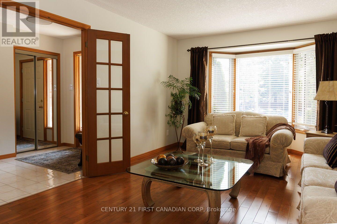
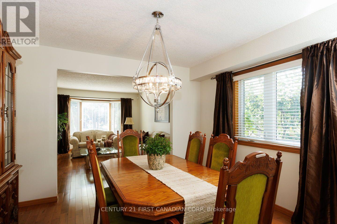
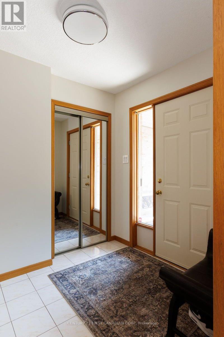
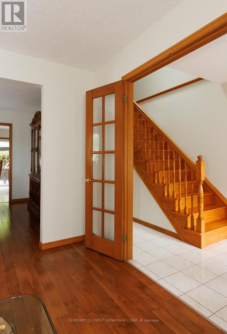
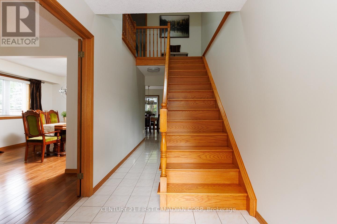
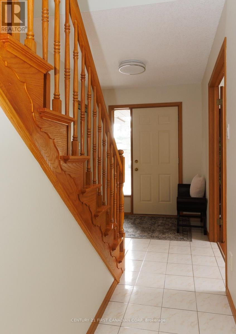
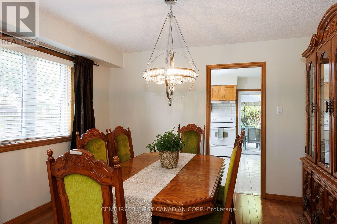
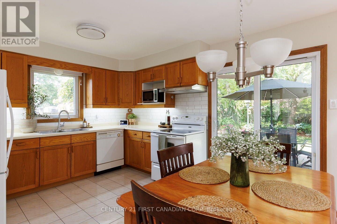
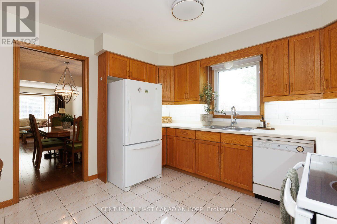
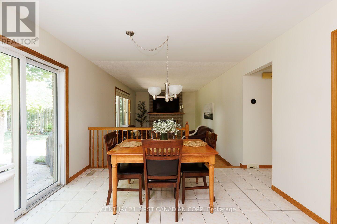
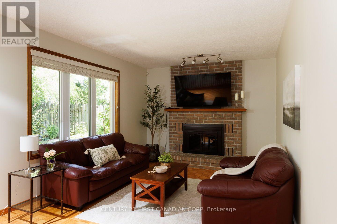
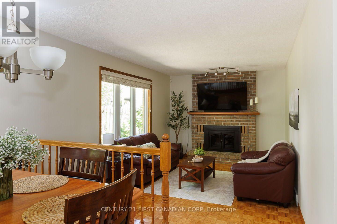
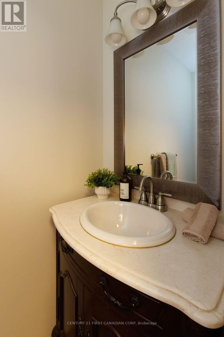
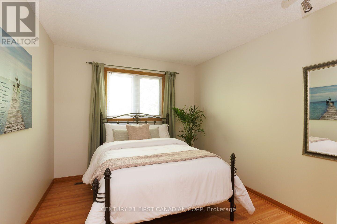
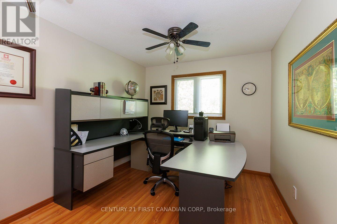
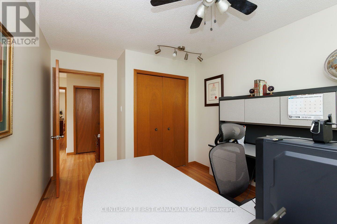
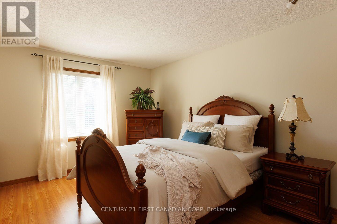
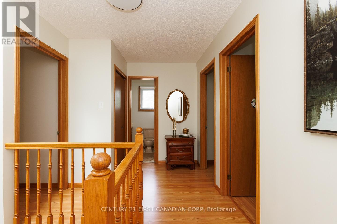
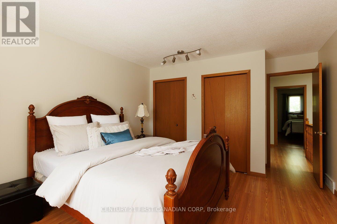
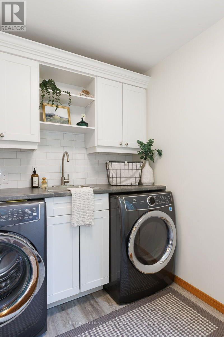
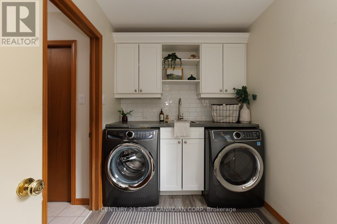
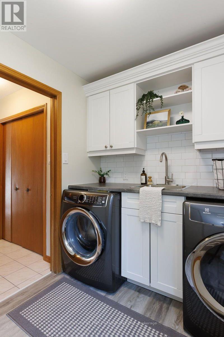
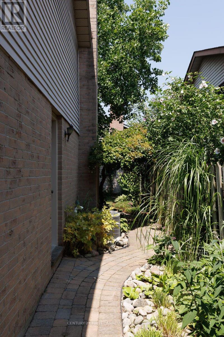
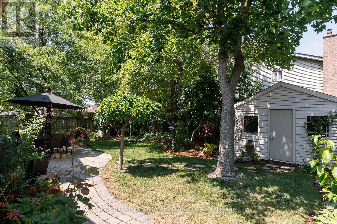
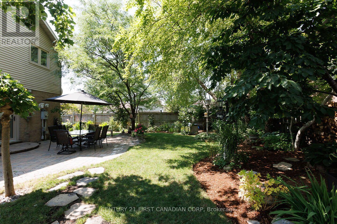
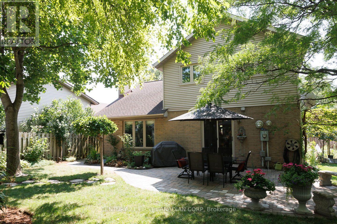
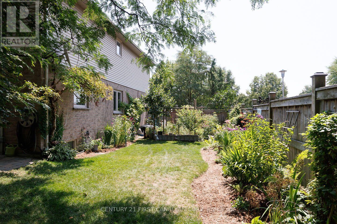
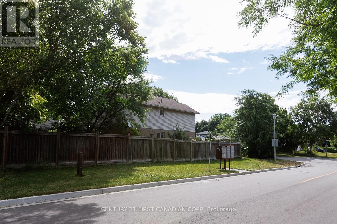
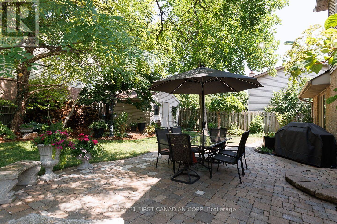
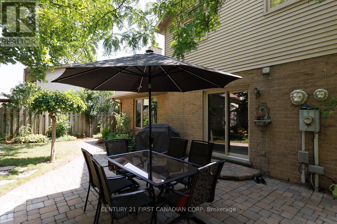
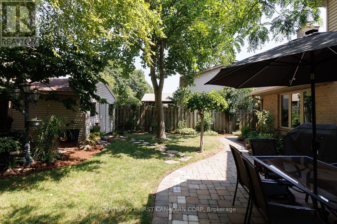
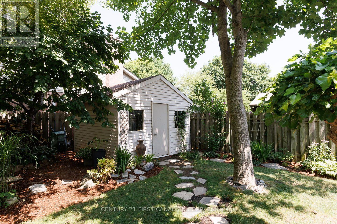
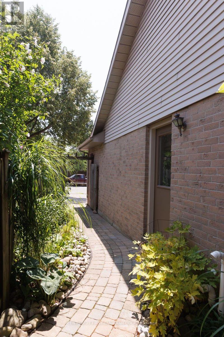
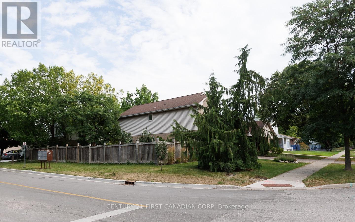
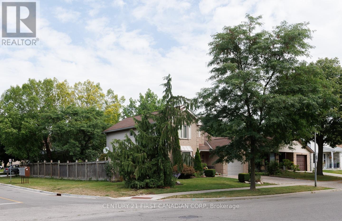
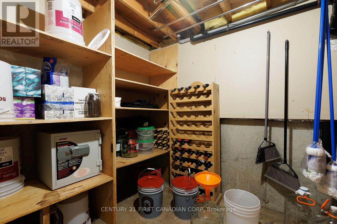
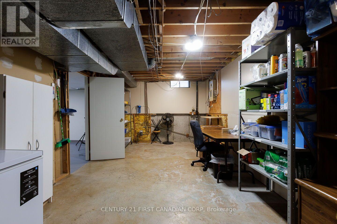
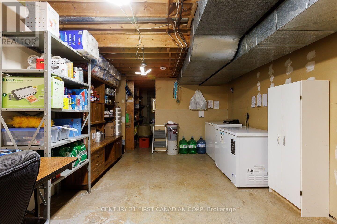
Welcome to this beautifully maintained family home, perfectly situated on a gorgeous, oversized treed lot with a private, tranquil backyard designed for relaxation. The landscaped yard and inviting patio create the perfect setting for summer entertaining, outdoor dining, or simply unwinding in your own peaceful retreat.Inside, you'll find a warm and welcoming main floor featuring a family room with a cozy fireplace, convenient main floor laundry, and fresh paint throughout, giving the home a bright, move-in-ready feel. Recent updates include a new furnace and central air conditioner, both replaced in August 2025, offering added comfort and peace of mind.With abundant storage throughout, this home is as practical as it is inviting. As an added bonus, most of the furniture can be included, making this an ideal opportunity for first-time buyers, downsizers, or anyone looking for a turnkey home.Conveniently located close to schools, bus routes, shopping, and offering quick, easy access to Highway 401, this is a wonderful opportunity to enjoy comfort, convenience, and exceptional value in a desirable neighbourhood. (id:28006)
Property Details
| MLS® Number | X13638370 |
| Property Type | Single Family |
| Community Name | South T |
| Equipment Type | Water Heater |
| Parking Space Total | 4 |
| Rental Equipment Type | Water Heater |
| Structure | Patio(s) |
Building
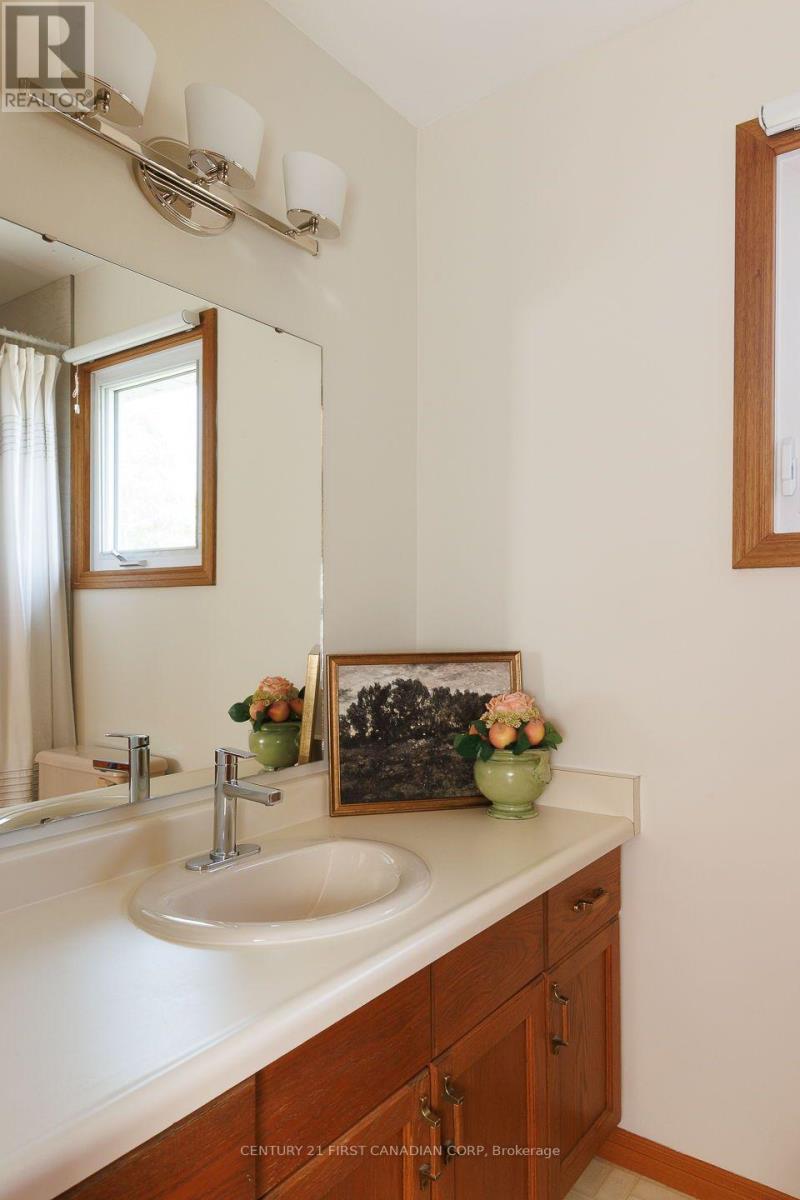
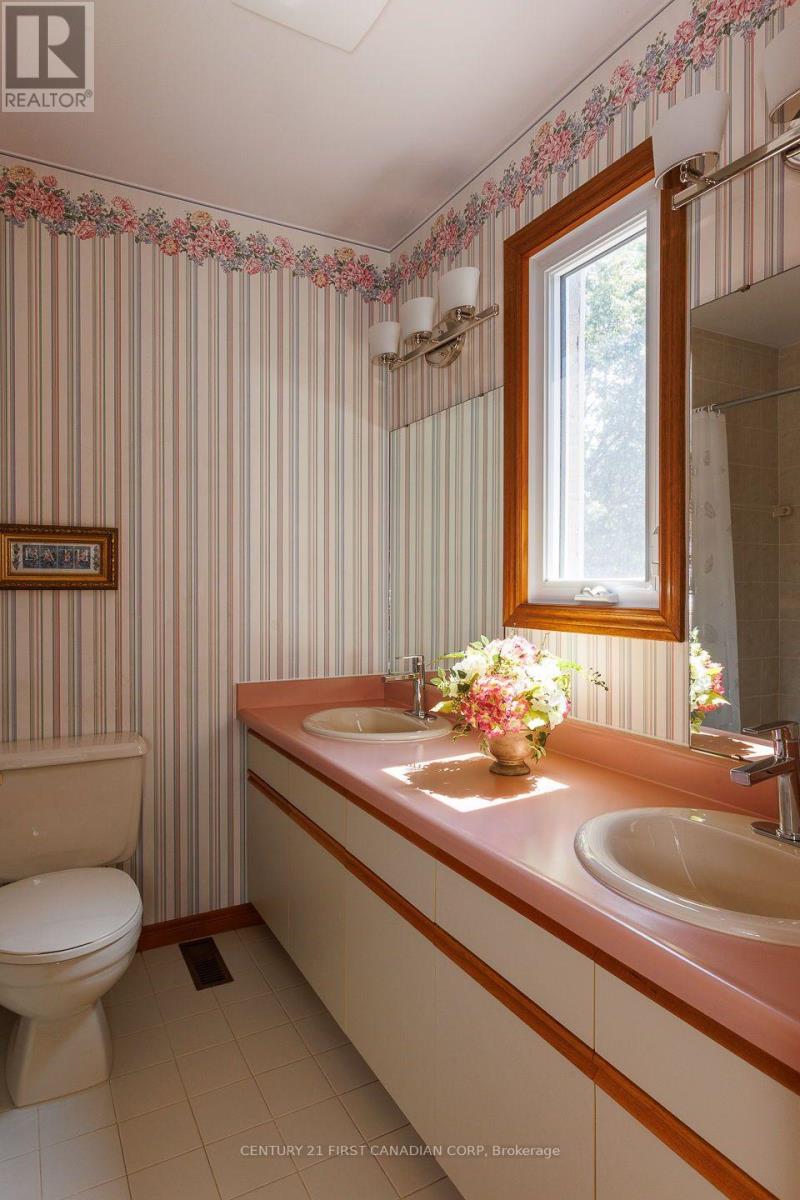
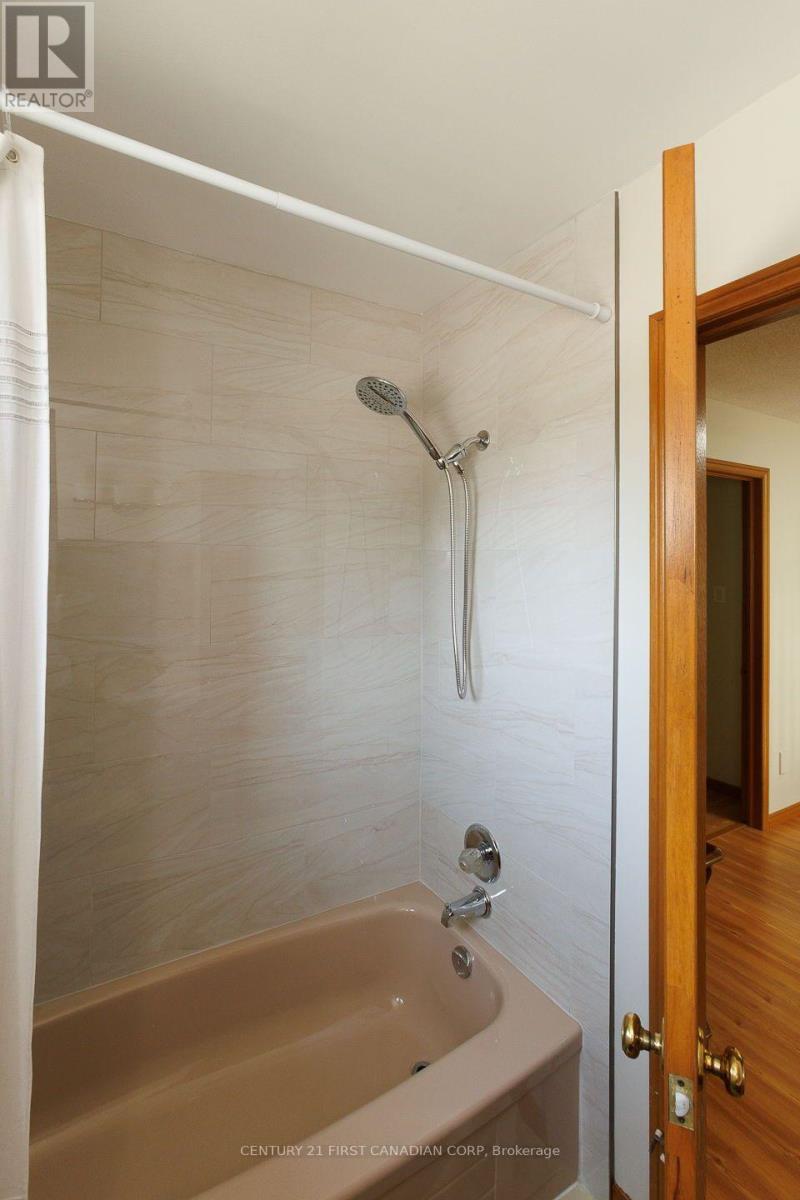
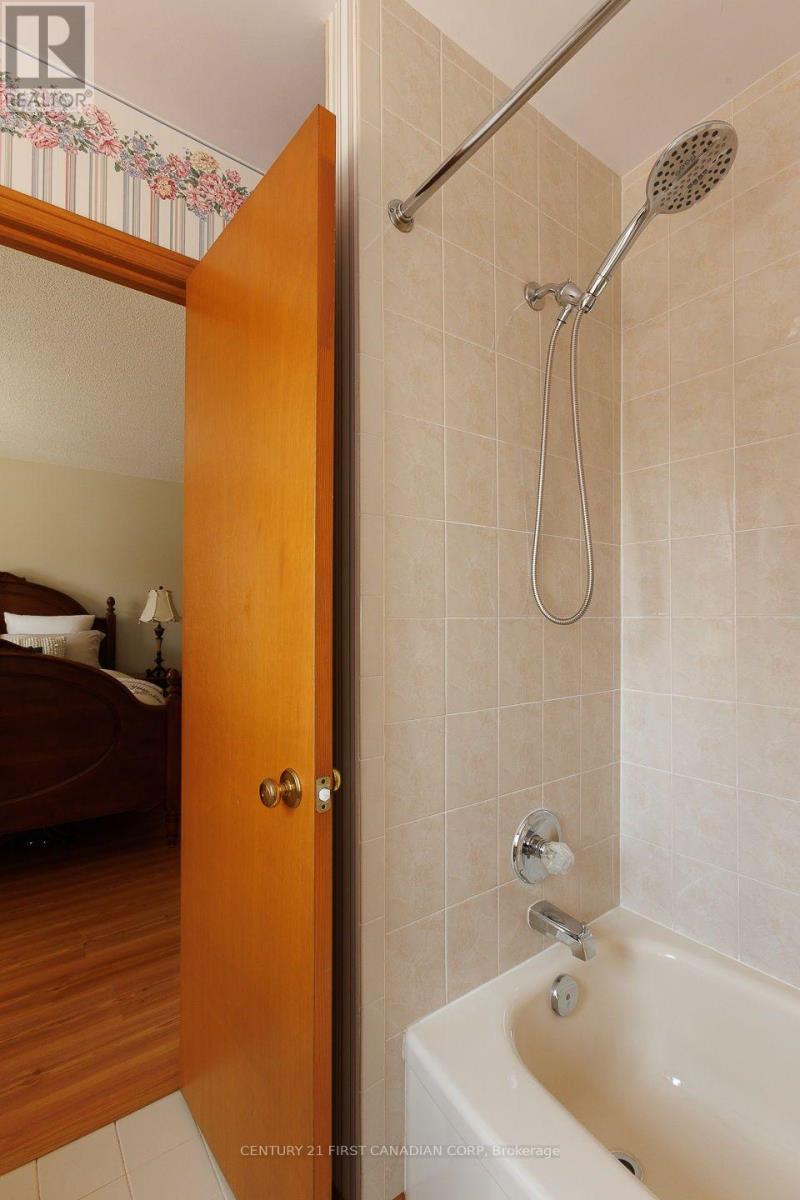
| Bathroom Total | 3 |
| Bedrooms Above Ground | 3 |
| Bedrooms Total | 3 |
| Amenities | Fireplace(s) |
| Appliances | Central Vacuum, Blinds, Dishwasher, Dryer, Furniture, Microwave, Stove, Washer, Refrigerator |
| Basement Type | Full |
| Construction Style Attachment | Detached |
| Cooling Type | Central Air Conditioning |
| Exterior Finish | Brick, Aluminum Siding |
| Fireplace Present | Yes |
| Foundation Type | Poured Concrete |
| Half Bath Total | 1 |
| Heating Fuel | Natural Gas |
| Heating Type | Forced Air |
| Stories Total | 2 |
| Size Interior | 1,500 - 2,000 Ft2 |
| Type | House |
| Utility Water | Municipal Water |
Parking
| Attached Garage | |
| Garage |
Land
| Acreage | No |
| Landscape Features | Landscaped |
| Sewer | Sanitary Sewer |
| Size Depth | 106 Ft ,7 In |
| Size Frontage | 61 Ft ,9 In |
| Size Irregular | 61.8 X 106.6 Ft |
| Size Total Text | 61.8 X 106.6 Ft |
Rooms
| Level | Type | Length | Width | Dimensions |
|---|---|---|---|---|
| Second Level | Primary Bedroom | 4.26 m | 3.68 m | 4.26 m x 3.68 m |
| Second Level | Bedroom 2 | 3.35 m | 2.87 m | 3.35 m x 2.87 m |
| Second Level | Bedroom 3 | 3.35 m | 2.87 m | 3.35 m x 2.87 m |
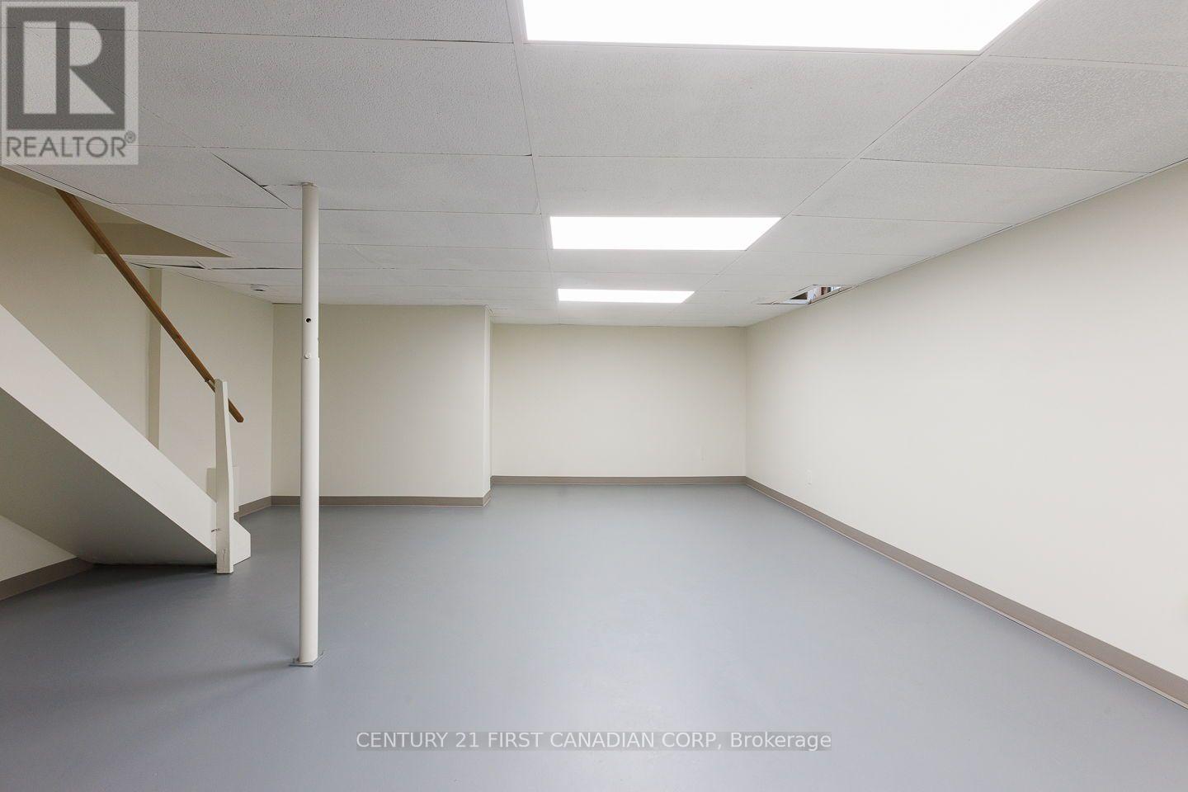
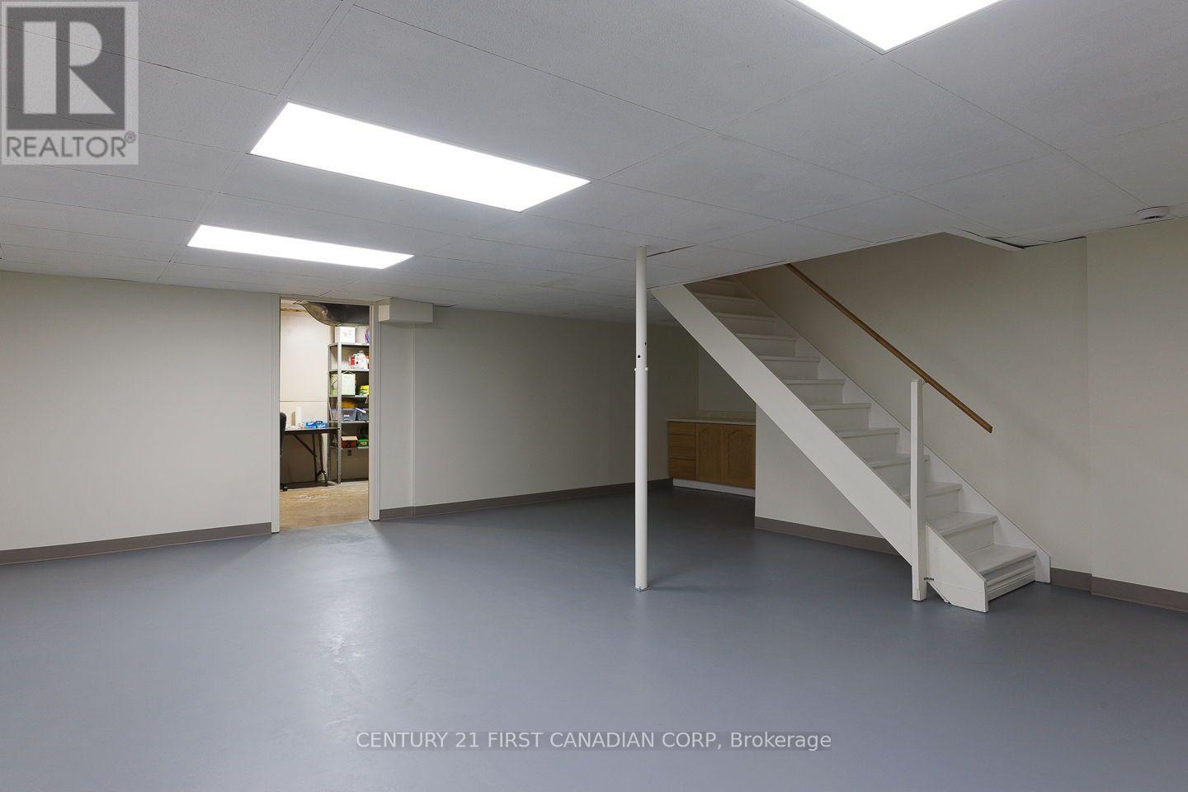
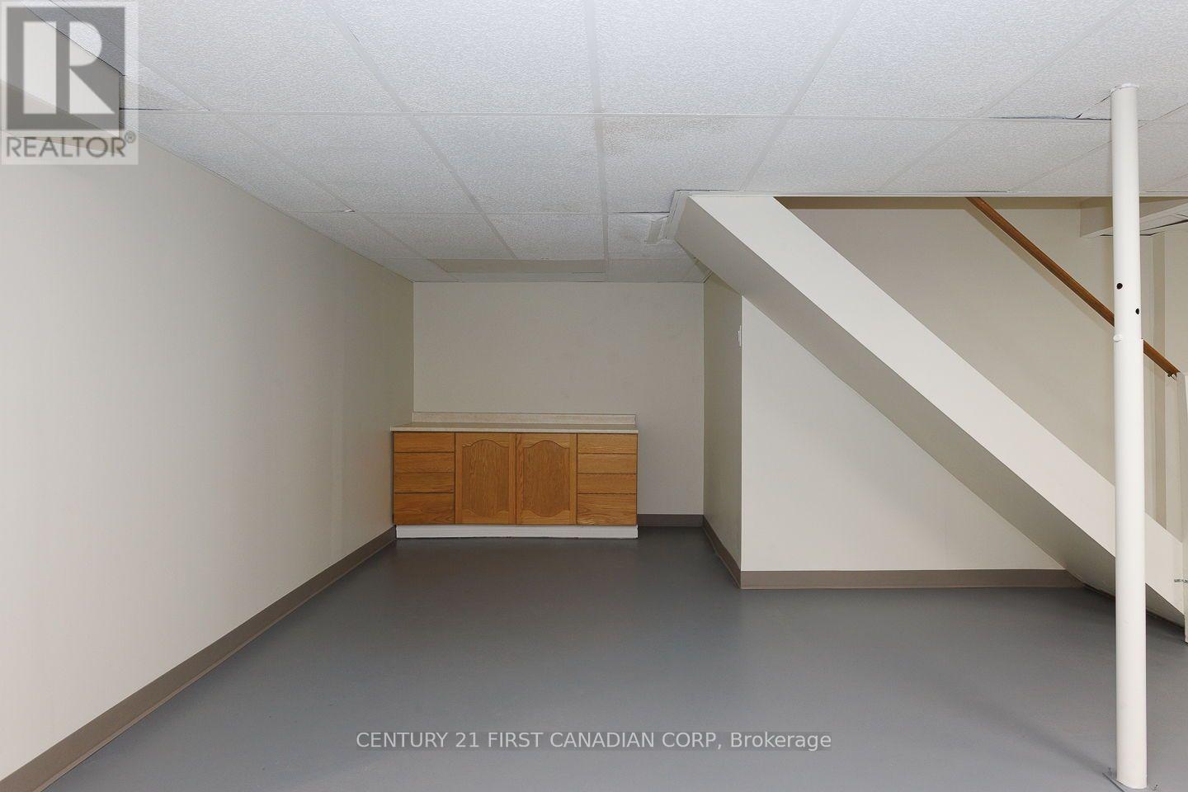
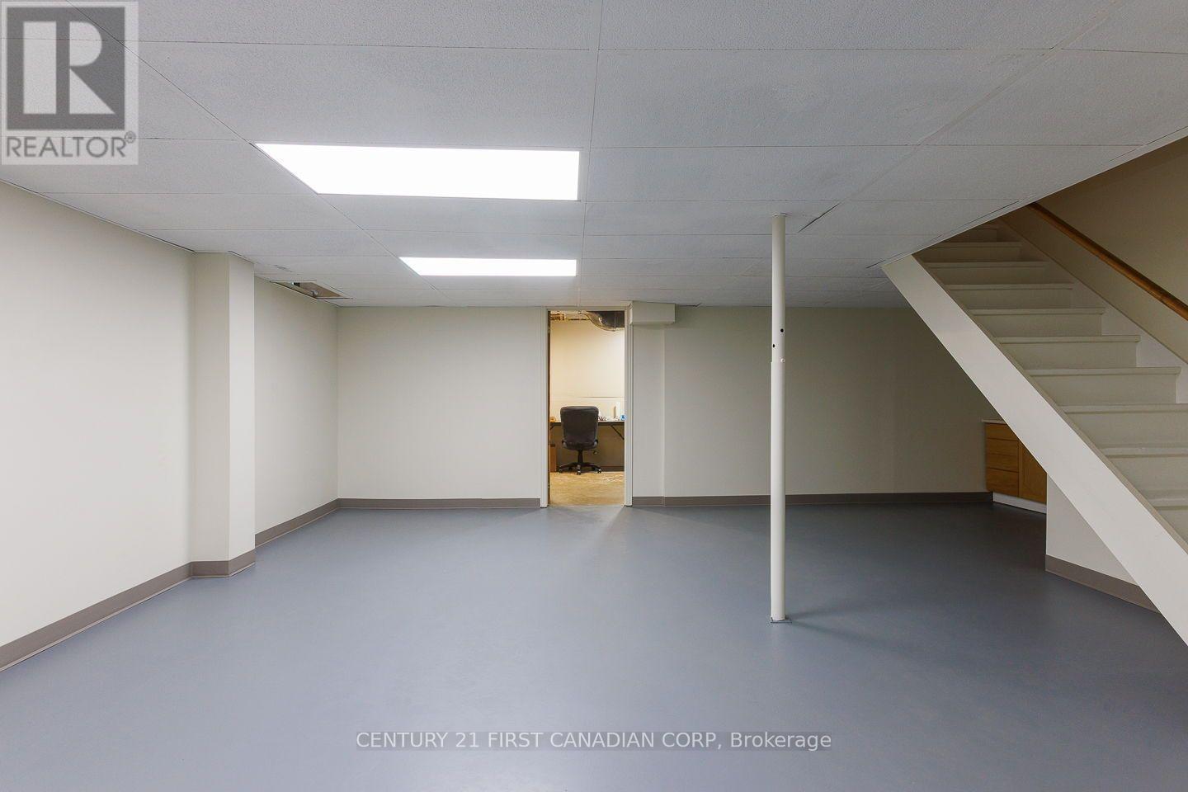
| Lower Level | Recreational, Games Room | 6.7 m | 3.35 m | 6.7 m x 3.35 m |
| Main Level | Living Room | 4.47 m | 5.87 m | 4.47 m x 5.87 m |
| Main Level | Dining Room | 3.55 m | 3.2 m | 3.55 m x 3.2 m |
| Main Level | Kitchen | 4.57 m | 3.5 m | 4.57 m x 3.5 m |
| Main Level | Family Room | 5.33 m | 3.5 m | 5.33 m x 3.5 m |
| Main Level | Laundry Room | 2.29 m | 1.98 m | 2.29 m x 1.98 m |
https://www.realtor.ca/real-estate/30115141/255-deveron-crescent-london-south-south-t-south-t
Contact Us
Contact us for more information

The trademarks REALTOR®, REALTORS®, and the REALTOR® logo are controlled by The Canadian Real Estate Association (CREA) and identify real estate professionals who are members of CREA. The trademarks MLS®, Multiple Listing Service® and the associated logos are owned by The Canadian Real Estate Association (CREA) and identify the quality of services provided by real estate professionals who are members of CREA. The trademark DDF® is owned by The Canadian Real Estate Association (CREA) and identifies CREA's Data Distribution Facility (DDF®)
August 26 2026 06:50:30
London and St. Thomas Association of REALTORS®
Century 21 First Canadian Corp