
25 - 1500 Richmond Street London North, Ontario N6G 4T6

$499,000Maintenance, Common Area Maintenance, Insurance
$625 Monthly
Maintenance, Common Area Maintenance, Insurance
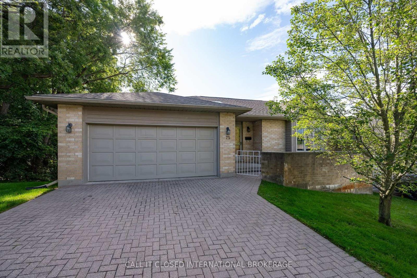
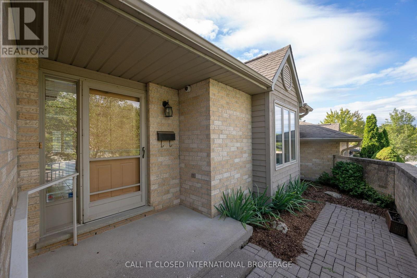
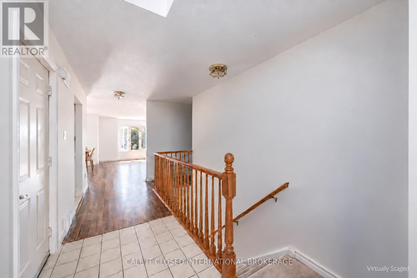
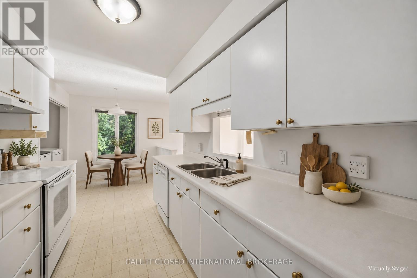
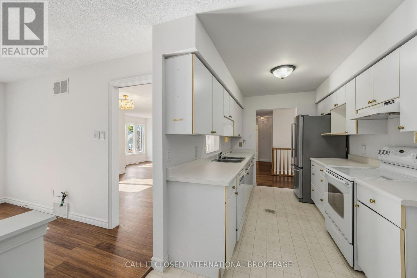
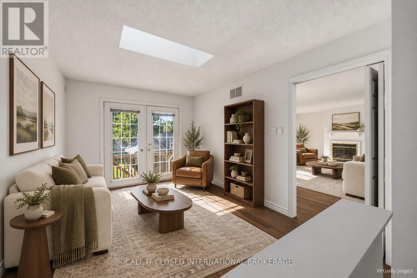
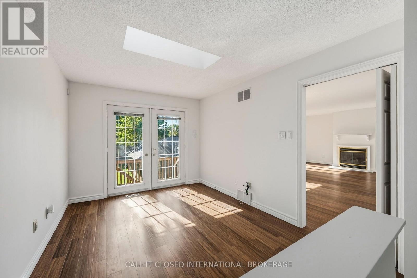
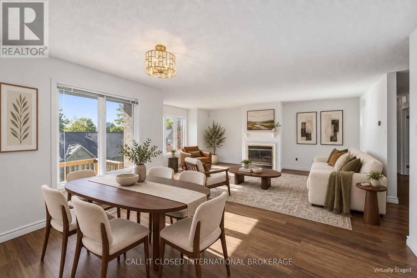
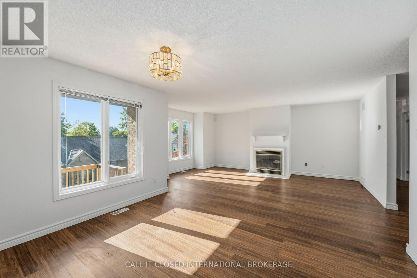
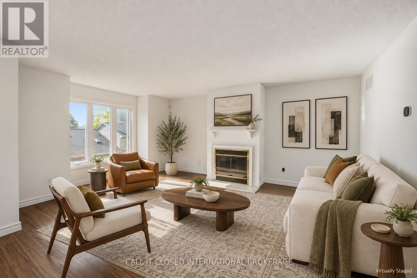
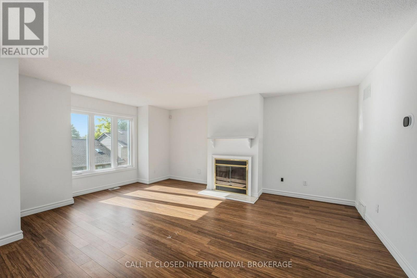
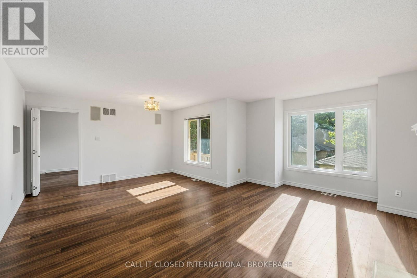
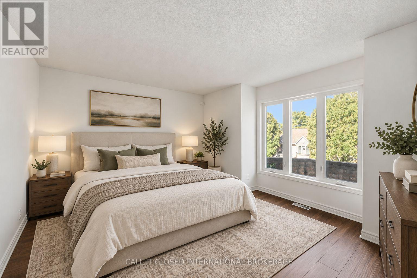
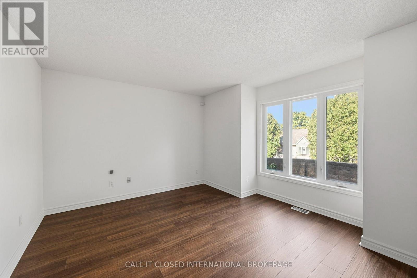
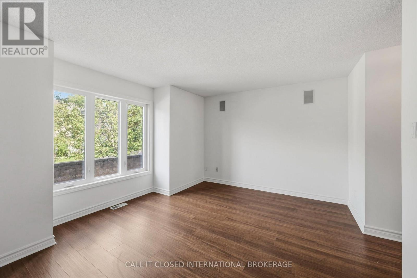
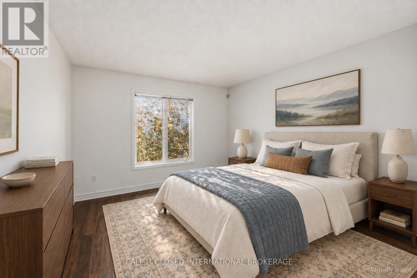
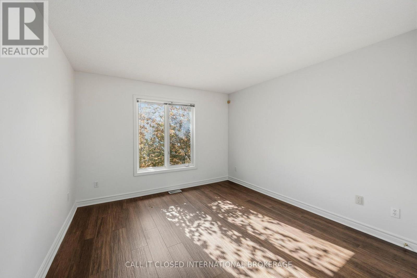
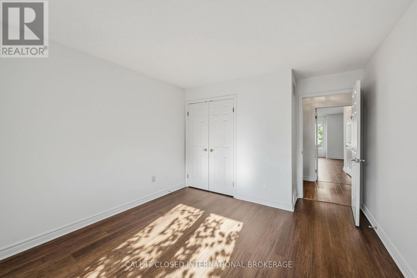
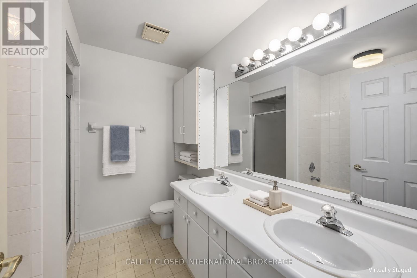
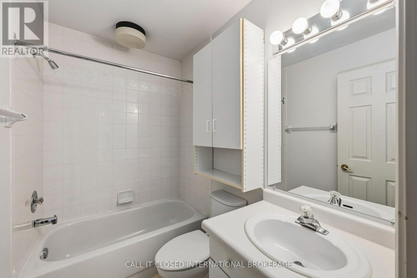
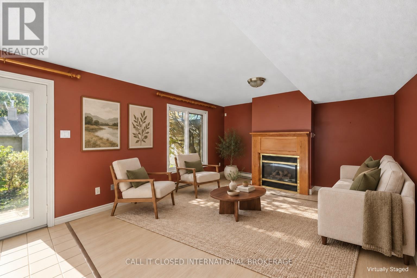
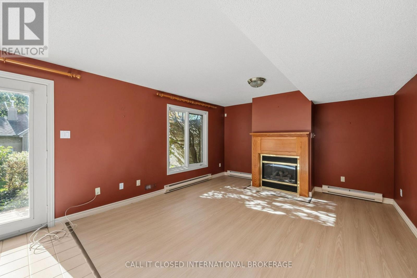
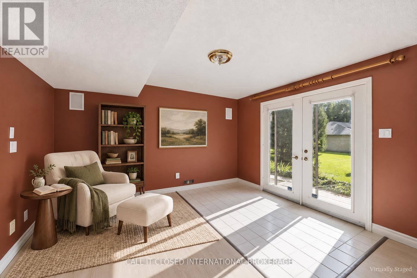
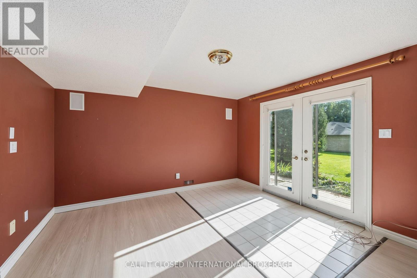
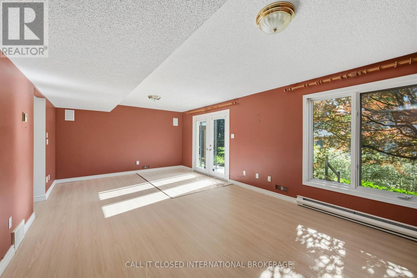
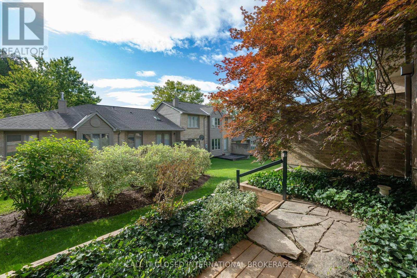
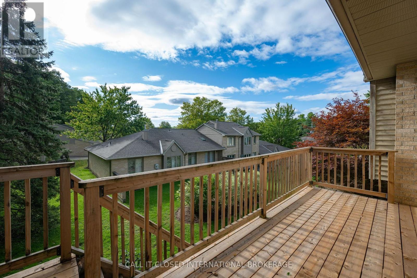
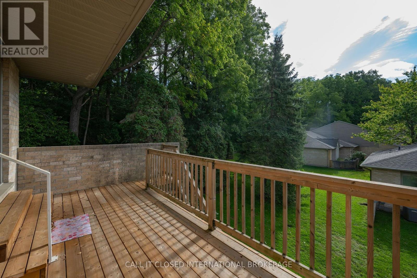
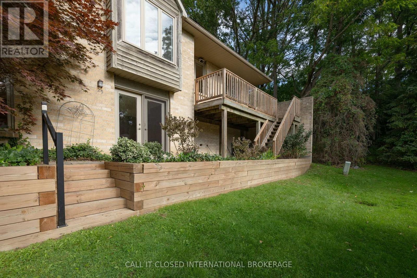
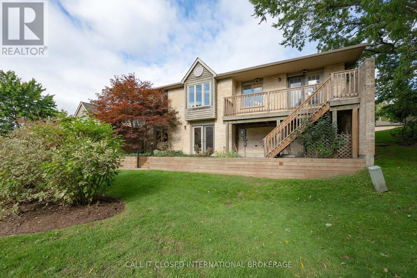
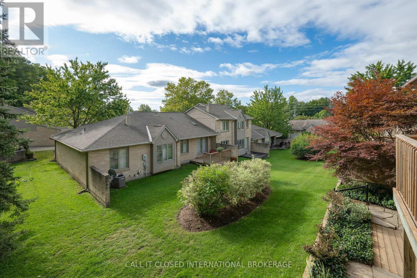
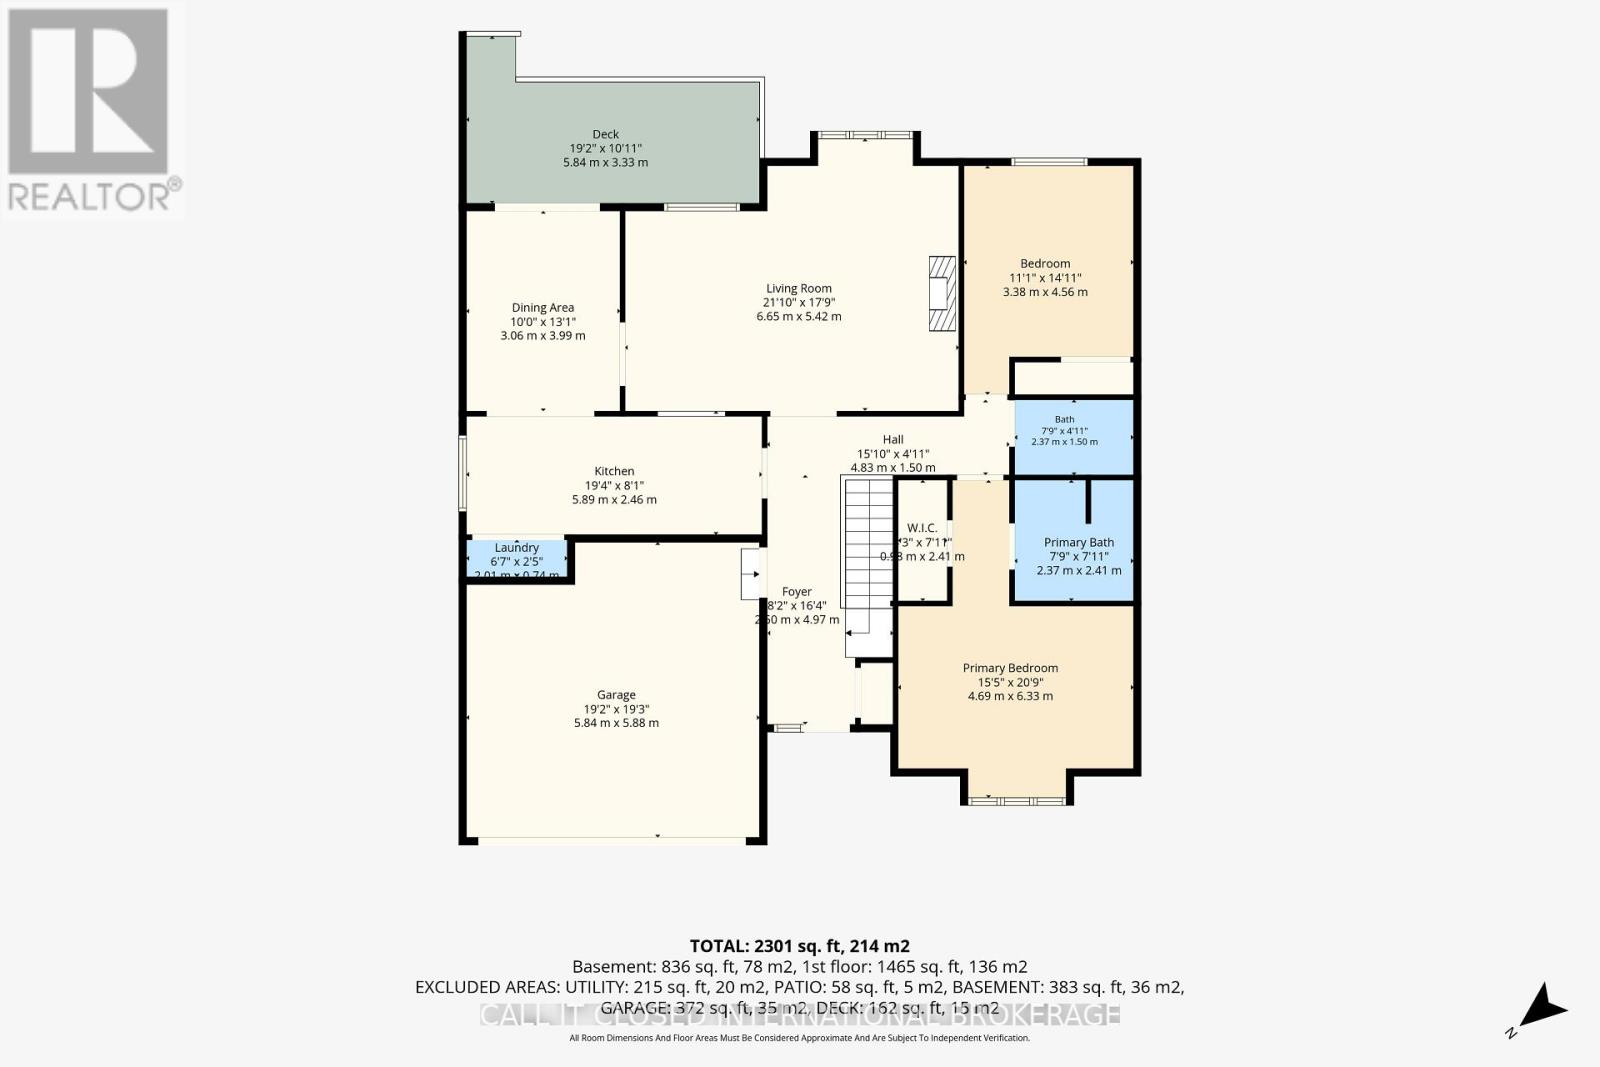
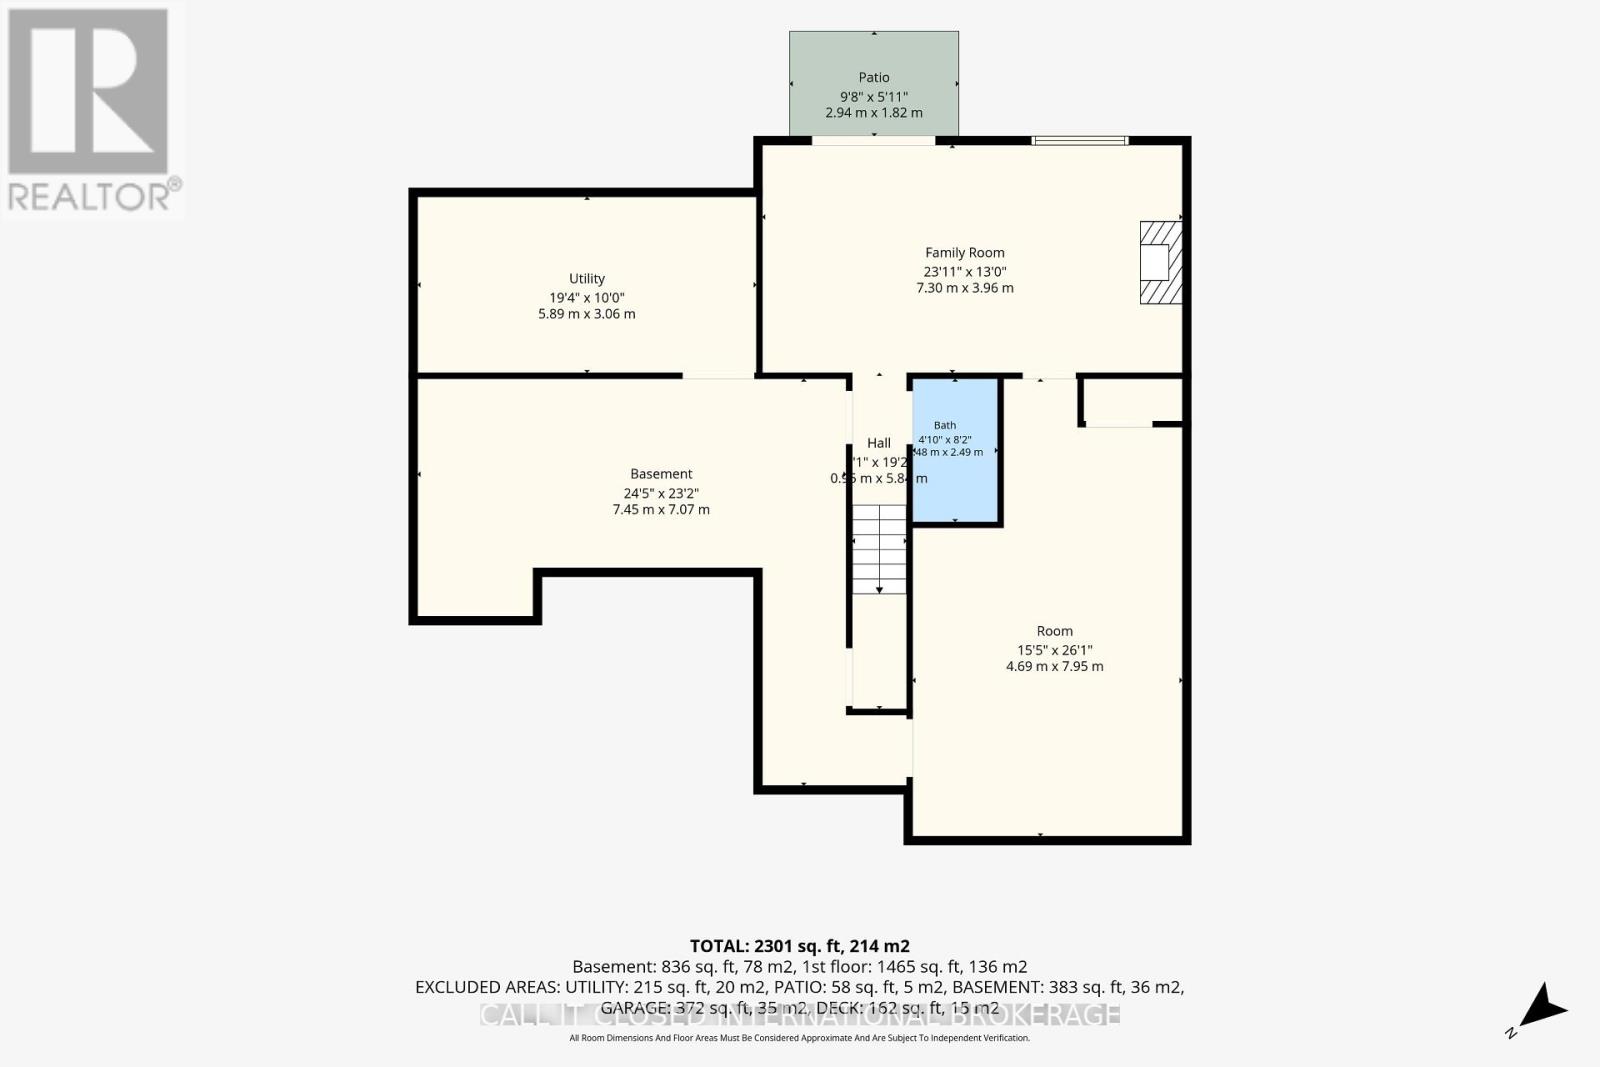
$625 MonthlyA rare walk-out in the heart of Masonville-and the best-positioned unit currently offered for sale within the complex. Unit 25 at 1500 Richmond Street features two spacious bedrooms, three bathrooms, newer decks and fresh paint throughout. The expansive primary suite includes a walk-in closet and private ensuite with a dedicated tub and separate shower stall. One of only a limited number of walk-out units in the development, the home benefits from abundant natural light, enhanced privacy and convenient outdoor access. Its functional layout provides plenty of flexibility for everyday living, entertaining or working from home. Ideally suited to healthcare professionals at University Hospital, Western University faculty and staff, Masonville-area employees, or parents investing in a home for their university-aged children. The location places Western University, Masonville Place, restaurants, entertainment, public transit and major routes close at hand. Whether purchasing for yourself or seeking a well-positioned North London investment, this property offers the space, location and rare walk-out design that set it apart. Book your private showing today. (id:28006)
Open House
This property has open houses!
1:00 pm
Ends at:3:00 pm
Property Details
| MLS® Number | X13788712 |
| Property Type | Single Family |
| Community Name | North G |
| Community Features | Pets Allowed With Restrictions |
| Equipment Type | Water Heater |
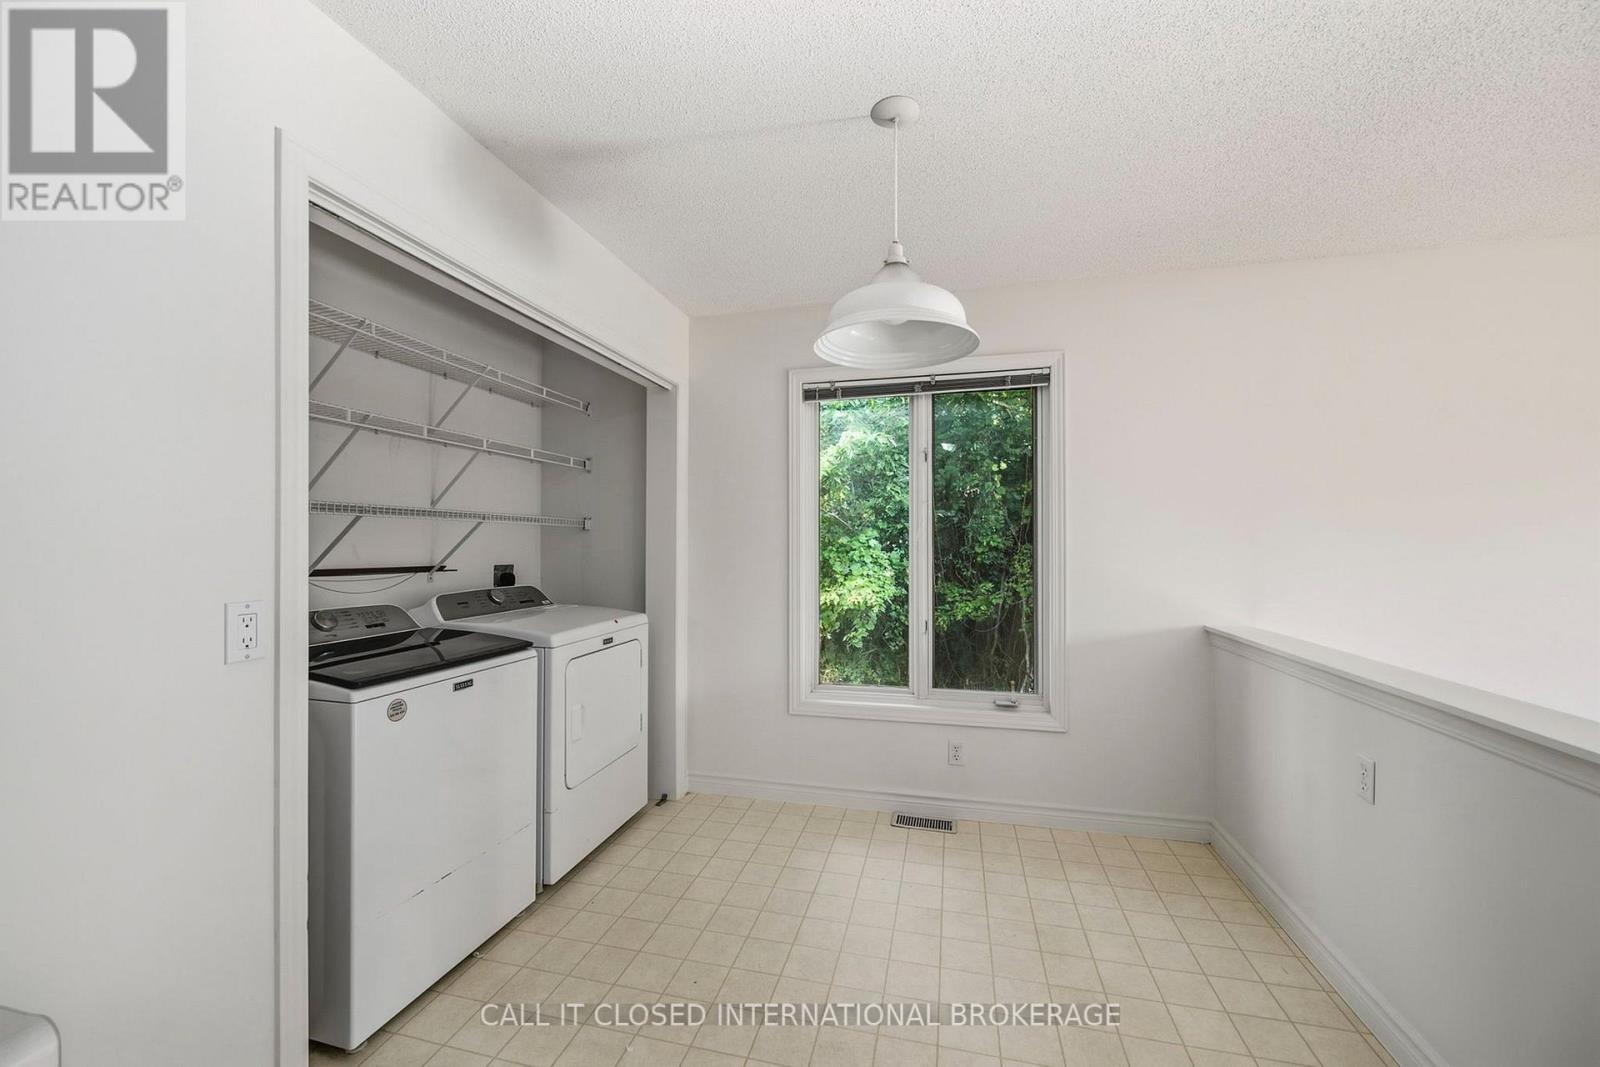
| Features | Carpet Free, In Suite Laundry |
| Parking Space Total | 4 |
| Rental Equipment Type | Water Heater |
Building
| Bathroom Total | 3 |
| Bedrooms Above Ground | 2 |
| Bedrooms Total | 2 |
| Amenities | Fireplace(s) |
| Appliances | Water Heater, Dishwasher, Dryer, Stove, Washer, Refrigerator |
| Architectural Style | Bungalow |
| Basement Development | Partially Finished |
| Basement Type | N/a (partially Finished) |
| Cooling Type | Central Air Conditioning |
| Exterior Finish | Brick |
| Fireplace Present | Yes |
| Foundation Type | Concrete |
| Heating Fuel | Natural Gas |
| Heating Type | Forced Air |
| Stories Total | 1 |
| Size Interior | 1,400 - 1,599 Ft2 |
| Type | Row / Townhouse |
Parking
| Attached Garage | |
| Garage |
Land
| Acreage | No |
Rooms
| Level | Type | Length | Width | Dimensions |
|---|---|---|---|---|
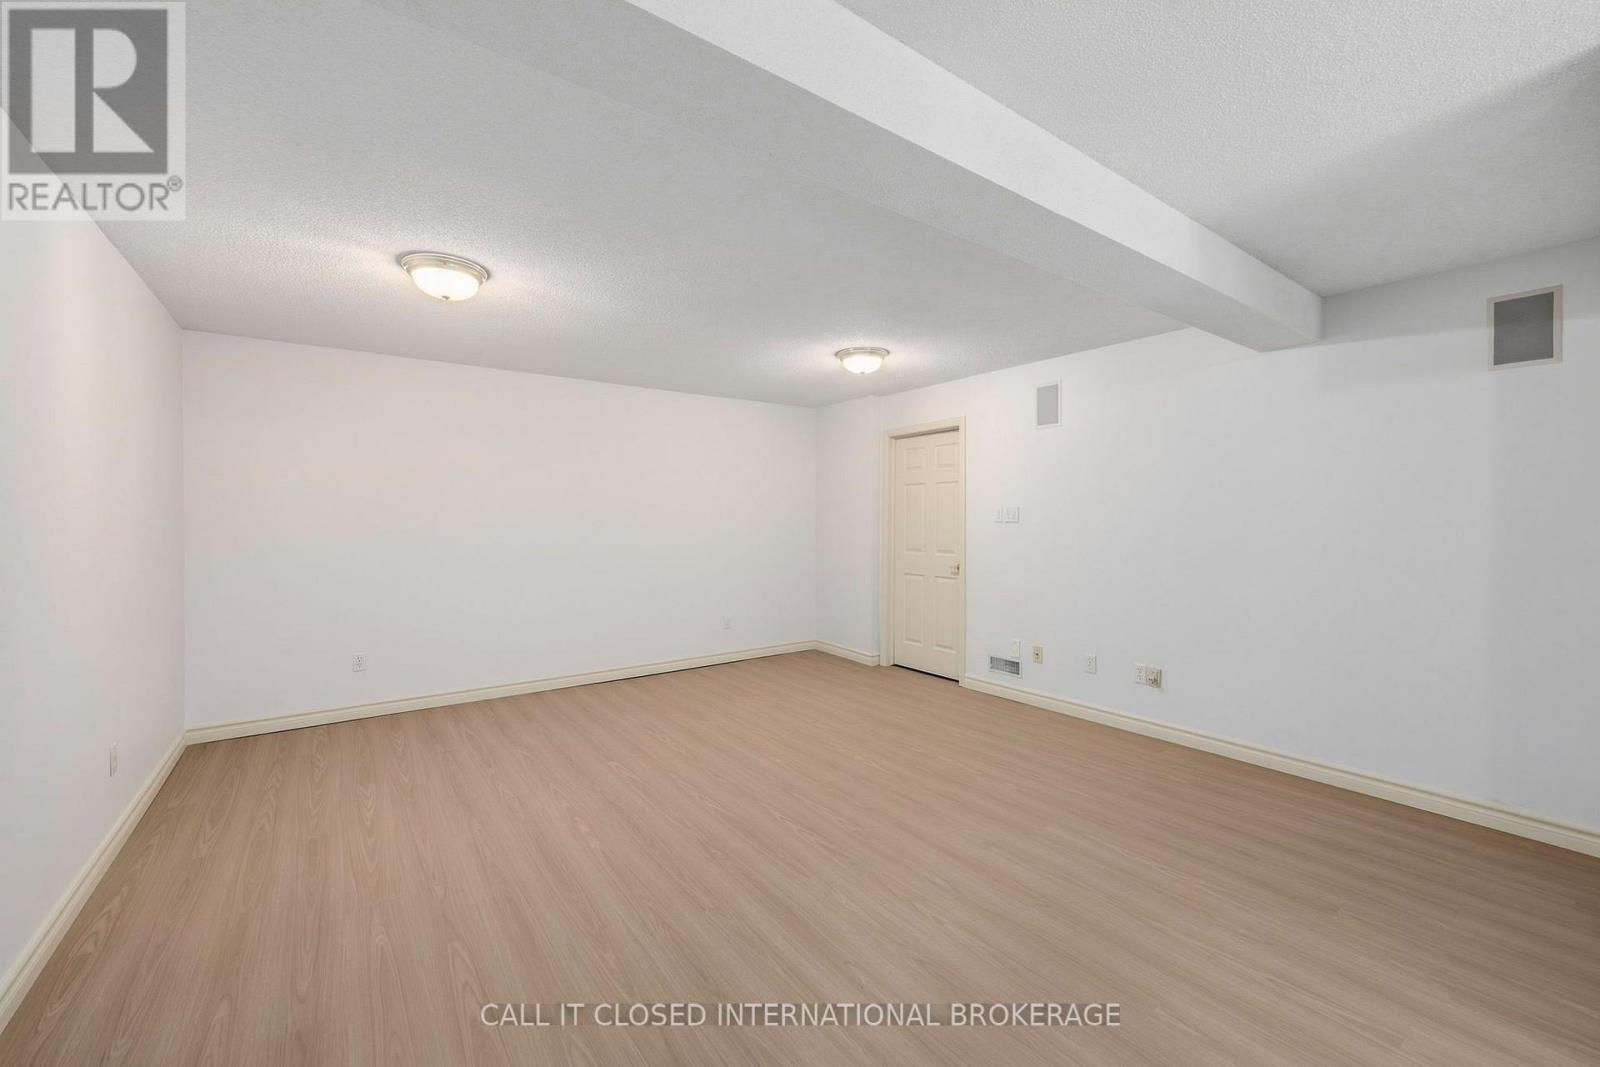
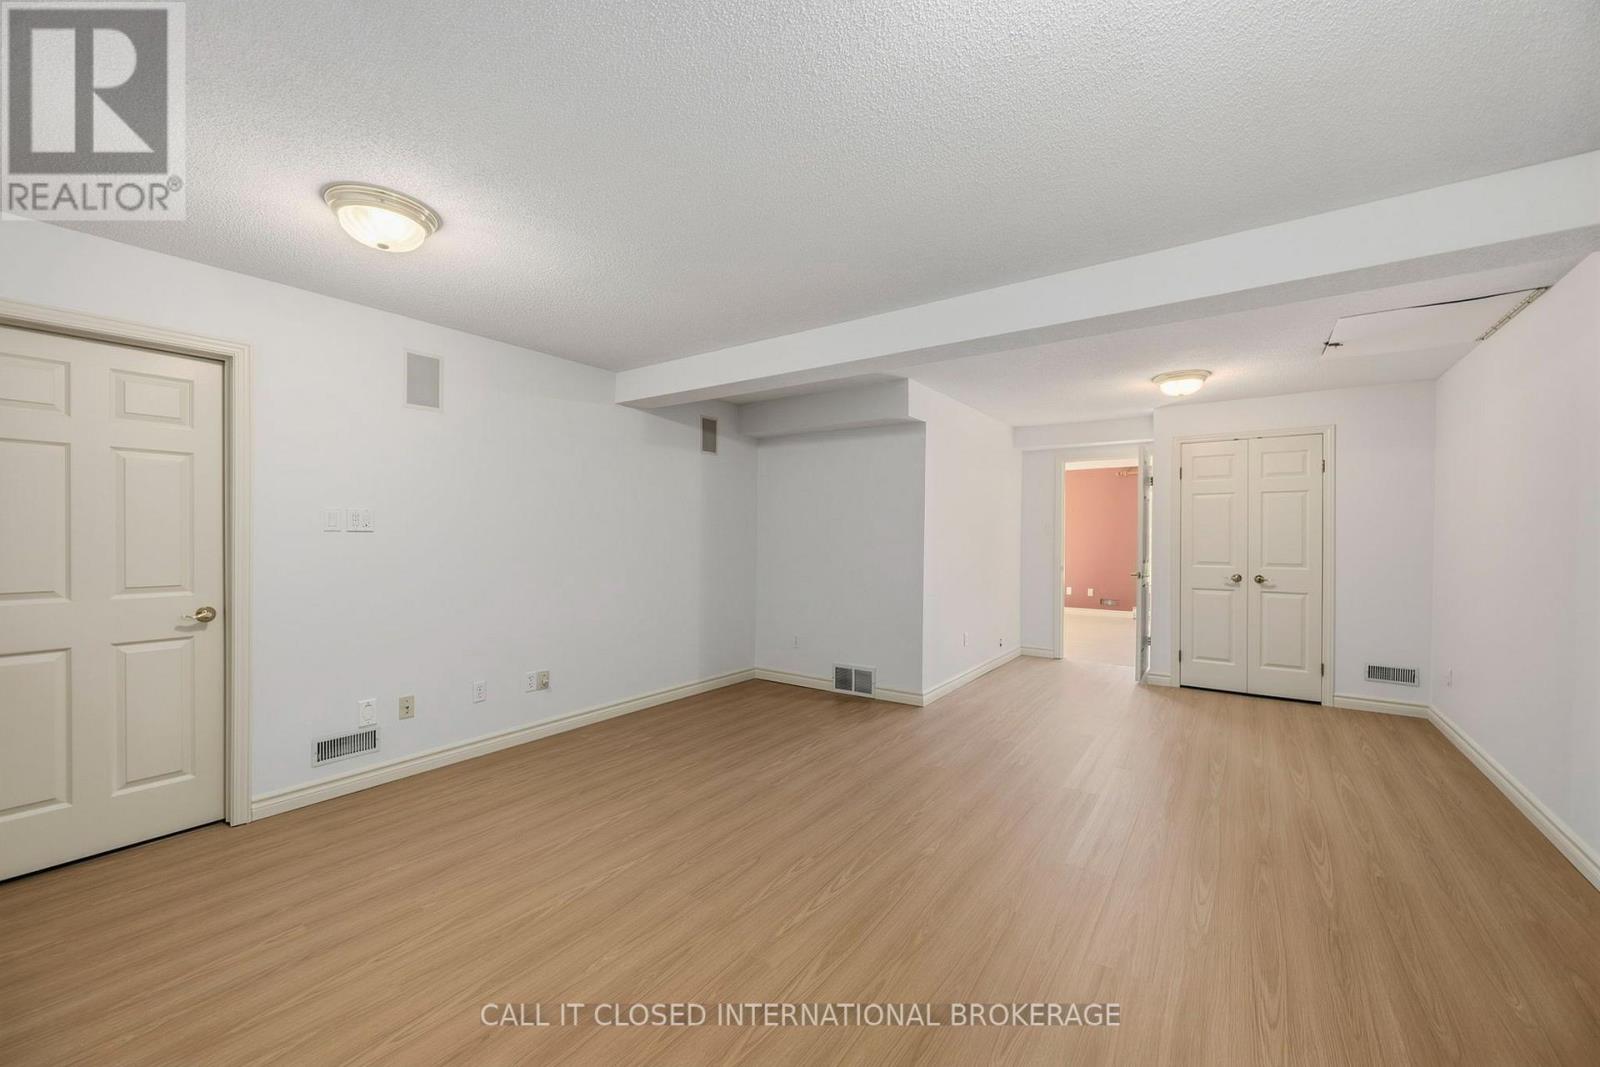
| Basement | Other | 4.69 m | 7.95 m | 4.69 m x 7.95 m |
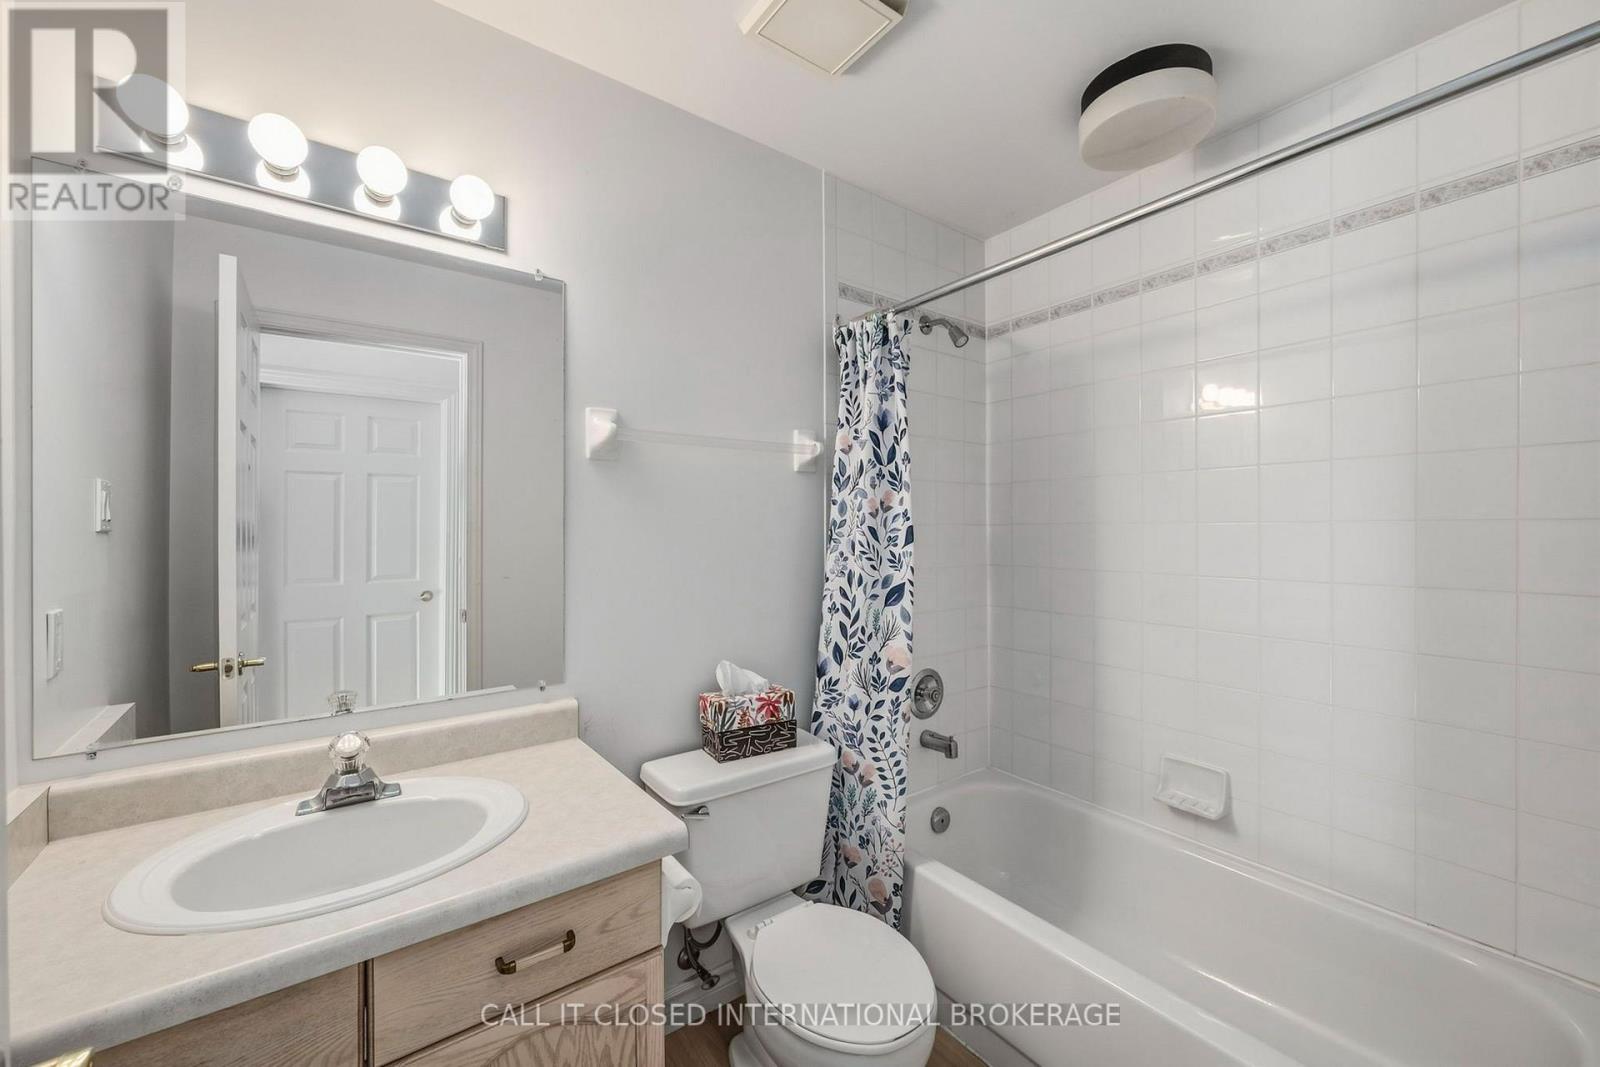
| Basement | Bathroom | 1.47 m | 2.49 m | 1.47 m x 2.49 m |
| Basement | Utility Room | 5.89 m | 3.06 m | 5.89 m x 3.06 m |
| Basement | Family Room | 7.3 m | 3.96 m | 7.3 m x 3.96 m |
| Main Level | Bedroom | 4.69 m | 6.33 m | 4.69 m x 6.33 m |
| Main Level | Bedroom | 3.38 m | 4.56 m | 3.38 m x 4.56 m |
| Main Level | Bathroom | 2.37 m | 2.41 m | 2.37 m x 2.41 m |
| Main Level | Bathroom | 2.37 m | 1.5 m | 2.37 m x 1.5 m |
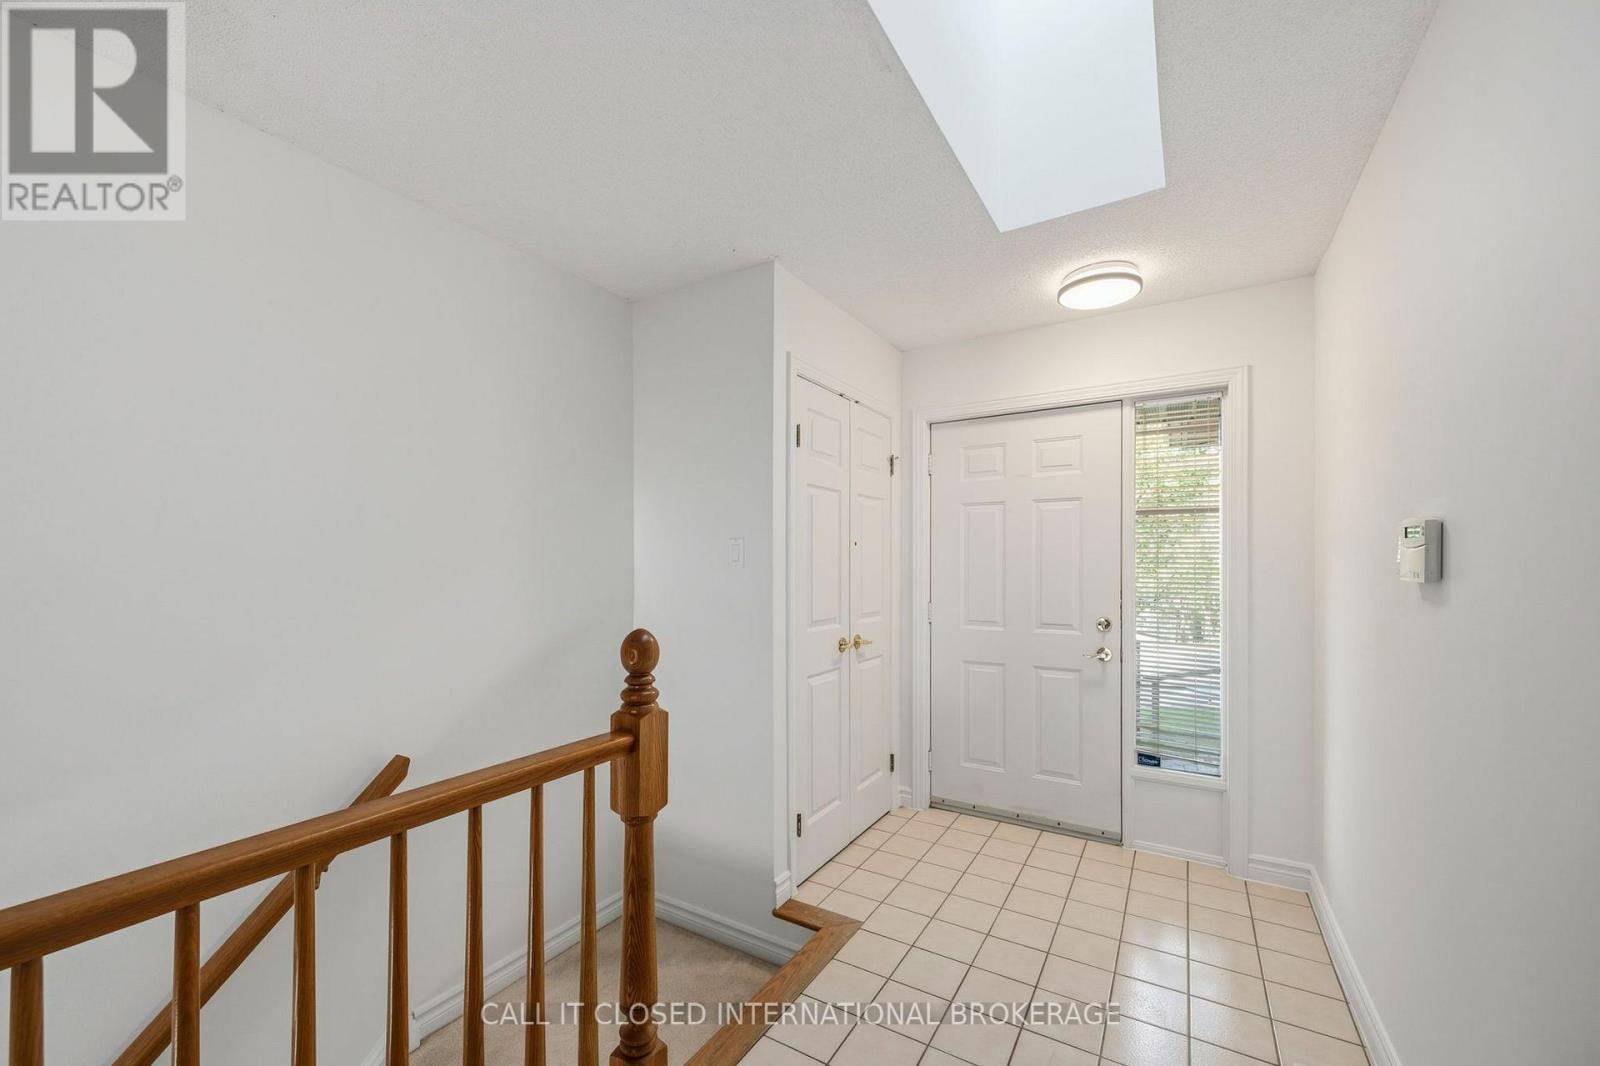
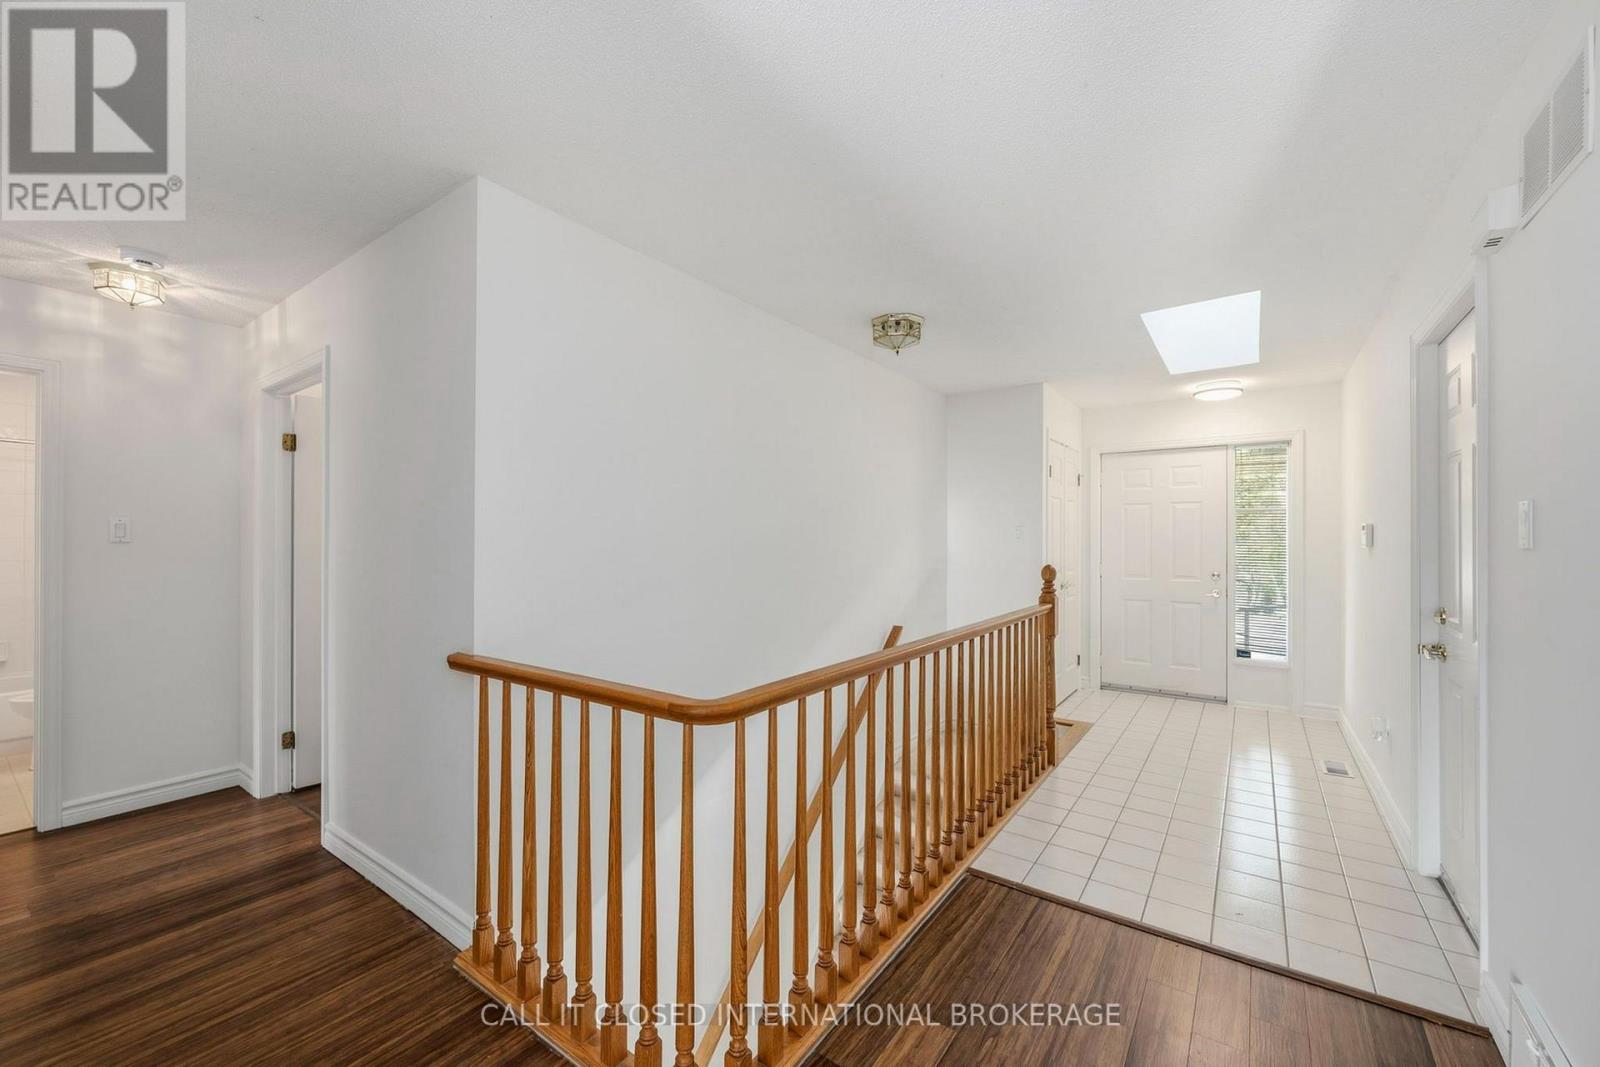
| Main Level | Foyer | 2.6 m | 4.97 m | 2.6 m x 4.97 m |
| Main Level | Living Room | 6.65 m | 5.42 m | 6.65 m x 5.42 m |
| Main Level | Kitchen | 5.89 m | 2.46 m | 5.89 m x 2.46 m |
| Main Level | Dining Room | 3.06 m | 3.99 m | 3.06 m x 3.99 m |
| Main Level | Laundry Room | 2.01 m | 0.74 m | 2.01 m x 0.74 m |
https://www.realtor.ca/real-estate/30284198/25-1500-richmond-street-london-north-north-g-north-g
Contact Us
Contact us for more information

The trademarks REALTOR®, REALTORS®, and the REALTOR® logo are controlled by The Canadian Real Estate Association (CREA) and identify real estate professionals who are members of CREA. The trademarks MLS®, Multiple Listing Service® and the associated logos are owned by The Canadian Real Estate Association (CREA) and identify the quality of services provided by real estate professionals who are members of CREA. The trademark DDF® is owned by The Canadian Real Estate Association (CREA) and identifies CREA's Data Distribution Facility (DDF®)
September 22 2026 02:21:34
London and St. Thomas Association of REALTORS®
Call It Closed International Brokerage, Royal LePage Triland Realty