
246 Harvest Lane Thames Centre, Ontario N0L 1G2

$1,163,635
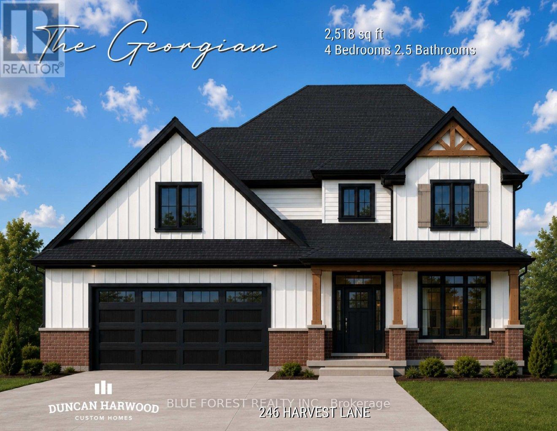
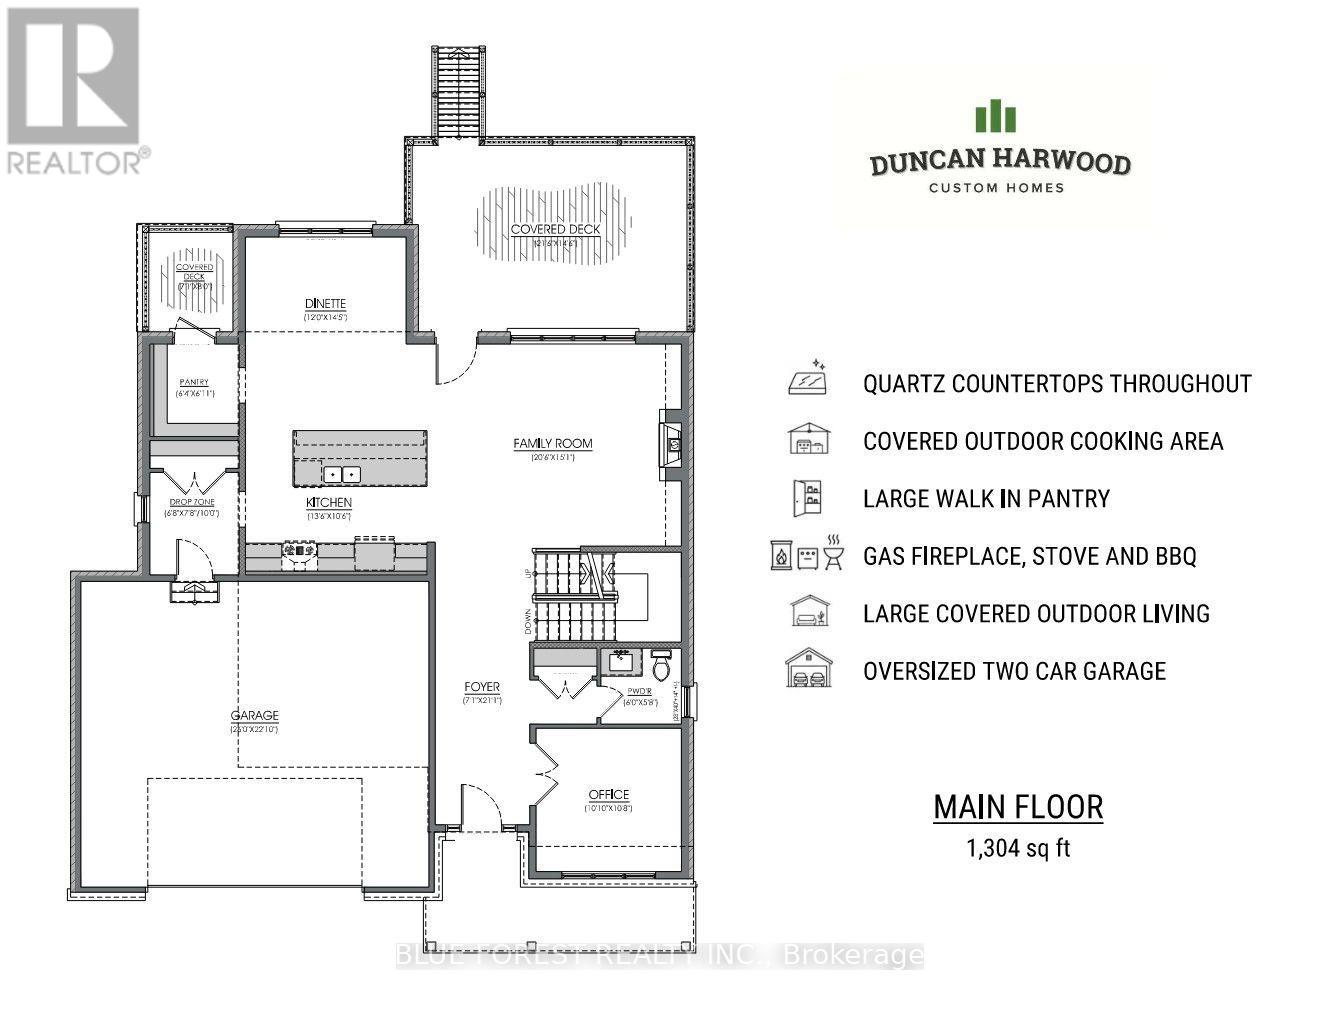
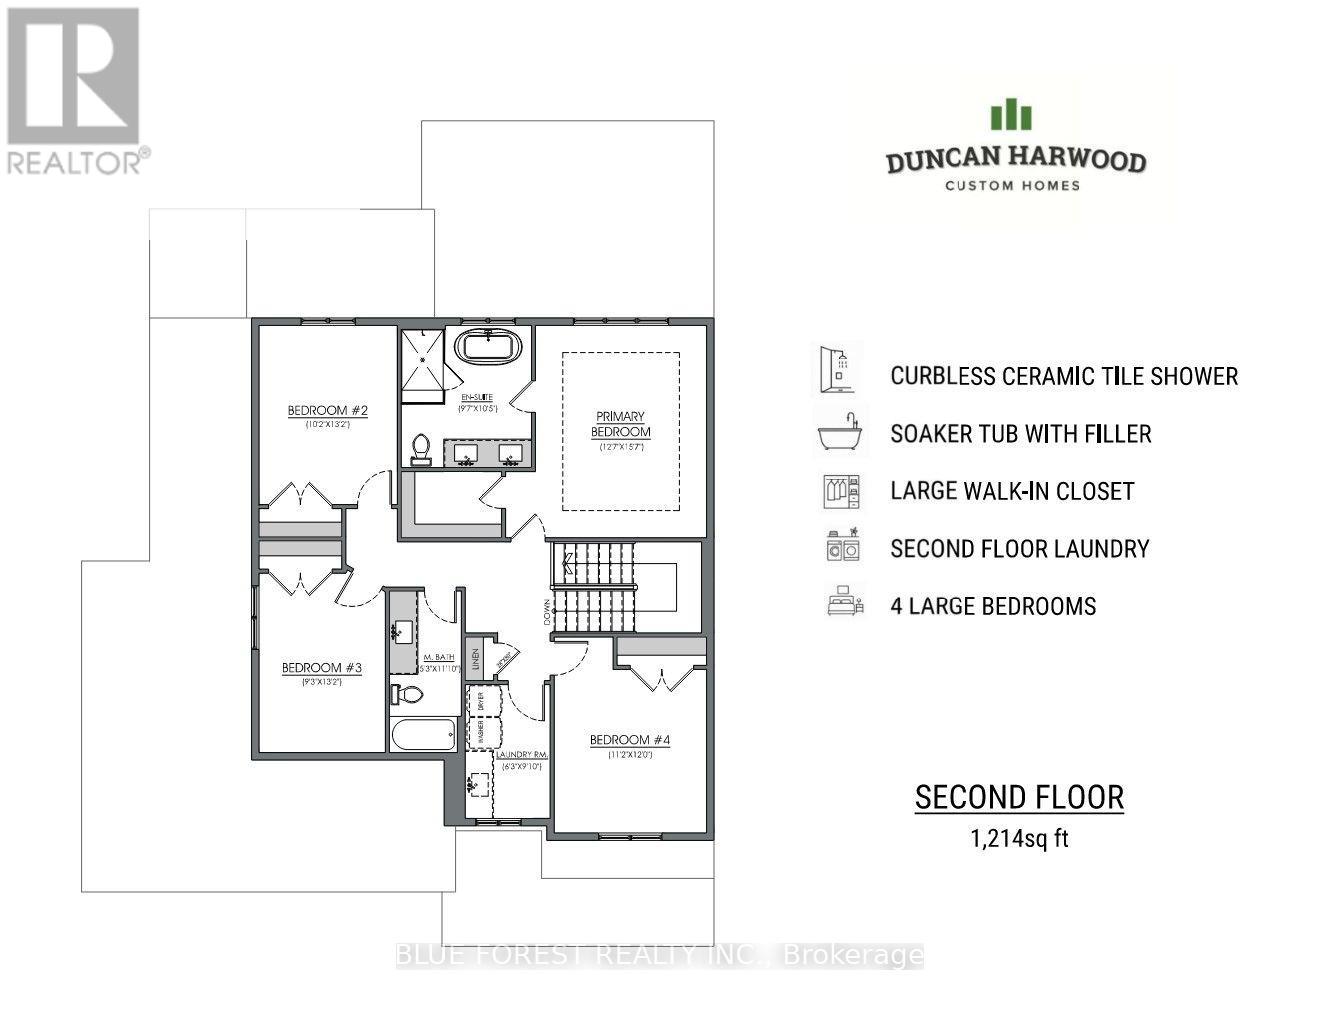
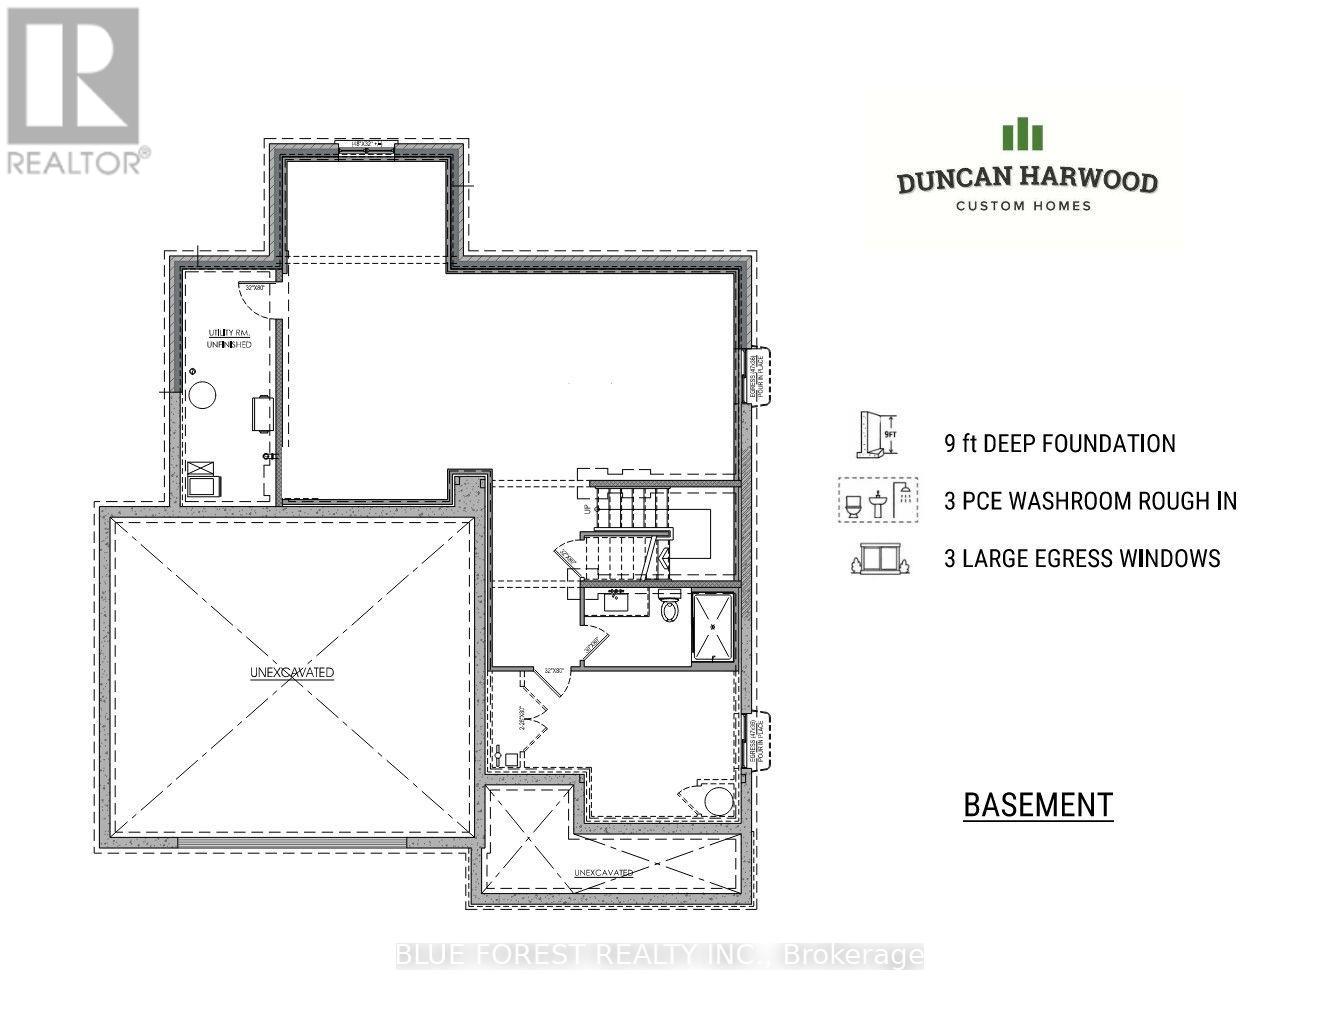
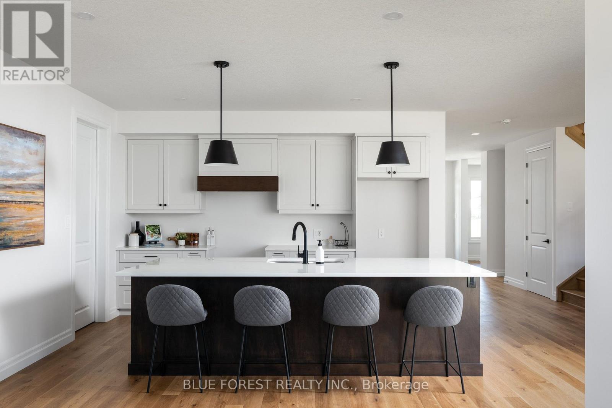
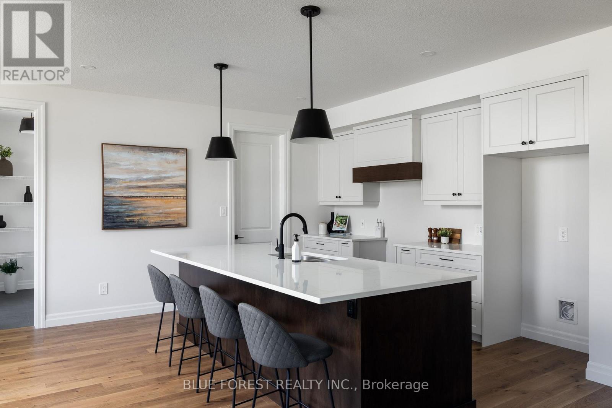
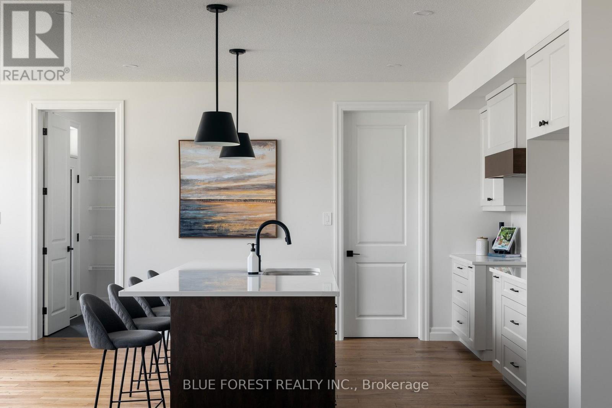
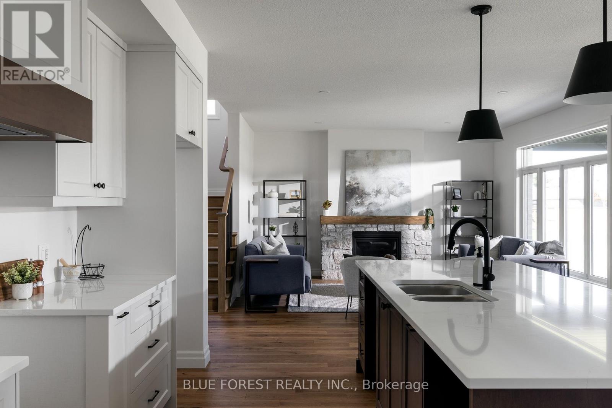
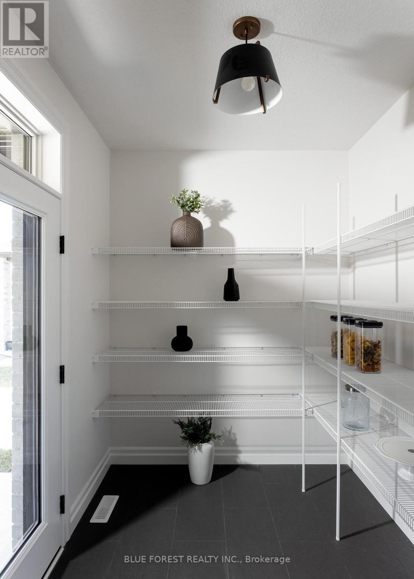
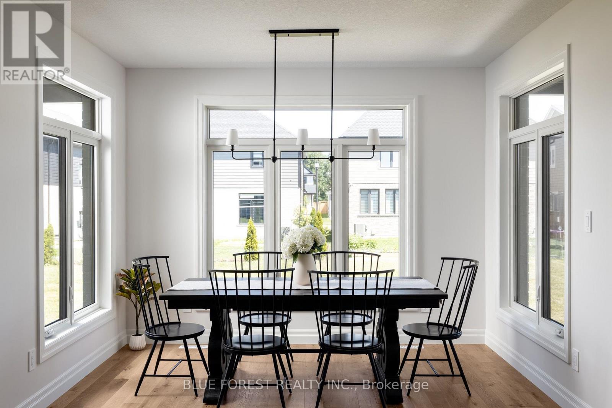
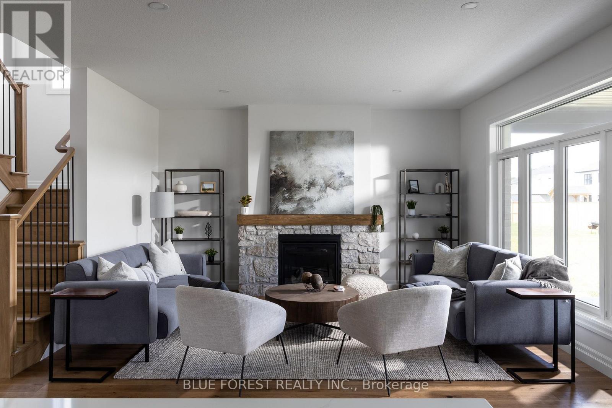
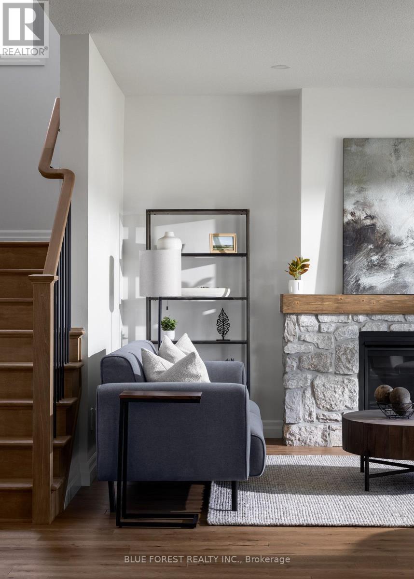
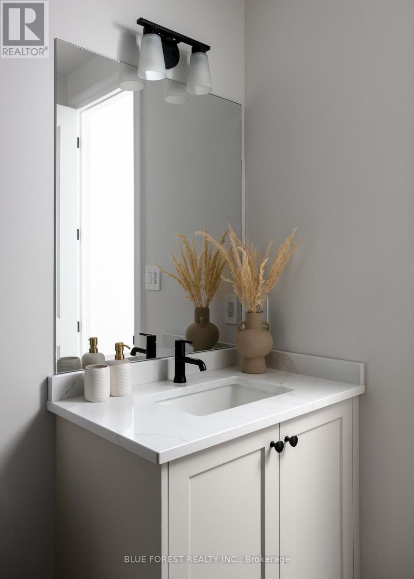
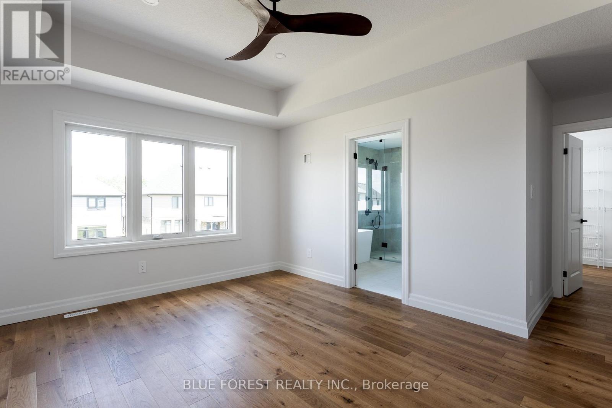
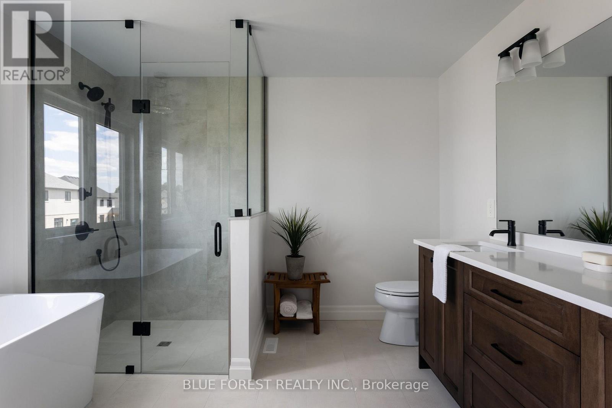
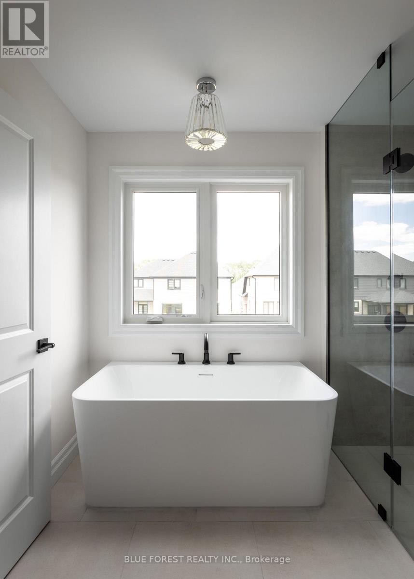
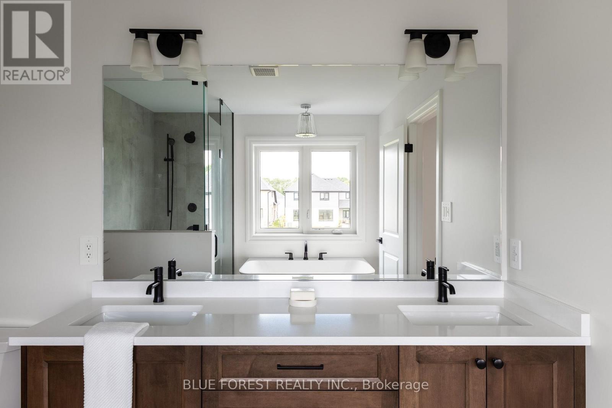
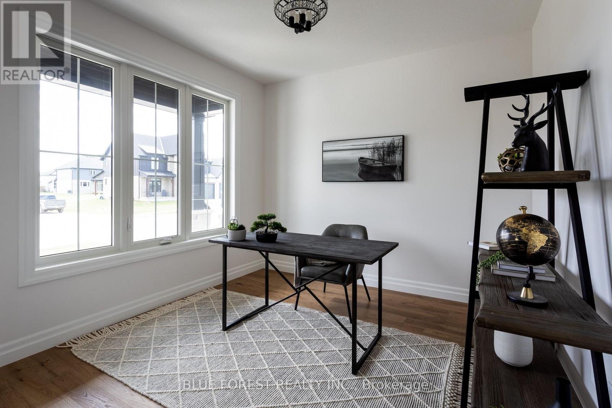
Coming soon, this to be built Georgian model will be the next model home built by Duncan Harwood Custom Homes. Featuring over 2,500 sq ft of open concept living space with 4 bedrooms and 2.5 bathrooms, there's room for the whole family. This home also features two rear covered patios, a full 9ft basement depth and oversized two car garage and beautiful finishes throughout. Available for closing as early as January 2027, this house will qualify for the Expanded HST Rebate. Visit our current model home at 225 Harvest Lane to see Duncan Harwood's commitment to quality. Price includes transfer of the full HST rebate to the builder. (id:28006)
Open House
This property has open houses!
2:00 pm
Ends at:4:00 pm
Property Details
| MLS® Number | X13698156 |
| Property Type | Single Family |
| Community Name | Dorchester |
| Amenities Near By | Schools, Park |
| Community Features | School Bus, Community Centre |
| Equipment Type | Water Heater, Water Softener |
| Parking Space Total | 4 |
| Rental Equipment Type | Water Heater, Water Softener |
| Structure | Deck, Porch |
Building
| Bathroom Total | 3 |
| Bedrooms Above Ground | 4 |
| Bedrooms Total | 4 |
| Amenities | Fireplace(s) |
| Appliances | Garage Door Opener Remote(s), Water Softener, Water Heater |
| Basement Development | Unfinished |
| Basement Type | Full (unfinished) |
| Construction Style Attachment | Detached |
| Cooling Type | Central Air Conditioning, Air Exchanger |
| Exterior Finish | Brick, Wood |
| Fireplace Present | Yes |
| Fireplace Total | 1 |
| Foundation Type | Poured Concrete |
| Half Bath Total | 1 |
| Heating Fuel | Natural Gas |
| Heating Type | Forced Air |
| Stories Total | 2 |
| Size Interior | 2,500 - 3,000 Ft2 |
| Type | House |
| Utility Water | Municipal Water |
Parking
| Attached Garage | |
| Garage |
Land
| Acreage | No |
| Land Amenities | Schools, Park |
| Sewer | Sanitary Sewer |
| Size Depth | 125 Ft |
| Size Frontage | 60 Ft |
| Size Irregular | 60 X 125 Ft |
| Size Total Text | 60 X 125 Ft |
| Surface Water | Lake/pond |
| Zoning Description | R1 |
Rooms
| Level | Type | Length | Width | Dimensions |
|---|---|---|---|---|
| Second Level | Bedroom | 4.02 m | 3.11 m | 4.02 m x 3.11 m |
| Second Level | Bedroom | 4.02 m | 2.82 m | 4.02 m x 2.82 m |
| Second Level | Bedroom | 3.66 m | 3.41 m | 3.66 m x 3.41 m |
| Second Level | Laundry Room | 3 m | 1.91 m | 3 m x 1.91 m |
| Second Level | Bathroom | 3.61 m | 1.6 m | 3.61 m x 1.6 m |
| Second Level | Primary Bedroom | 4.76 m | 3.84 m | 4.76 m x 3.84 m |
| Second Level | Bathroom | 3.17 m | 2.9 m | 3.17 m x 2.9 m |
| Main Level | Dining Room | 4.39 m | 3.66 m | 4.39 m x 3.66 m |
| Main Level | Kitchen | 4.12 m | 3.2 m | 4.12 m x 3.2 m |
| Main Level | Family Room | 6.25 m | 4.6 m | 6.25 m x 4.6 m |
| Main Level | Bathroom | 1.83 m | 1.74 m | 1.83 m x 1.74 m |
| Main Level | Office | 3.3 m | 3.26 m | 3.3 m x 3.26 m |
| Main Level | Foyer | 6.43 m | 2.16 m | 6.43 m x 2.16 m |
| Main Level | Pantry | 2.11 m | 1.92 m | 2.11 m x 1.92 m |
| Main Level | Mud Room | 2.35 m | 2.04 m | 2.35 m x 2.04 m |
https://www.realtor.ca/real-estate/30181039/246-harvest-lane-thames-centre-dorchester-dorchester
Contact Us
Contact us for more information

The trademarks REALTOR®, REALTORS®, and the REALTOR® logo are controlled by The Canadian Real Estate Association (CREA) and identify real estate professionals who are members of CREA. The trademarks MLS®, Multiple Listing Service® and the associated logos are owned by The Canadian Real Estate Association (CREA) and identify the quality of services provided by real estate professionals who are members of CREA. The trademark DDF® is owned by The Canadian Real Estate Association (CREA) and identifies CREA's Data Distribution Facility (DDF®)
October 15 2026 02:50:07
London and St. Thomas Association of REALTORS®
Blue Forest Realty Inc.