
242 Rapley Street Strathroy-Caradoc, Ontario N7G 3E6

$410,000
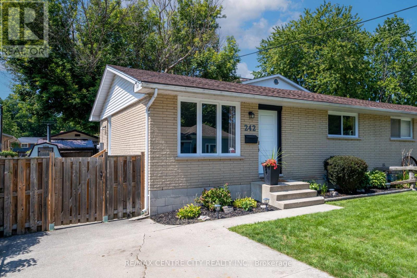
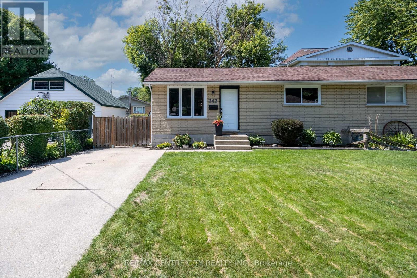
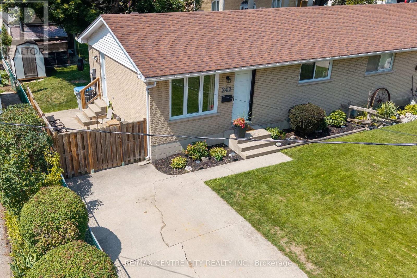
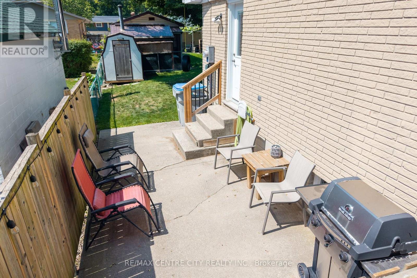
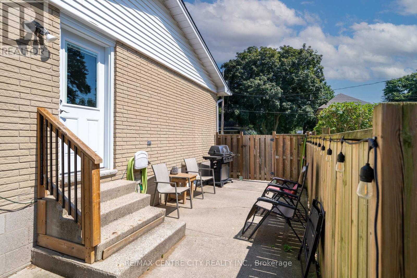
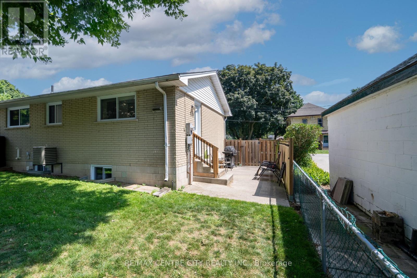
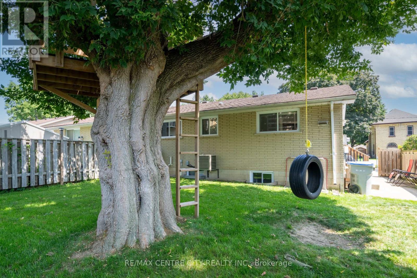
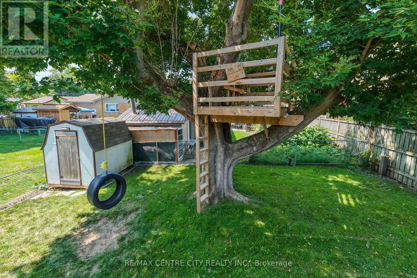
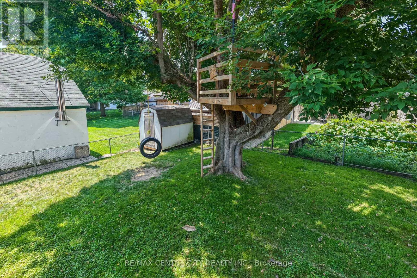
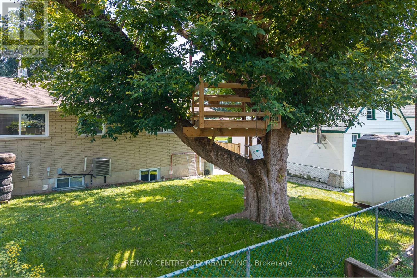
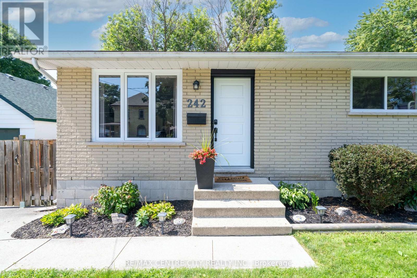
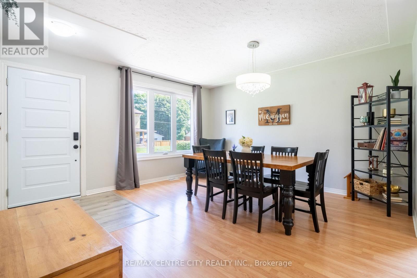
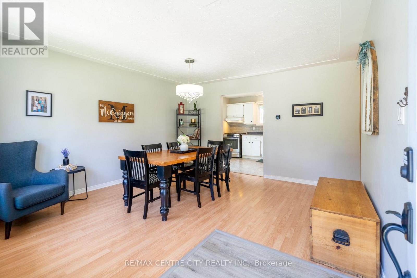
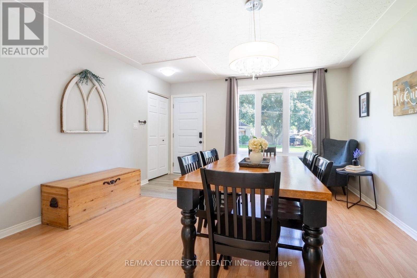
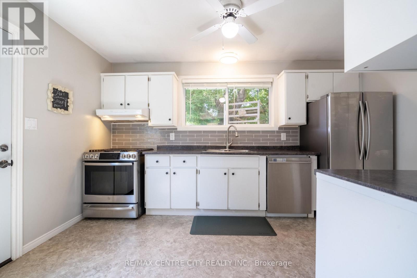
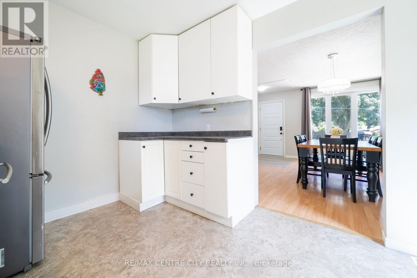
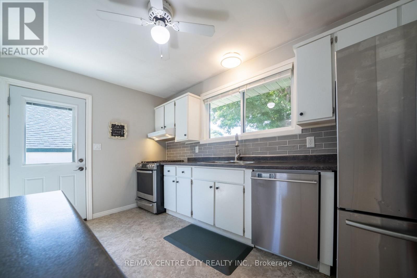
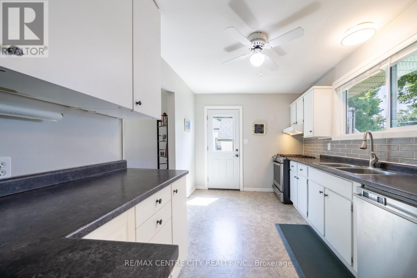
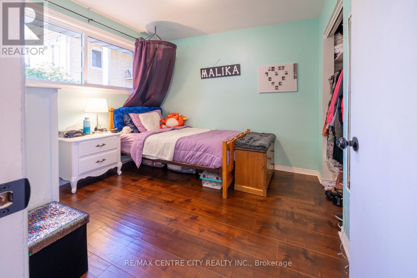
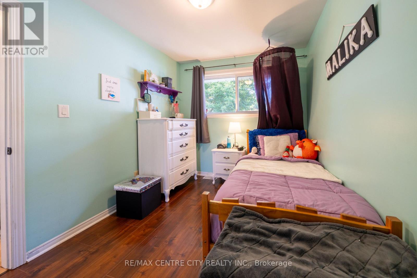
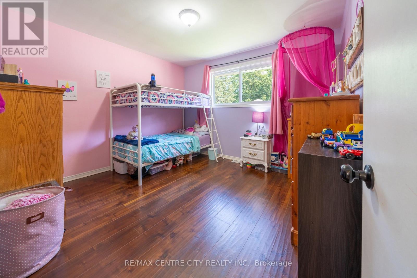
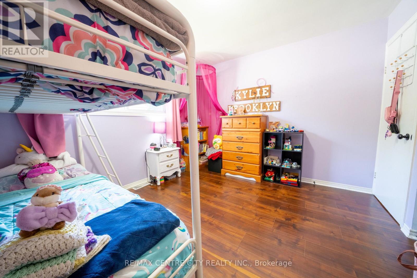
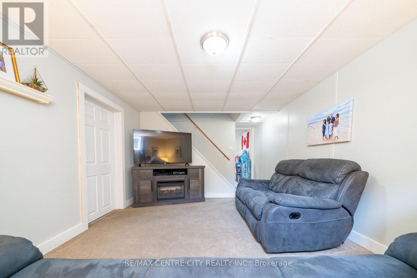
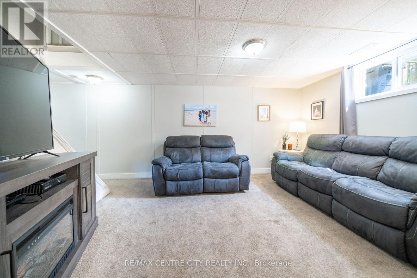
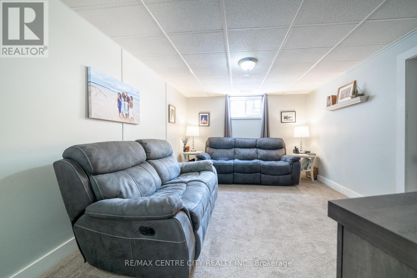
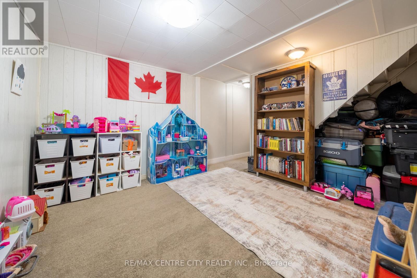
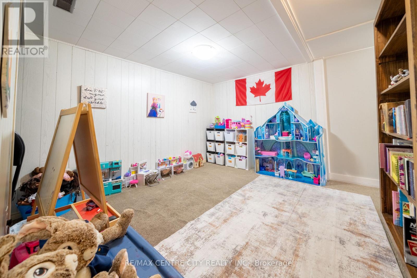
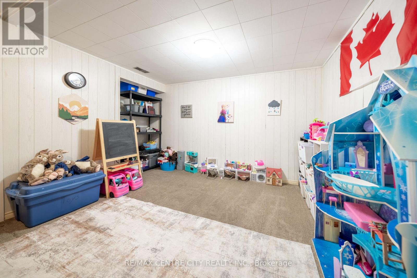
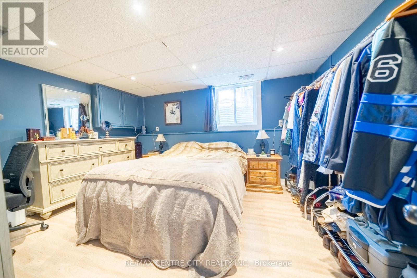
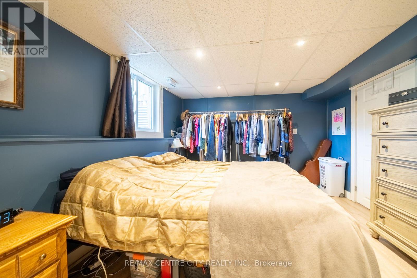
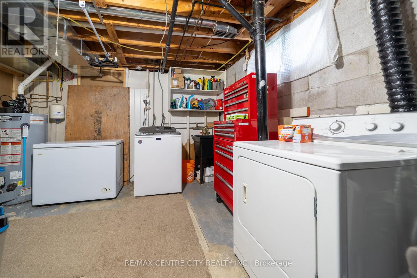
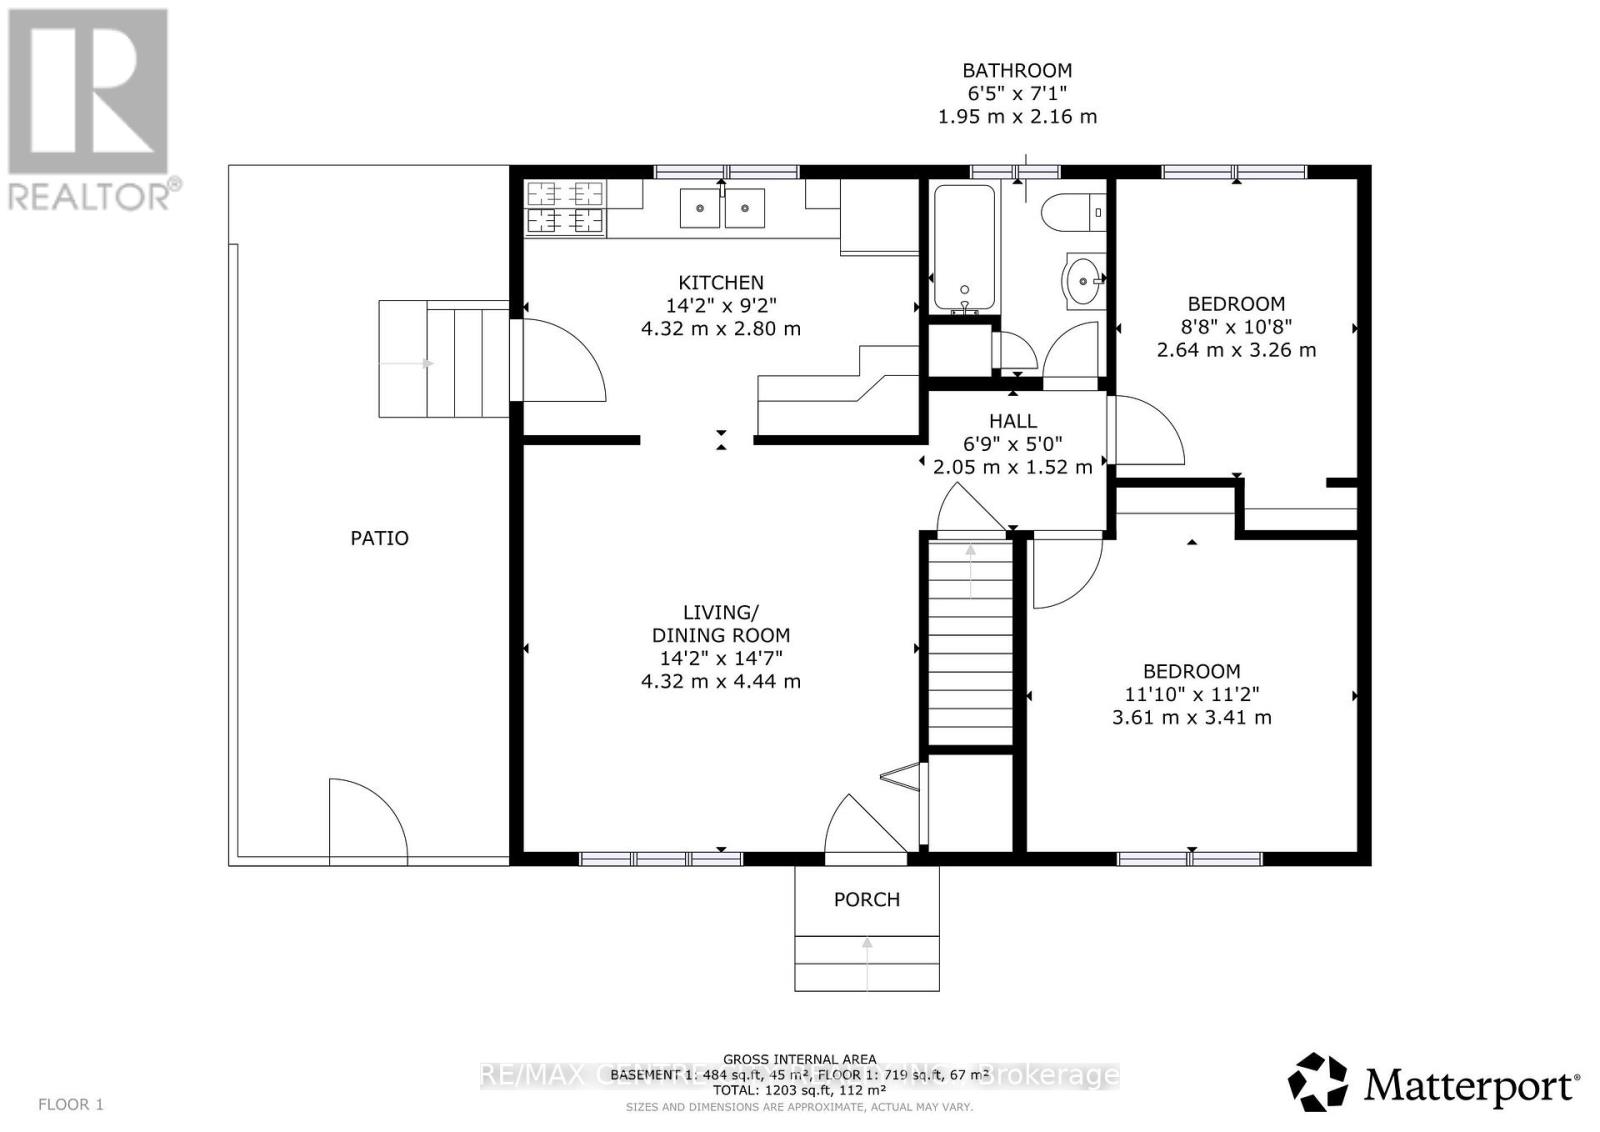
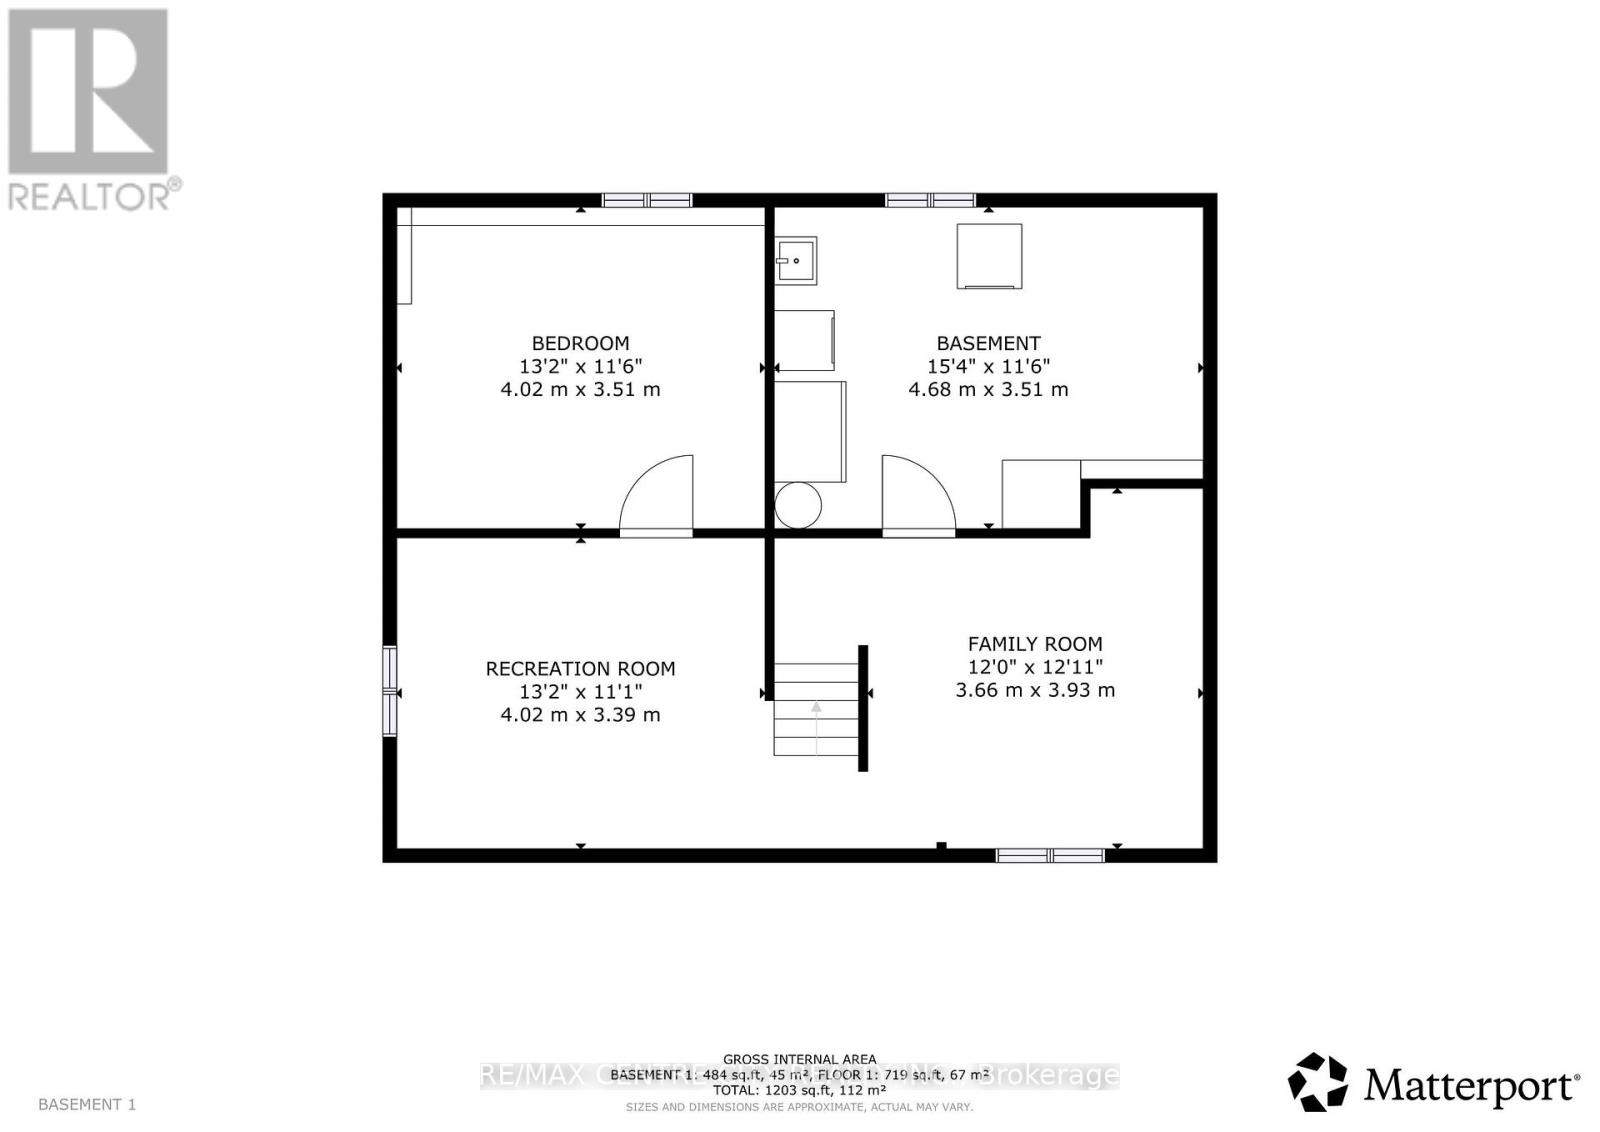
Welcome to this all brick bungalow, ideally situated on a quiet street close to Alexander Parks, Strathroy's hospital, restaurants, and everyday amenities. Set on a low-maintenance lot, this home offers a private side patio accessed directly from the kitchen, along with a large backyard tree complete with a charming tree fort and garden shed.The main level features a large, flexible main room with large windows that fill the space with natural light. The convenient, clean kitchen offers plenty of counter space, while two generously sized bedrooms provide comfortable main-floor living.The lower level adds valuable living space with a family room, additional bedroom, and versatile den/toy room. A dedicated furnace/laundry room provides excellent storage.Additional features include an owned water heater, with all windows and doors replaced in 2022. A solid alternative to apartment living, this home is ideal for those interested in single-storey living while also offering additional space on the lower level. A great opportunity for first-time buyers, downsizers, or investors looking for an affordable home in a convenient location within walking distance of downtown. (id:28006)
Property Details
| MLS® Number | X13705432 |
| Property Type | Single Family |
| Community Name | NW |
| Parking Space Total | 2 |
| Structure | Shed |
Building
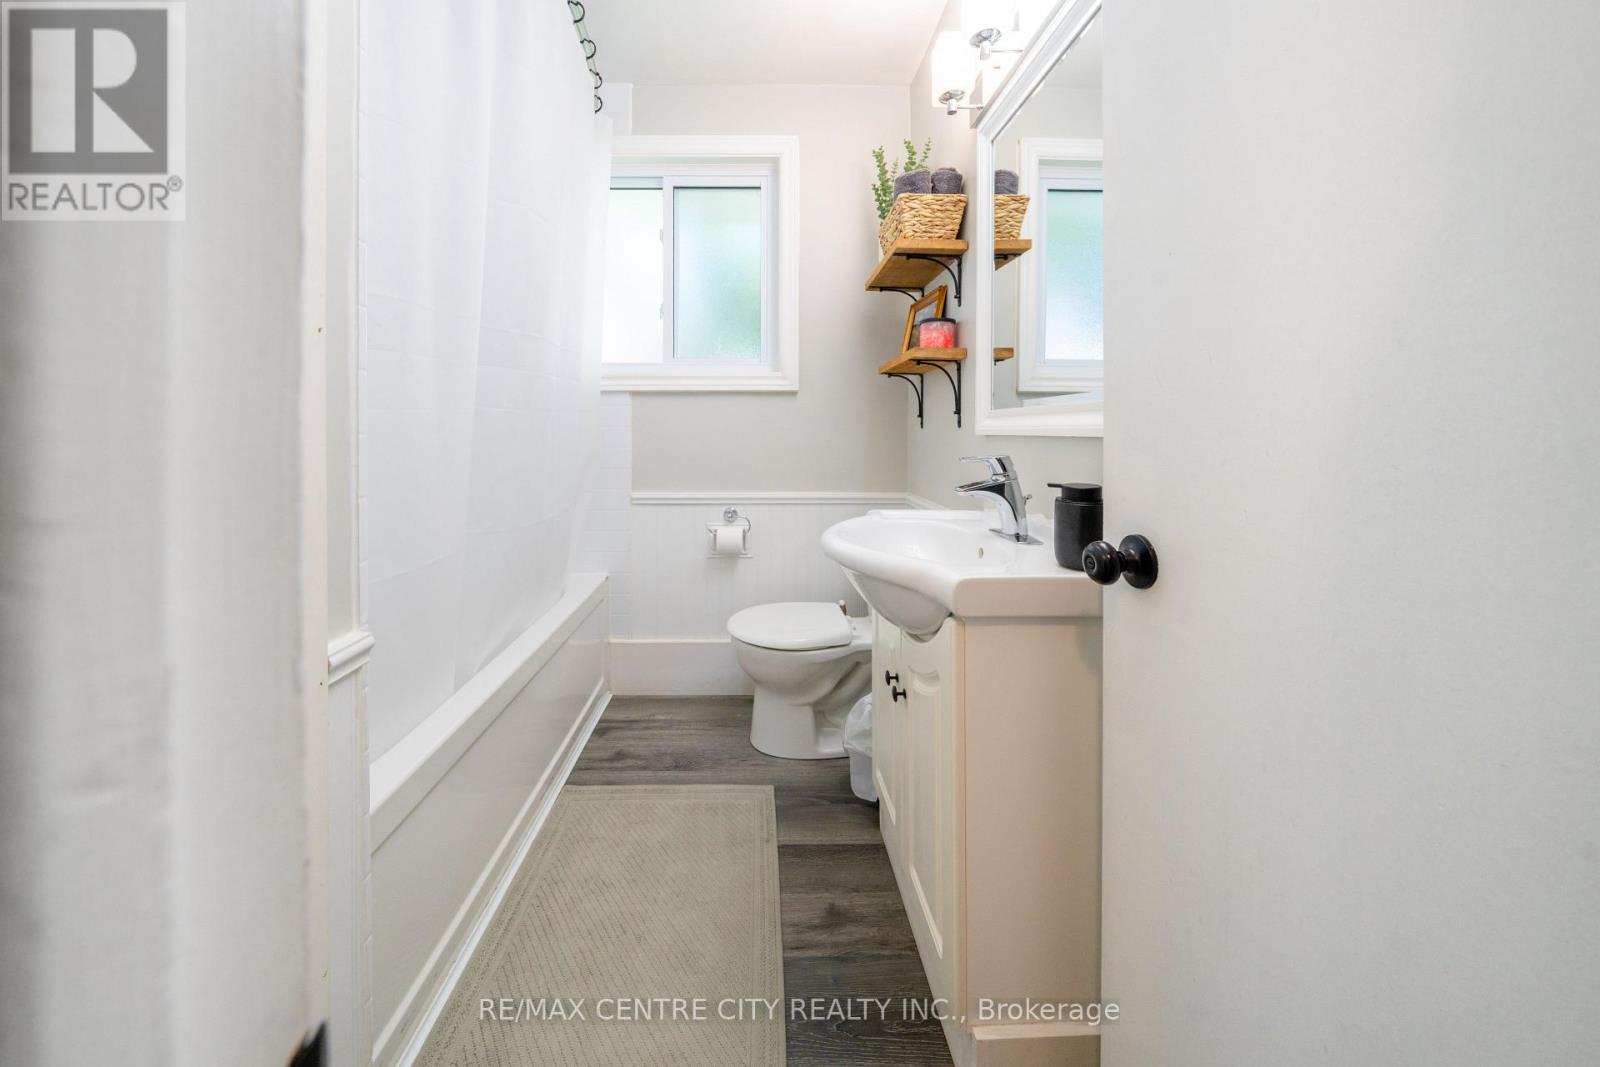
| Bathroom Total | 1 |
| Bedrooms Above Ground | 2 |
| Bedrooms Below Ground | 1 |
| Bedrooms Total | 3 |
| Age | 51 To 99 Years |
| Appliances | Water Heater, Dryer, Stove, Washer, Window Coverings, Refrigerator |
| Architectural Style | Bungalow |
| Basement Development | Finished |
| Basement Type | N/a (finished) |
| Construction Style Attachment | Semi-detached |
| Cooling Type | Central Air Conditioning |
| Exterior Finish | Brick |
| Foundation Type | Block |
| Heating Fuel | Natural Gas |
| Heating Type | Forced Air |
| Stories Total | 1 |
| Size Interior | 700 - 1,100 Ft2 |
| Type | House |
| Utility Water | Municipal Water |
Parking
| No Garage |
Land
| Acreage | No |
| Sewer | Sanitary Sewer |
| Size Depth | 85 Ft |
| Size Frontage | 40 Ft |
| Size Irregular | 40 X 85 Ft |
| Size Total Text | 40 X 85 Ft|under 1/2 Acre |
| Zoning Description | R2 |
Rooms
| Level | Type | Length | Width | Dimensions |
|---|---|---|---|---|
| Lower Level | Bedroom | 3.26 m | 2.64 m | 3.26 m x 2.64 m |
| Lower Level | Family Room | 4.02 m | 3.39 m | 4.02 m x 3.39 m |
| Lower Level | Den | 3.66 m | 3.93 m | 3.66 m x 3.93 m |
| Lower Level | Laundry Room | 4 m | 3.51 m | 4 m x 3.51 m |
| Main Level | Family Room | 4.44 m | 4.32 m | 4.44 m x 4.32 m |
| Main Level | Kitchen | 4.32 m | 2.8 m | 4.32 m x 2.8 m |
| Main Level | Bedroom | 3.61 m | 3.41 m | 3.61 m x 3.41 m |
| Main Level | Bathroom | 2.16 m | 1.95 m | 2.16 m x 1.95 m |
| Main Level | Bedroom | 3.26 m | 2.64 m | 3.26 m x 2.64 m |
https://www.realtor.ca/real-estate/30189107/242-rapley-street-strathroy-caradoc-nw-nw
Contact Us
Contact us for more information

The trademarks REALTOR®, REALTORS®, and the REALTOR® logo are controlled by The Canadian Real Estate Association (CREA) and identify real estate professionals who are members of CREA. The trademarks MLS®, Multiple Listing Service® and the associated logos are owned by The Canadian Real Estate Association (CREA) and identify the quality of services provided by real estate professionals who are members of CREA. The trademark DDF® is owned by The Canadian Real Estate Association (CREA) and identifies CREA's Data Distribution Facility (DDF®)
August 24 2026 07:31:42
London and St. Thomas Association of REALTORS®
RE/MAX Centre City Realty Inc.