
240 Leitch Street Dutton/dunwich, Ontario N0L 1J0

$749,900
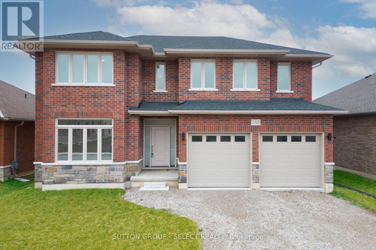
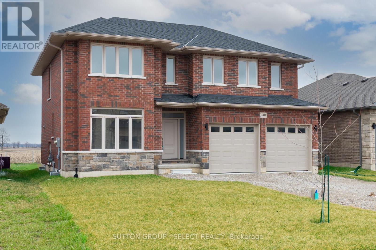
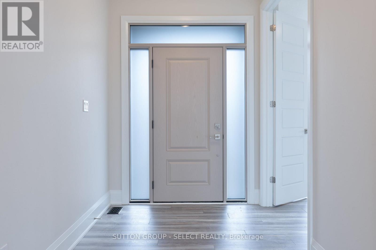
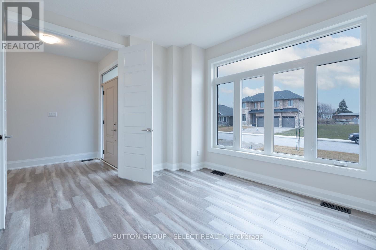
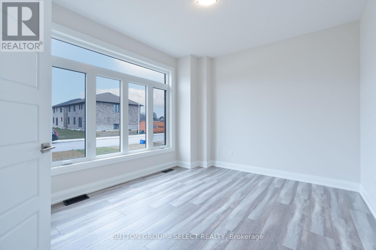
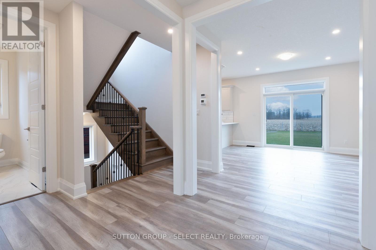
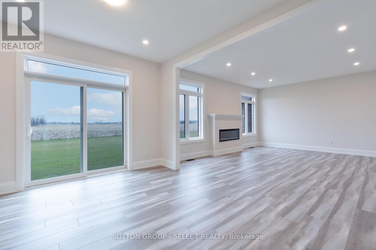
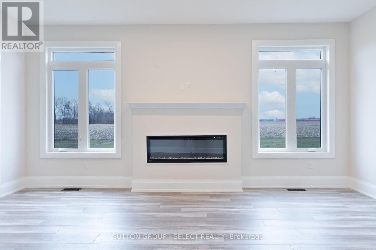
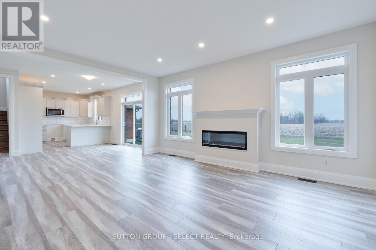
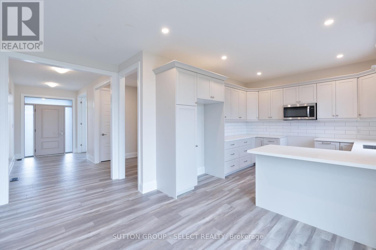
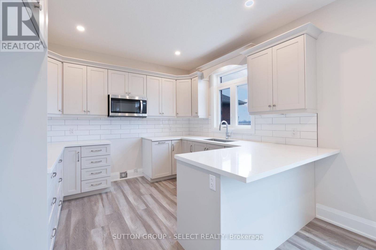
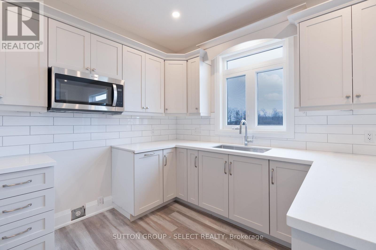
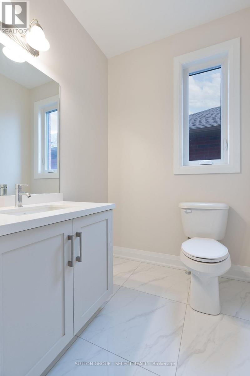
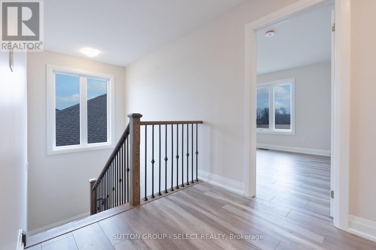
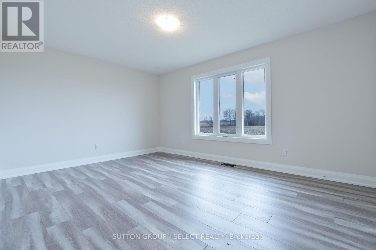
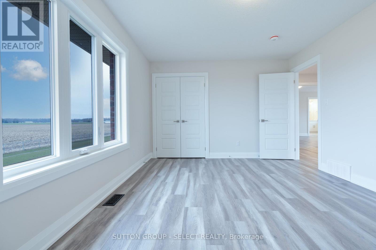
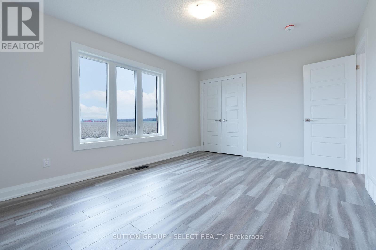
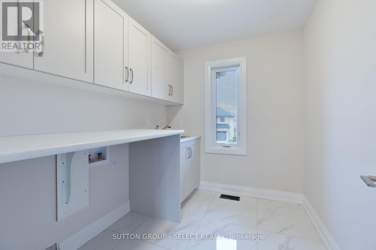
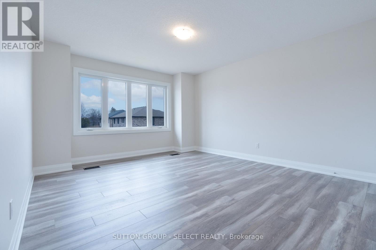
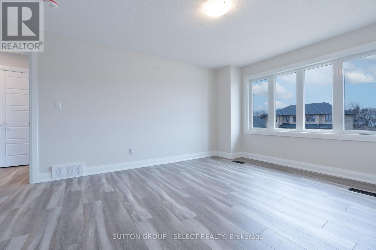
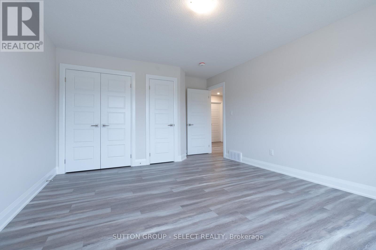
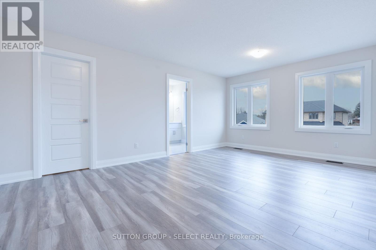
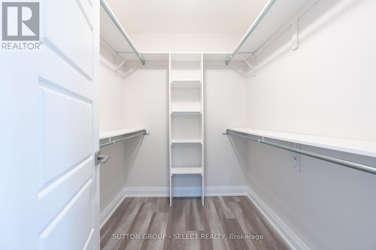
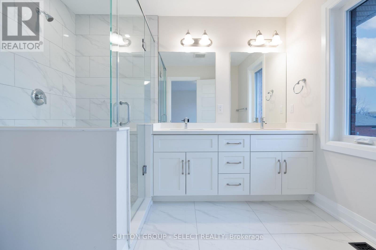
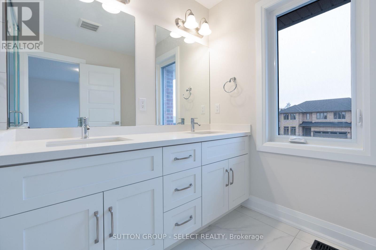
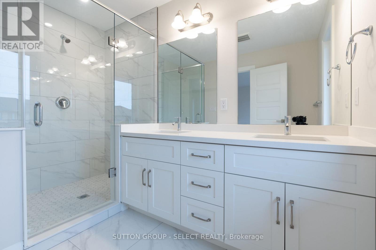
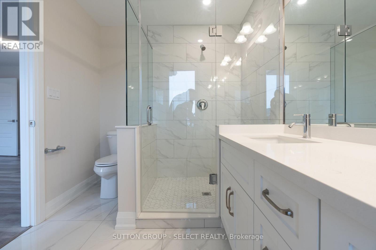
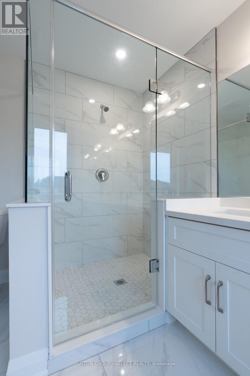
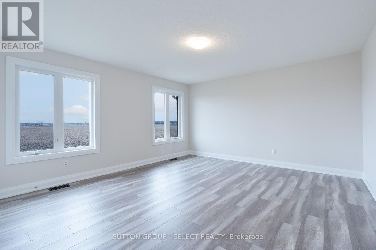
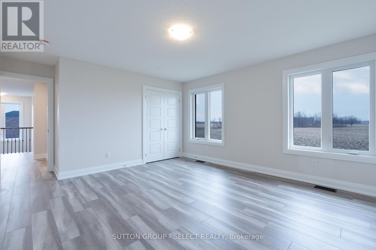
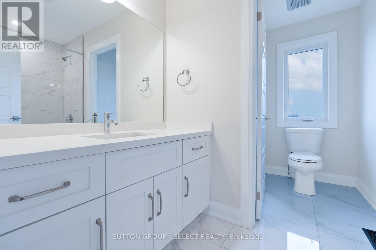
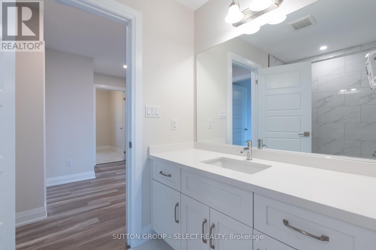
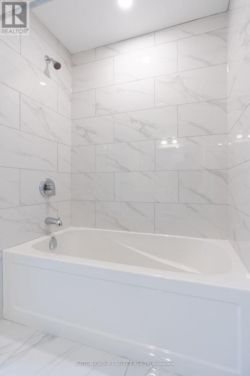
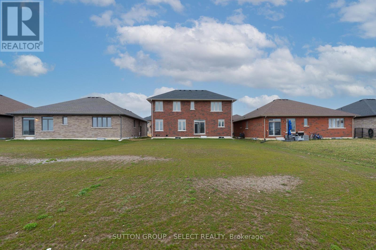
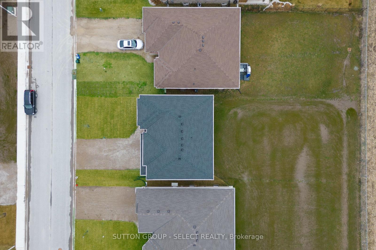
Welcome to 240 Leitch Street, a spacious and beautifully designed 2-storey detached home located in the desirable Highland Estates subdivision of Dutton. Set on an impressive 52.66 x 159.62 ft lot, this newly built residence offers exceptional space, comfort, and functionality for modern family living. With 4 generous bedrooms, 2.5 bathrooms, and an attached 2-car garage, the home delivers over 2,595 sq. ft. above grade (Builder) with a thoughtful layout that supports both everyday routines and special gatherings. The main floor features an inviting Great Room with a fireplace, a gourmet kitchen, and a formal dining area with access to the backyard-perfect for entertaining or enjoying quiet evenings at home. A spacious den on the main level provides flexibility for a home office, playroom, or additional bedroom, complemented by a convenient 2-piece powder room. Upstairs, the expansive primary suite includes a walk-in closet and a luxurious ensuite, while three additional bedrooms, a large main bath, and a dedicated second-floor laundry room offer comfort and convenience for the whole family. The full unfinished basement provides excellent potential for future customization. Located just minutes from the 401, 20 minutes to London, and 25 minutes to St. Thomas, this home offers easy access to amenities, parks, recreation, and great schools. With municipal water and sewer, forced-air gas heating, and thoughtful interior features including a sump pump and ERV/HRV, this property blends modern efficiency with family-friendly design. HST Rebate available, subject to Buyer's eligibility and final approval by all applicable government authorities. (id:28006)
Property Details
| MLS® Number | X14082118 |
| Property Type | Single Family |
| Community Name | Dutton |
| Amenities Near By | Park, Place Of Worship, Golf Nearby |
| Community Features | School Bus, Community Centre |
| Features | Sump Pump |
| Parking Space Total | 6 |
Building
| Bathroom Total | 3 |
| Bedrooms Above Ground | 4 |
| Bedrooms Total | 4 |
| Age | 0 To 5 Years |
| Amenities | Fireplace(s) |
| Appliances | Microwave |
| Basement Development | Unfinished |
| Basement Type | Full (unfinished) |
| Construction Style Attachment | Detached |
| Cooling Type | None |
| Exterior Finish | Brick |
| Fireplace Present | Yes |
| Fireplace Total | 1 |
| Foundation Type | Poured Concrete |
| Half Bath Total | 1 |
| Heating Fuel | Natural Gas |
| Heating Type | Forced Air |
| Stories Total | 2 |
| Size Interior | 2,500 - 3,000 Ft2 |
| Type | House |
| Utility Water | Municipal Water |
Parking
| Attached Garage | |
| Garage |
Land
| Acreage | No |
| Land Amenities | Park, Place Of Worship, Golf Nearby |
| Sewer | Sanitary Sewer |
| Size Depth | 159 Ft ,7 In |
| Size Frontage | 52 Ft ,8 In |
| Size Irregular | 52.7 X 159.6 Ft |
| Size Total Text | 52.7 X 159.6 Ft|under 1/2 Acre |
| Zoning Description | Vr1 |
Rooms
| Level | Type | Length | Width | Dimensions |
|---|---|---|---|---|
| Second Level | Primary Bedroom | 5.66 m | 3.81 m | 5.66 m x 3.81 m |
| Second Level | Bedroom 2 | 4.72 m | 3.48 m | 4.72 m x 3.48 m |
| Second Level | Bedroom 3 | 4.57 m | 3.91 m | 4.57 m x 3.91 m |
| Second Level | Bedroom 4 | 4.67 m | 4.55 m | 4.67 m x 4.55 m |
| Second Level | Laundry Room | 2.26 m | 2.11 m | 2.26 m x 2.11 m |
| Main Level | Den | 3.91 m | 3.48 m | 3.91 m x 3.48 m |
| Main Level | Kitchen | 3.33 m | 4.09 m | 3.33 m x 4.09 m |
| Main Level | Dining Room | 3.56 m | 3.35 m | 3.56 m x 3.35 m |
| Main Level | Living Room | 5.44 m | 4.67 m | 5.44 m x 4.67 m |
Utilities
| Cable | Available |
| Electricity | Installed |
| Sewer | Installed |
https://www.realtor.ca/real-estate/30406001/240-leitch-street-duttondunwich-dutton-dutton
Contact Us
Contact us for more information

The trademarks REALTOR®, REALTORS®, and the REALTOR® logo are controlled by The Canadian Real Estate Association (CREA) and identify real estate professionals who are members of CREA. The trademarks MLS®, Multiple Listing Service® and the associated logos are owned by The Canadian Real Estate Association (CREA) and identify the quality of services provided by real estate professionals who are members of CREA. The trademark DDF® is owned by The Canadian Real Estate Association (CREA) and identifies CREA's Data Distribution Facility (DDF®)
October 15 2026 05:30:52
London and St. Thomas Association of REALTORS®
Sutton Group - Select Realty