
240 Church Street Central Elgin, Ontario N0L 1B0

$709,900
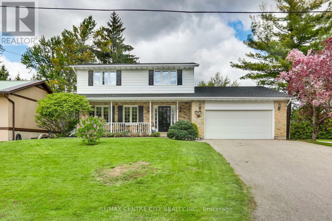
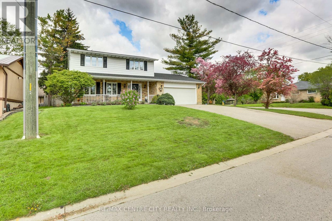
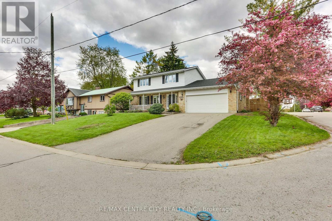
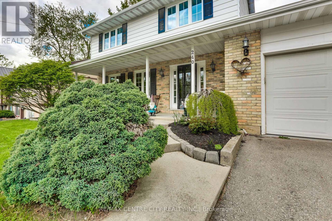
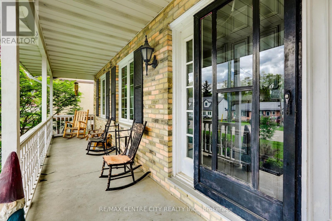
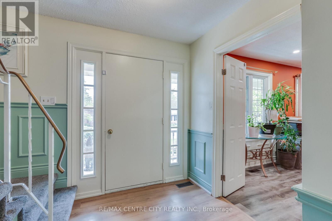
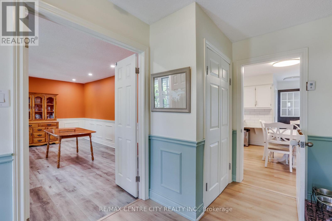
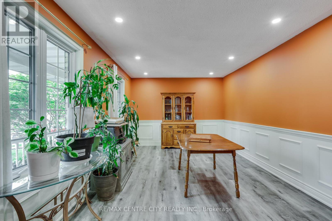
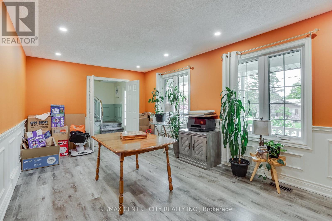
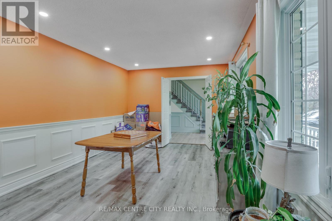
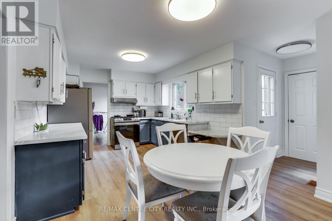
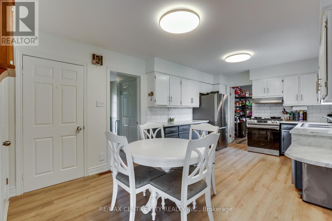
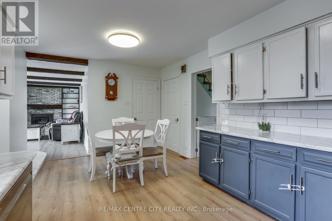
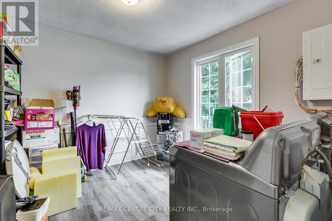
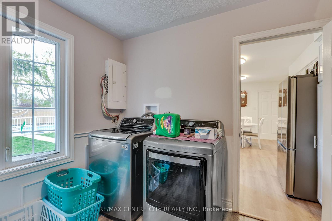
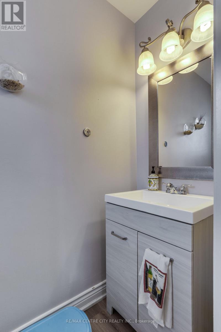
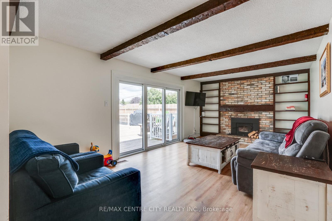
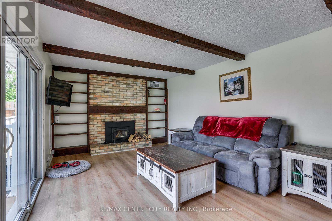
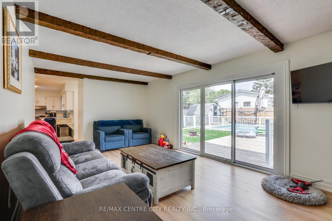
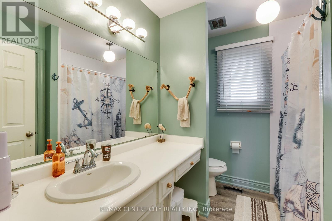
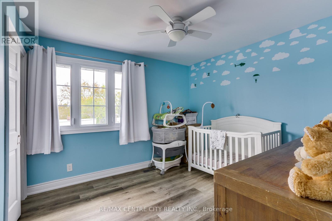
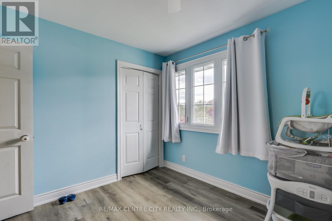
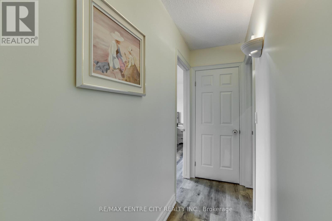
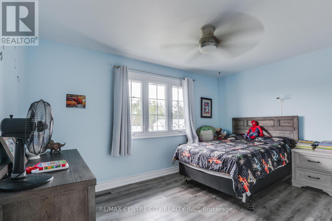
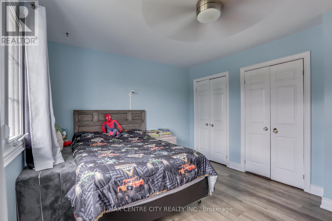
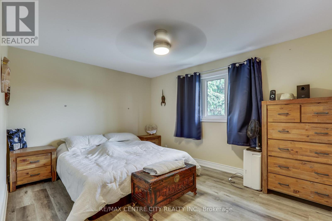
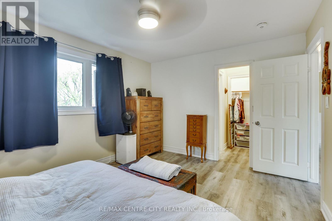
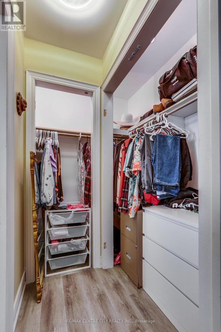
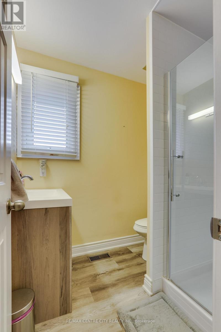
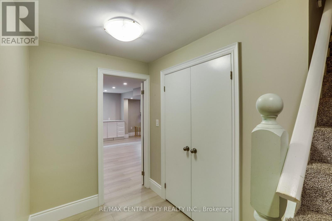
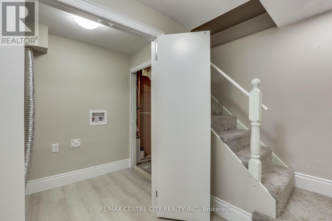
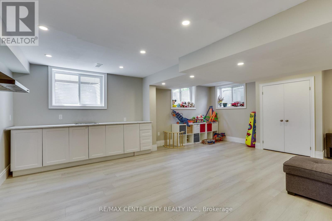
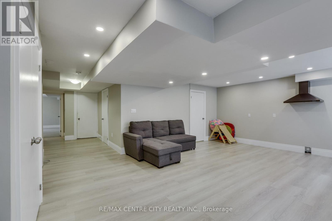
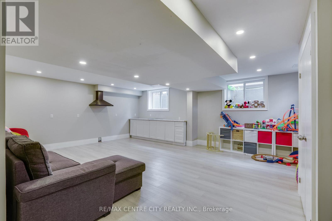
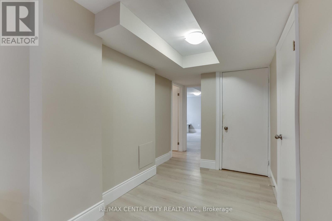
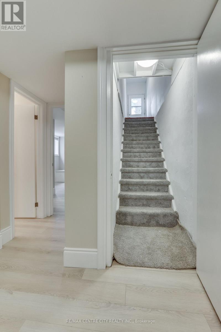
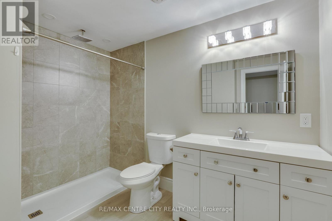
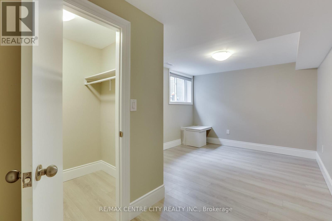
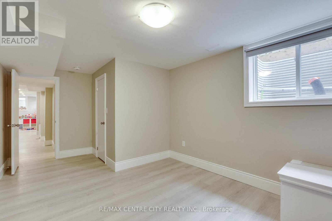
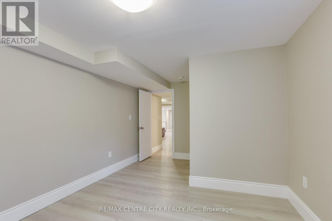
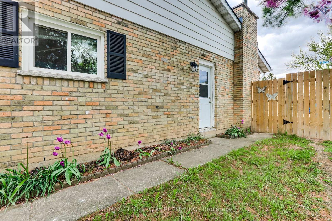
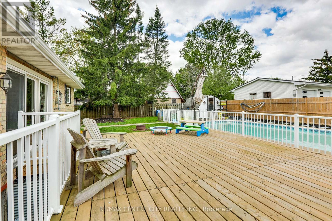
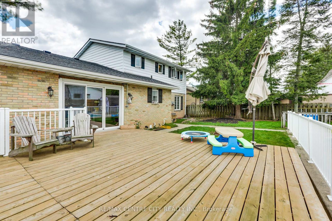
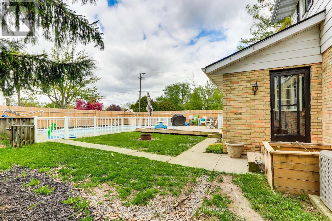
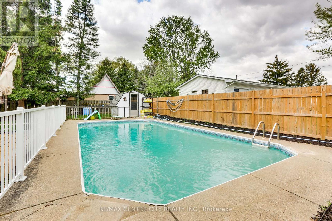
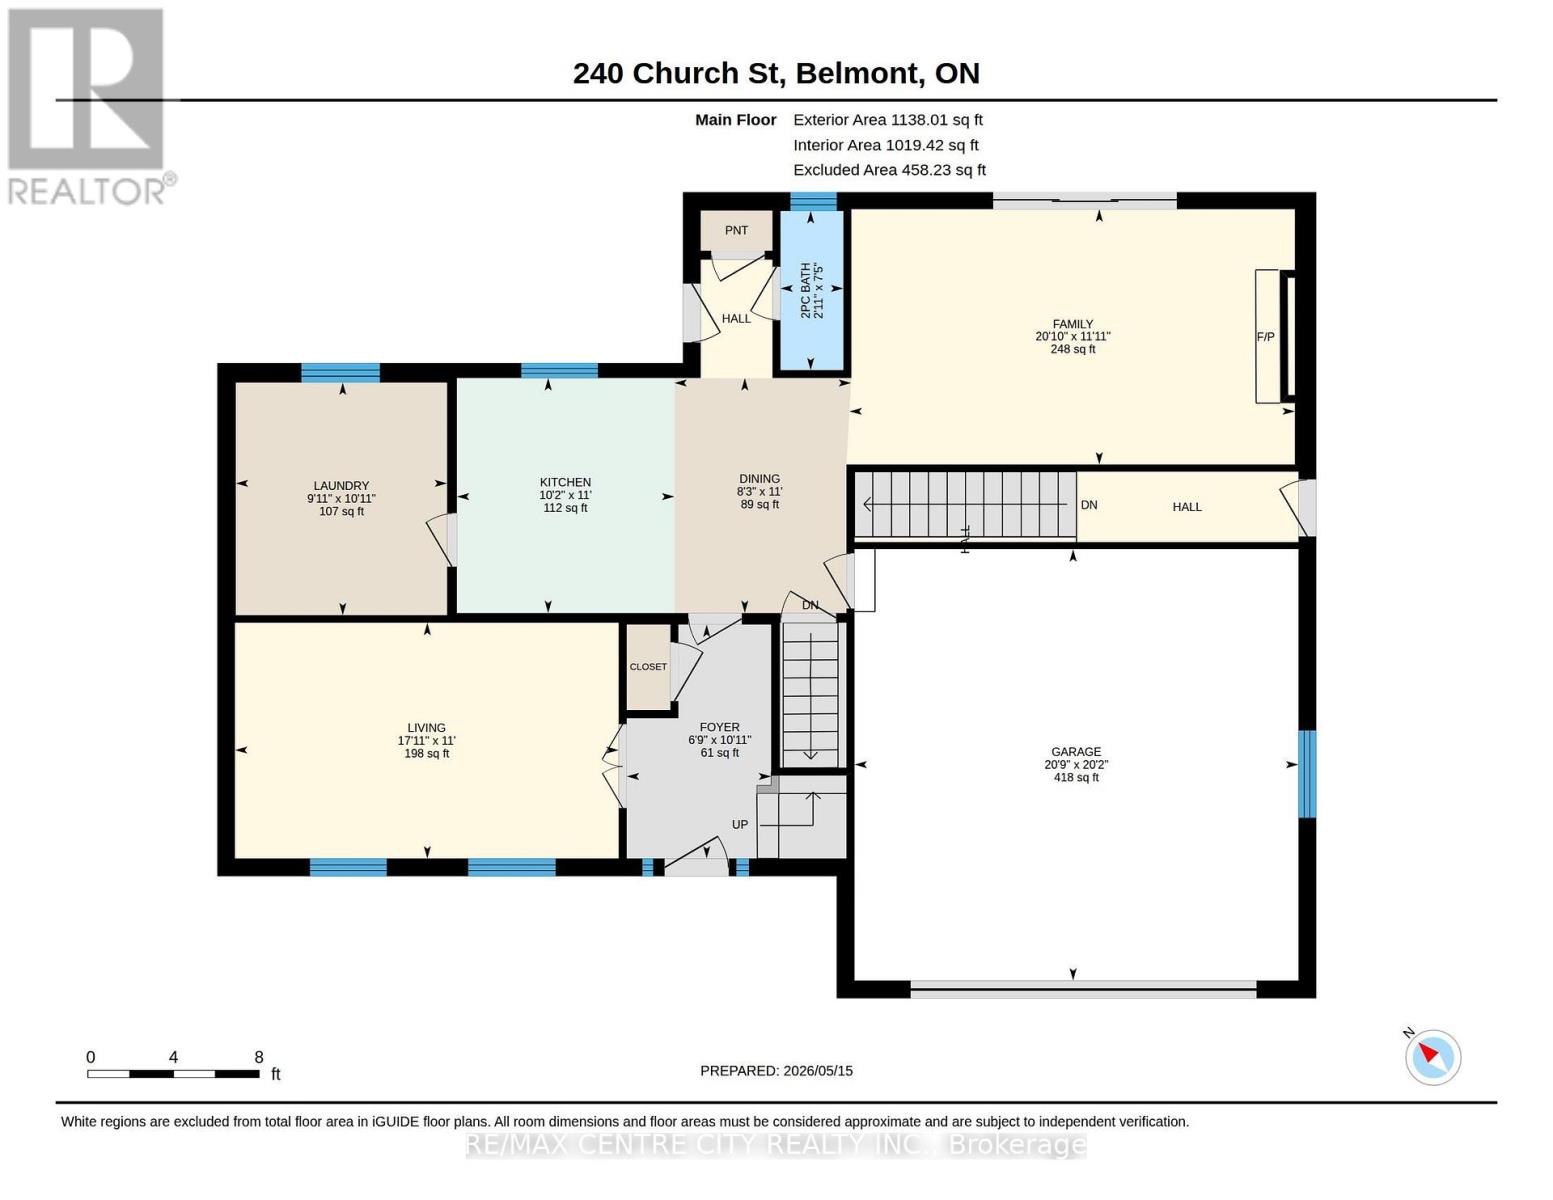
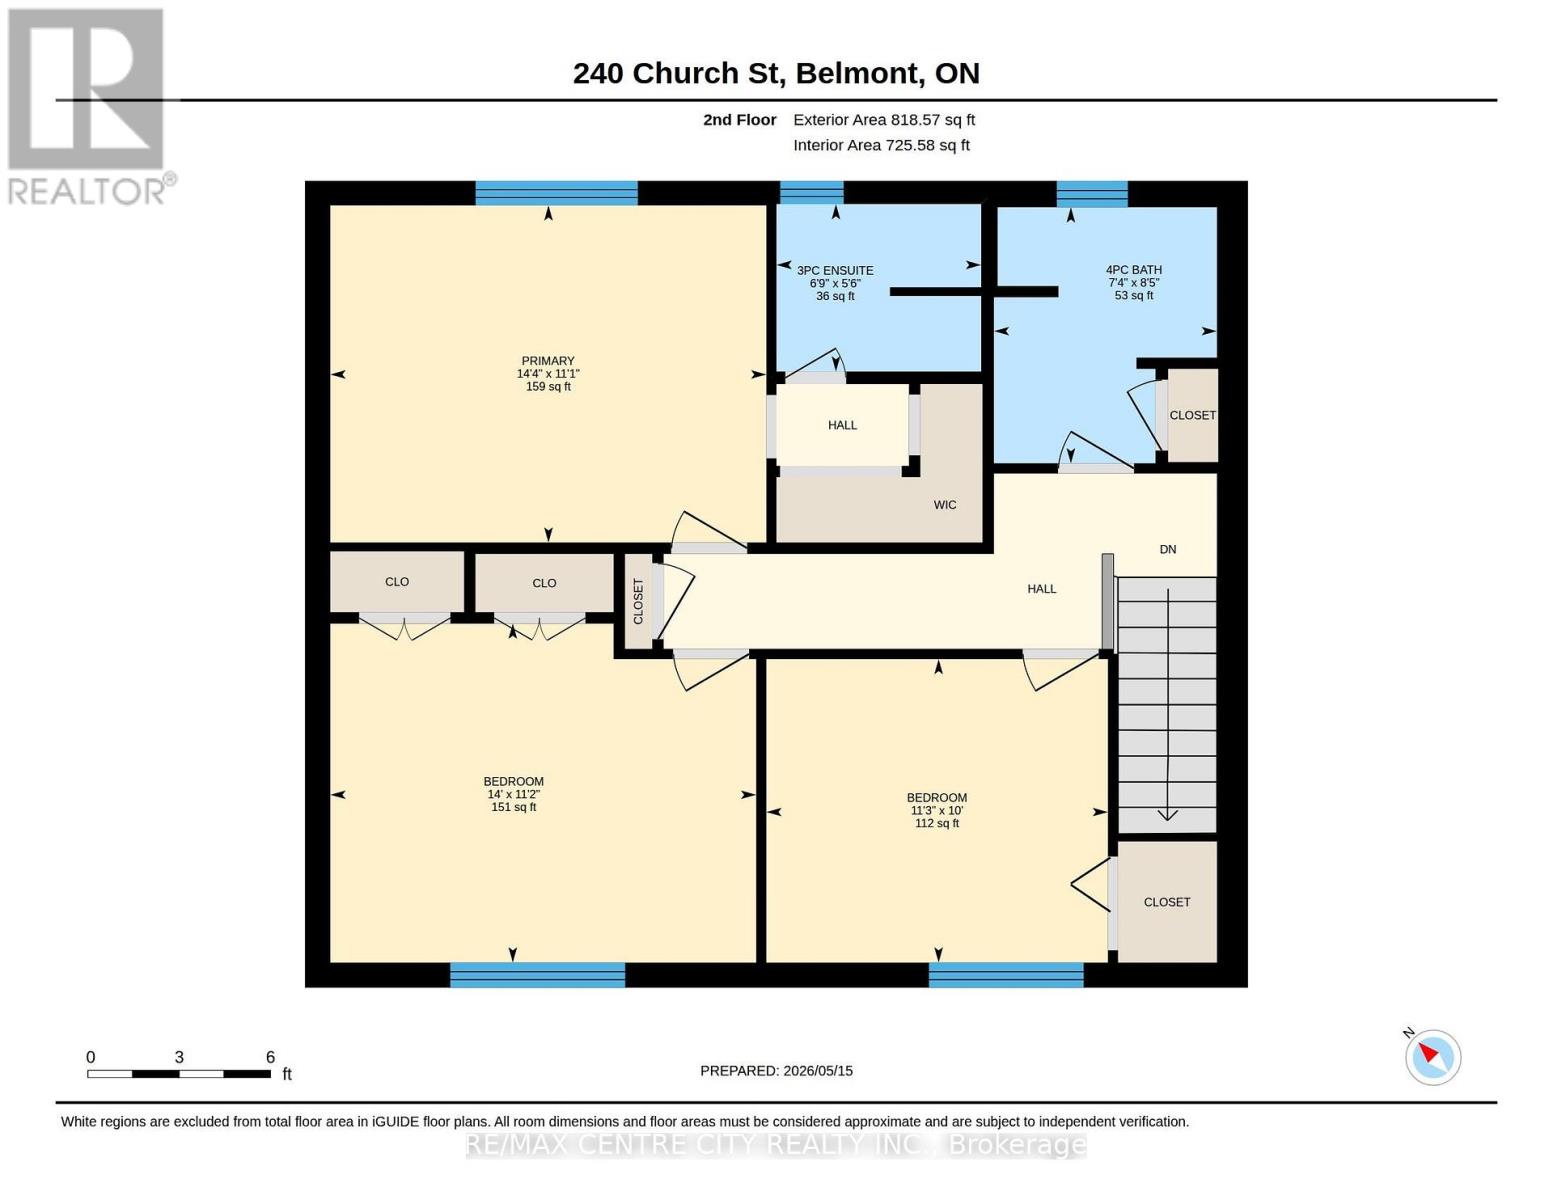
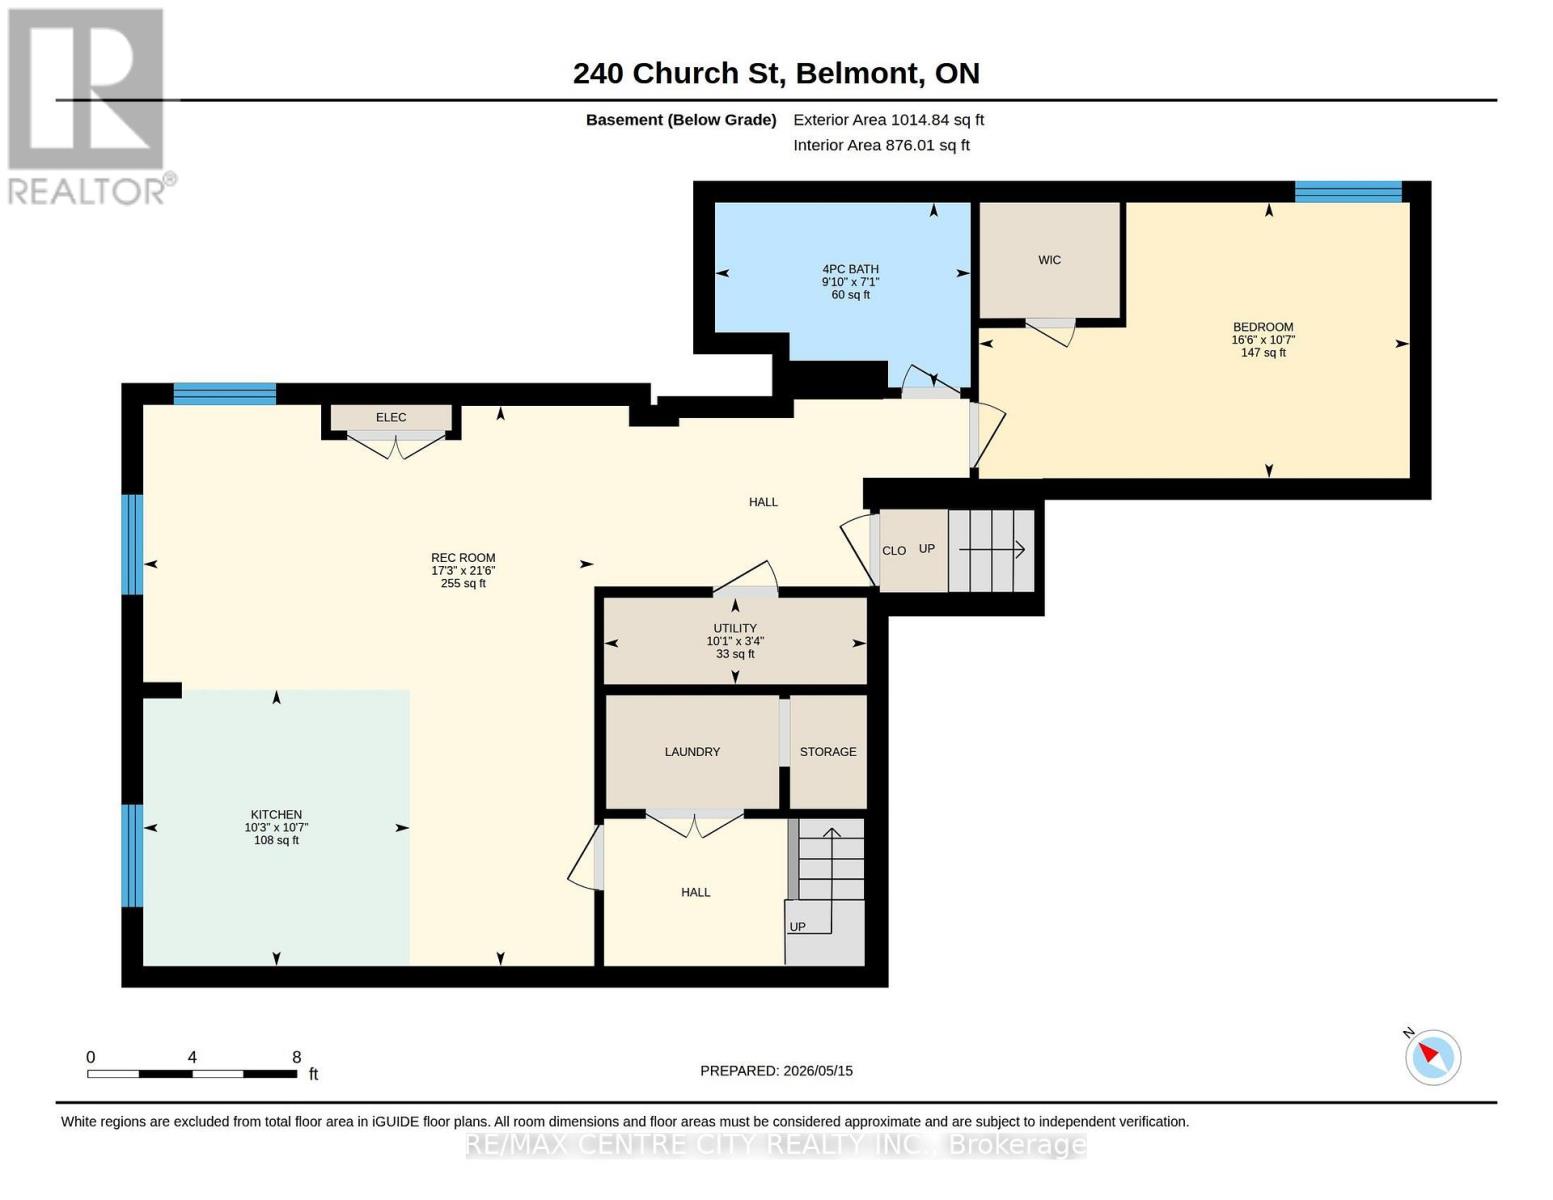
Great family home located in the village of Belmont. This 2 storey home has 3 + 1 bedrooms and 3.5 bathrooms with double car garage. The functional kitchen has lots of cupboard and counter space, gas stove and 2 pantries. Main floor laundry with storage off kitchen area. The main floor family room with wood burning fireplace has sliding doors to a 16x32 inground swimming pool providing a private oasis for relation, exercise and social gatherings. The master bedroom has 3 piece ensuite and walk in closet. This home has lots of updates including roof 2025, central air 2022, furnace 2020, pool pump 2021, laminate flooring throughout main 2025, vinyl flooring in upper bedrooms and hall 2021, completely renovated basement in 2021, deck and some fencing 2023 and updated windows throughout. The basement has inside entry off kitchen or separate side entrance and could be used as extra space for a growing family, multi-generational living or generating income (separately metered for hydro). Enjoy the covered front porch with its sunny southern exposure. Easy access to 401, with a beautiful park, arena, community centre, splash pad, grocery store, pharmacy, restaurants and more! New public school scheduled to open in 2027. (id:28006)
Property Details
| MLS® Number | X13607790 |
| Property Type | Single Family |
| Community Name | Belmont |
| Amenities Near By | Park |
| Community Features | School Bus |
| Equipment Type | Water Softener |
| Features | Sump Pump, In-law Suite |
| Parking Space Total | 6 |
| Pool Type | Inground Pool |
| Rental Equipment Type | Water Softener |
| Structure | Deck, Porch |
Building
| Bathroom Total | 4 |
| Bedrooms Above Ground | 3 |
| Bedrooms Below Ground | 1 |
| Bedrooms Total | 4 |
| Age | 31 To 50 Years |
| Amenities | Fireplace(s) |
| Appliances | Water Heater - Tankless, Dishwasher, Dryer, Garage Door Opener, Gas Stove(s), Water Heater, Washer, Window Coverings, Refrigerator |
| Basement Development | Finished |
| Basement Features | Apartment In Basement, Walk-up, Separate Entrance |
| Basement Type | N/a, N/a, N/a, N/a (finished) |
| Construction Style Attachment | Detached |
| Cooling Type | Central Air Conditioning |
| Exterior Finish | Brick, Aluminum Siding |
| Fireplace Present | Yes |
| Fireplace Total | 1 |
| Foundation Type | Poured Concrete |
| Half Bath Total | 1 |
| Heating Fuel | Natural Gas |
| Heating Type | Forced Air |
| Stories Total | 2 |
| Size Interior | 1,500 - 2,000 Ft2 |
| Type | House |
| Utility Water | Municipal Water |
Parking
| Attached Garage | |
| Garage |
Land
| Acreage | No |
| Fence Type | Fenced Yard |
| Land Amenities | Park |
| Landscape Features | Landscaped |
| Sewer | Sanitary Sewer |
| Size Depth | 114 Ft ,7 In |
| Size Frontage | 64 Ft ,2 In |
| Size Irregular | 64.2 X 114.6 Ft |
| Size Total Text | 64.2 X 114.6 Ft|under 1/2 Acre |
| Zoning Description | R2 |
Rooms
| Level | Type | Length | Width | Dimensions |
|---|---|---|---|---|
| Second Level | Bathroom | 1.68 m | 2.05 m | 1.68 m x 2.05 m |
| Second Level | Bathroom | 2.57 m | 2.24 m | 2.57 m x 2.24 m |
| Second Level | Primary Bedroom | 3.38 m | 4.37 m | 3.38 m x 4.37 m |
| Second Level | Bedroom 2 | 3.4 m | 4.27 m | 3.4 m x 4.27 m |
| Second Level | Bedroom 3 | 3.04 m | 3.42 m | 3.04 m x 3.42 m |
| Basement | Bedroom 4 | 3.22 m | 5.03 m | 3.22 m x 5.03 m |
| Basement | Recreational, Games Room | 6.54 m | 5.26 m | 6.54 m x 5.26 m |
| Basement | Utility Room | 1.01 m | 3.07 m | 1.01 m x 3.07 m |
| Basement | Bathroom | 2.16 m | 2.99 m | 2.16 m x 2.99 m |
| Basement | Kitchen | 3.23 m | 3.11 m | 3.23 m x 3.11 m |
| Main Level | Living Room | 3.36 m | 5.35 m | 3.36 m x 5.35 m |
| Main Level | Dining Room | 3.35 m | 2.52 m | 3.35 m x 2.52 m |
| Main Level | Kitchen | 3.35 m | 3.1 m | 3.35 m x 3.1 m |
| Main Level | Family Room | 3.64 m | 6.35 m | 3.64 m x 6.35 m |
| Main Level | Laundry Room | 3.32 m | 3.01 m | 3.32 m x 3.01 m |
| Main Level | Foyer | 3.33 m | 2.06 m | 3.33 m x 2.06 m |
| Main Level | Bathroom | 2.27 m | 0.9 m | 2.27 m x 0.9 m |
https://www.realtor.ca/real-estate/30081510/240-church-street-central-elgin-belmont-belmont
Contact Us
Contact us for more information

The trademarks REALTOR®, REALTORS®, and the REALTOR® logo are controlled by The Canadian Real Estate Association (CREA) and identify real estate professionals who are members of CREA. The trademarks MLS®, Multiple Listing Service® and the associated logos are owned by The Canadian Real Estate Association (CREA) and identify the quality of services provided by real estate professionals who are members of CREA. The trademark DDF® is owned by The Canadian Real Estate Association (CREA) and identifies CREA's Data Distribution Facility (DDF®)
July 27 2026 02:20:58
London and St. Thomas Association of REALTORS®
RE/MAX Centre City Realty Inc.