
240 Brunswick Crescent London North, Ontario N6G 3L2

$2,300 Monthly
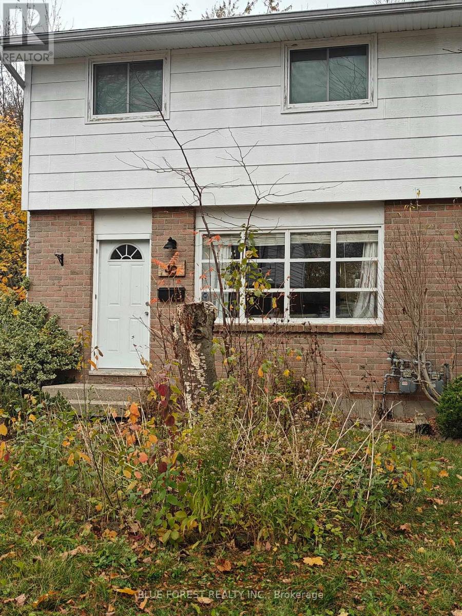
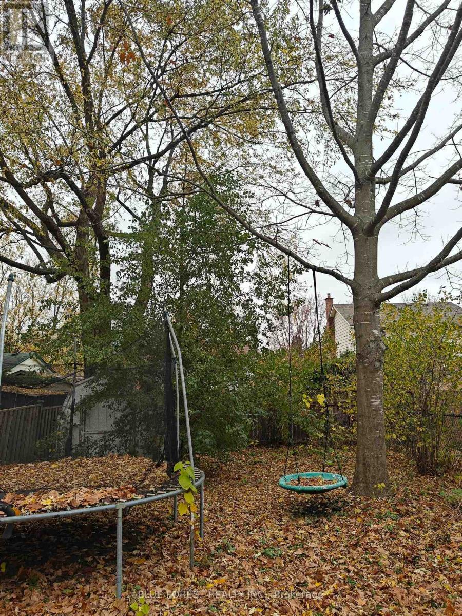
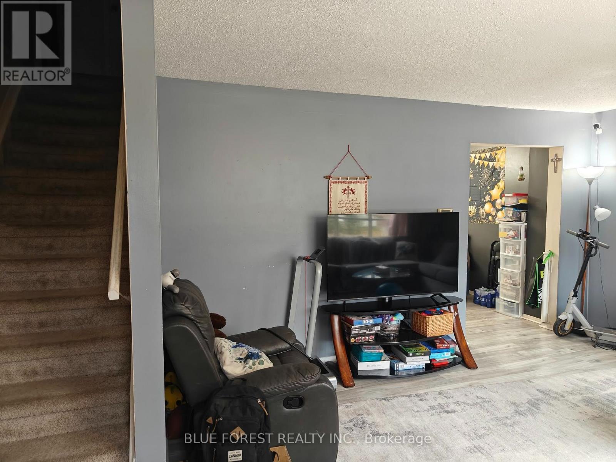
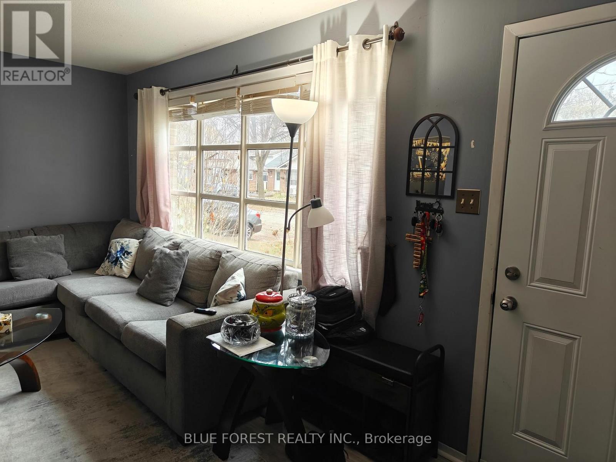
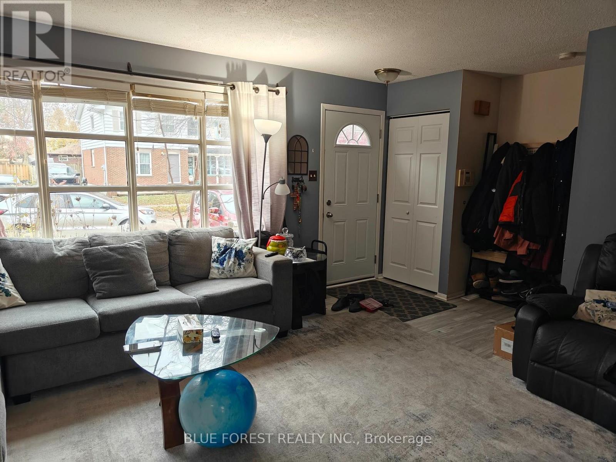
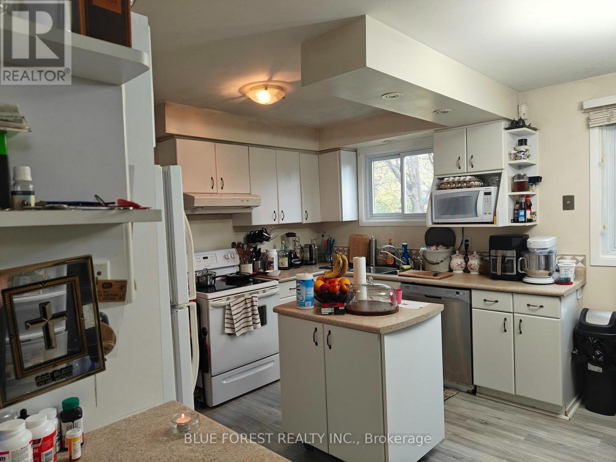
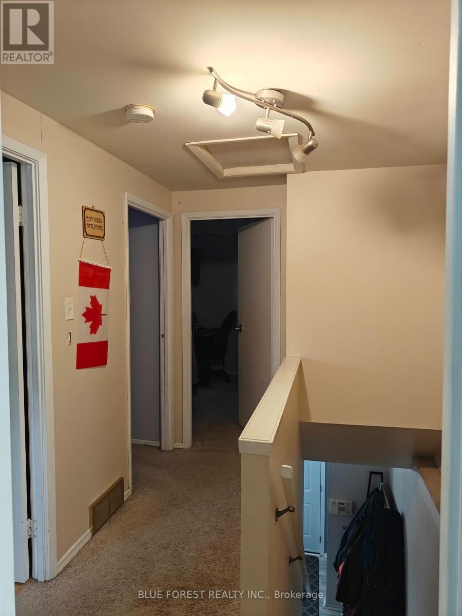
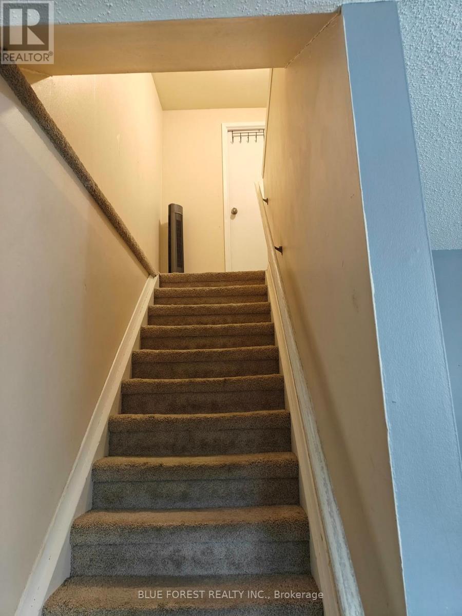
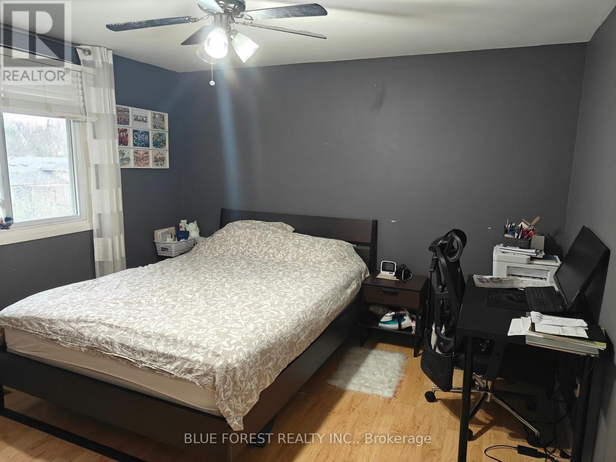
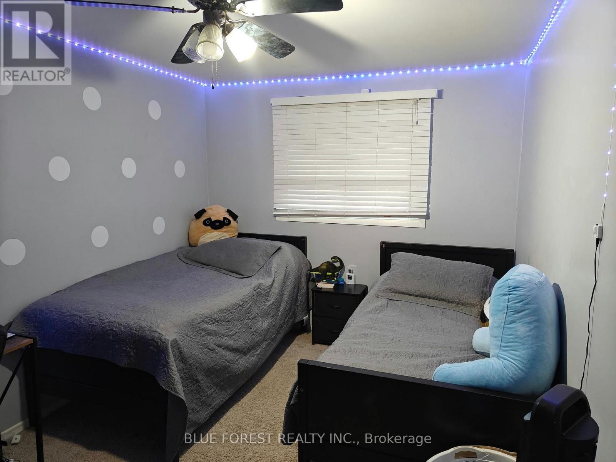
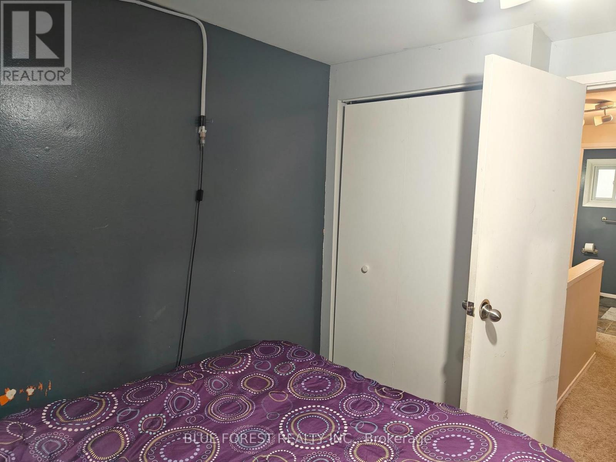
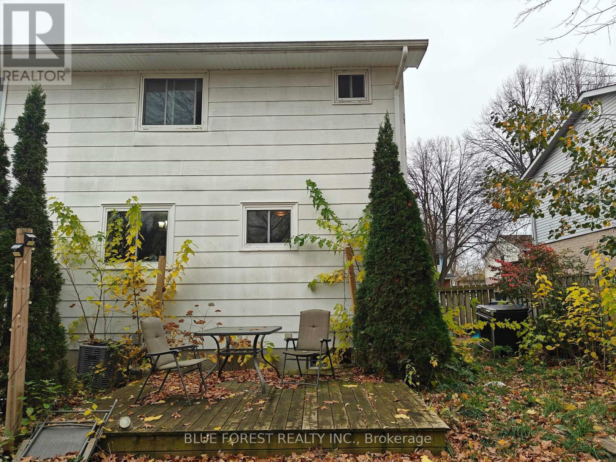
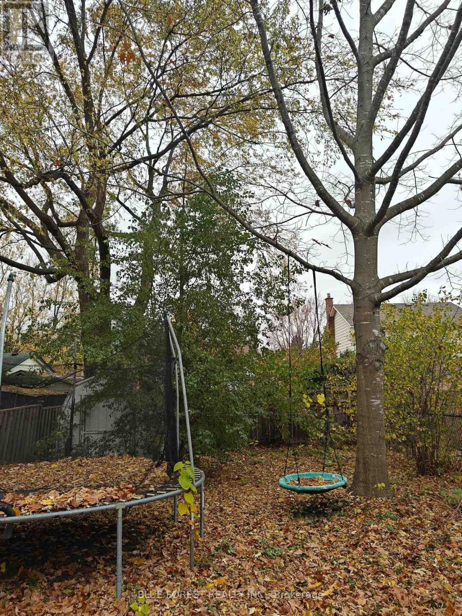
Don't miss out on this wonderful two-storey semi-detached home featuring 3 bedrooms and 1.5 baths. Move in ready and just waiting for you to make it your own. Easy access to all of the necessary amenities, this home is perfect for young growing family or empty nesters! On the main floor you will find a large kitchen, 2-piece powder room and a large, bright living room. Off of the rear of the kitchen, you have a MASSIVE backyard to a large deck. On the upper level you will find 3 great size bedrooms with their own large closest and a large main bathroom. In the basement you will find a large rec room that can be used for so many different purposes! The other side of the basement has plenty room for storage! (id:28006)
Property Details
| MLS® Number | X14183306 |
| Property Type | Single Family |
| Community Name | North I |
| Equipment Type | Water Heater |
| Parking Space Total | 2 |
| Rental Equipment Type | Water Heater |
Building
| Bathroom Total | 2 |
| Bedrooms Above Ground | 3 |
| Bedrooms Total | 3 |
| Age | 31 To 50 Years |
| Appliances | Water Heater, Dishwasher, Dryer, Microwave, Stove, Washer, Refrigerator |
| Basement Development | Partially Finished |
| Basement Type | N/a (partially Finished) |
| Construction Style Attachment | Semi-detached |
| Cooling Type | Central Air Conditioning |
| Exterior Finish | Wood, Brick |
| Foundation Type | Concrete |
| Half Bath Total | 1 |
| Heating Fuel | Natural Gas |
| Heating Type | Forced Air |
| Stories Total | 2 |
| Size Interior | 1,100 - 1,500 Ft2 |
| Type | House |
| Utility Water | Municipal Water |
Parking
| No Garage |
Land
| Acreage | No |
| Sewer | Sanitary Sewer |
| Size Depth | 110 Ft |
| Size Frontage | 31 Ft |
| Size Irregular | 31 X 110 Ft |
| Size Total Text | 31 X 110 Ft |
Rooms
| Level | Type | Length | Width | Dimensions |
|---|---|---|---|---|
| Second Level | Primary Bedroom | 3.47 m | 3.4 m | 3.47 m x 3.4 m |
| Second Level | Bedroom 2 | 3.04 m | 2.66 m | 3.04 m x 2.66 m |
| Second Level | Bedroom 3 | 3.04 m | 2.97 m | 3.04 m x 2.97 m |
| Basement | Recreational, Games Room | 5.61 m | 3.88 m | 5.61 m x 3.88 m |
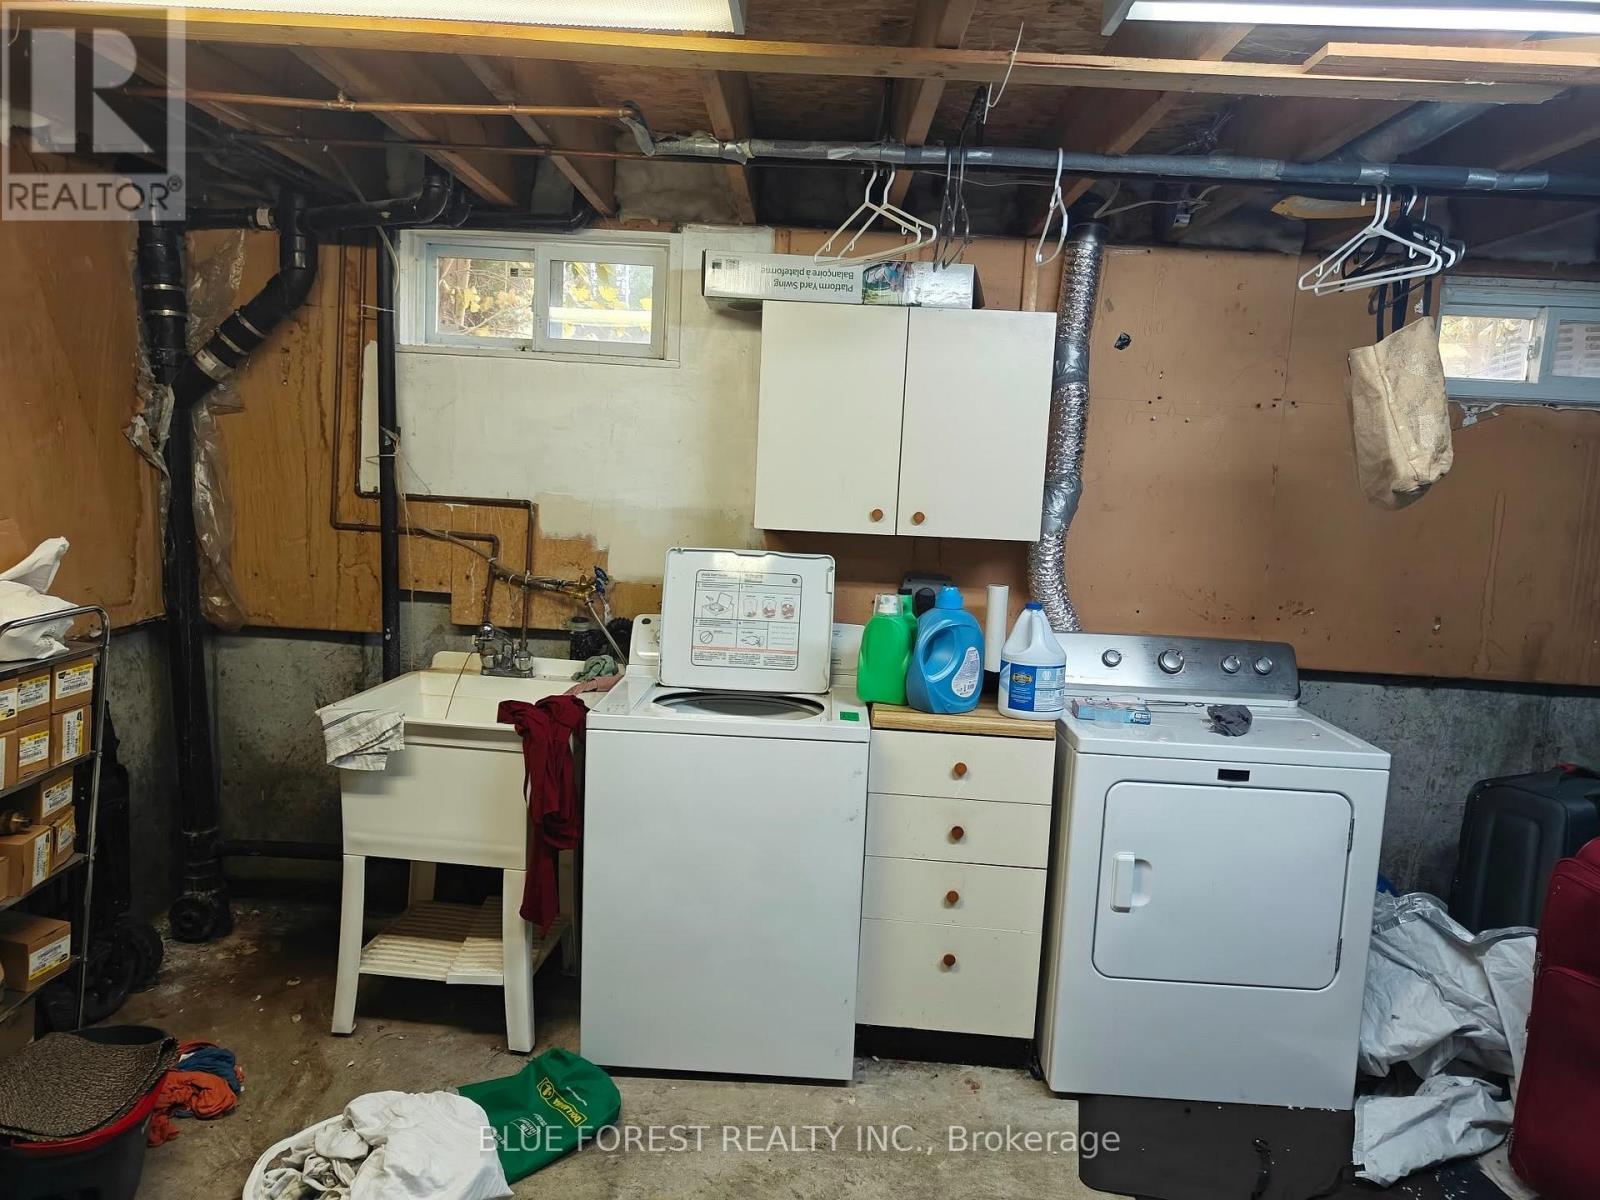
| Basement | Laundry Room | 5.61 m | 3.73 m | 5.61 m x 3.73 m |
| Main Level | Living Room | 4.62 m | 4.01 m | 4.62 m x 4.01 m |
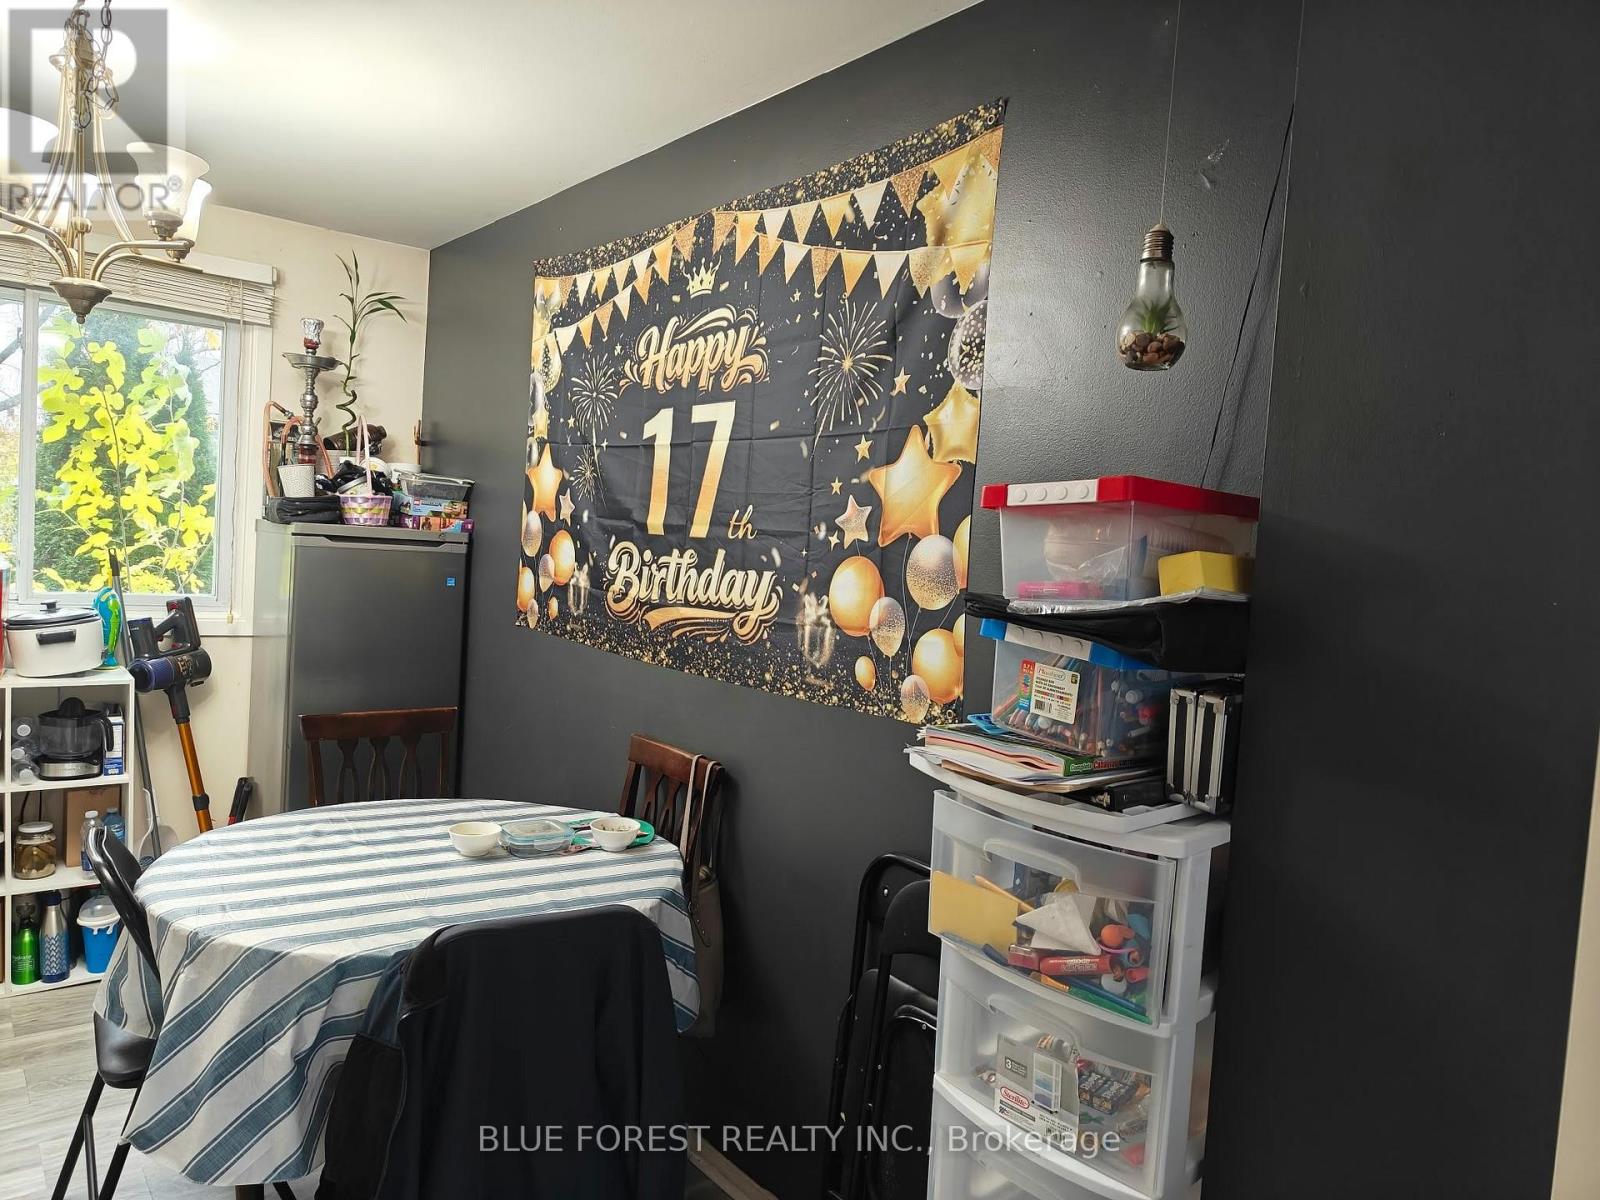
| Main Level | Dining Room | 3.78 m | 1.87 m | 3.78 m x 1.87 m |
| Main Level | Kitchen | 3.78 m | 3.04 m | 3.78 m x 3.04 m |
https://www.realtor.ca/real-estate/30515834/240-brunswick-crescent-london-north-north-i-north-i
Contact Us
Contact us for more information

The trademarks REALTOR®, REALTORS®, and the REALTOR® logo are controlled by The Canadian Real Estate Association (CREA) and identify real estate professionals who are members of CREA. The trademarks MLS®, Multiple Listing Service® and the associated logos are owned by The Canadian Real Estate Association (CREA) and identify the quality of services provided by real estate professionals who are members of CREA. The trademark DDF® is owned by The Canadian Real Estate Association (CREA) and identifies CREA's Data Distribution Facility (DDF®)
November 19 2026 12:50:59
London and St. Thomas Association of REALTORS®
Blue Forest Realty Inc.