
2307 - 10 Graphophone Grove Toronto, Ontario M6H 0E5

$2,300 Monthly
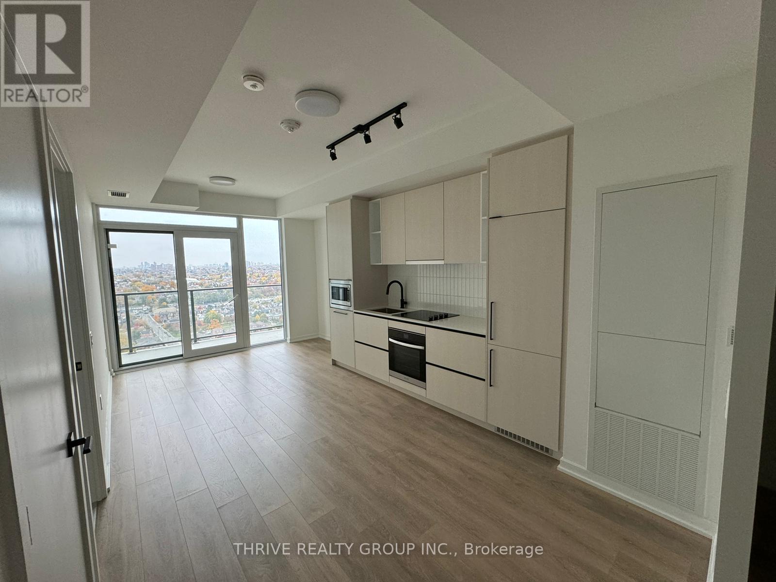
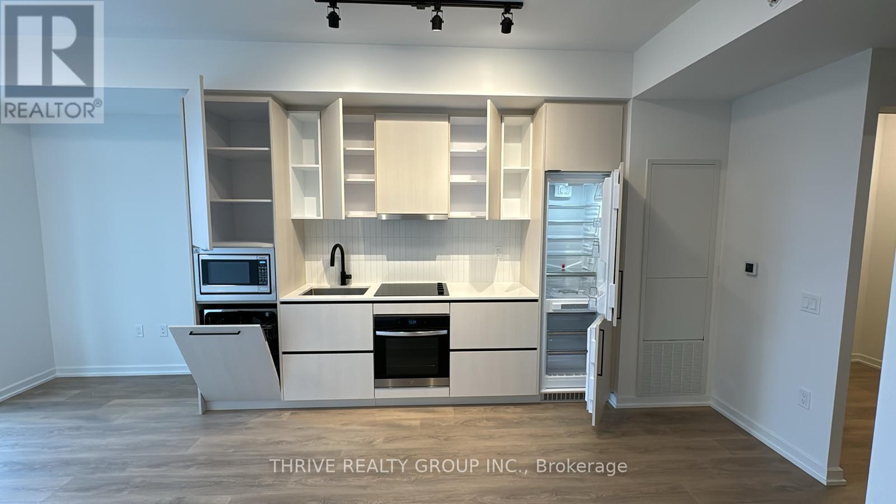
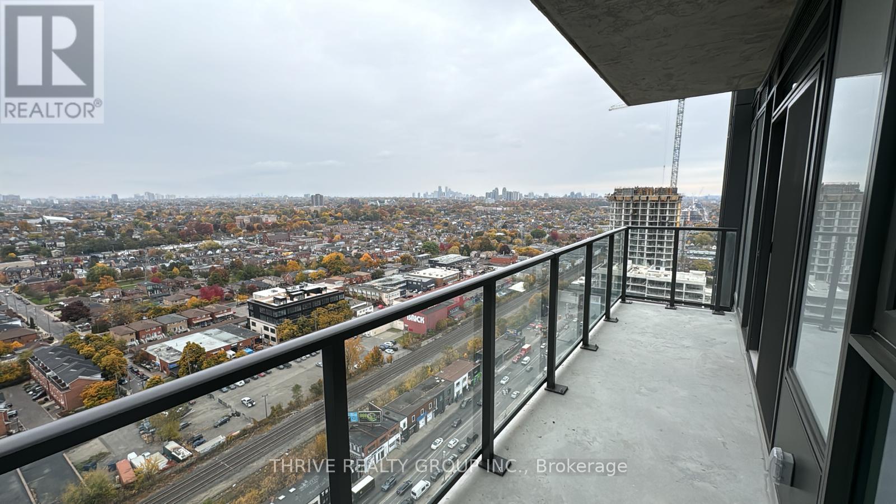
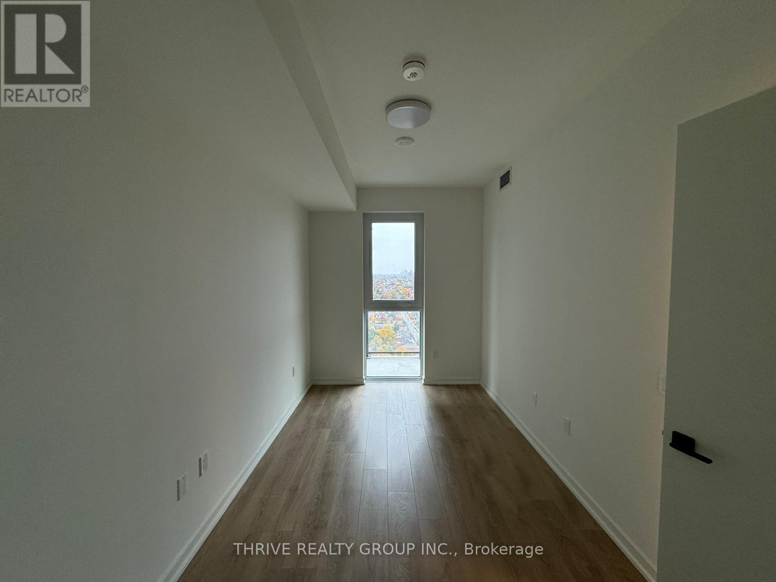
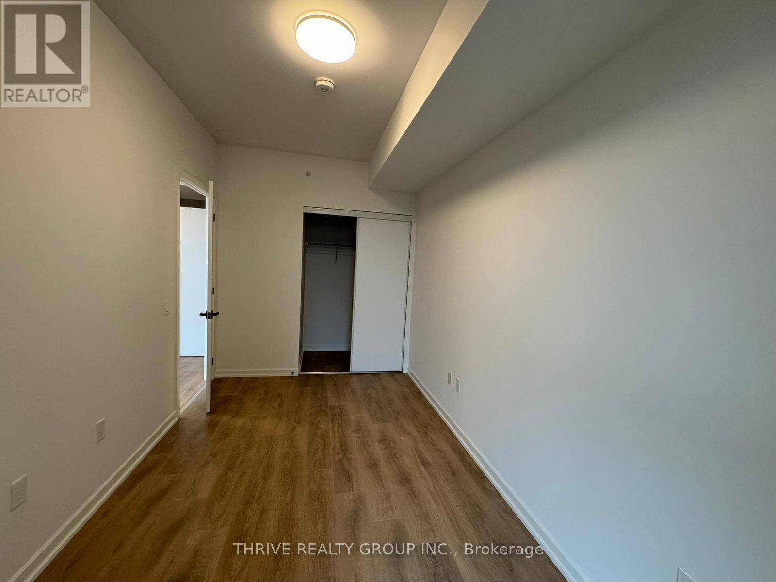
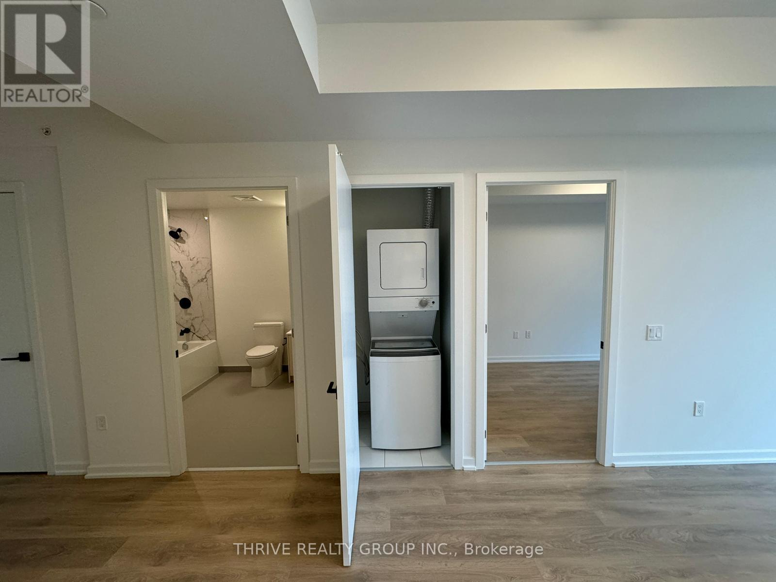
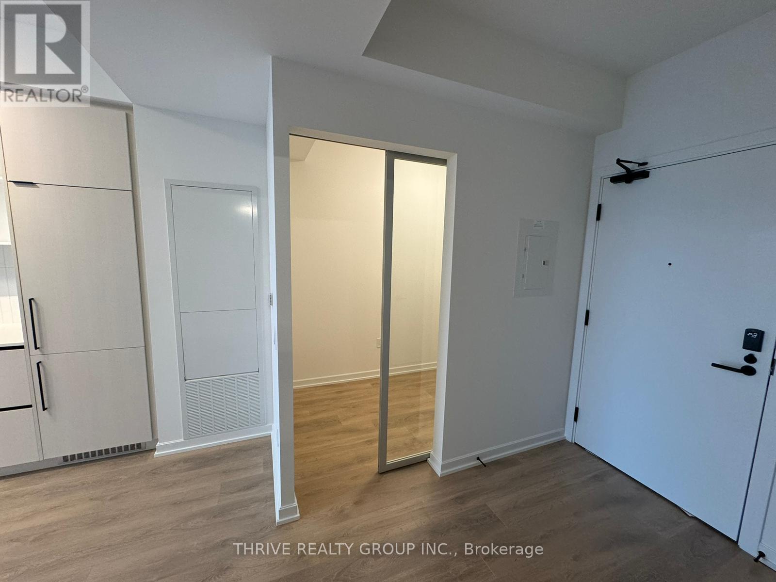
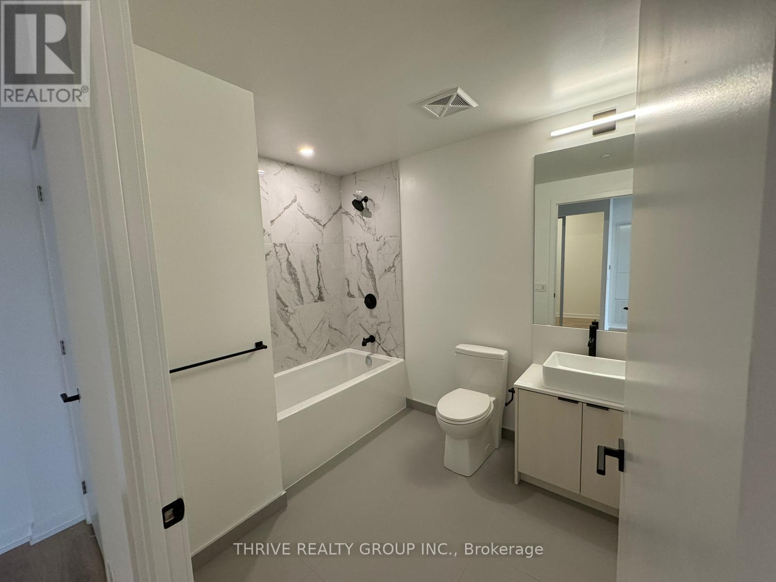
Welcome to Galleria on the Park! Discover this stunning 590 sq ft CORNER unit with a large open balcony, where style meets comfort. This Bright 1-bedroom + den suite features luxurious finishes, 9-foot ceilings, and expansive walls of windows that flood the interior with natural light. The modern open-concept kitchen is equipped with quartz countertops and all stainless steel appliances. Situated just steps from the trendy cafes, breweries, and restaurants on Geary Ave, you'll also find FreshCo and Rexall conveniently nearby. Commuting is easy with quick access to Lansdowne Subway Station, bus stops, and the UP Express. Just a short walk from the new 8-acre park, the upcoming 95,000 sq ft community center, and fresh retail spaces. One locker is included. (id:28006)
Property Details
| MLS® Number | W14032126 |
| Property Type | Single Family |
| Community Name | Dovercourt-Wallace Emerson-Junction |
| Amenities Near By | Hospital, Park, Public Transit, Schools |
| Community Features | Pets Allowed With Restrictions |
| Features | Balcony, In Suite Laundry |
| Pool Type | Outdoor Pool |
| View Type | View, City View |
Building
| Bathroom Total | 1 |
| Bedrooms Above Ground | 1 |
| Bedrooms Below Ground | 1 |
| Bedrooms Total | 2 |
| Age | New Building |
| Amenities | Exercise Centre, Party Room, Security/concierge |
| Basement Type | None |
| Cooling Type | Central Air Conditioning |
| Exterior Finish | Concrete |
| Fire Protection | Alarm System, Security Guard, Smoke Detectors |
| Flooring Type | Laminate |
| Heating Fuel | Natural Gas |
| Heating Type | Forced Air |
| Size Interior | 500 - 599 Ft2 |
| Type | Apartment |
Parking
| No Garage |
Land
| Acreage | No |
| Land Amenities | Hospital, Park, Public Transit, Schools |
Rooms
| Level | Type | Length | Width | Dimensions |
|---|---|---|---|---|
| Main Level | Living Room | 2.78 m | 6.55 m | 2.78 m x 6.55 m |
| Main Level | Kitchen | 2.78 m | 6.55 m | 2.78 m x 6.55 m |
| Main Level | Dining Room | 2.78 m | 6.55 m | 2.78 m x 6.55 m |
| Main Level | Primary Bedroom | 2.96 m | 3.05 m | 2.96 m x 3.05 m |
| Main Level | Den | 2.62 m | 1.83 m | 2.62 m x 1.83 m |
Contact Us
Contact us for more information

The trademarks REALTOR®, REALTORS®, and the REALTOR® logo are controlled by The Canadian Real Estate Association (CREA) and identify real estate professionals who are members of CREA. The trademarks MLS®, Multiple Listing Service® and the associated logos are owned by The Canadian Real Estate Association (CREA) and identify the quality of services provided by real estate professionals who are members of CREA. The trademark DDF® is owned by The Canadian Real Estate Association (CREA) and identifies CREA's Data Distribution Facility (DDF®)
October 14 2026 04:49:55
London and St. Thomas Association of REALTORS®
Thrive Realty Group Inc.