
23 - 1478 Adelaide Street N London North, Ontario N5X 3Y1

$2,750 Monthly
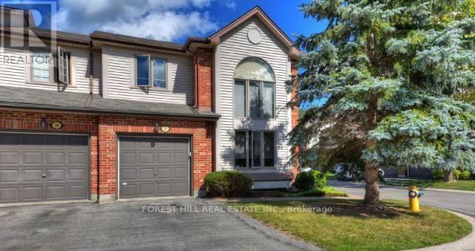
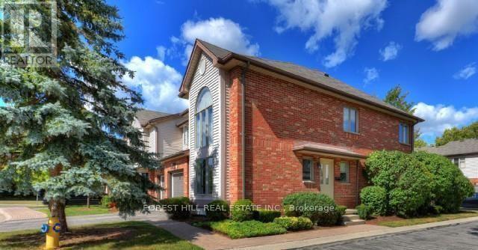
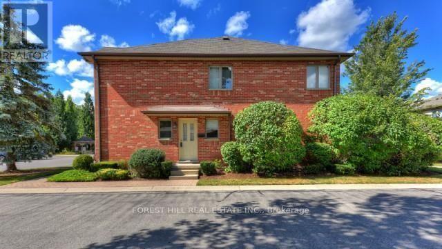
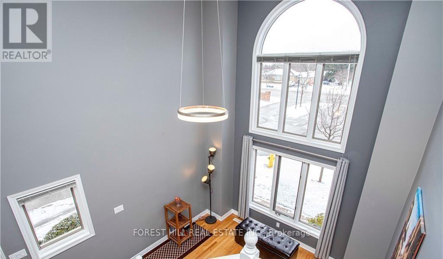
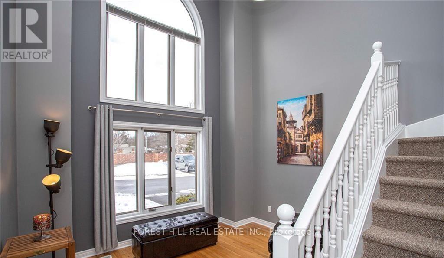
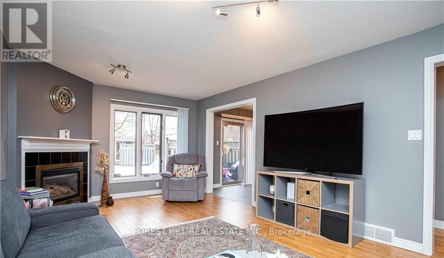
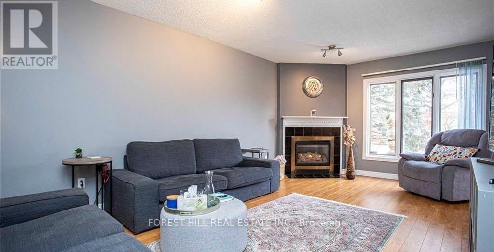
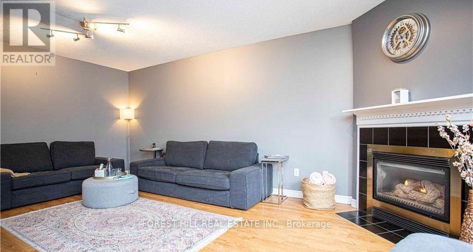
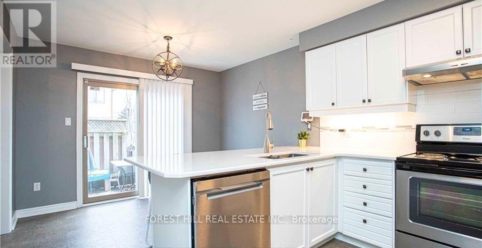
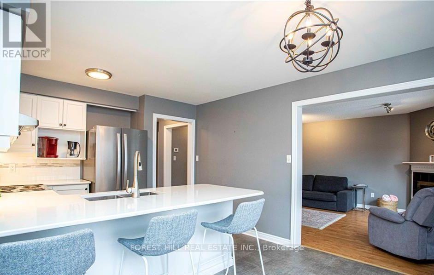
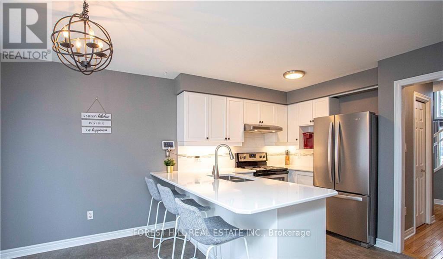
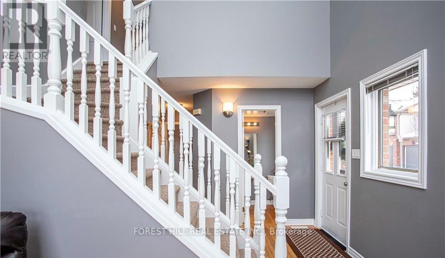
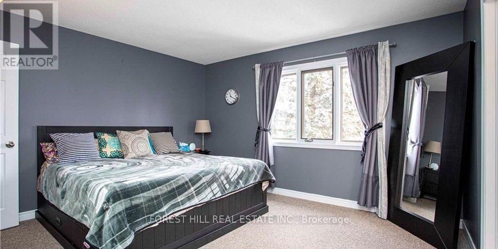
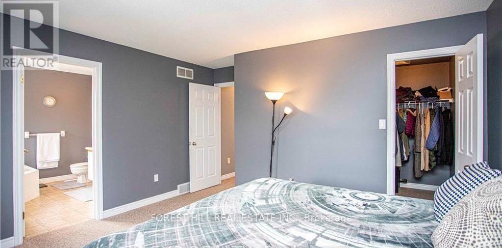
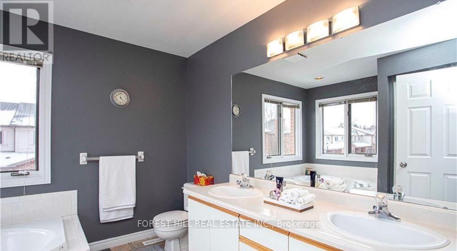
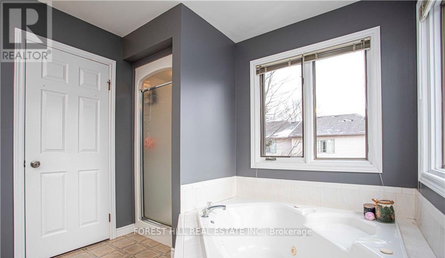
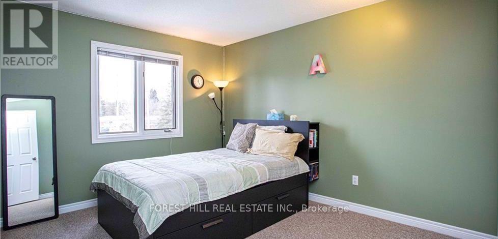
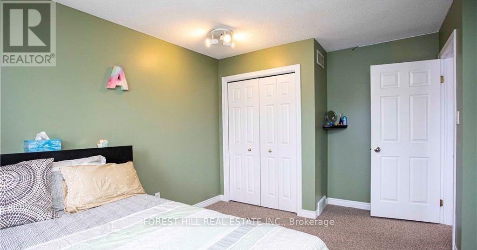
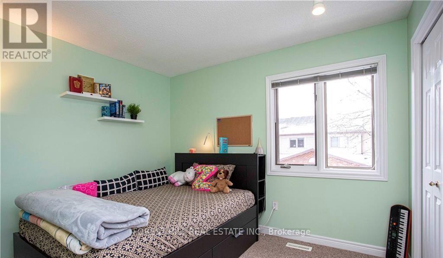
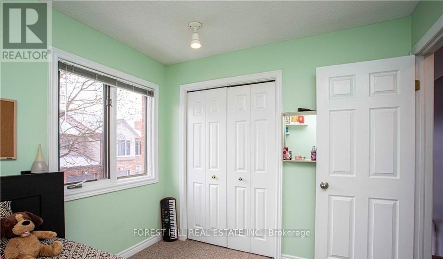
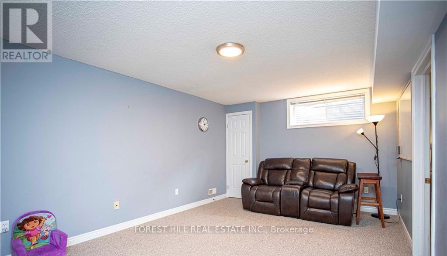
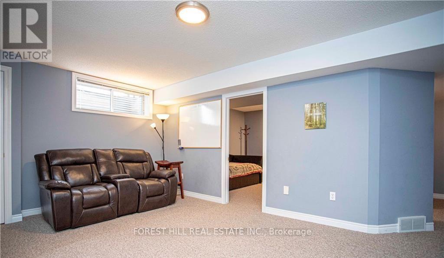
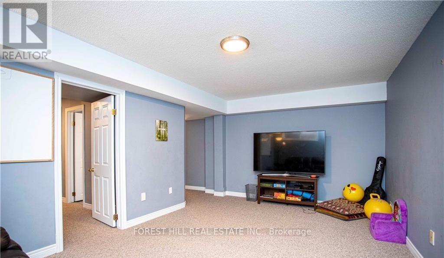
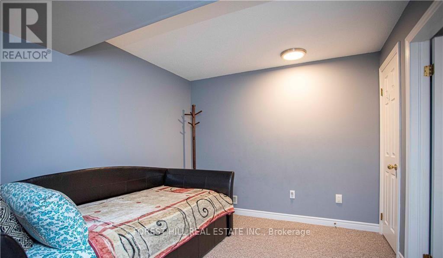
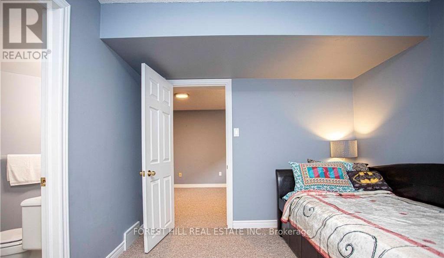
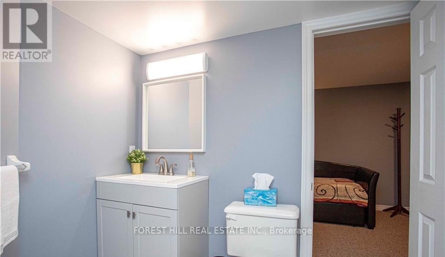
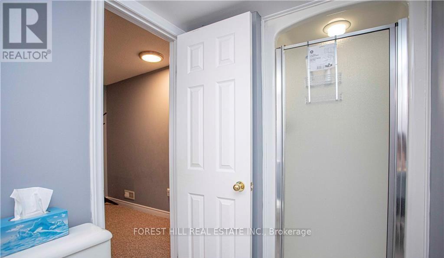
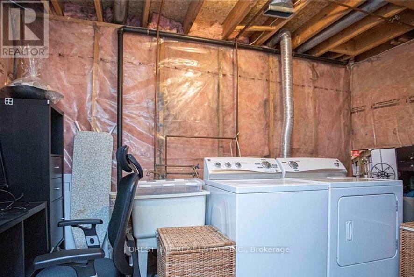
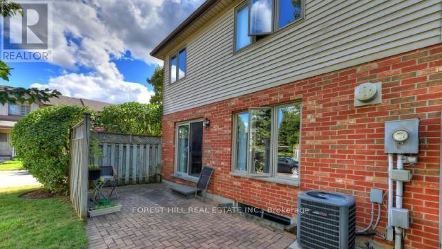
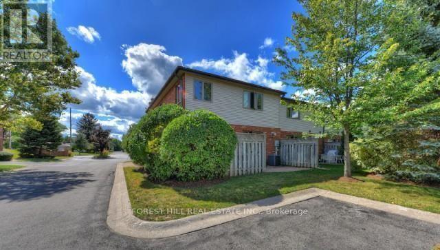
Welcome to this spacious and beautiful corner-unit condo townhouse in desirable Northdale Walk. Offering approximately 1,490 sq. ft. above grade plus a fully finished lower level, this bright and inviting home features soaring 19-foot ceilings and impressive floor-to-ceiling windows in the great room, filling the space with an abundance of natural light. The modern eat-in kitchen is beautifully finished with quartz countertops, stainless steel appliances, and a walkout to a private patio-perfect for enjoying your morning coffee or relaxing outdoors. The open-concept layout provides a wonderful flow for everyday living and entertaining, complemented by updated lighting throughout. The second level features a generous primary suite complete with a walk-in closet and luxurious 5-piece ensuite. Two additional bedrooms share an updated 4-piece bathroom, offering plenty of space for family, guests, or a home office. The fully finished lower level adds even more versatility with a spacious recreation room, an office with a closet that could be used as an additional bedroom and convenient 3-piece bathroom access. Complete with an attached one-car garage and located in one of North London's most desirable areas, this home is just minutes from Western University, Masonville Shopping Centre, parks, walking trails, sports fields, restaurants, grocery stores, and public transit. Located within the Northridge Public School and A. B. Lucas Secondary School catchments, this is an exceptional opportunity to lease a bright, spacious, and well-appointed home in a fantastic location. Welcome to Northdale Walk! (id:28006)
Property Details
| MLS® Number | X13559474 |
| Property Type | Single Family |
| Community Name | North H |
| Community Features | Pets Not Allowed |
| Equipment Type | Water Heater |
| Parking Space Total | 2 |
| Rental Equipment Type | Water Heater |
Building
| Bathroom Total | 4 |
| Bedrooms Above Ground | 3 |
| Bedrooms Total | 3 |
| Age | 31 To 50 Years |
| Amenities | Fireplace(s) |
| Appliances | Garage Door Opener Remote(s) |
| Basement Development | Finished |
| Basement Type | Full (finished) |
| Cooling Type | Central Air Conditioning |
| Exterior Finish | Brick, Vinyl Siding |
| Fireplace Present | Yes |
| Fireplace Total | 1 |
| Half Bath Total | 1 |
| Heating Fuel | Natural Gas |
| Heating Type | Forced Air |
| Stories Total | 2 |
| Size Interior | 1,400 - 1,599 Ft2 |
| Type | Row / Townhouse |
Parking
| Attached Garage | |
| Garage |
Land
| Acreage | No |
Rooms
| Level | Type | Length | Width | Dimensions |
|---|---|---|---|---|
| Second Level | Primary Bedroom | 3.63 m | 4.14 m | 3.63 m x 4.14 m |
| Second Level | Bedroom 2 | 4.47 m | 3.2 m | 4.47 m x 3.2 m |
| Second Level | Bedroom 3 | 3.27 m | 2.71 m | 3.27 m x 2.71 m |
| Basement | Recreational, Games Room | 5.38 m | 3.55 m | 5.38 m x 3.55 m |
| Basement | Office | 2.87 m | 3.22 m | 2.87 m x 3.22 m |
| Main Level | Great Room | 5.23 m | 3.83 m | 5.23 m x 3.83 m |
| Main Level | Living Room | 5.81 m | 3.6 m | 5.81 m x 3.6 m |
| Main Level | Kitchen | 5 m | 3.27 m | 5 m x 3.27 m |
https://www.realtor.ca/real-estate/30028895/23-1478-adelaide-street-n-london-north-north-h-north-h
Contact Us
Contact us for more information

The trademarks REALTOR®, REALTORS®, and the REALTOR® logo are controlled by The Canadian Real Estate Association (CREA) and identify real estate professionals who are members of CREA. The trademarks MLS®, Multiple Listing Service® and the associated logos are owned by The Canadian Real Estate Association (CREA) and identify the quality of services provided by real estate professionals who are members of CREA. The trademark DDF® is owned by The Canadian Real Estate Association (CREA) and identifies CREA's Data Distribution Facility (DDF®)
July 14 2026 02:20:44
London and St. Thomas Association of REALTORS®
Forest Hill Real Estate Inc.