
22775 Dogwood Road Southwest Middlesex, Ontario N0L 1Z0

$689,500
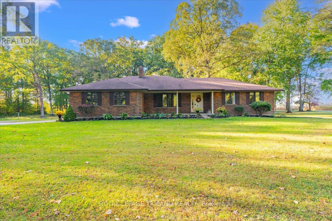
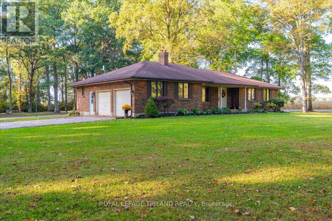
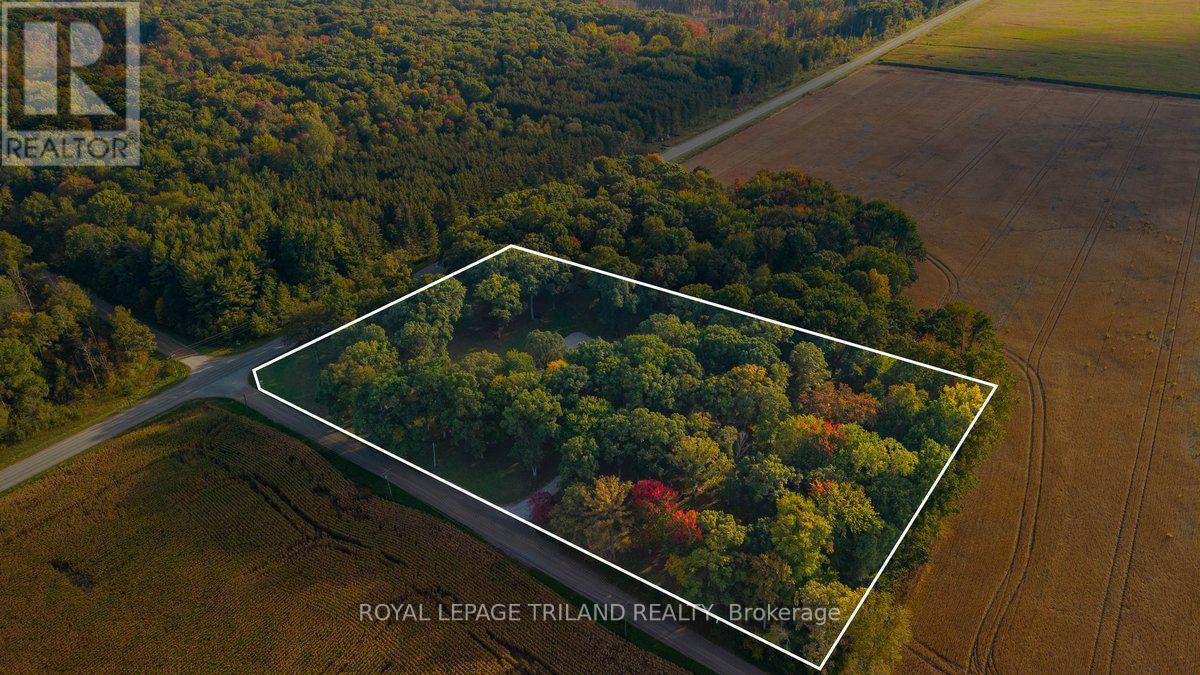
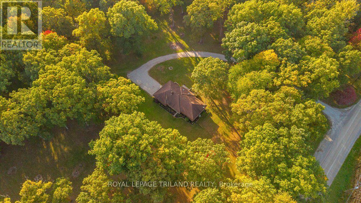
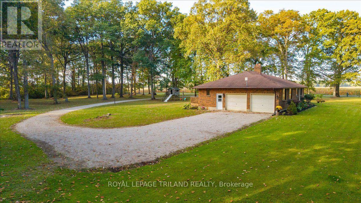
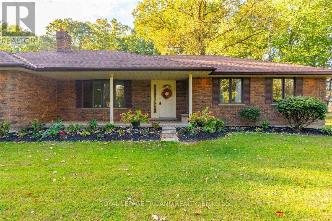
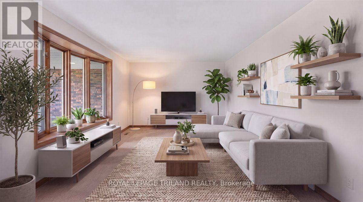
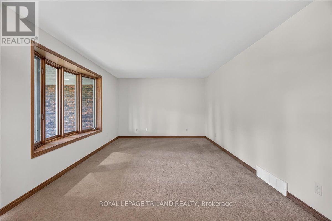
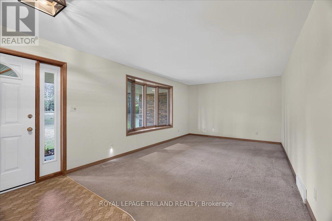
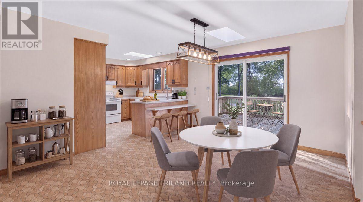
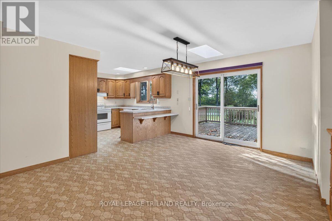
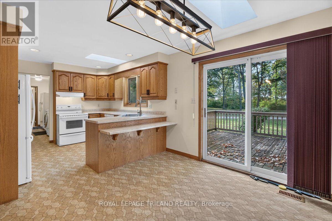
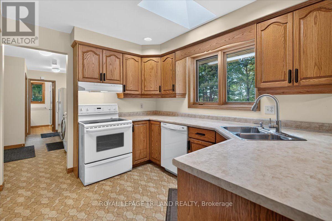
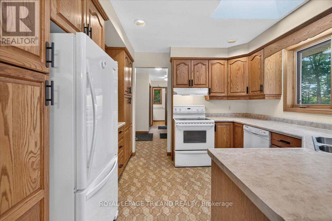
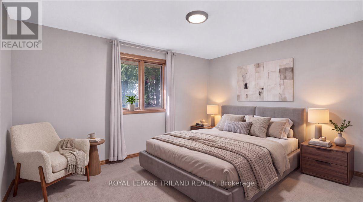
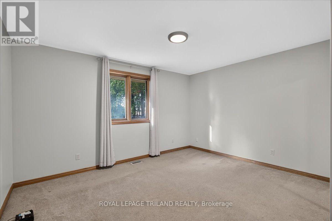
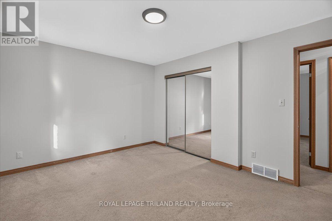
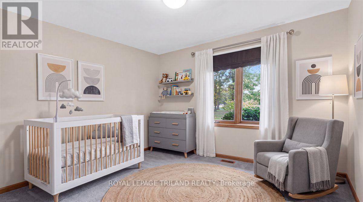
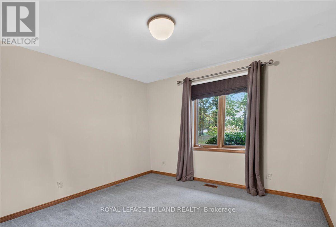
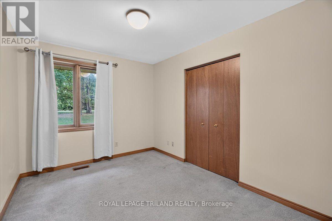
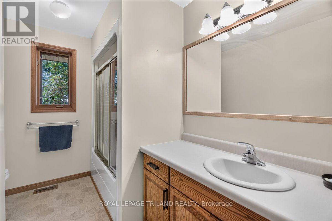
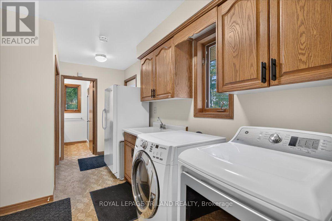
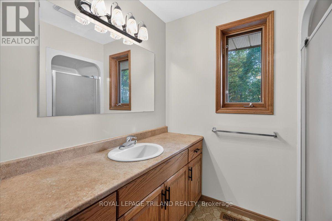
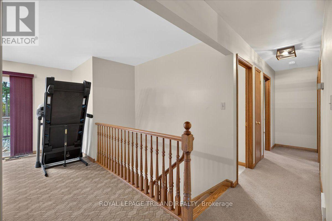
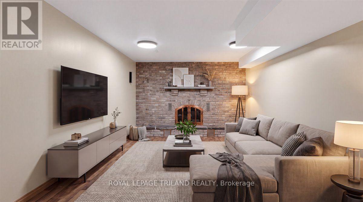
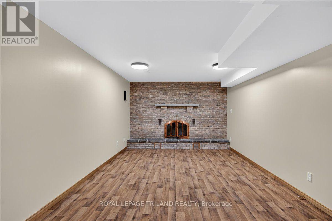
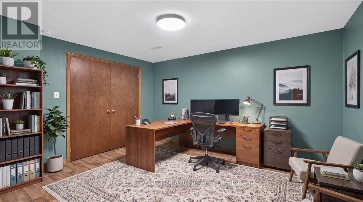
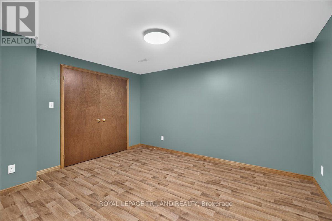
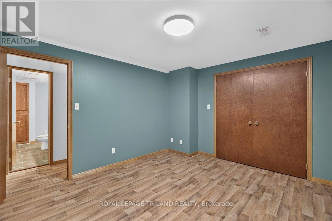
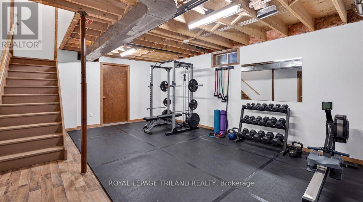
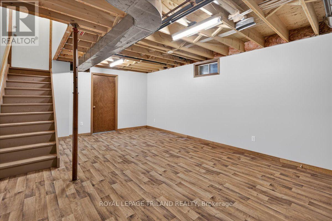
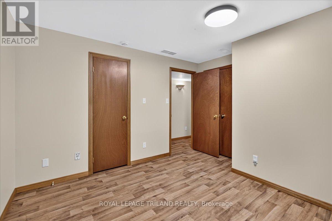
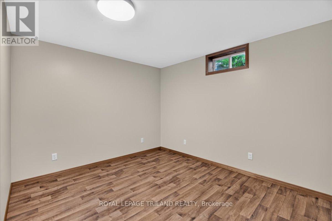
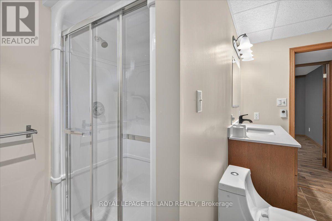
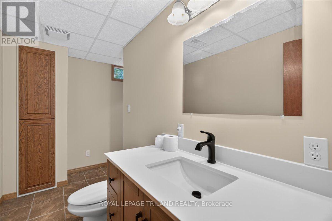
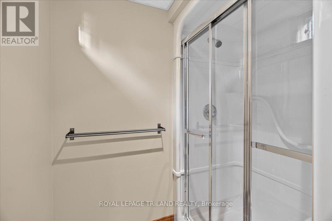
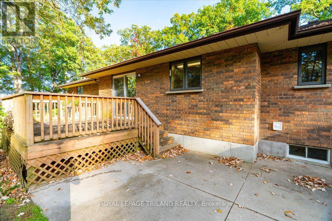
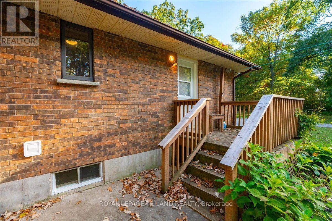
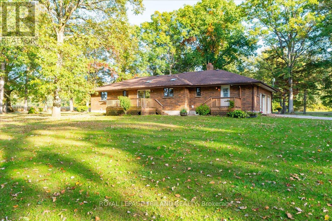
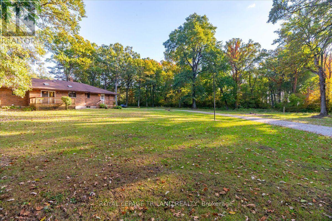
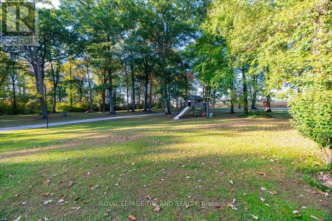
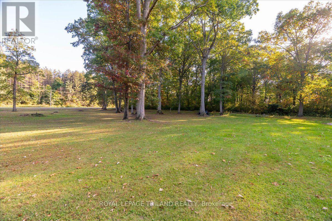
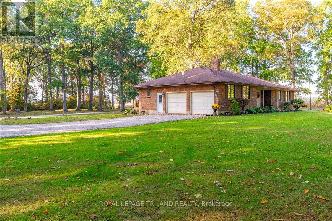
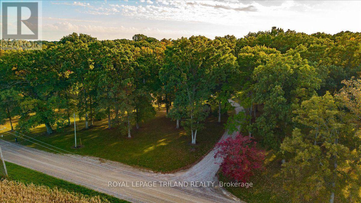
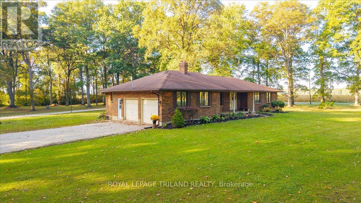
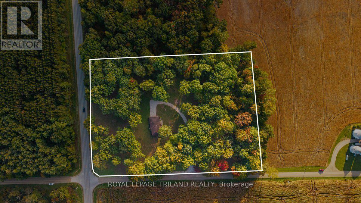
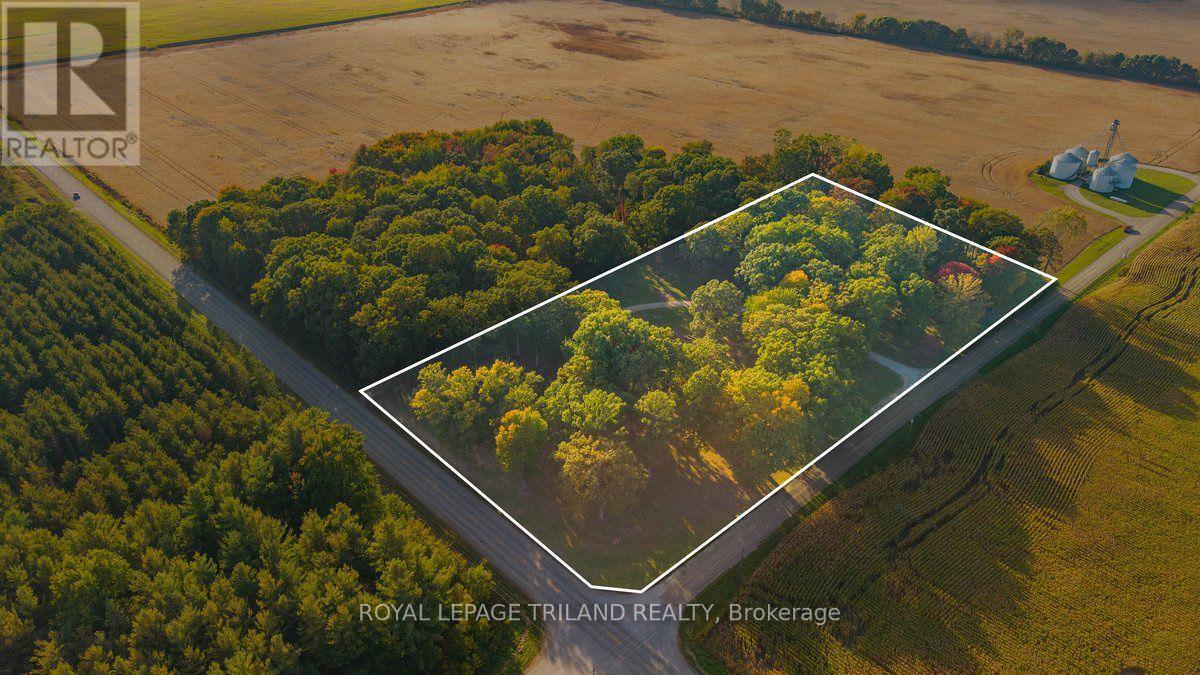
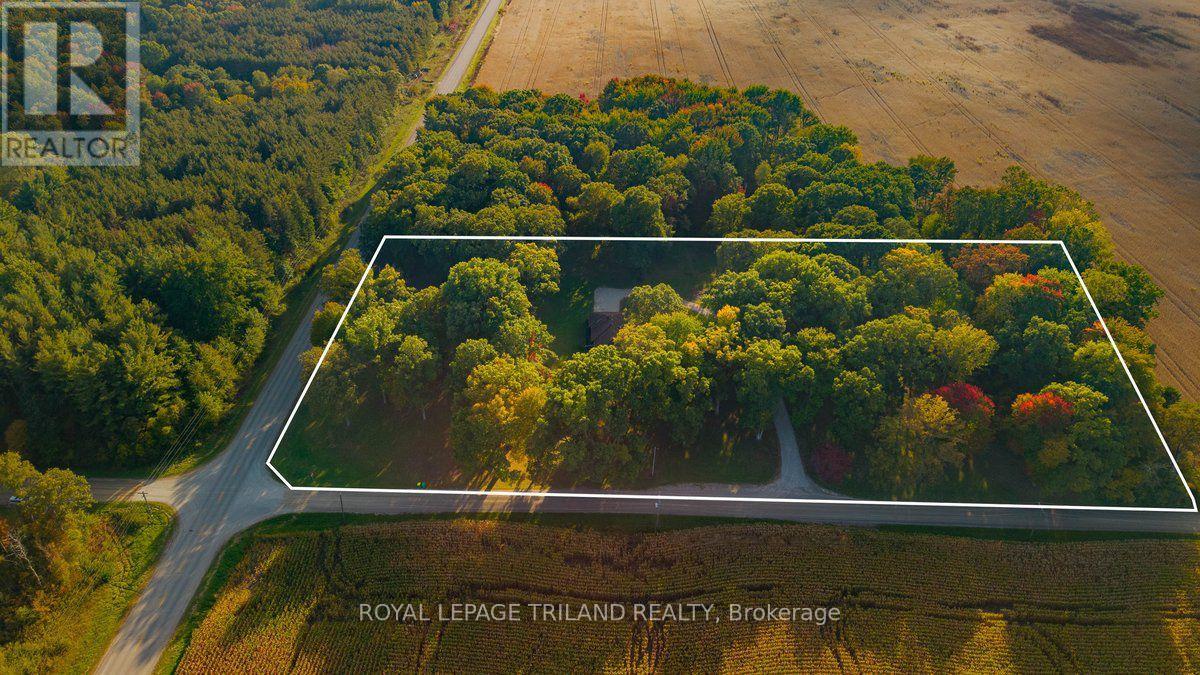
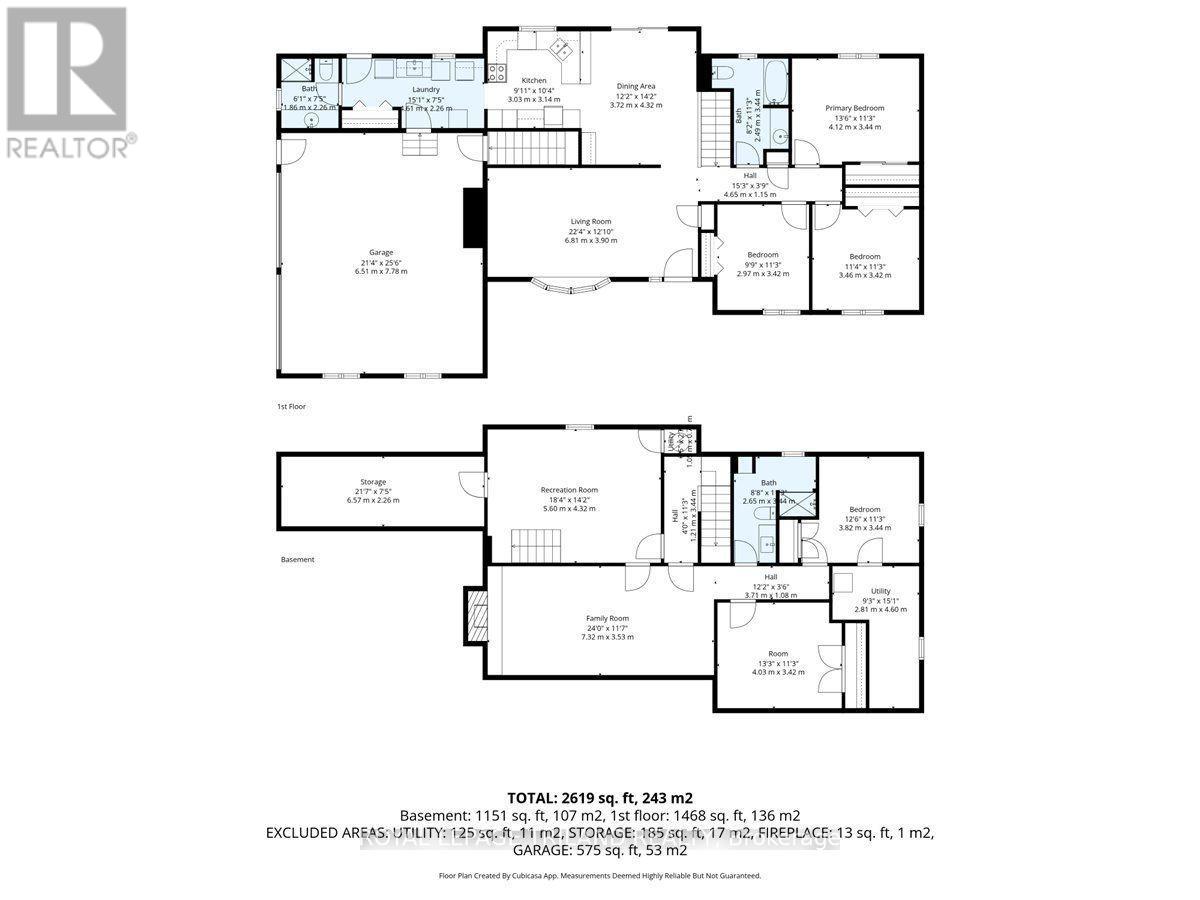
Tucked among towering mature trees on a private 4.73-acre corner lot, this all-brick bungalow delivers the peaceful country setting so many buyers are searching for. A sweeping circular drive leads you to the covered front porch and into a well-planned main floor with three bedrooms, a bright living room with a large bay window, and a dining area that opens through sliding doors to a wood deck overlooking the grounds. The kitchen offers generous cabinetry, a breakfast peninsula, and skylights that fill the space with natural light. Main-floor laundry, a four-piece bath near the bedrooms, and a three-piece bath by the garage entry add everyday convenience. Downstairs, the lower level offers room for the whole family, with a cozy family room anchored by a brick fireplace, a separate recreation room, a fourth bedroom, a flexible office space, and a three-piece bath, plus a storage room and utility room. A separate staircase from the attached double garage provides direct access to the lower level, making it easy to come and go or to bring in gear and supplies. A concrete patio out back rounds out the home. Outside, the park-like grounds are the real showpiece. Surrounded by open farmland and shaded by stately hardwoods, the property has ample room to add a workshop, pool, or whatever else you've been dreaming of. Located just outside the village of Newbury, you'll enjoy the quiet of country living with everyday essentials close by. Newbury offers a hospital, dental care, Service Ontario, an LCBO, and a well-stocked hardware store, while Glencoe is a short drive for groceries, Tim Hortons, and more. Commuters will appreciate the easy 14-minute drive to Highway 401, putting London, Sarnia, and Chatham within easy reach. Bring your vision and make this exceptional country retreat your own! (id:28006)
Property Details
| MLS® Number | X13880758 |
| Property Type | Single Family |
| Community Name | Rural Southwest Middlesex |
| Amenities Near By | Hospital, Park |
| Equipment Type | Water Heater - Electric, Water Heater |
| Features | Wooded Area, Irregular Lot Size, Flat Site, Sump Pump |
| Parking Space Total | 12 |
| Rental Equipment Type | Water Heater - Electric, Water Heater |
| Structure | Deck, Porch |
Building
| Bathroom Total | 3 |
| Bedrooms Above Ground | 3 |
| Bedrooms Below Ground | 1 |
| Bedrooms Total | 4 |
| Amenities | Fireplace(s) |
| Appliances | Dishwasher, Dryer, Stove, Washer, Refrigerator |
| Architectural Style | Bungalow |
| Basement Development | Partially Finished |
| Basement Features | Separate Entrance |
| Basement Type | N/a, Full, N/a (partially Finished) |
| Construction Style Attachment | Detached |
| Cooling Type | Central Air Conditioning |
| Exterior Finish | Brick |
| Fire Protection | Smoke Detectors |
| Fireplace Present | Yes |
| Foundation Type | Concrete |
| Heating Fuel | Electric |
| Heating Type | Forced Air, Heat Pump |
| Stories Total | 1 |
| Size Interior | 1,100 - 1,500 Ft2 |
| Type | House |
| Utility Water | Drilled Well, Dug Well |
Parking
| Attached Garage | |
| Garage |
Land
| Acreage | Yes |
| Land Amenities | Hospital, Park |
| Landscape Features | Landscaped |
| Sewer | Septic System |
| Size Depth | 319 Ft |
| Size Frontage | 604 Ft ,8 In |
| Size Irregular | 604.7 X 319 Ft ; 318.99 X 654.88 X 268.91 X 72.42 X604.72 |
| Size Total Text | 604.7 X 319 Ft ; 318.99 X 654.88 X 268.91 X 72.42 X604.72|2 - 4.99 Acres |
| Soil Type | Sand |
| Zoning Description | A3 |
Rooms
| Level | Type | Length | Width | Dimensions |
|---|---|---|---|---|
| Lower Level | Recreational, Games Room | 5.6 m | 4.32 m | 5.6 m x 4.32 m |
| Lower Level | Bedroom | 3.82 m | 3.44 m | 3.82 m x 3.44 m |
| Lower Level | Bathroom | 2.65 m | 3.44 m | 2.65 m x 3.44 m |
| Lower Level | Utility Room | 2.81 m | 4.6 m | 2.81 m x 4.6 m |
| Lower Level | Other | 6.57 m | 2.26 m | 6.57 m x 2.26 m |
| Lower Level | Other | 6.57 m | 2.26 m | 6.57 m x 2.26 m |
| Lower Level | Family Room | 7.32 m | 3.53 m | 7.32 m x 3.53 m |
| Main Level | Living Room | 6.81 m | 3.9 m | 6.81 m x 3.9 m |
| Main Level | Dining Room | 3.72 m | 4.32 m | 3.72 m x 4.32 m |
| Main Level | Kitchen | 3.03 m | 3.14 m | 3.03 m x 3.14 m |
| Main Level | Primary Bedroom | 4.12 m | 3.44 m | 4.12 m x 3.44 m |
| Main Level | Bedroom 2 | 3.46 m | 3.42 m | 3.46 m x 3.42 m |
| Main Level | Bedroom 3 | 2.97 m | 3.42 m | 2.97 m x 3.42 m |
| Main Level | Bathroom | 2.49 m | 3.44 m | 2.49 m x 3.44 m |
| Main Level | Laundry Room | 4.61 m | 2.26 m | 4.61 m x 2.26 m |
| Main Level | Bathroom | 1.86 m | 2.26 m | 1.86 m x 2.26 m |
Utilities
| Electricity | Installed |
Contact Us
Contact us for more information

The trademarks REALTOR®, REALTORS®, and the REALTOR® logo are controlled by The Canadian Real Estate Association (CREA) and identify real estate professionals who are members of CREA. The trademarks MLS®, Multiple Listing Service® and the associated logos are owned by The Canadian Real Estate Association (CREA) and identify the quality of services provided by real estate professionals who are members of CREA. The trademark DDF® is owned by The Canadian Real Estate Association (CREA) and identifies CREA's Data Distribution Facility (DDF®)
October 09 2026 03:21:24
London and St. Thomas Association of REALTORS®
Royal LePage Triland Realty