
223 Ardsley Crescent London North, Ontario N6G 3W6

$534,900
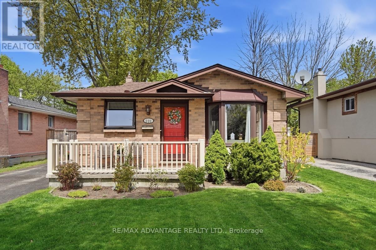
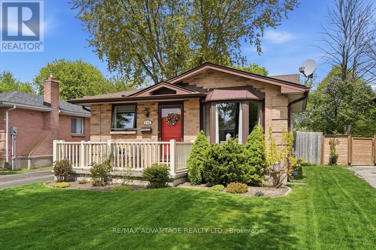
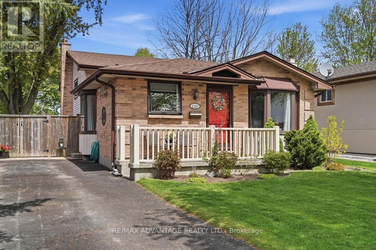
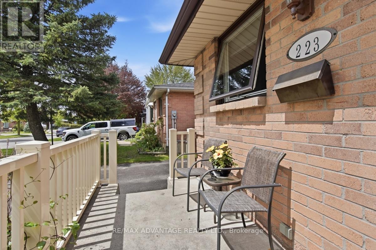
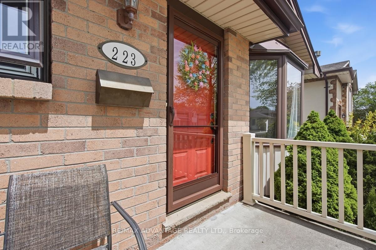
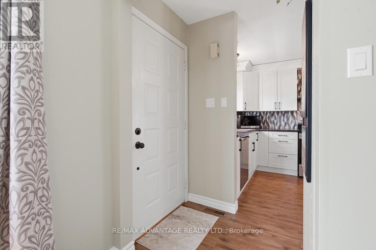
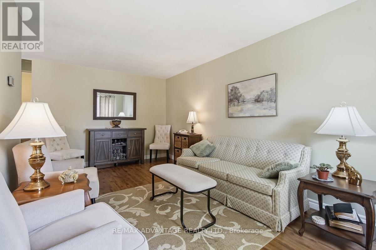
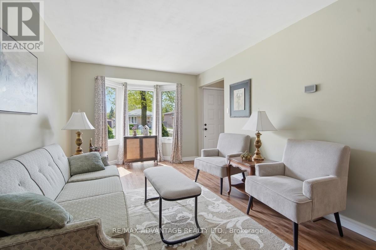
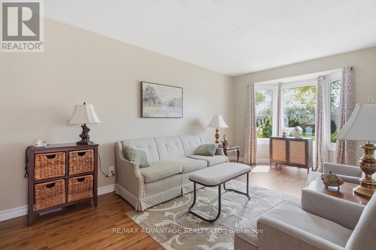
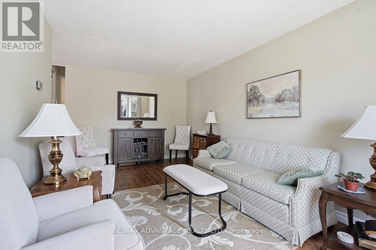
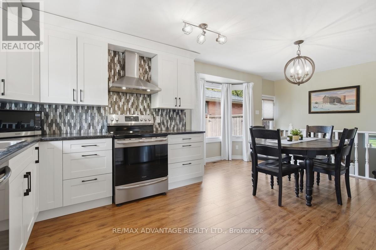
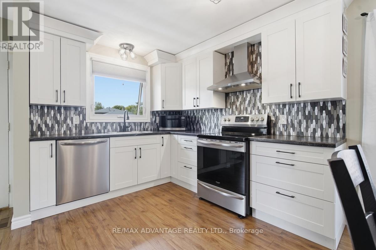
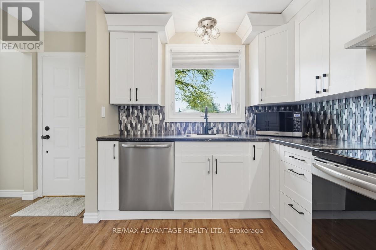
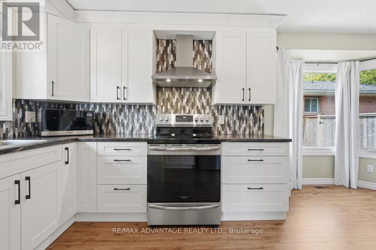
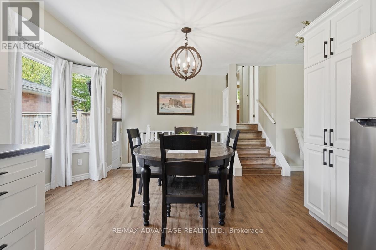
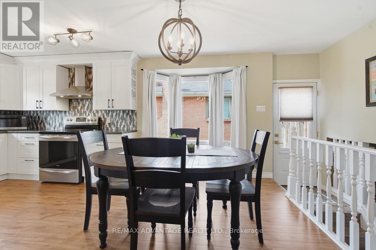
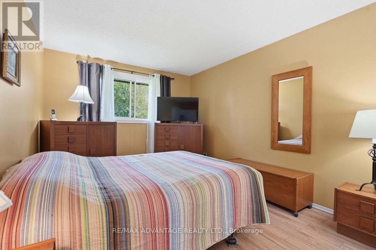
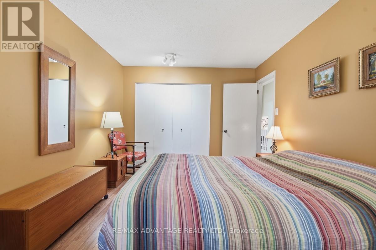
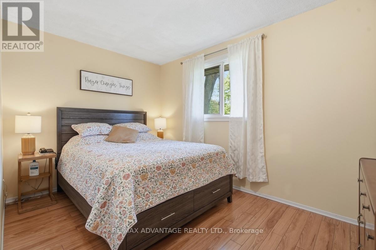
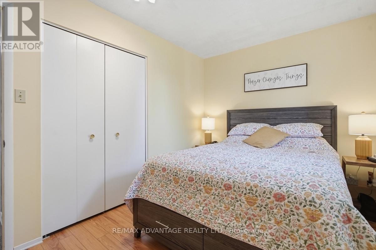
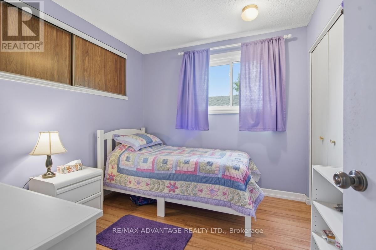
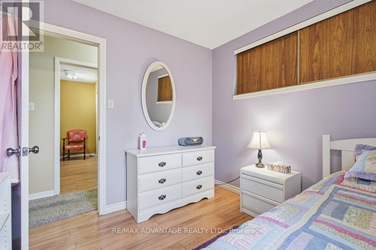
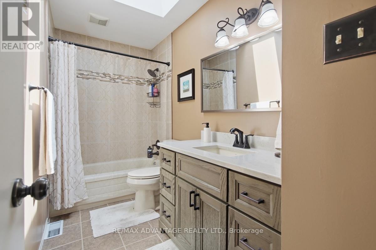
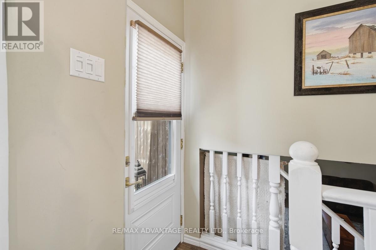
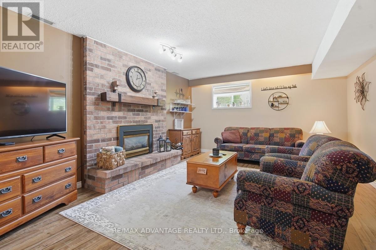
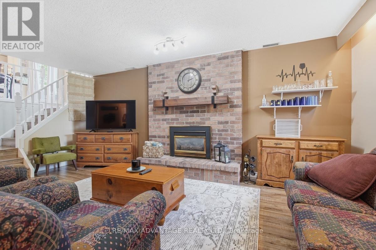
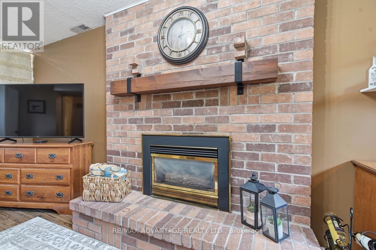
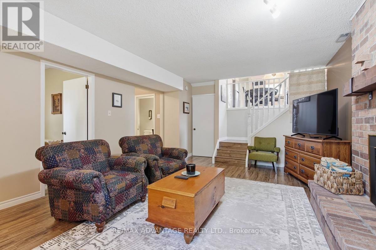
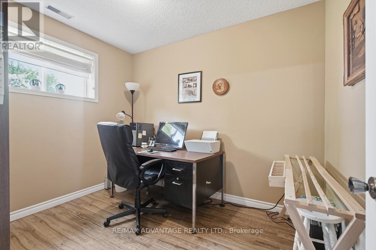
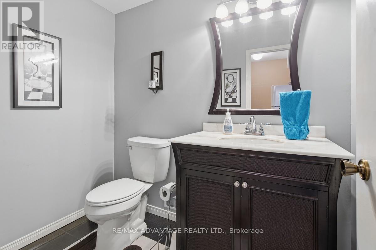
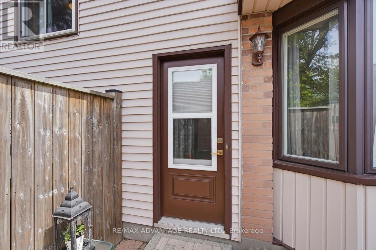
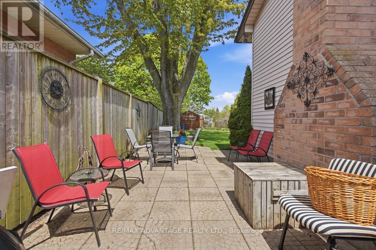
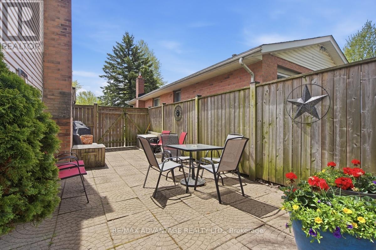
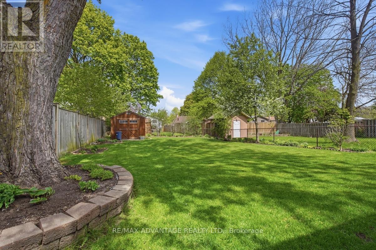
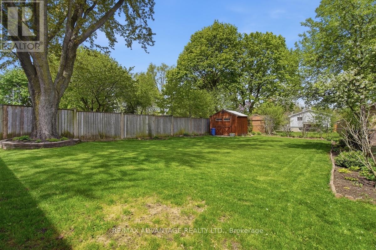
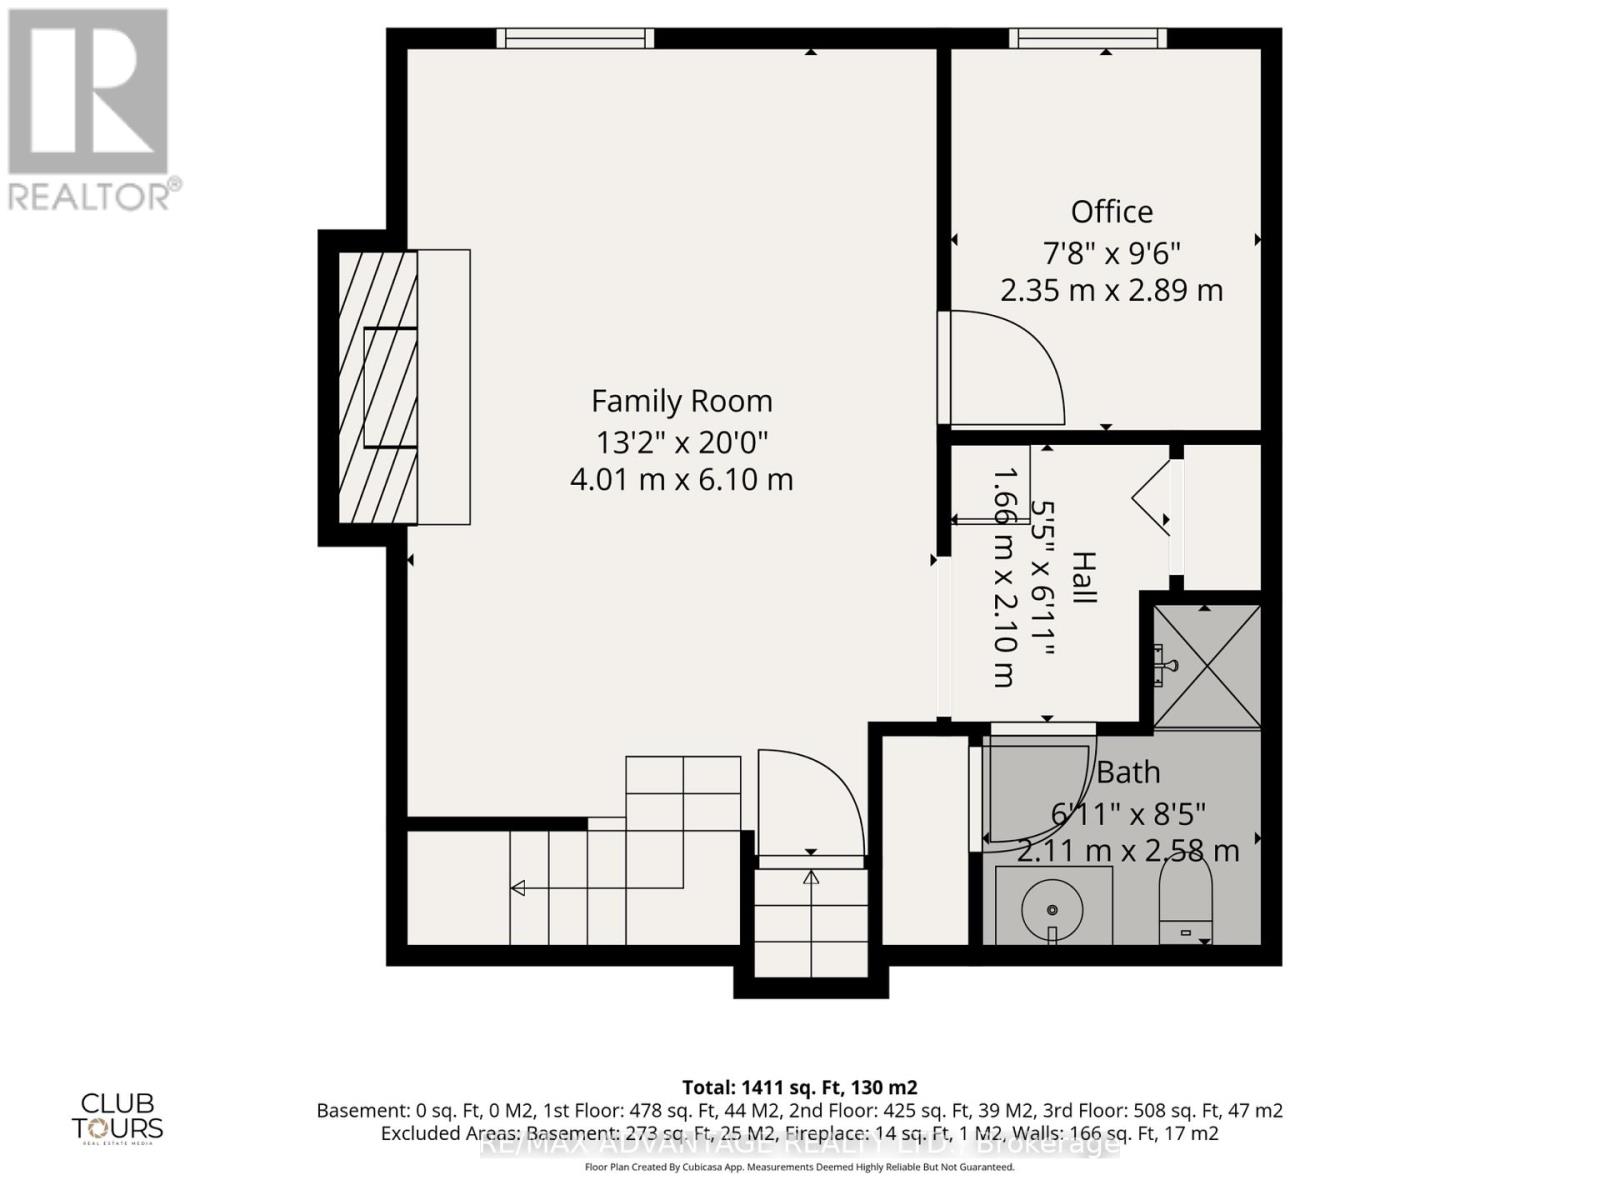
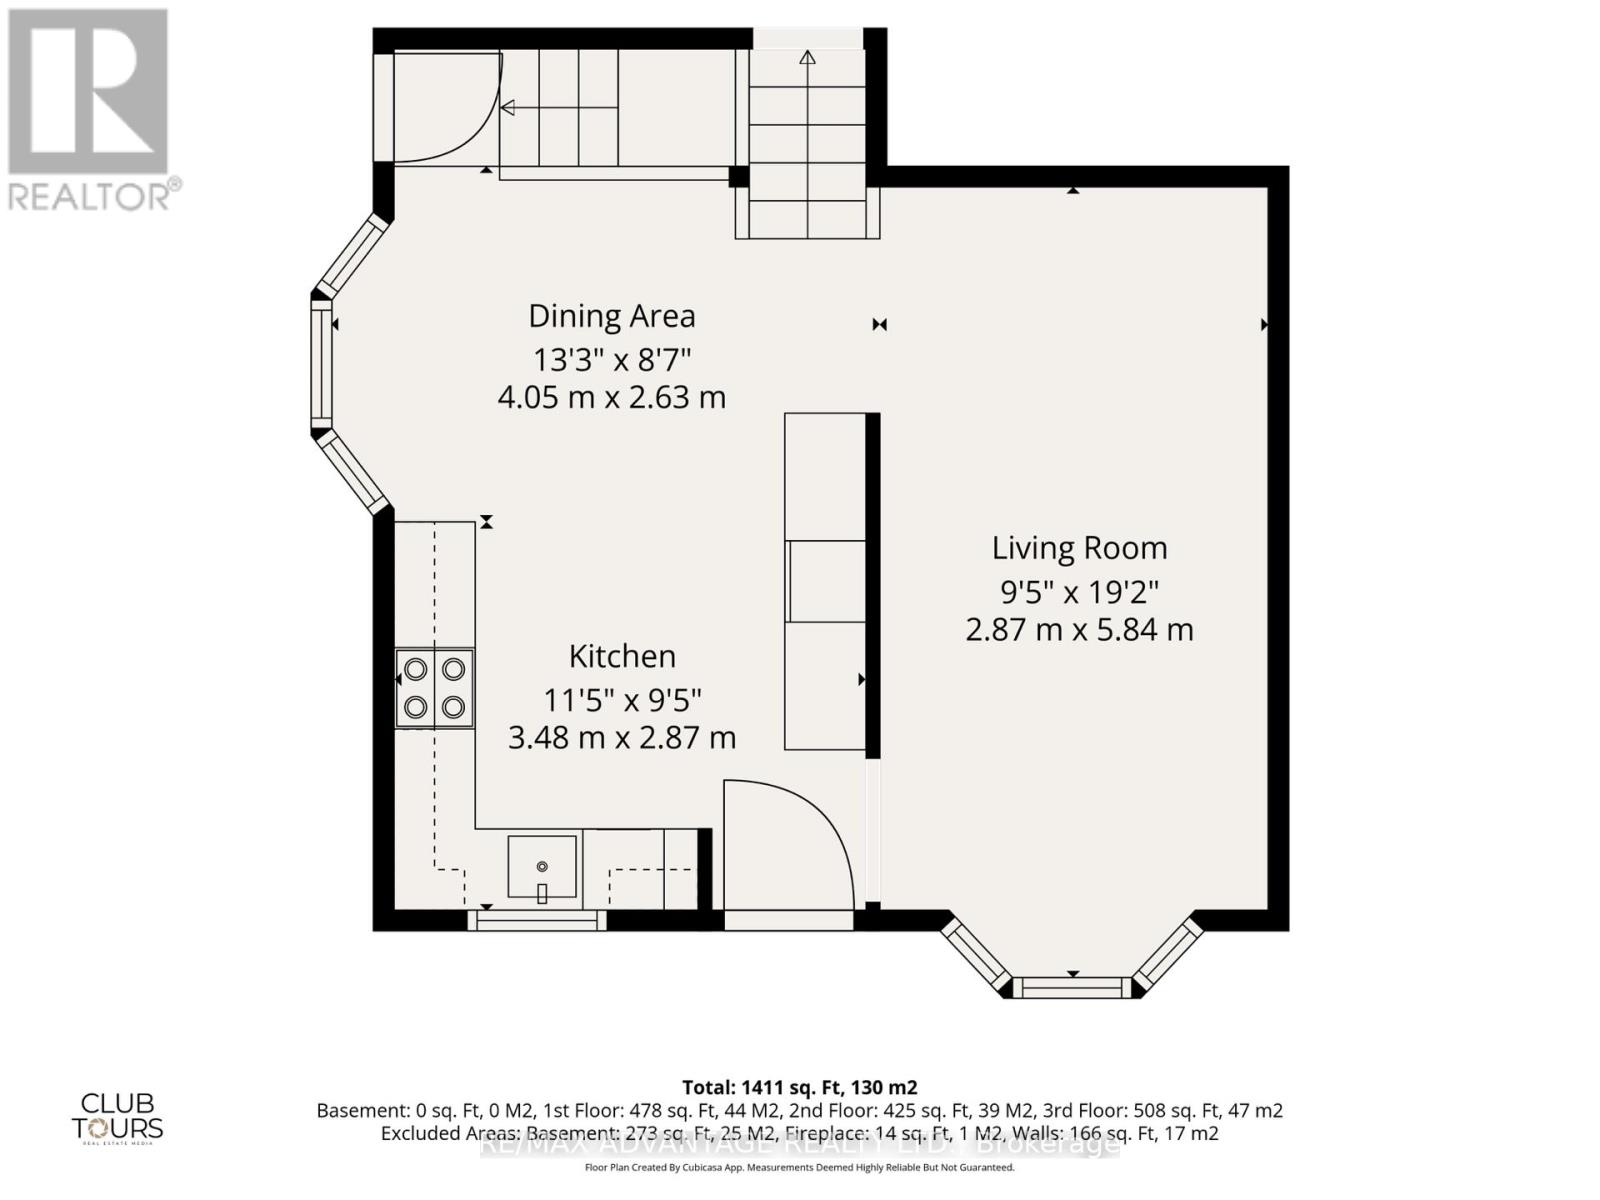
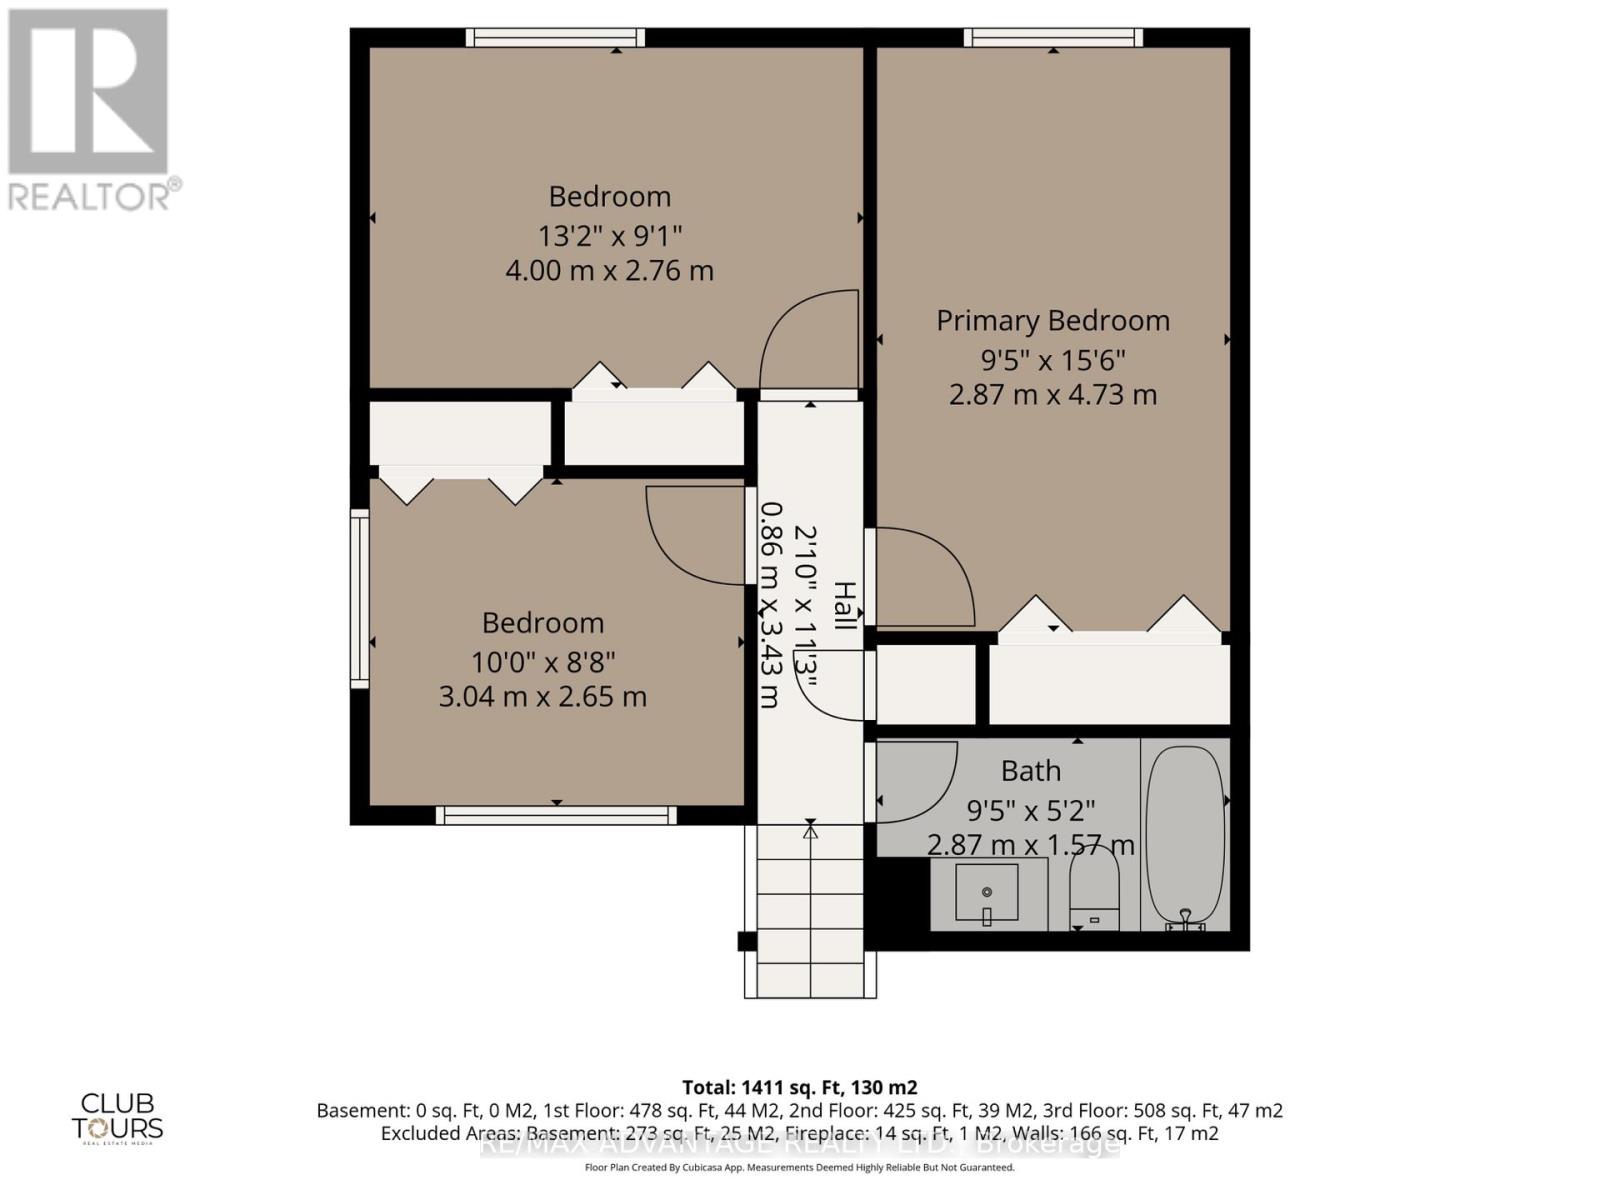
Welcome to this well cared for 4-level backsplit located in the Whitehills neighbourhood ofLondon. Perfect for growing families, this home offers a functional layout with plenty ofliving space both inside and out. The upper-level features 3 spacious bedrooms and an updated4-piece bathroom complete with skylight. The main floor offers a large, renovated kitchen withbay window, ideal for family meals and entertaining, along with a spacious living room filledwith natural light.The lower level features a cozy family room with gas fireplace, a 3-piecebathroom, and a versatile office that could easily serve as a 4th bedroom, guest room, orplayroom. Outside, enjoy the large fully fenced backyard with plenty of space for kids andpets to play. Located in a mature family-friendly neighbourhood close to parks, schools,shopping, and public transit, this is a fantastic opportunity to settle into one of northwestLondon's most established communities. (id:28006)
Property Details
| MLS® Number | X13608144 |
| Property Type | Single Family |
| Community Name | North I |
| Amenities Near By | Public Transit, Schools |
| Equipment Type | Water Heater, Air Conditioner, Furnace |
| Parking Space Total | 3 |
| Rental Equipment Type | Water Heater, Air Conditioner, Furnace |
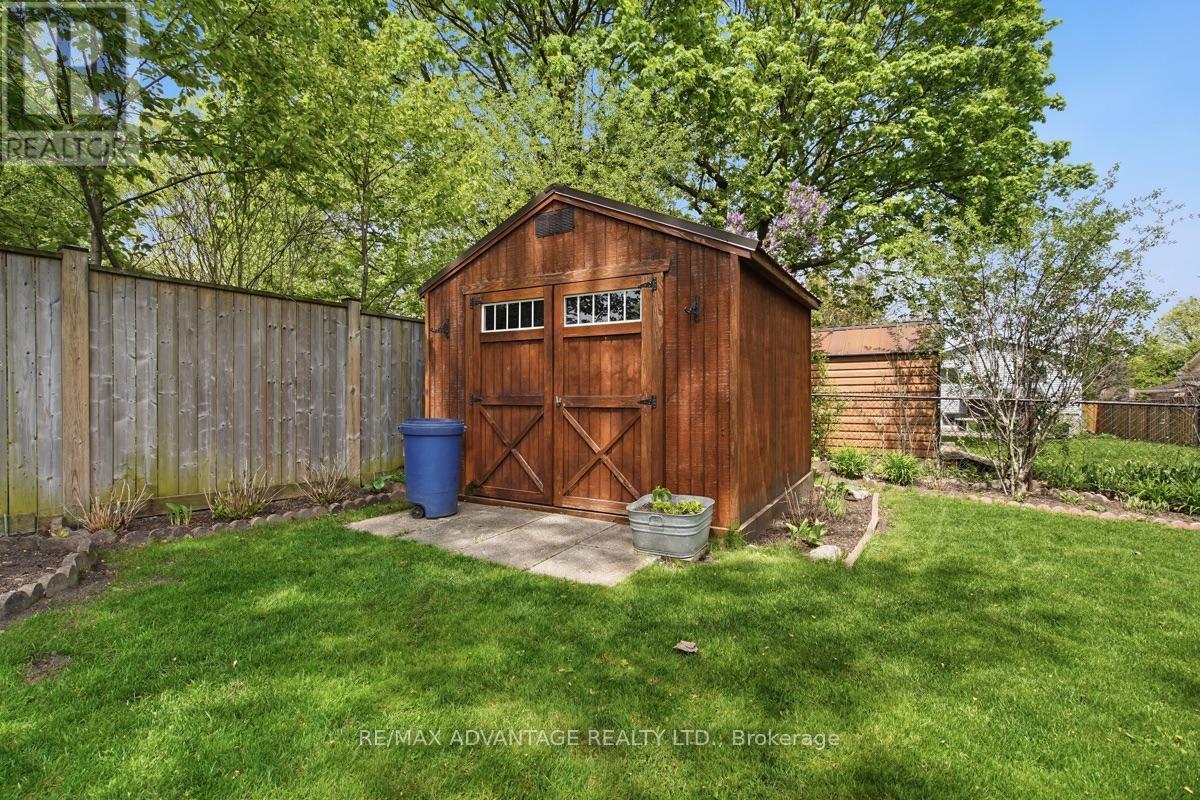
| Structure | Porch, Patio(s), Shed |
Building
| Bathroom Total | 2 |
| Bedrooms Above Ground | 3 |
| Bedrooms Total | 3 |
| Amenities | Fireplace(s) |
| Appliances | Dryer, Stove, Washer, Refrigerator |
| Basement Type | Partial |
| Construction Style Attachment | Detached |
| Construction Style Split Level | Backsplit |
| Cooling Type | Central Air Conditioning |
| Exterior Finish | Brick, Vinyl Siding |
| Fireplace Present | Yes |
| Foundation Type | Concrete |
| Heating Fuel | Natural Gas |
| Heating Type | Forced Air |
| Size Interior | 700 - 1,100 Ft2 |
| Type | House |
| Utility Water | Municipal Water |
Parking
| No Garage |
Land
| Acreage | No |
| Fence Type | Fenced Yard |
| Land Amenities | Public Transit, Schools |
| Sewer | Sanitary Sewer |
| Size Depth | 141 Ft ,8 In |
| Size Frontage | 41 Ft ,6 In |
| Size Irregular | 41.5 X 141.7 Ft |
| Size Total Text | 41.5 X 141.7 Ft |
Rooms
| Level | Type | Length | Width | Dimensions |
|---|---|---|---|---|
| Lower Level | Family Room | 6.05 m | 4.2 m | 6.05 m x 4.2 m |
| Lower Level | Office | 3.04 m | 2.4 m | 3.04 m x 2.4 m |
| Main Level | Foyer | 1.29 m | 1.24 m | 1.29 m x 1.24 m |
| Main Level | Living Room | 5.49 m | 3.04 m | 5.49 m x 3.04 m |
| Main Level | Kitchen | 5.49 m | 3.08 m | 5.49 m x 3.08 m |
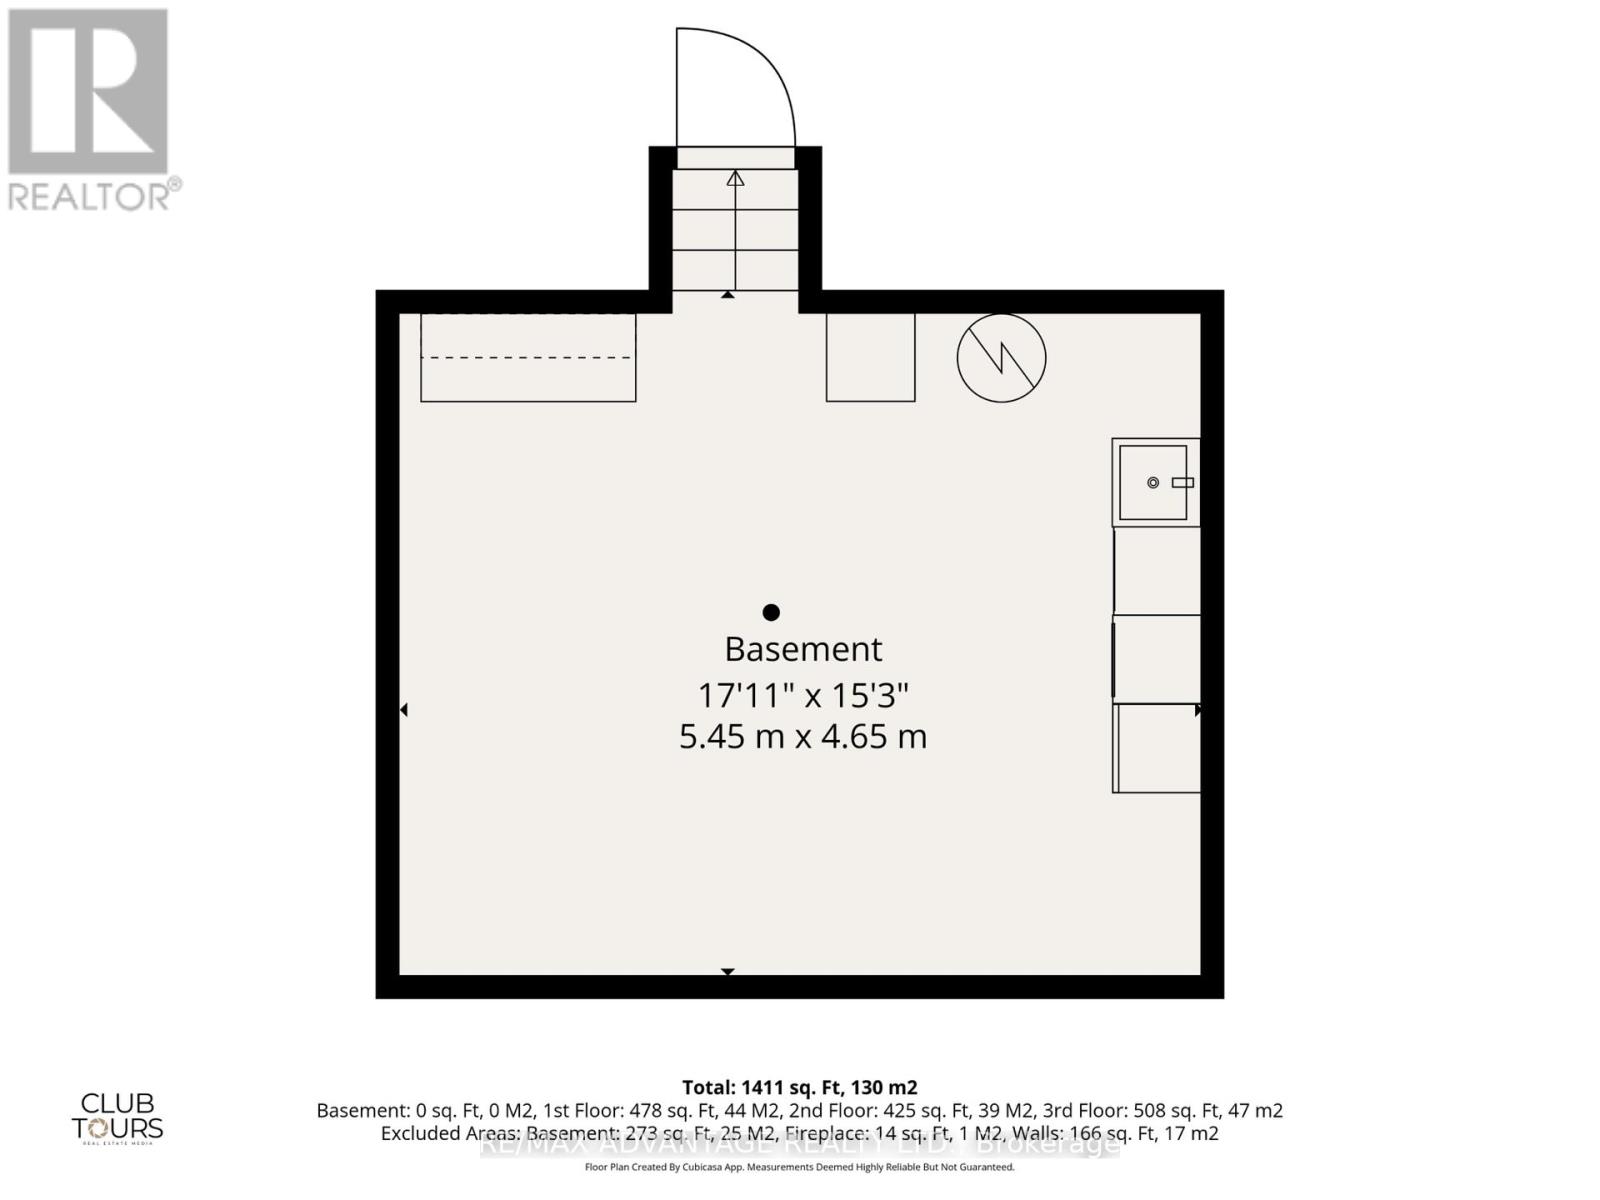
| Sub-basement | Laundry Room | 4.47 m | 3.43 m | 4.47 m x 3.43 m |
| Sub-basement | Other | 5.42 m | 3.2 m | 5.42 m x 3.2 m |
| Upper Level | Primary Bedroom | 4.86 m | 3.18 m | 4.86 m x 3.18 m |
| Upper Level | Bedroom | 2.79 m | 2.72 m | 2.79 m x 2.72 m |
| Upper Level | Bedroom | 3.81 m | 2.59 m | 3.81 m x 2.59 m |
https://www.realtor.ca/real-estate/30081894/223-ardsley-crescent-london-north-north-i-north-i
Contact Us
Contact us for more information

The trademarks REALTOR®, REALTORS®, and the REALTOR® logo are controlled by The Canadian Real Estate Association (CREA) and identify real estate professionals who are members of CREA. The trademarks MLS®, Multiple Listing Service® and the associated logos are owned by The Canadian Real Estate Association (CREA) and identify the quality of services provided by real estate professionals who are members of CREA. The trademark DDF® is owned by The Canadian Real Estate Association (CREA) and identifies CREA's Data Distribution Facility (DDF®)
July 27 2026 03:20:56
London and St. Thomas Association of REALTORS®
RE/MAX Advantage Realty Ltd.