
220 Walnut Street Lucan Biddulph, Ontario N0M 2J0

$549,900Maintenance, Parking, Insurance, Common Area Maintenance
$410 Monthly
Maintenance, Parking, Insurance, Common Area Maintenance
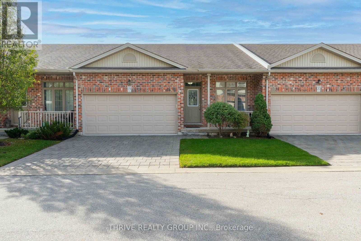
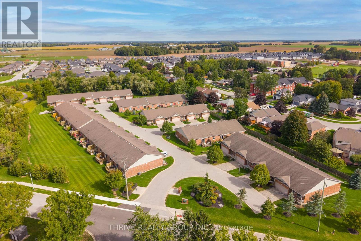
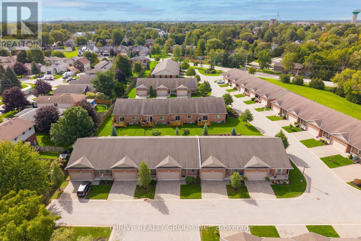
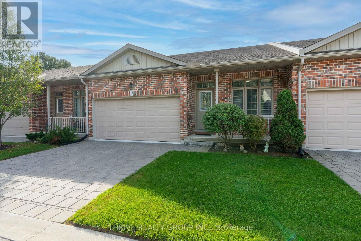
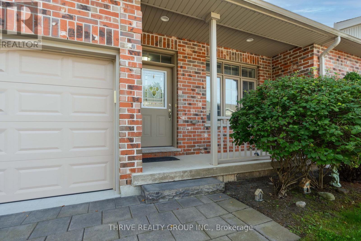
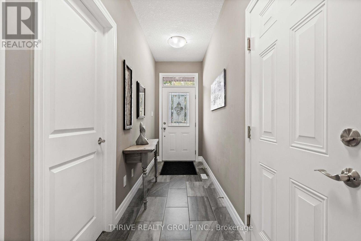
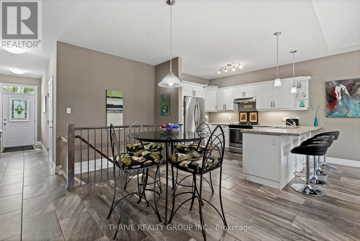
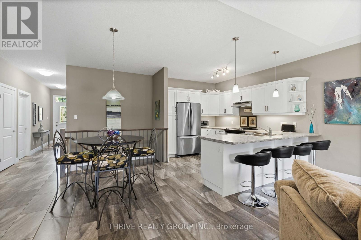
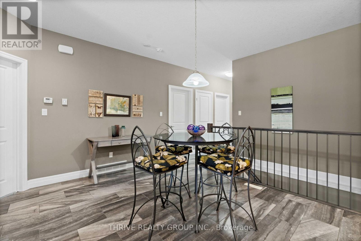
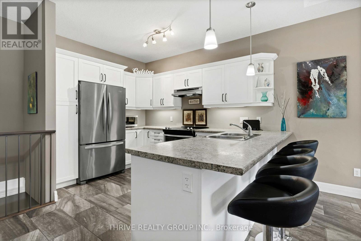
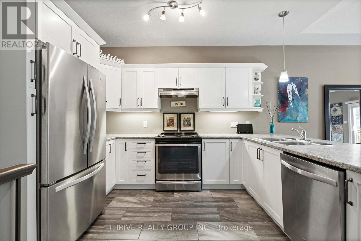
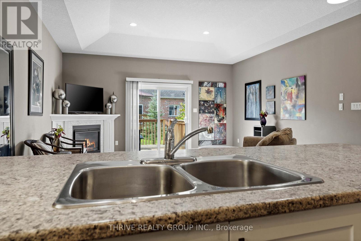
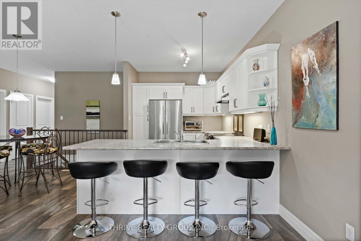
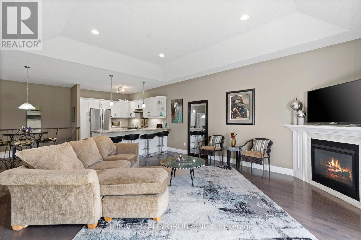
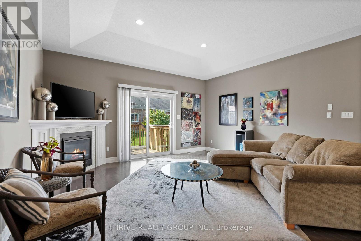
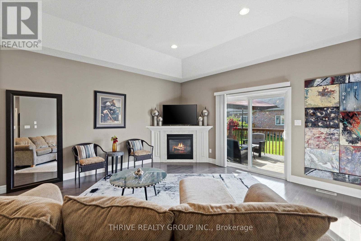
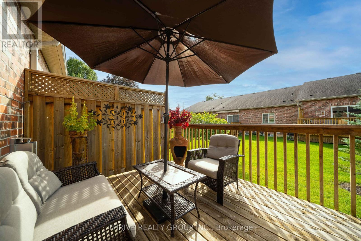
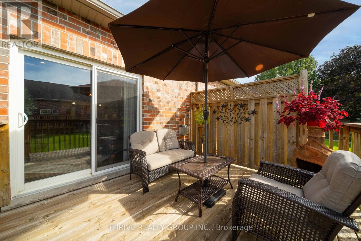
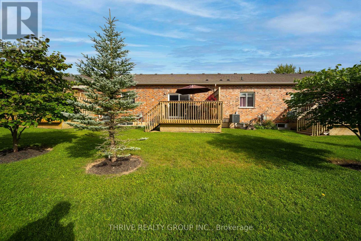
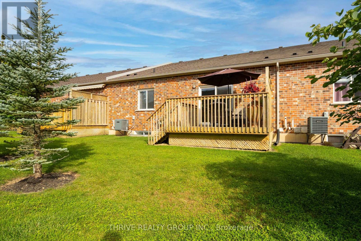
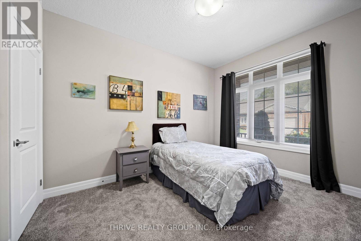
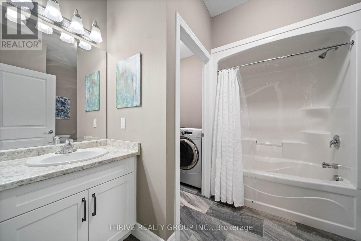
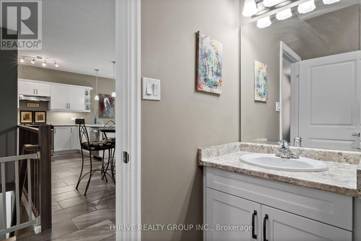
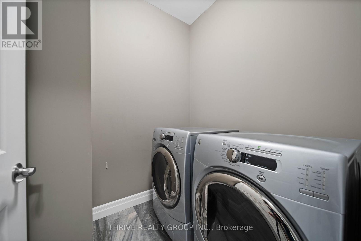
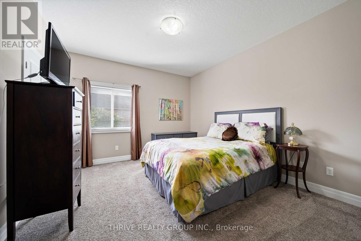
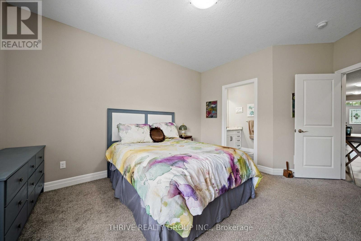
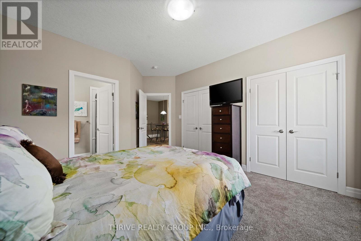
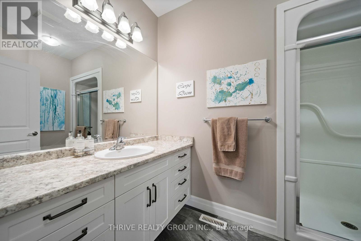
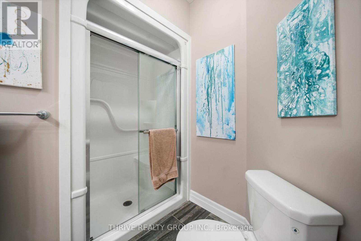
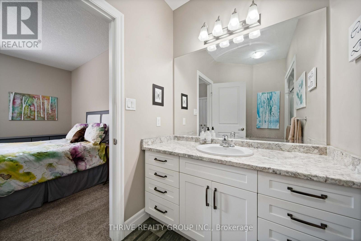
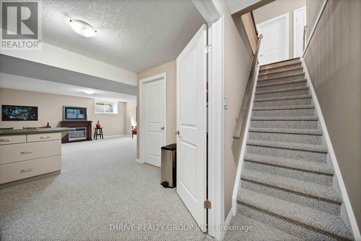
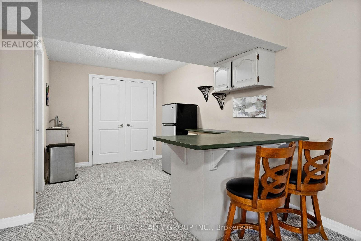
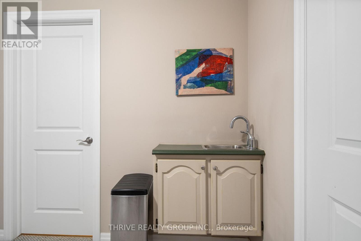
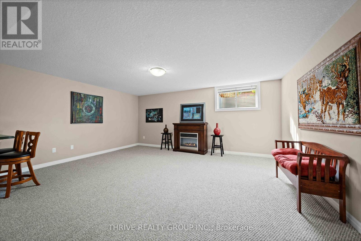
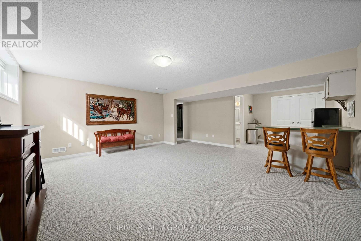
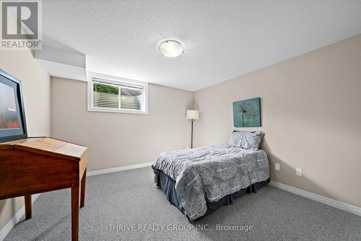
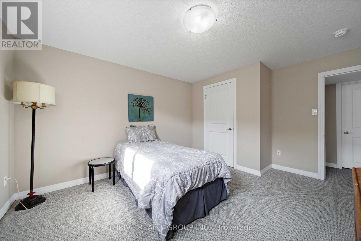
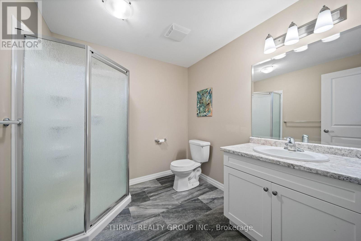
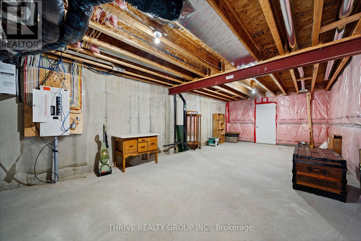
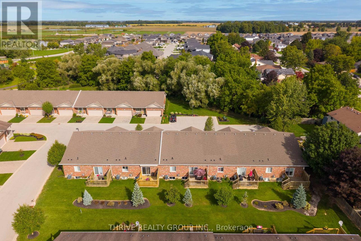
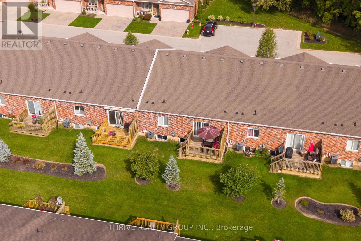
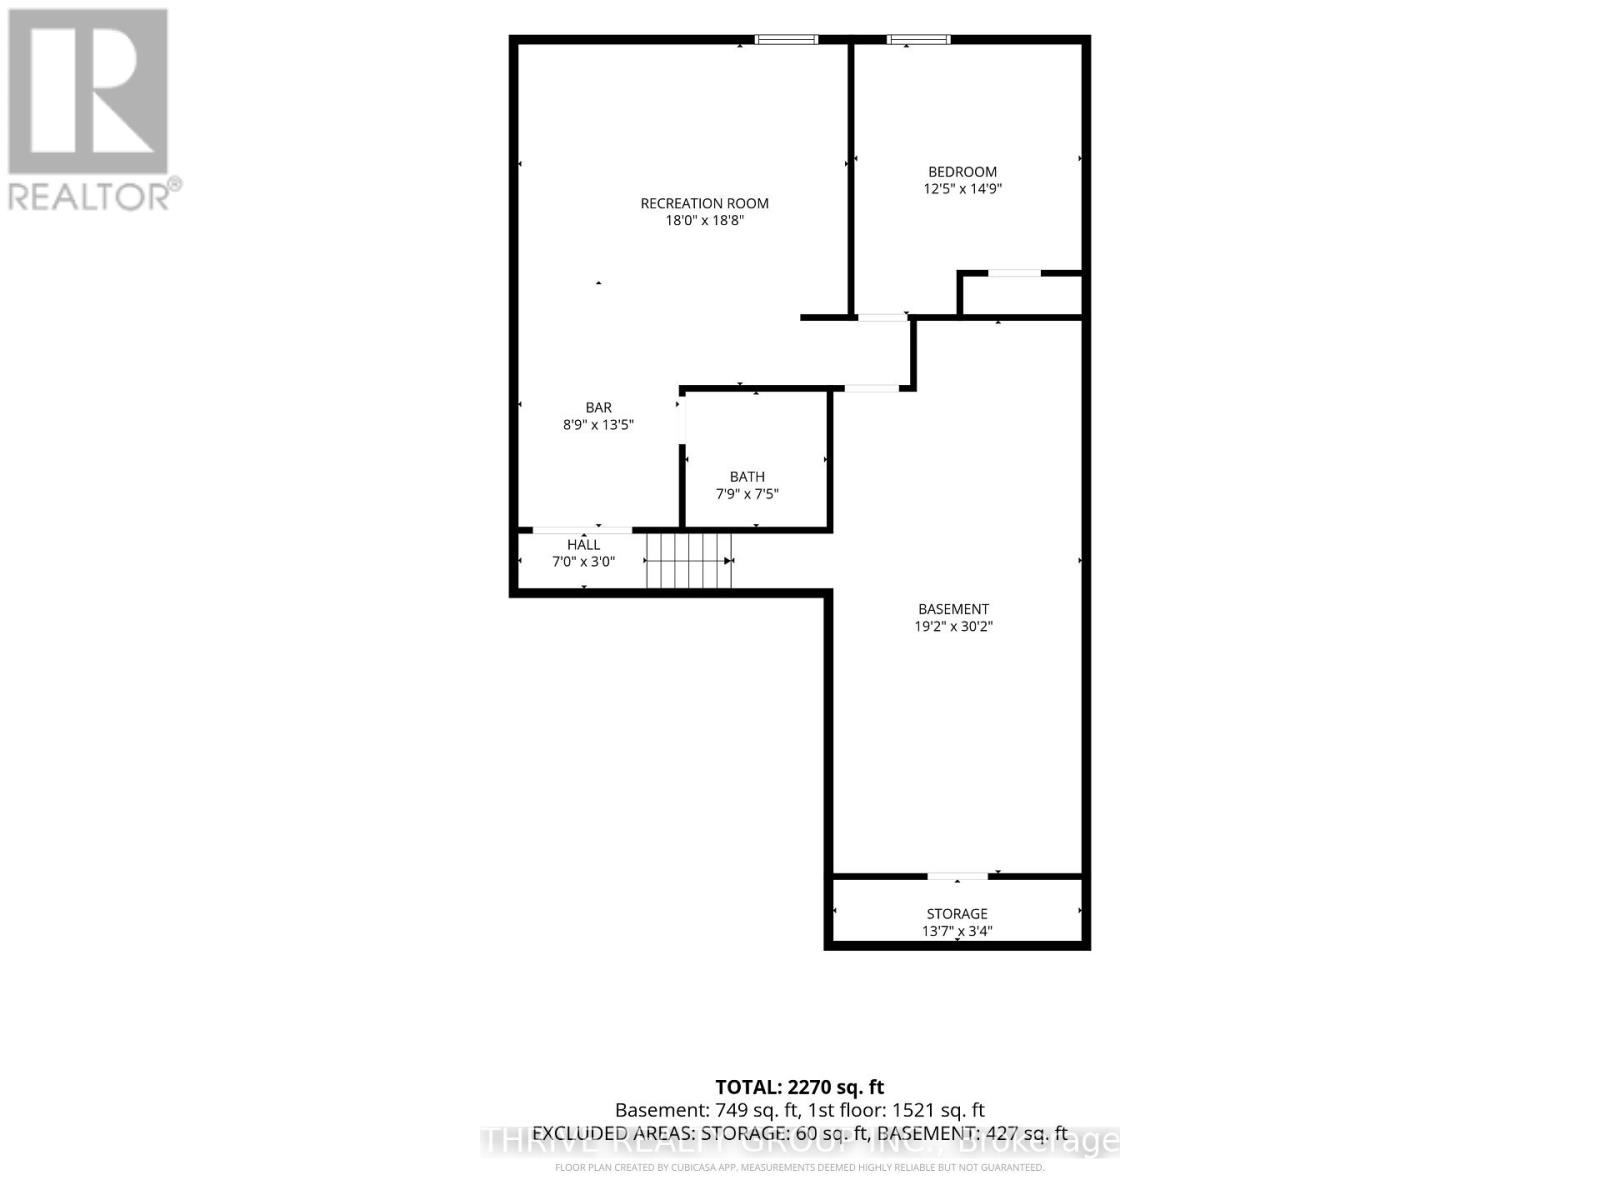
$410 MonthlyRarely Offered | Single-Owner | Low-Maintenance Condo Living!! Enjoy the ease of one-floor living in this beautifully maintained condo, peacefully tucked at the back of the complex with beautiful woodland views. The bright, open-concept main floor seamlessly brings the kitchen, dining and living spaces together, with a private rear deck that's perfect for enjoying your morning coffee. The crisp white kitchen features modern cabinetry, ample storage and stainless steel appliances, complemented by hardwood and ceramic tile flooring throughout the main living areas. Convenient main floor laundry adds to the ease of everyday living.The spacious primary suite offers a private 3-piece ensuite and a peaceful retreat at the end of the day, while a second bedroom and 4-piece bath provide flexibility for guests. The fully finished basement adds valuable living space with a kitchenette, bedroom, 3-piece bath and abundant storage - ideal for guests, hobbies or extended family. At $410/month, condo fees include grass cutting and snow removal, giving you more time to enjoy the home and less time worrying about upkeep. Peaceful, private and wonderfully easy to live in - this is downsizing done right. Book your showing today! (id:28006)
Property Details
| MLS® Number | X13822122 |
| Property Type | Single Family |
| Community Name | Lucan |
| Community Features | Pets Allowed With Restrictions |
| Equipment Type | Water Heater |
| Features | In Suite Laundry |
| Parking Space Total | 4 |
| Rental Equipment Type | Water Heater |
| Structure | Deck, Porch |
Building
| Bathroom Total | 3 |
| Bedrooms Above Ground | 2 |
| Bedrooms Below Ground | 1 |
| Bedrooms Total | 3 |
| Age | 6 To 10 Years |
| Appliances | Garage Door Opener Remote(s) |
| Architectural Style | Bungalow |
| Basement Development | Partially Finished |
| Basement Type | N/a (partially Finished) |
| Cooling Type | Central Air Conditioning |
| Exterior Finish | Brick, Vinyl Siding |
| Fireplace Present | Yes |
| Fireplace Total | 1 |
| Foundation Type | Poured Concrete |
| Heating Fuel | Natural Gas |
| Heating Type | Forced Air |
| Stories Total | 1 |
| Size Interior | 1,400 - 1,599 Ft2 |
| Type | Row / Townhouse |
Parking
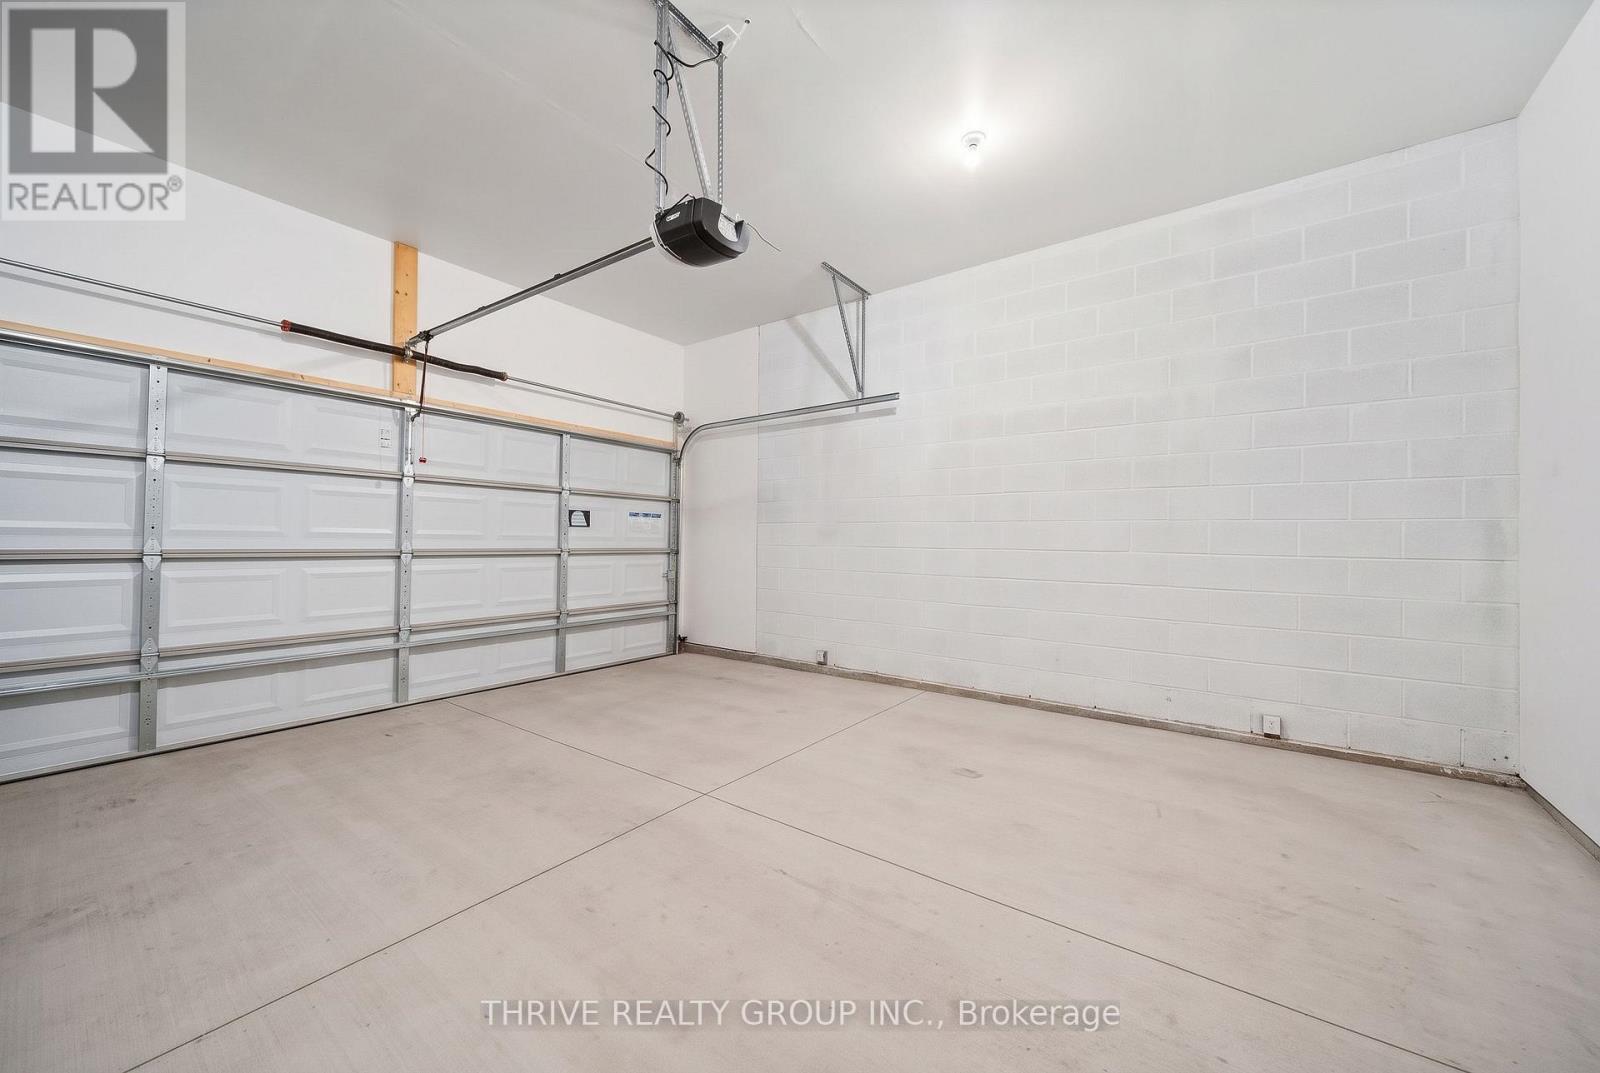
| Attached Garage | |
| Garage |
Land
| Acreage | No |
Rooms
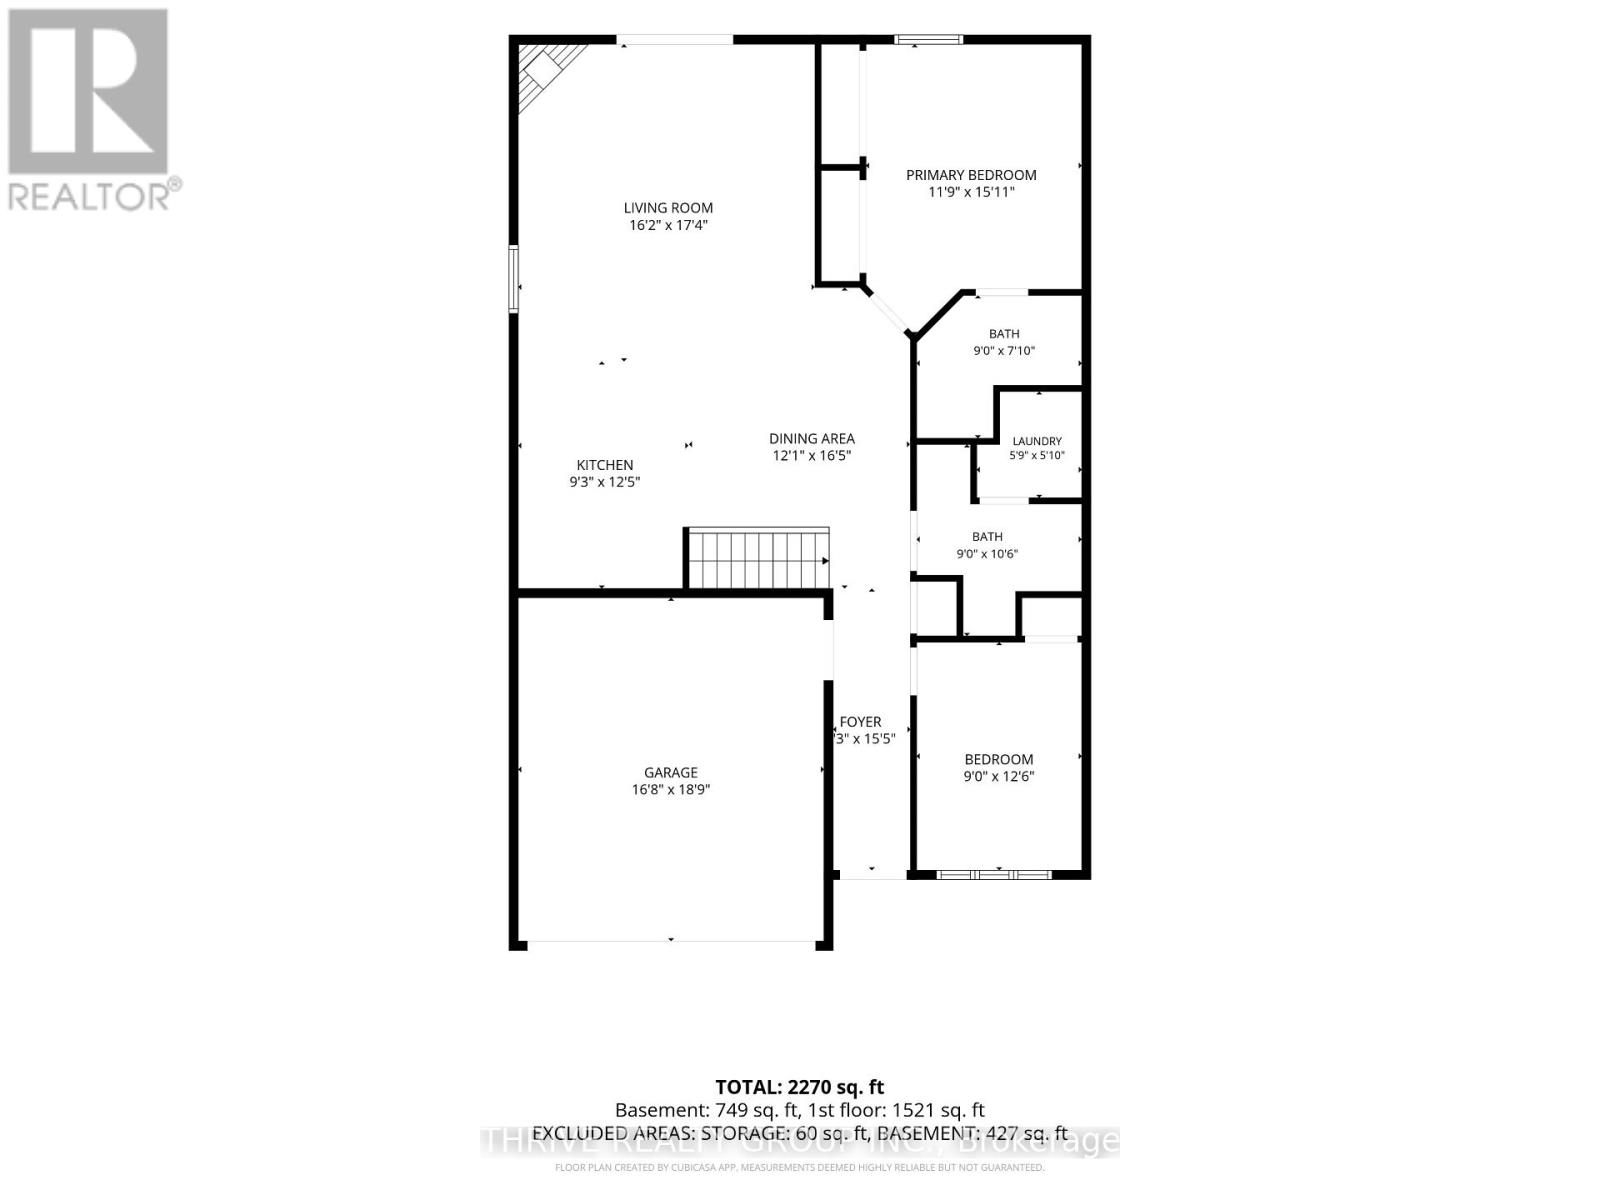
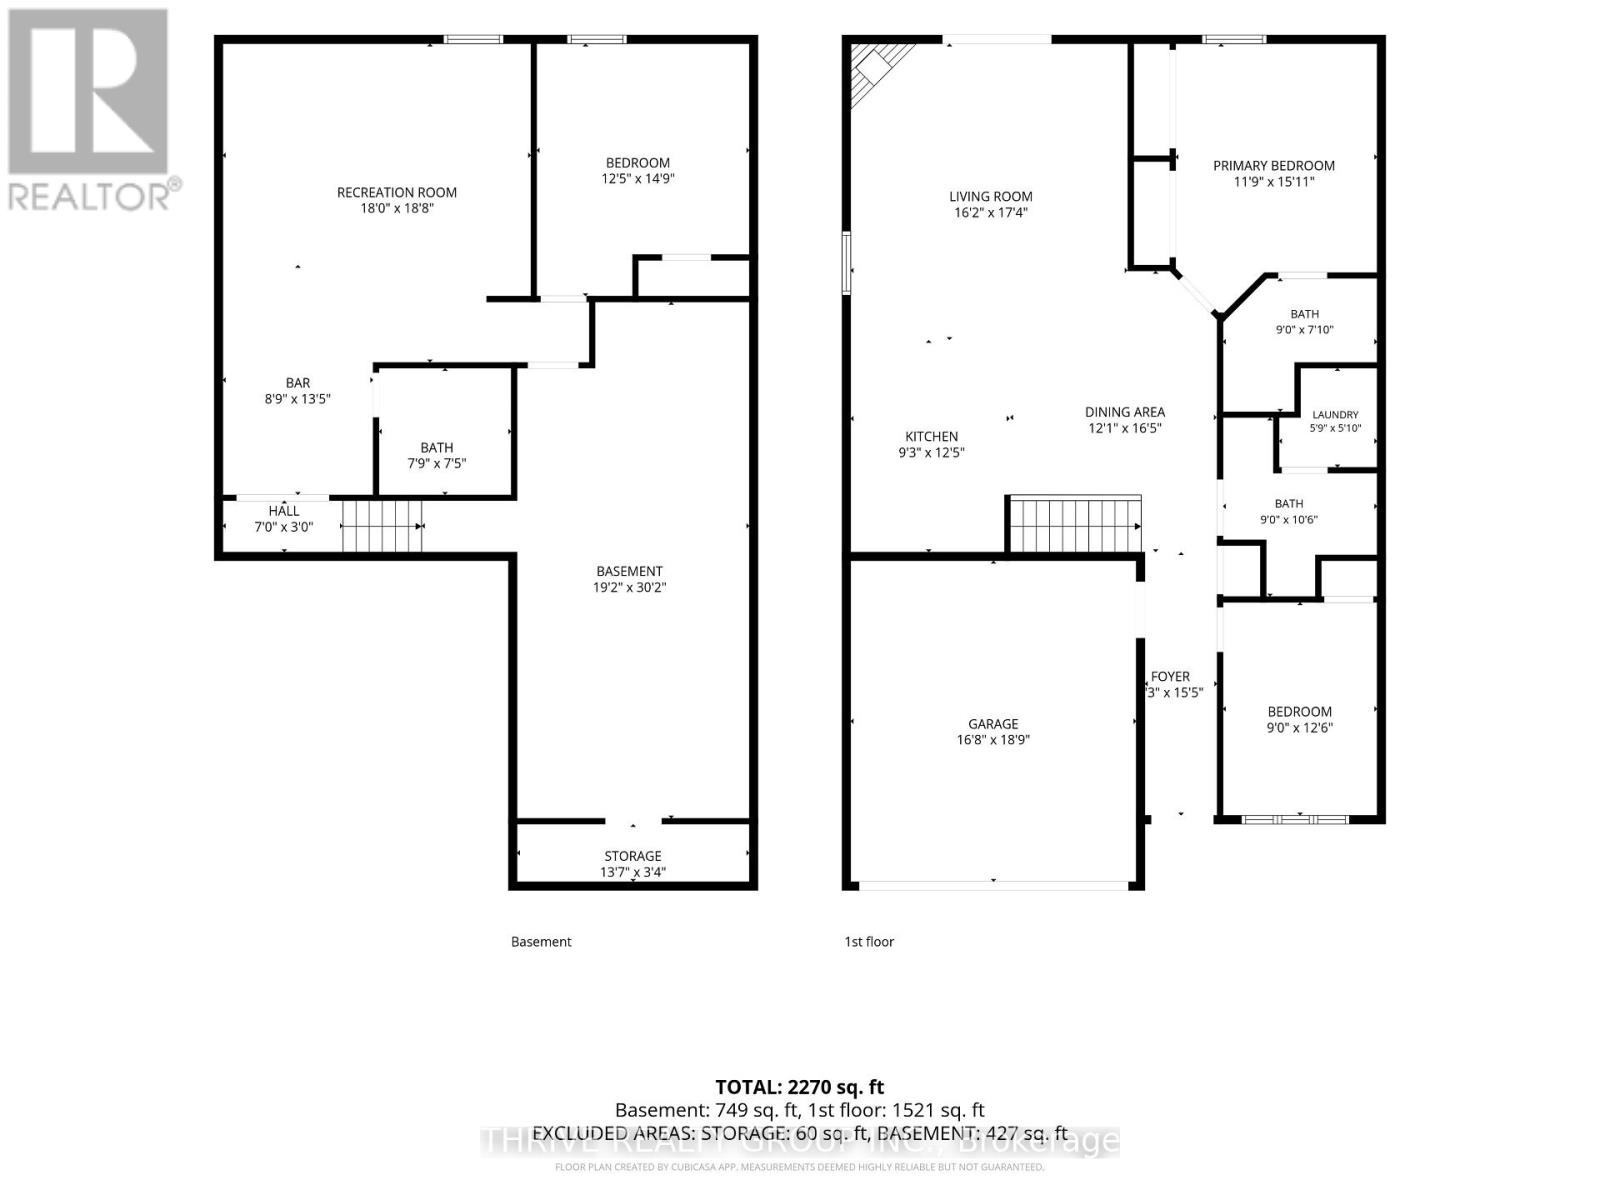
| Level | Type | Length | Width | Dimensions |
|---|---|---|---|---|
| Basement | Bedroom 3 | 4.5 m | 3.79 m | 4.5 m x 3.79 m |
| Basement | Bathroom | 2.26 m | 2.36 m | 2.26 m x 2.36 m |
| Basement | Kitchen | 4.1 m | 2.68 m | 4.1 m x 2.68 m |
| Basement | Recreational, Games Room | 5.68 m | 5.49 m | 5.68 m x 5.49 m |
| Main Level | Foyer | 4.69 m | 1.29 m | 4.69 m x 1.29 m |
| Main Level | Bedroom 2 | 3.8 m | 2.75 m | 3.8 m x 2.75 m |
| Main Level | Bathroom | 3.19 m | 2.75 m | 3.19 m x 2.75 m |
| Main Level | Laundry Room | 1.77 m | 1.75 m | 1.77 m x 1.75 m |
| Main Level | Kitchen | 3.78 m | 2.83 m | 3.78 m x 2.83 m |
| Main Level | Dining Room | 5.01 m | 3.68 m | 5.01 m x 3.68 m |
| Main Level | Living Room | 5.28 m | 4.93 m | 5.28 m x 4.93 m |
| Main Level | Primary Bedroom | 4.84 m | 3.59 m | 4.84 m x 3.59 m |
| Main Level | Bathroom | 2.38 m | 2.75 m | 2.38 m x 2.75 m |
https://www.realtor.ca/real-estate/30320873/220-walnut-street-lucan-biddulph-lucan-lucan
Contact Us
Contact us for more information

The trademarks REALTOR®, REALTORS®, and the REALTOR® logo are controlled by The Canadian Real Estate Association (CREA) and identify real estate professionals who are members of CREA. The trademarks MLS®, Multiple Listing Service® and the associated logos are owned by The Canadian Real Estate Association (CREA) and identify the quality of services provided by real estate professionals who are members of CREA. The trademark DDF® is owned by The Canadian Real Estate Association (CREA) and identifies CREA's Data Distribution Facility (DDF®)
September 24 2026 11:51:12
London and St. Thomas Association of REALTORS®
Thrive Realty Group Inc.