
22 Axford Parkway St. Thomas, Ontario N5R 6E6

$459,900
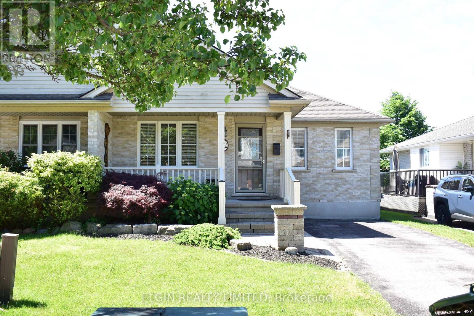
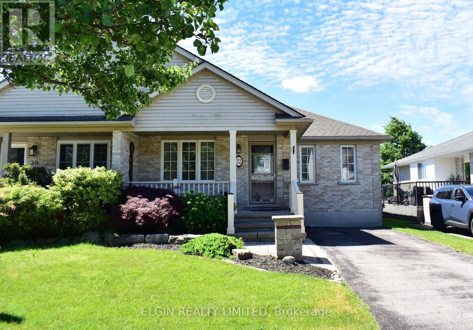
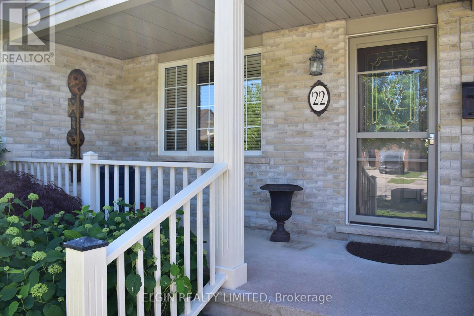
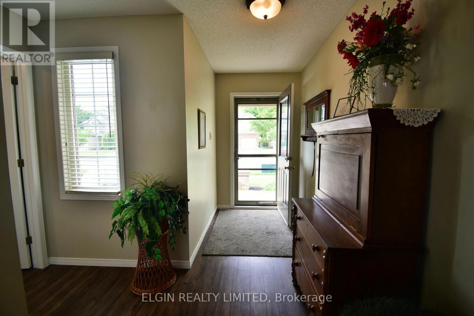
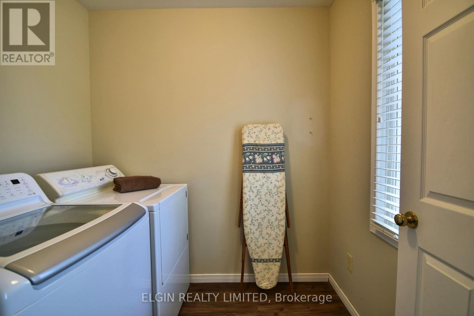
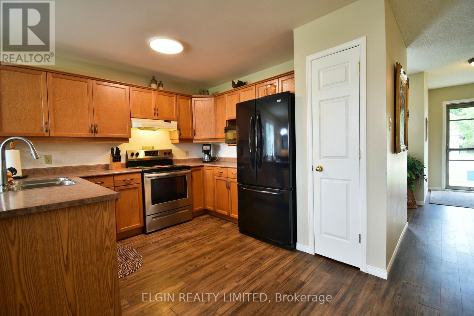
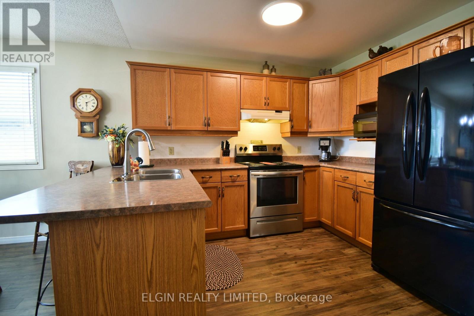
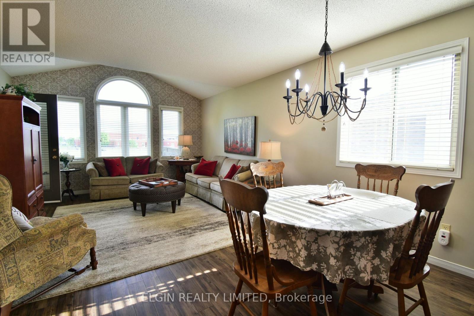
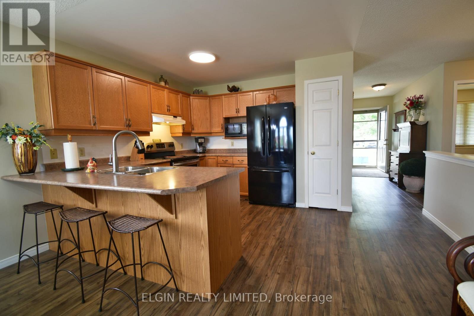
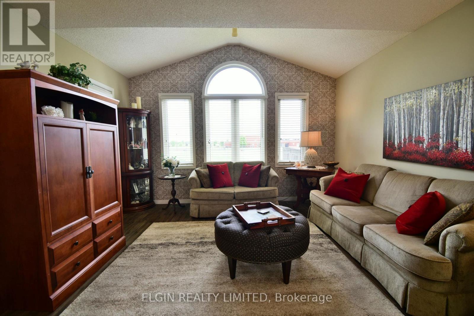
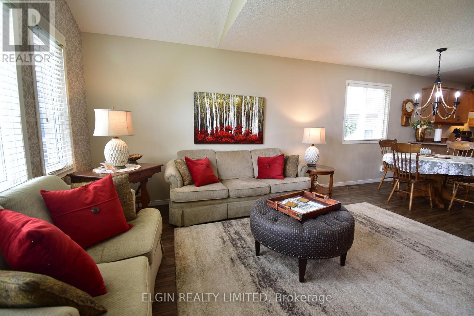
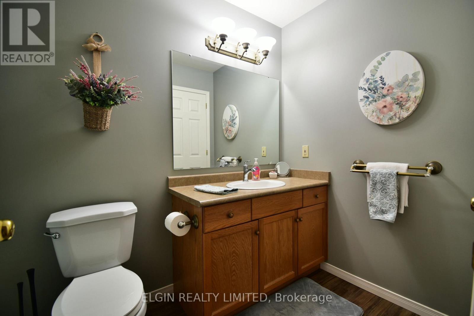
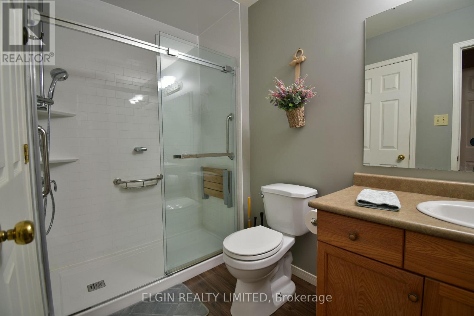
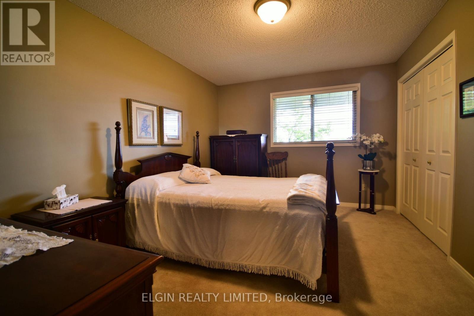
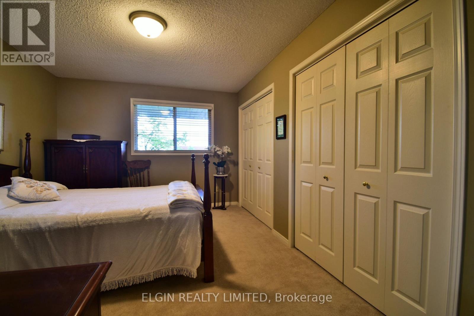
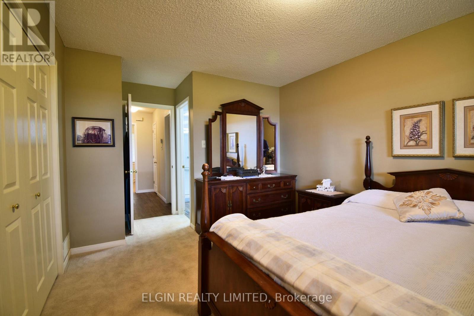
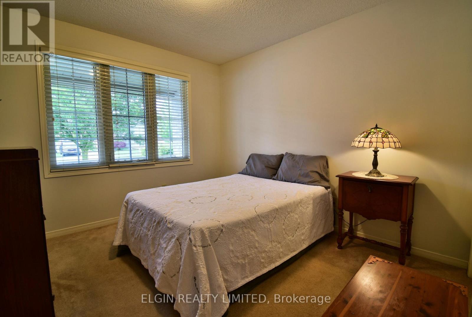
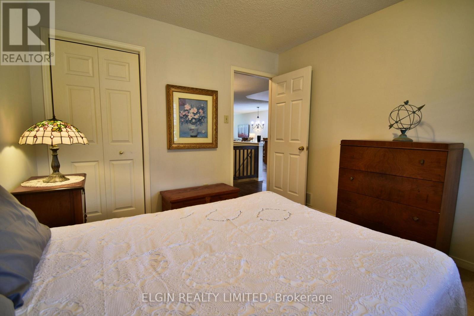
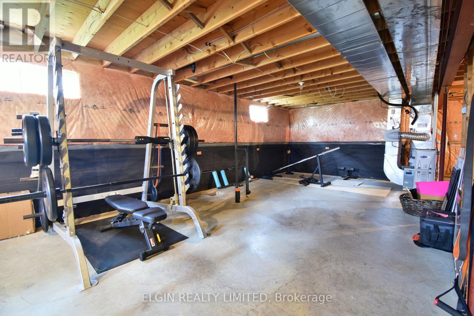
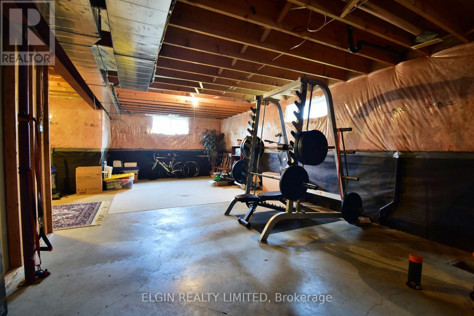
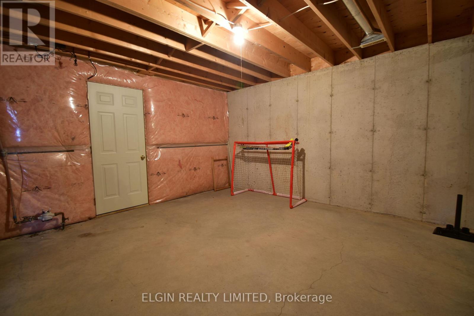
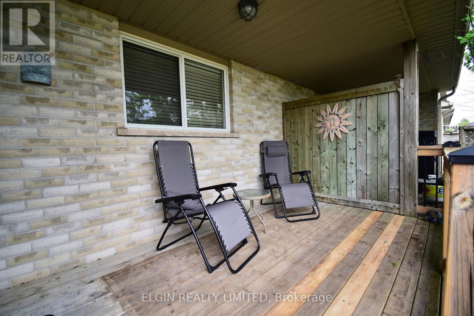
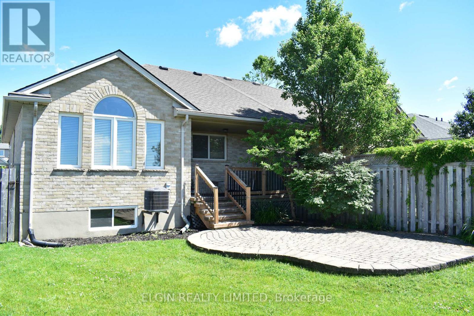
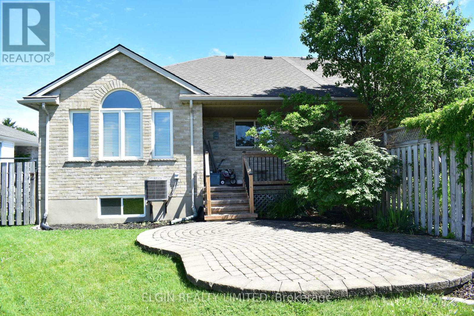
Welcome to 22 Axford Pkwy, an excellent opportunity for comfortable one-floor living! This well-maintained semi-detached home is ideally located in a desirable southeast neighbourhood and offers a low-maintenance exterior, a charming covered front porch, and a spacious covered rear deck perfect for relaxing or entertaining. Inside, you'll find a functional layout featuring two main-floor bedrooms, a 3-piece bathroom, convenient main-floor laundry, and a bright kitchen complete with a breakfast bar that opens to the dining area. The rear living room overlooks the backyard and provides direct access to the covered deck, creating a seamless indoor-outdoor living space.The unspoiled basement offers plenty of potential for future finishing to suit your needs, while the backyard features a patio area and backs onto the local high school grounds, providing an open feel with no immediate rear neighbours. A fantastic option for first-time buyers, downsizers, or anyone seeking easy, low-maintenance living in a convenient location. (id:28006)
Open House
This property has open houses!
1:00 pm
Ends at:3:00 pm
Property Details
| MLS® Number | X13462102 |
| Property Type | Single Family |
| Community Name | St. Thomas |
| Amenities Near By | Public Transit, Schools |
| Equipment Type | Water Heater |
| Parking Space Total | 2 |
| Rental Equipment Type | Water Heater |
| Structure | Porch, Patio(s) |
Building
| Bathroom Total | 1 |
| Bedrooms Above Ground | 2 |
| Bedrooms Total | 2 |
| Age | 16 To 30 Years |
| Appliances | Dishwasher, Dryer, Stove, Washer, Window Coverings, Refrigerator |
| Architectural Style | Bungalow |
| Basement Type | Full |
| Construction Style Attachment | Semi-detached |
| Cooling Type | Central Air Conditioning |
| Exterior Finish | Brick |
| Foundation Type | Concrete |
| Heating Fuel | Natural Gas |
| Heating Type | Forced Air |
| Stories Total | 1 |
| Size Interior | 1,100 - 1,500 Ft2 |
| Type | House |
| Utility Water | Municipal Water |
Parking
| No Garage |
Land
| Acreage | No |
| Land Amenities | Public Transit, Schools |
| Sewer | Sanitary Sewer |
| Size Depth | 110 Ft |
| Size Frontage | 32 Ft ,9 In |
| Size Irregular | 32.8 X 110 Ft |
| Size Total Text | 32.8 X 110 Ft |
Rooms
| Level | Type | Length | Width | Dimensions |
|---|---|---|---|---|
| Main Level | Kitchen | 4.28 m | 3.35 m | 4.28 m x 3.35 m |
| Main Level | Living Room | 4.06 m | 4.2 m | 4.06 m x 4.2 m |
| Main Level | Dining Room | 4.05 m | 2.95 m | 4.05 m x 2.95 m |
| Main Level | Laundry Room | 1.83 m | 2.13 m | 1.83 m x 2.13 m |
| Main Level | Primary Bedroom | 4.3 m | 3.24 m | 4.3 m x 3.24 m |
| Main Level | Bathroom | 3.05 m | 1.59 m | 3.05 m x 1.59 m |
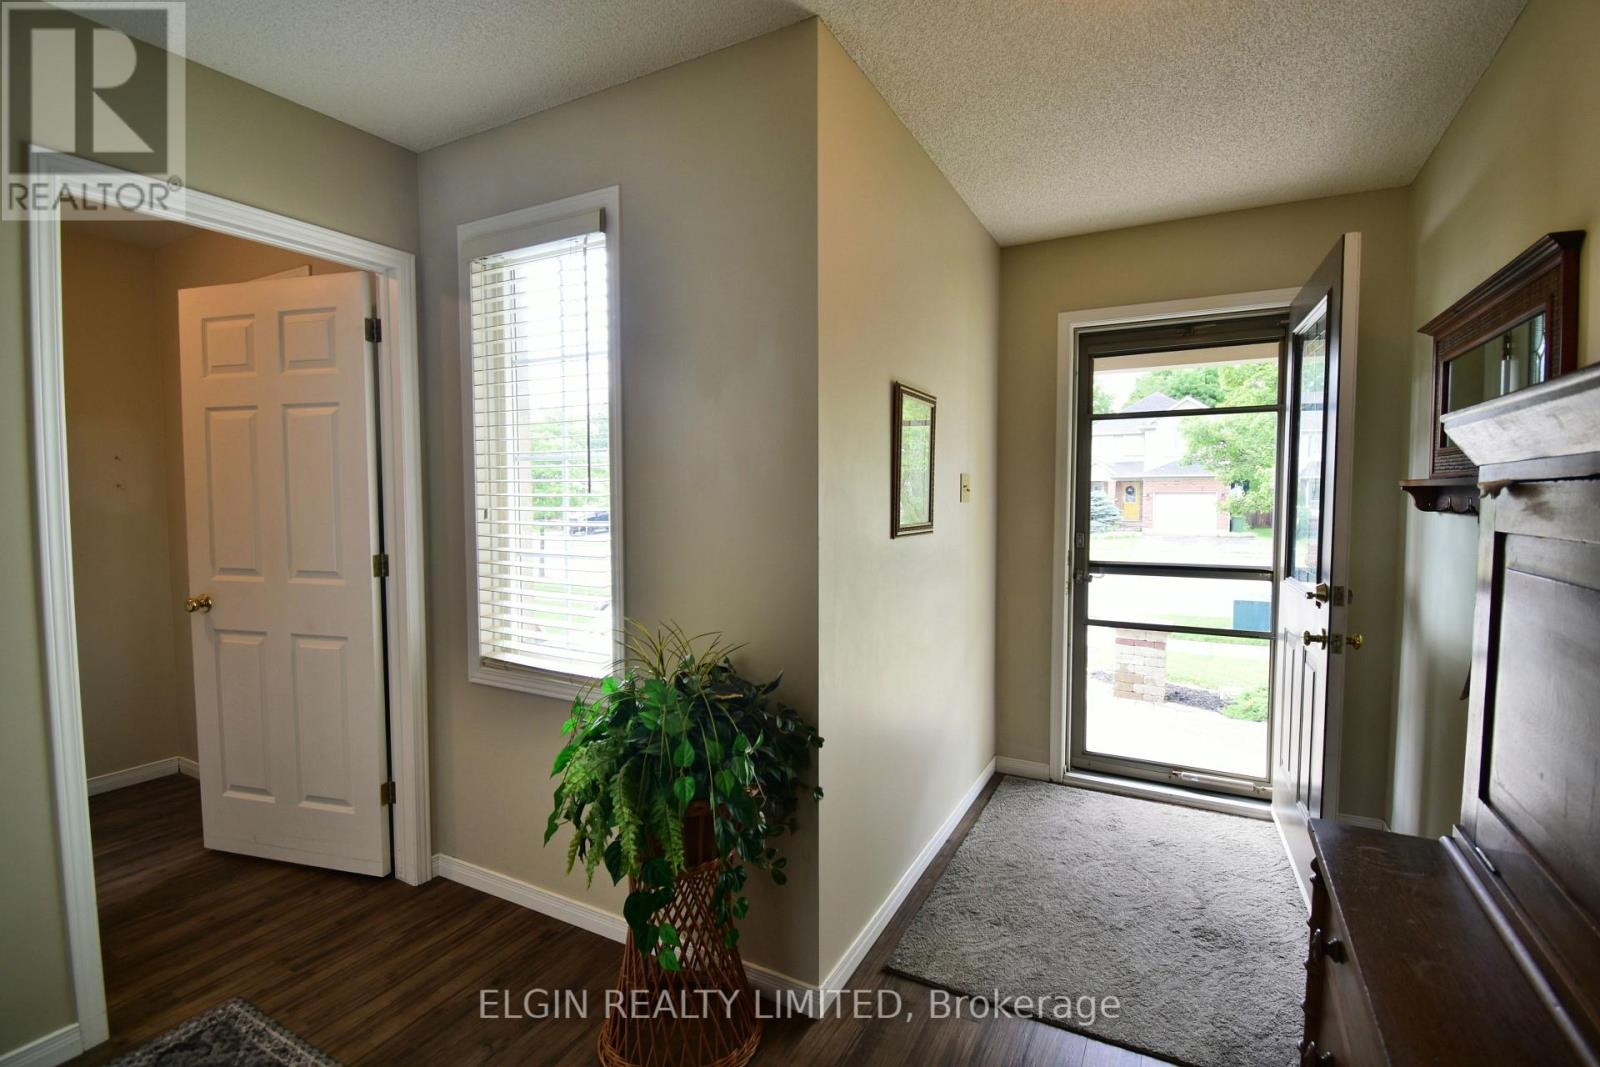
| Main Level | Foyer | 1.9 m | 1.3 m | 1.9 m x 1.3 m |
https://www.realtor.ca/real-estate/29922701/22-axford-parkway-st-thomas-st-thomas
Contact Us
Contact us for more information

The trademarks REALTOR®, REALTORS®, and the REALTOR® logo are controlled by The Canadian Real Estate Association (CREA) and identify real estate professionals who are members of CREA. The trademarks MLS®, Multiple Listing Service® and the associated logos are owned by The Canadian Real Estate Association (CREA) and identify the quality of services provided by real estate professionals who are members of CREA. The trademark DDF® is owned by The Canadian Real Estate Association (CREA) and identifies CREA's Data Distribution Facility (DDF®)
July 16 2026 02:50:43
London and St. Thomas Association of REALTORS®
Elgin Realty Limited