
22 - 1855 Aldersbrook Road London North, Ontario N6G 4R7

$445,900Maintenance, Parking, Common Area Maintenance, Insurance
$310 Monthly
Maintenance, Parking, Common Area Maintenance, Insurance
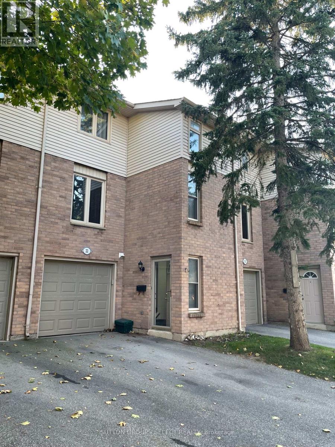
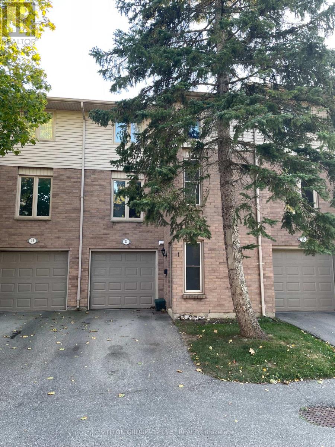
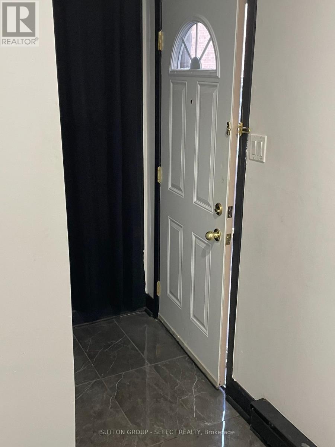
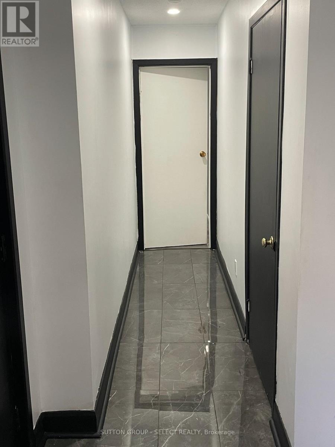
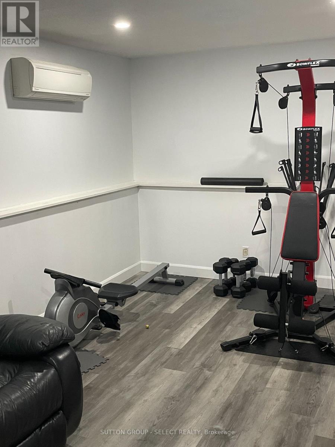
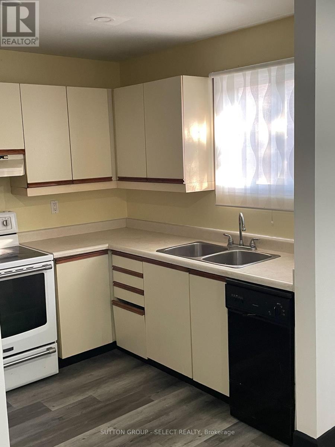
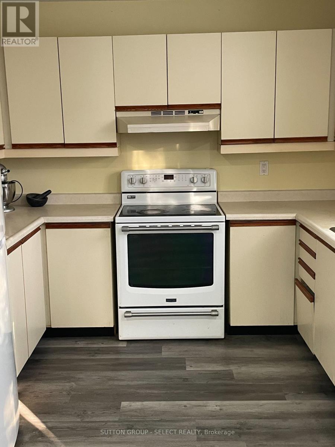
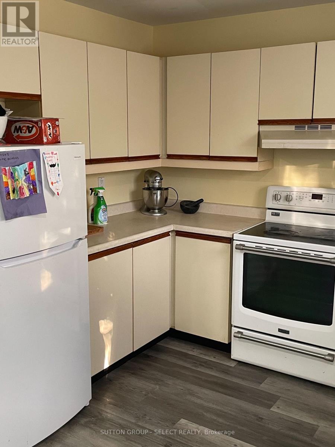
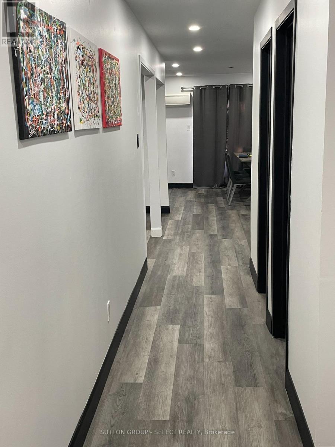
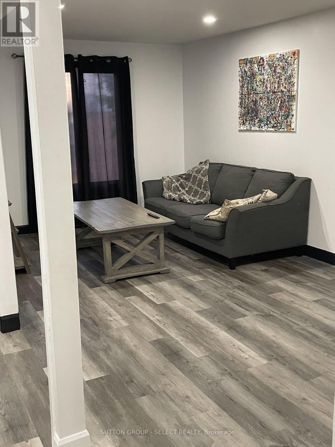
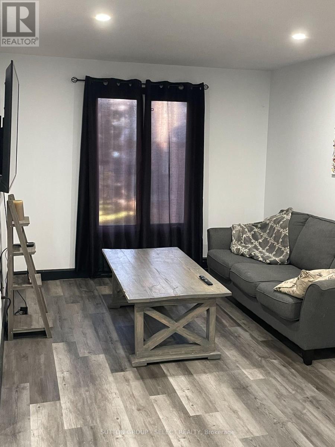
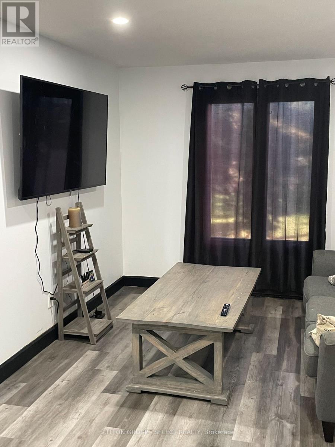
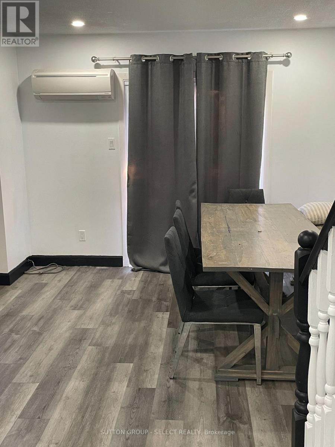
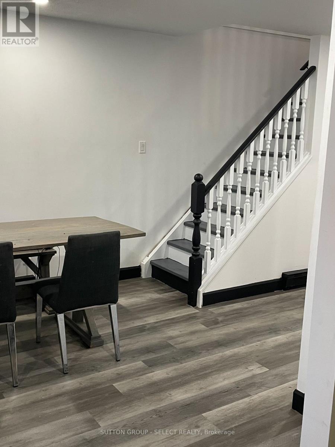
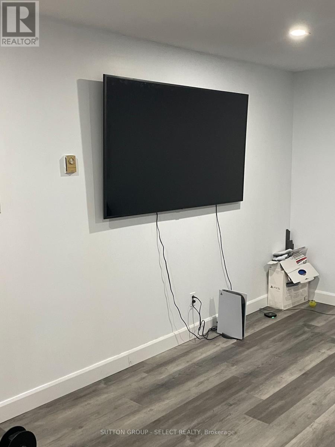
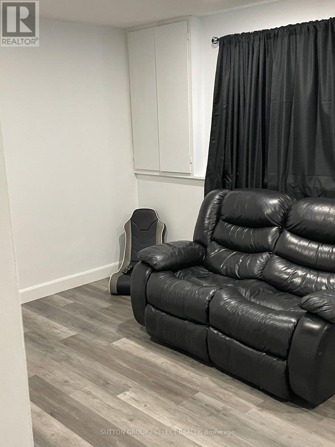
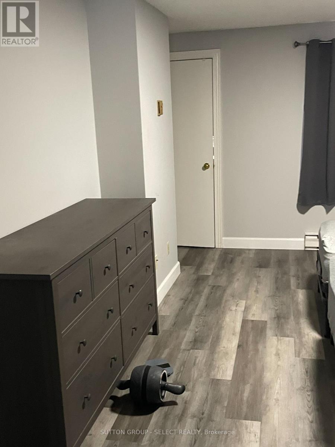
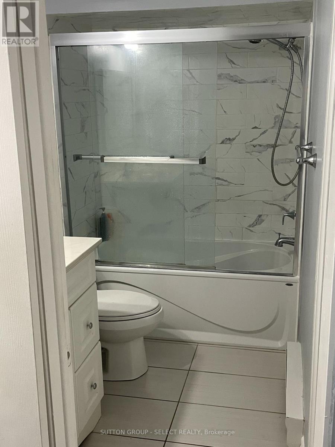
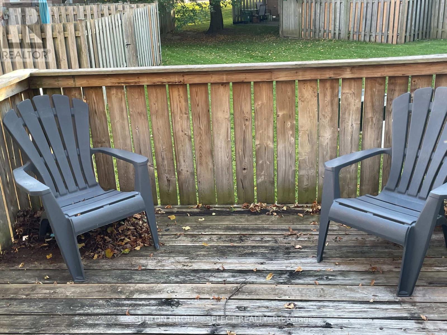
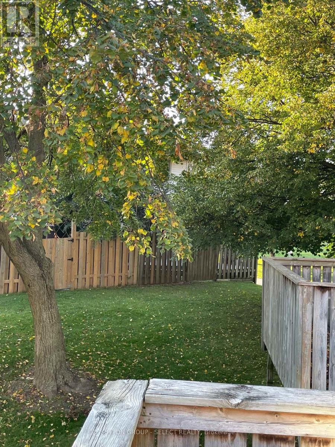
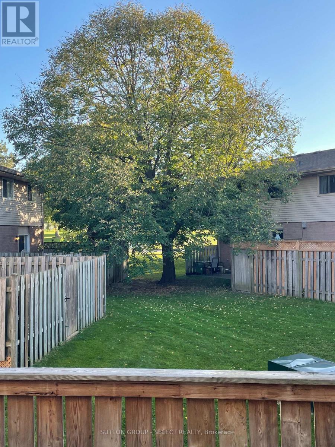
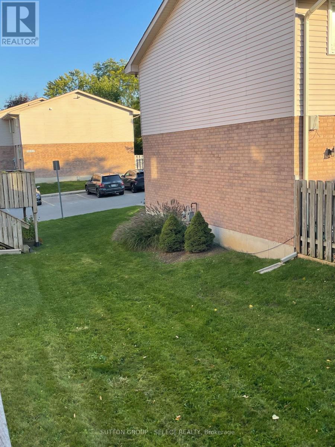
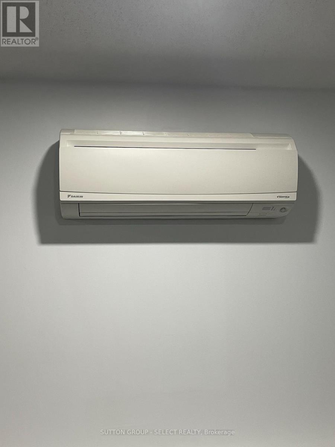
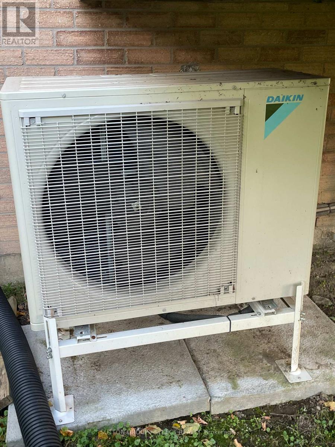
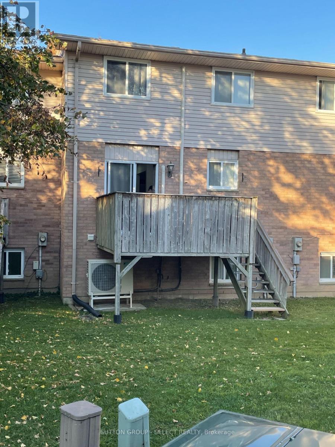
$310 MonthlyThis large 3 bedroom townhouse with newer vinyl plank flooring throughout is in a sought after location close to Schools, Parks, Trails, and loads of other amenities. It features a bright kitchen and a large living room / dining room area, with glass sliding doors out to the raised deck.The large primary bedroom boasts a walk-in closet while all bedrooms share a 4 pc bath. Newer Daikin Ductless Cooling/Heating System. The property is landscaped and well looked after by the property management company. (id:28006)
Property Details
| MLS® Number | X13884468 |
| Property Type | Single Family |
| Community Name | North F |
| Amenities Near By | Hospital, Park, Place Of Worship, Public Transit, Schools |
| Community Features | Pets Allowed With Restrictions, Community Centre |
| Equipment Type | Water Heater |
| Features | Carpet Free, In Suite Laundry |
| Parking Space Total | 2 |
| Rental Equipment Type | Water Heater |
| Structure | Deck |
Building
| Bathroom Total | 2 |
| Bedrooms Above Ground | 3 |
| Bedrooms Total | 3 |
| Appliances | Water Heater, Dishwasher, Dryer, Stove, Washer, Refrigerator |
| Basement Development | Finished |
| Basement Type | Full (finished) |
| Cooling Type | Central Air Conditioning, Wall Unit |
| Exterior Finish | Brick, Vinyl Siding |
| Flooring Type | Vinyl |
| Foundation Type | Poured Concrete |
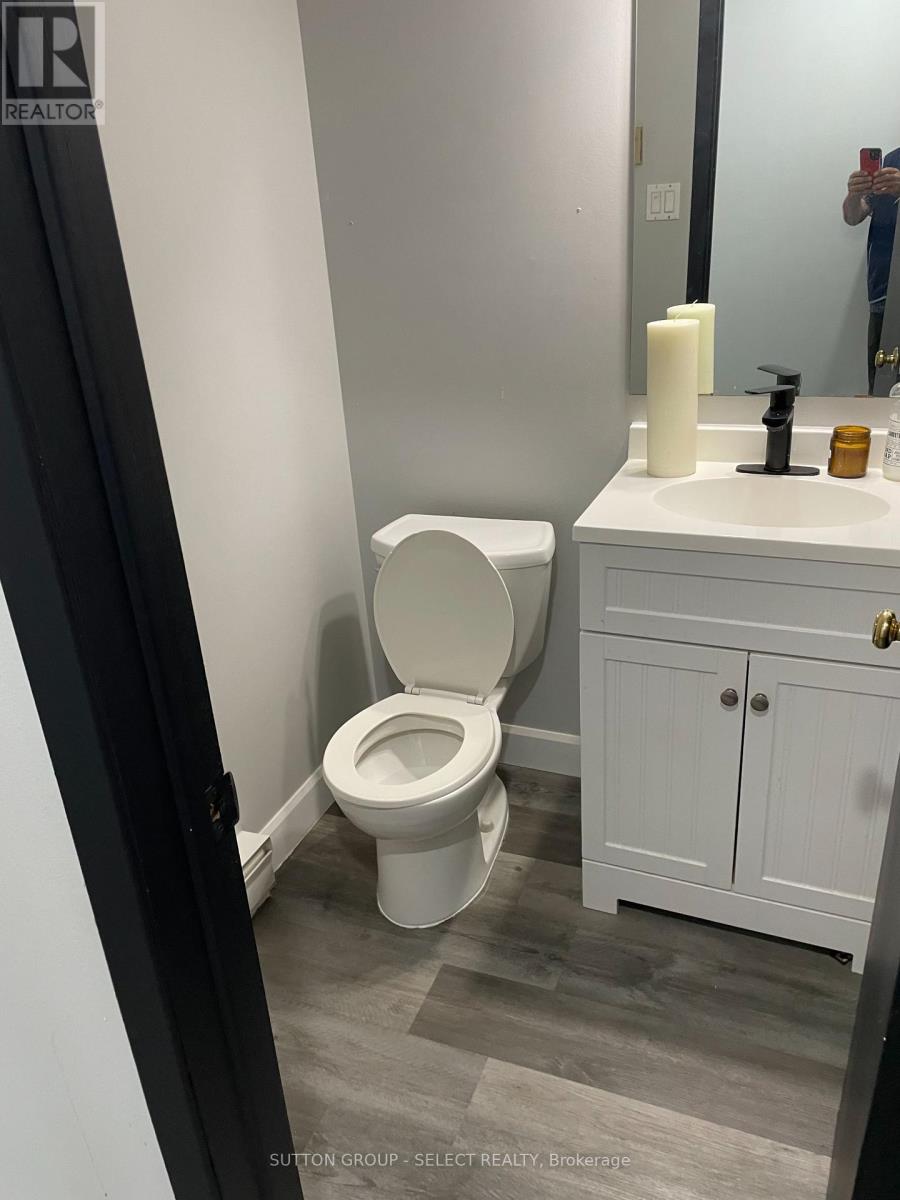
| Half Bath Total | 1 |
| Heating Fuel | Other |
| Heating Type | Heat Pump |
| Stories Total | 3 |
| Size Interior | 1,400 - 1,599 Ft2 |
| Type | Row / Townhouse |
Parking
| Attached Garage | |
| Garage |
Land
| Acreage | No |
| Land Amenities | Hospital, Park, Place Of Worship, Public Transit, Schools |
| Landscape Features | Landscaped |
| Zoning Description | R5-4 |
Rooms
| Level | Type | Length | Width | Dimensions |
|---|---|---|---|---|
| Main Level | Living Room | 3.05 m | 6.1 m | 3.05 m x 6.1 m |
| Main Level | Kitchen | 3.05 m | 2.44 m | 3.05 m x 2.44 m |
| Main Level | Dining Room | 3.35 m | 3.35 m | 3.35 m x 3.35 m |
| Upper Level | Primary Bedroom | 3.78 m | 5.11 m | 3.78 m x 5.11 m |
| Upper Level | Bedroom | 3.38 m | 3.05 m | 3.38 m x 3.05 m |
| Upper Level | Bedroom | 2.72 m | 3.38 m | 2.72 m x 3.38 m |
https://www.realtor.ca/real-estate/30389906/22-1855-aldersbrook-road-london-north-north-f-north-f
Contact Us
Contact us for more information

The trademarks REALTOR®, REALTORS®, and the REALTOR® logo are controlled by The Canadian Real Estate Association (CREA) and identify real estate professionals who are members of CREA. The trademarks MLS®, Multiple Listing Service® and the associated logos are owned by The Canadian Real Estate Association (CREA) and identify the quality of services provided by real estate professionals who are members of CREA. The trademark DDF® is owned by The Canadian Real Estate Association (CREA) and identifies CREA's Data Distribution Facility (DDF®)
October 10 2026 02:50:59
London and St. Thomas Association of REALTORS®
Sutton Group - Select Realty