
22 - 1725 Ernest Avenue London South, Ontario N6E 2W3

$399,999Maintenance, Parking, Water, Common Area Maintenance
$409.48 Monthly
Maintenance, Parking, Water, Common Area Maintenance
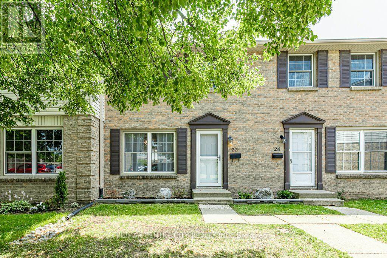
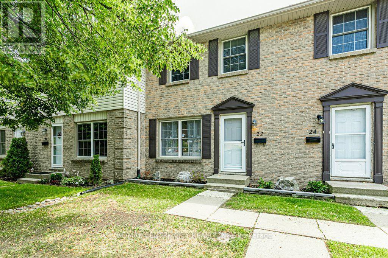
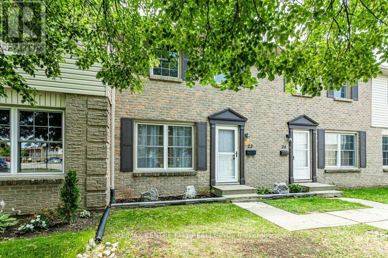
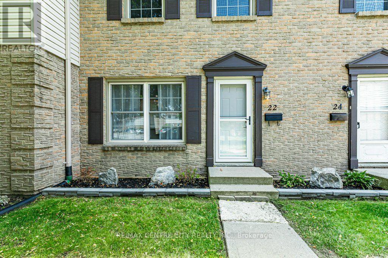
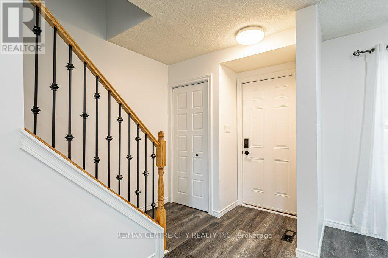
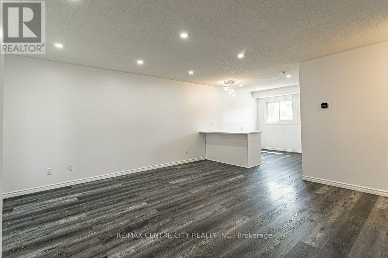
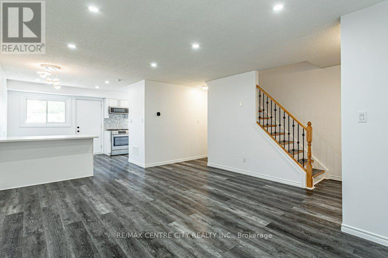
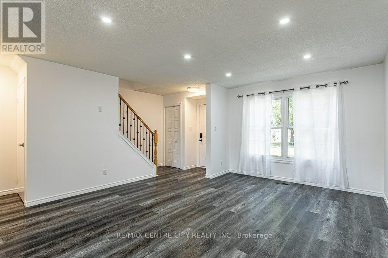
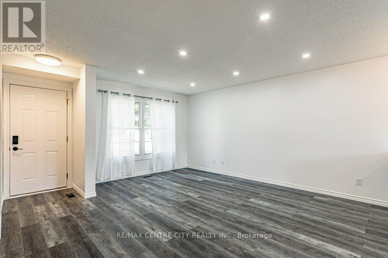
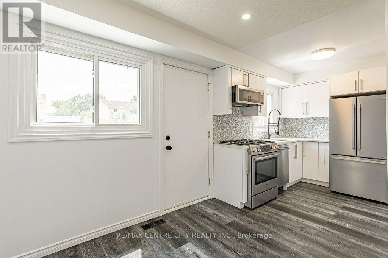
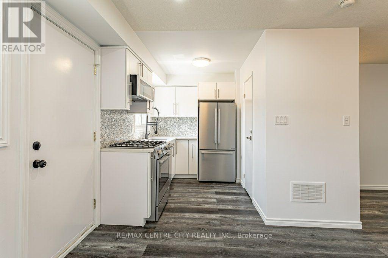
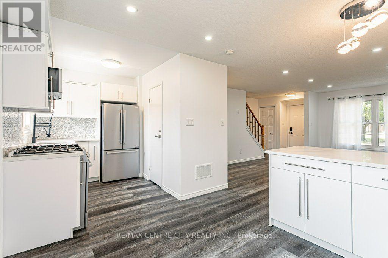
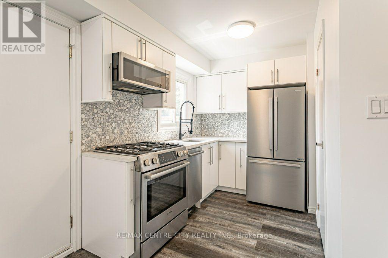
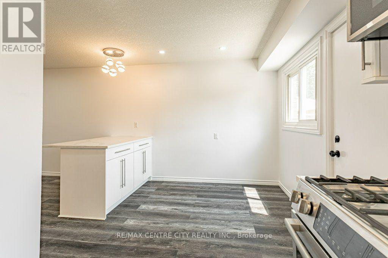
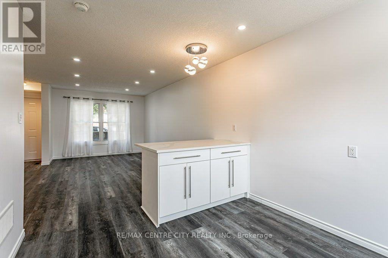
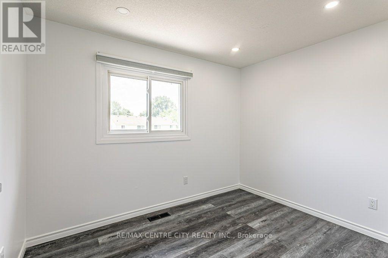
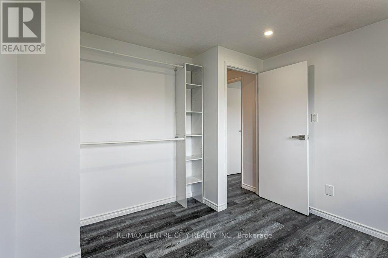
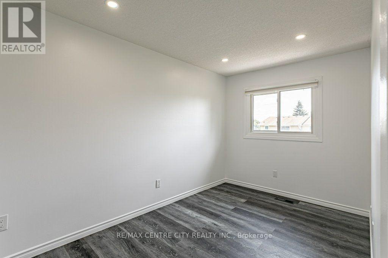
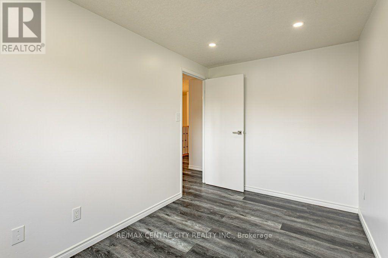
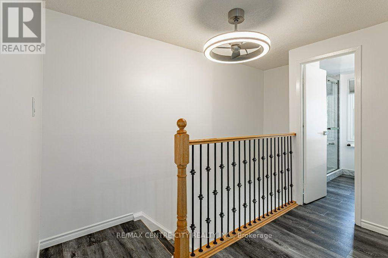
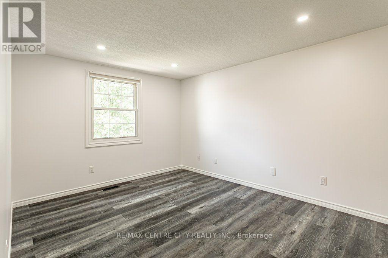
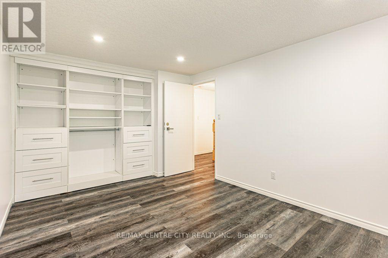
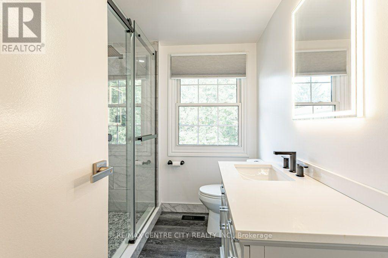
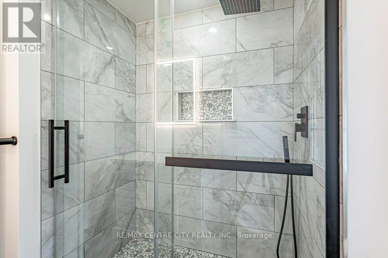
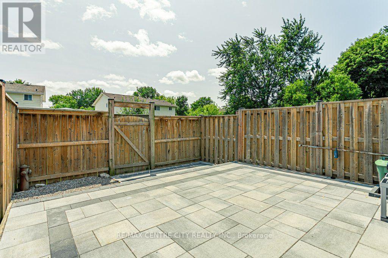
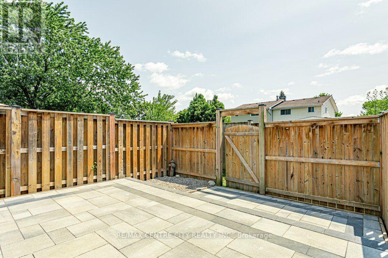
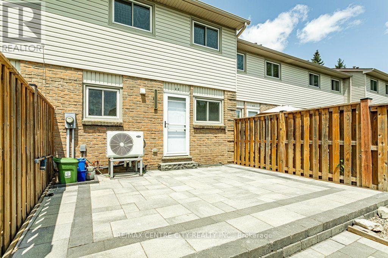
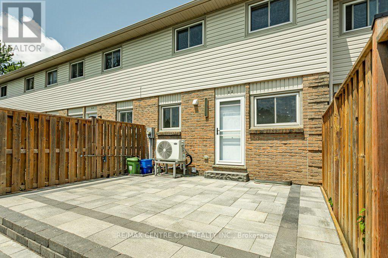
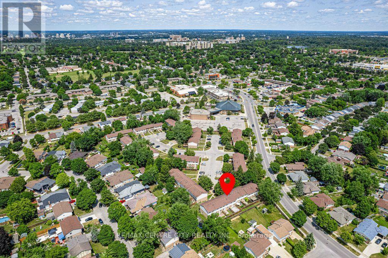
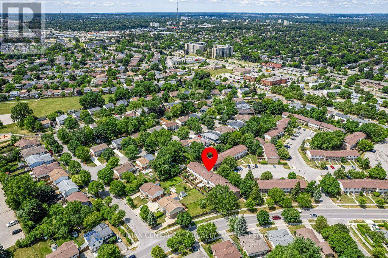
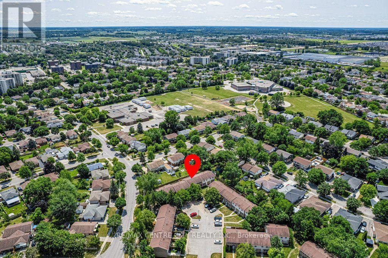
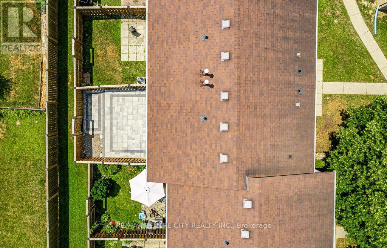
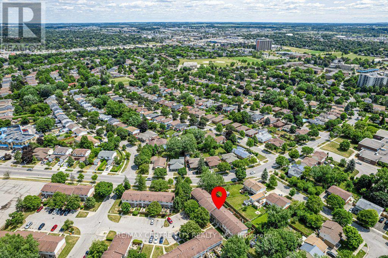
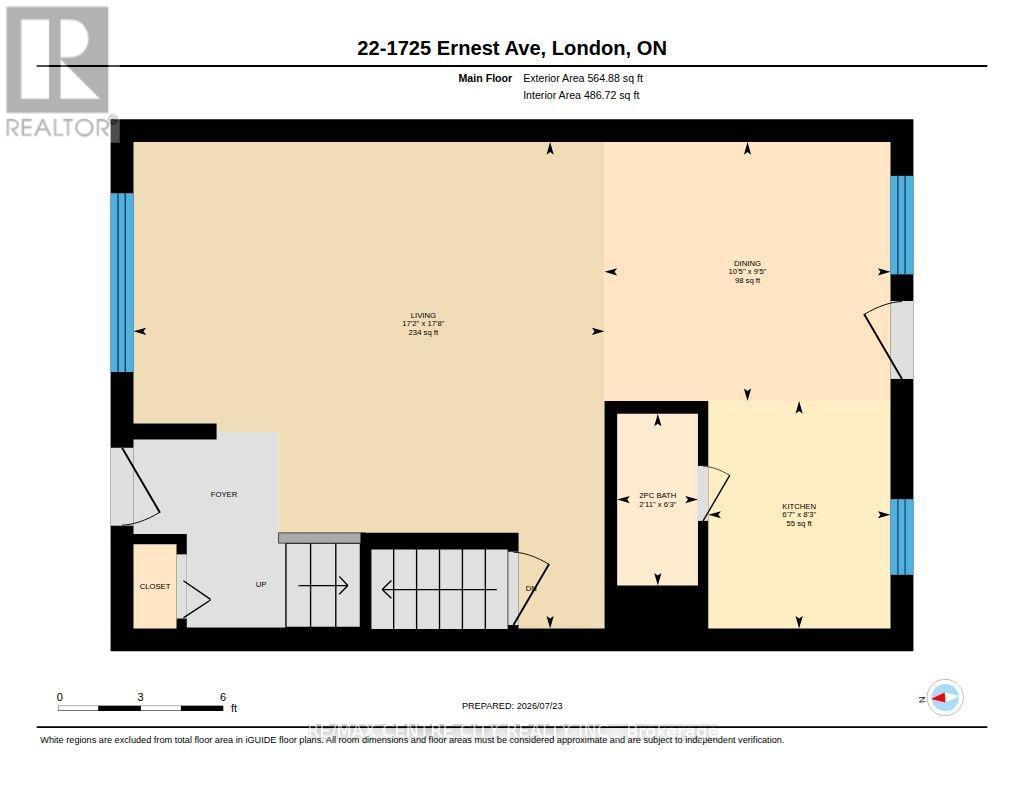
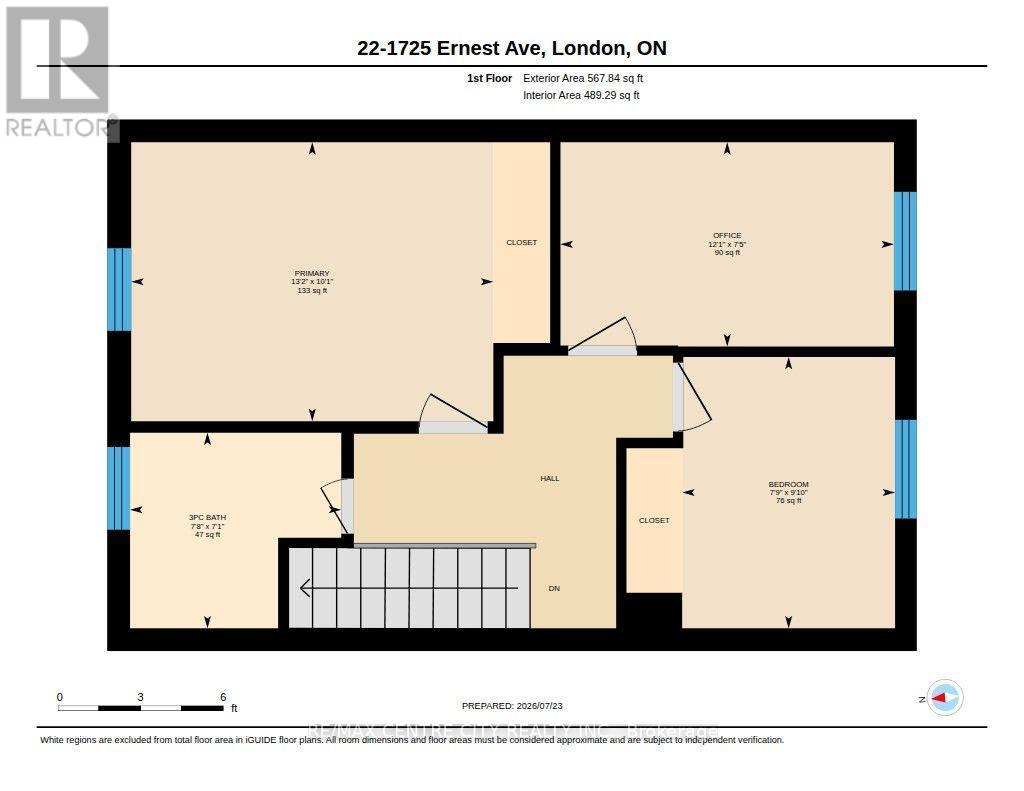
$409.48 MonthlyWelcome to Unit 22 at 1725 Ernest Avenue in London's White Oaks neighbourhood. This unit was completely renovated in 2023 and has been overturned to create a modern, open and bright living space. With light and space in the open living and kitchen area, the granite peninsula provides both additional prep space and room to socialize. Newer patio doors lead to the rear patio which is fully paved, fenced and ready for your outdoor summer gatherings. The large master bedroom boasts custom cabinets in the wardrobe and 2 more good sized bedrooms. A heat pump installed in 2024 and the furnace owned and installed in 2021. Just steps to White Oaks Mall, Hwy 401, restaurants, banks and medical centres, this location is a perfect blend of community and convenience. (id:28006)
Open House
This property has open houses!
12:00 pm
Ends at:2:00 pm
Property Details
| MLS® Number | X13597964 |
| Property Type | Single Family |
| Community Name | South X |
| Amenities Near By | Hospital, Park, Place Of Worship, Public Transit |
| Community Features | Pets Allowed With Restrictions, Community Centre |
| Equipment Type | Water Heater |
| Features | Flat Site, Dry |
| Parking Space Total | 1 |
| Rental Equipment Type | Water Heater |
| Structure | Patio(s) |
Building
| Bathroom Total | 2 |
| Bedrooms Above Ground | 3 |
| Bedrooms Total | 3 |
| Age | 31 To 50 Years |
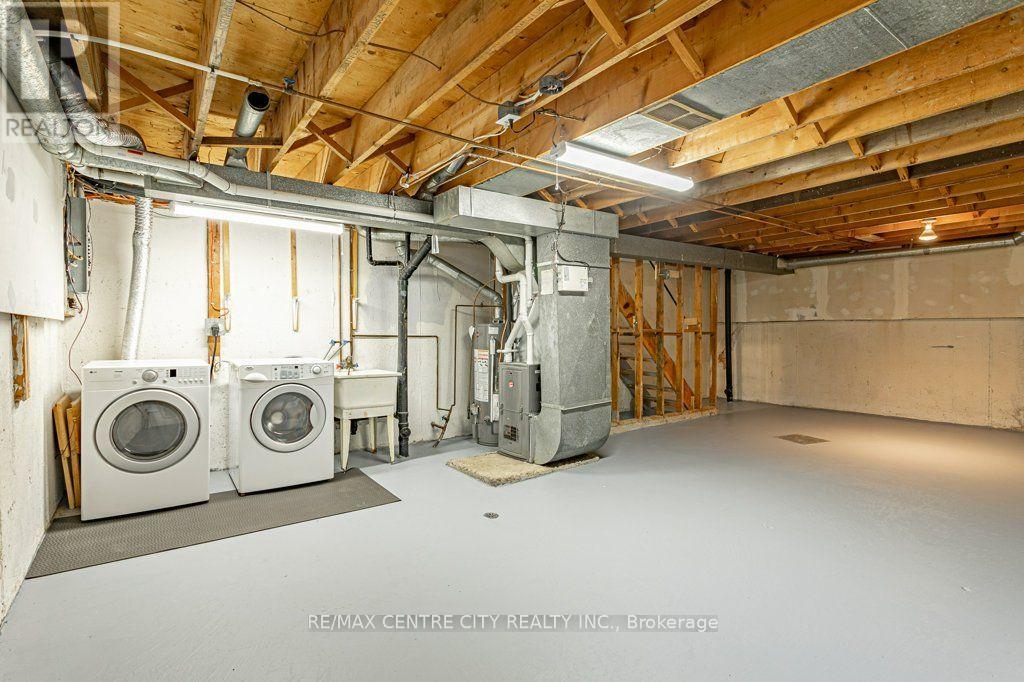
| Appliances | Dishwasher, Dryer, Microwave, Stove, Washer, Refrigerator |
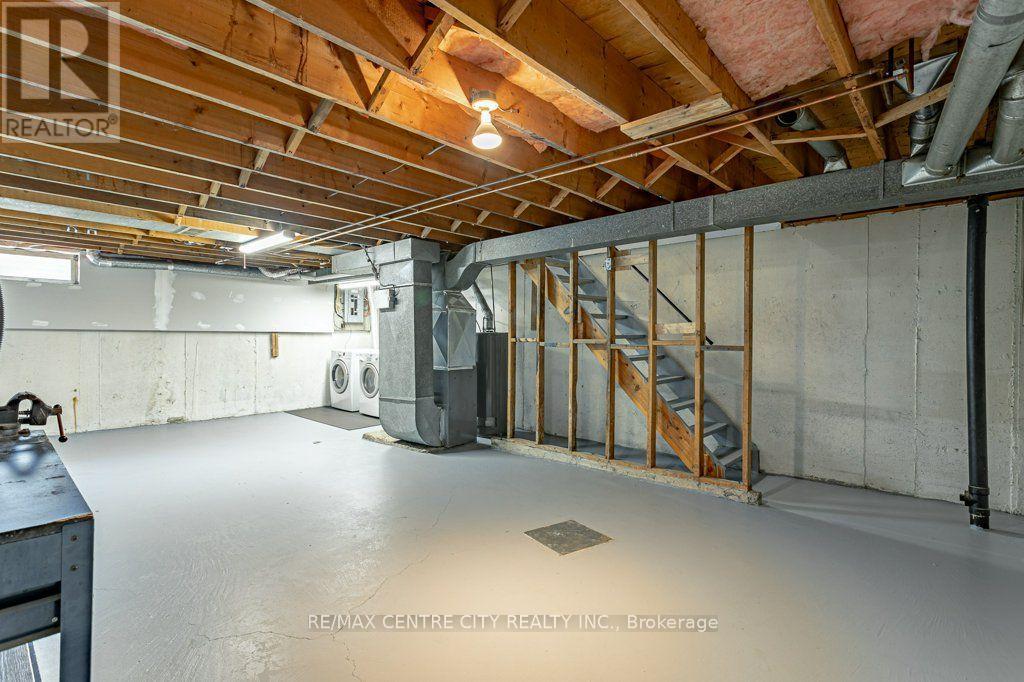
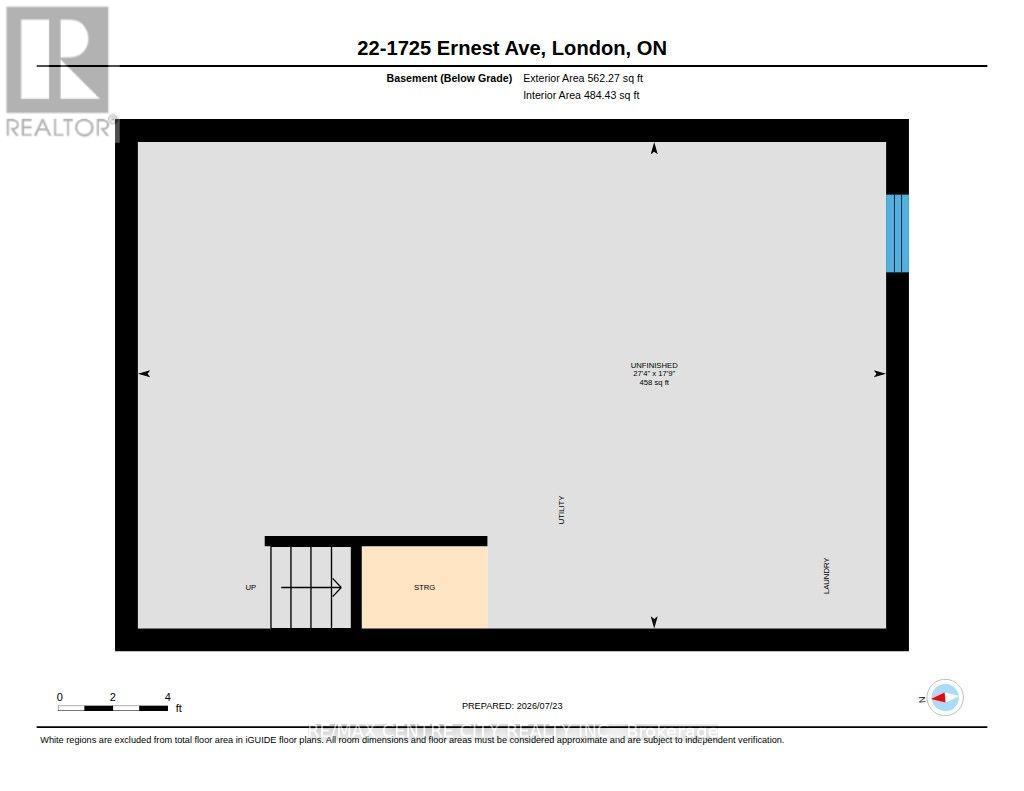
| Basement Development | Unfinished |
| Basement Type | N/a (unfinished) |
| Cooling Type | Central Air Conditioning |
| Exterior Finish | Brick, Vinyl Siding |
| Foundation Type | Poured Concrete |
| Half Bath Total | 1 |
| Heating Fuel | Natural Gas |
| Heating Type | Forced Air, Heat Pump |
| Stories Total | 2 |
| Size Interior | 1,000 - 1,199 Ft2 |
| Type | Row / Townhouse |
Parking
| No Garage |
Land
| Acreage | No |
| Land Amenities | Hospital, Park, Place Of Worship, Public Transit |
Rooms
| Level | Type | Length | Width | Dimensions |
|---|---|---|---|---|
| Second Level | Bathroom | 2.17 m | 2.34 m | 2.17 m x 2.34 m |
| Second Level | Bedroom | 3 m | 2.36 m | 3 m x 2.36 m |
| Second Level | Bedroom | 2.26 m | 3.69 m | 2.26 m x 3.69 m |
| Second Level | Primary Bedroom | 3.09 m | 4.01 m | 3.09 m x 4.01 m |
| Basement | Other | 5.41 m | 8.32 m | 5.41 m x 8.32 m |
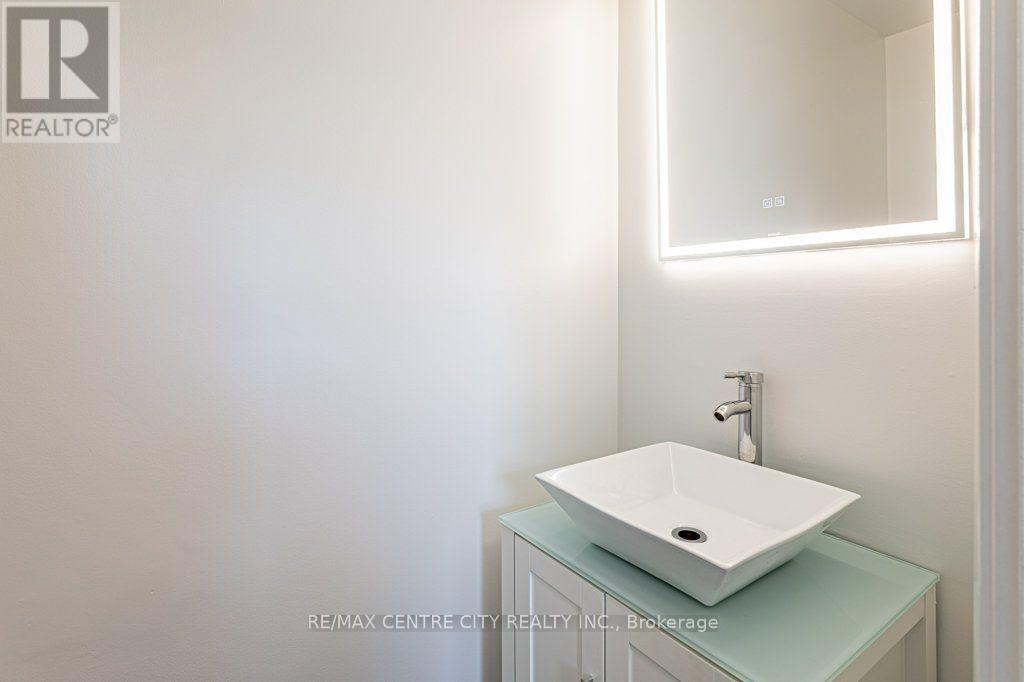
| Main Level | Bathroom | 1.91 m | 0.9 m | 1.91 m x 0.9 m |
| Main Level | Dining Room | 2.87 m | 3.17 m | 2.87 m x 3.17 m |
| Main Level | Kitchen | 2.52 m | 2.02 m | 2.52 m x 2.02 m |
| Main Level | Living Room | 5.39 m | 5.22 m | 5.39 m x 5.22 m |
https://www.realtor.ca/real-estate/30070738/22-1725-ernest-avenue-london-south-south-x-south-x
Contact Us
Contact us for more information

The trademarks REALTOR®, REALTORS®, and the REALTOR® logo are controlled by The Canadian Real Estate Association (CREA) and identify real estate professionals who are members of CREA. The trademarks MLS®, Multiple Listing Service® and the associated logos are owned by The Canadian Real Estate Association (CREA) and identify the quality of services provided by real estate professionals who are members of CREA. The trademark DDF® is owned by The Canadian Real Estate Association (CREA) and identifies CREA's Data Distribution Facility (DDF®)
July 23 2026 05:31:22
London and St. Thomas Association of REALTORS®
RE/MAX Centre City Realty Inc.