
21225 County 46 Road Lakeshore, Ontario N0P 1J0

$1,350,000
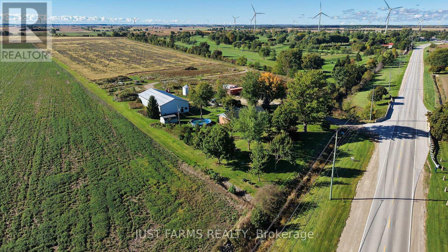
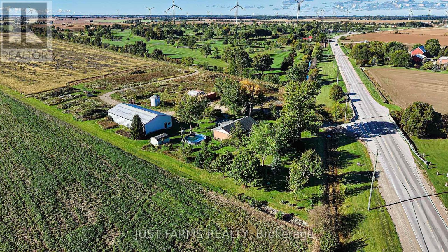
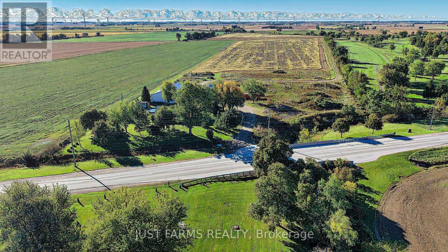
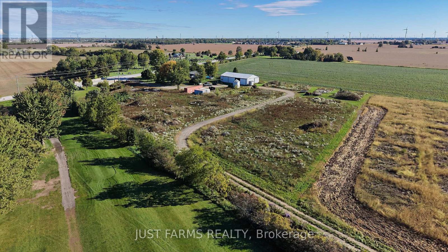
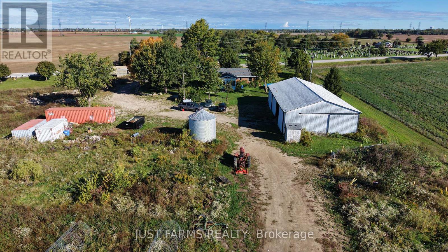
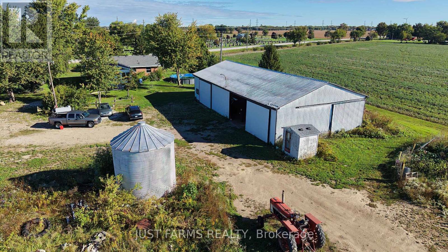
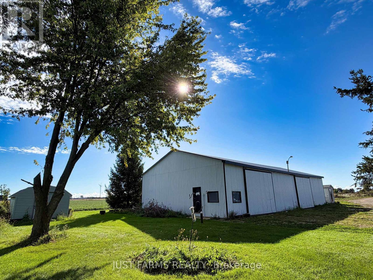
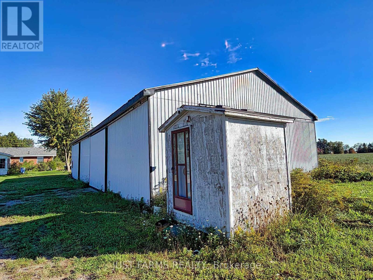
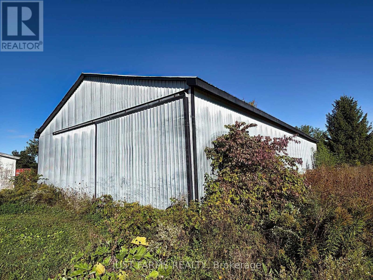
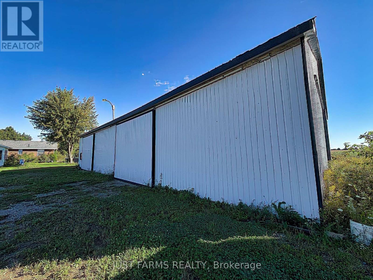
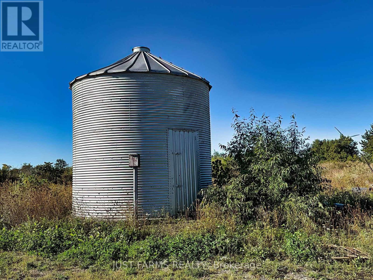
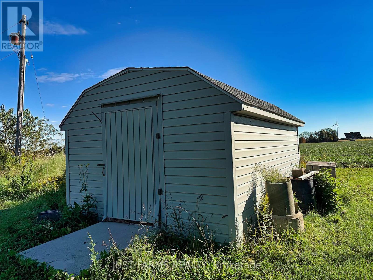
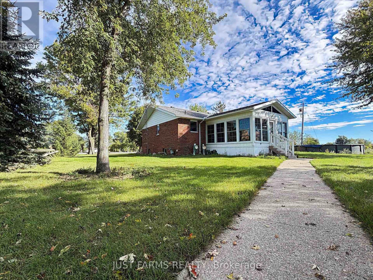
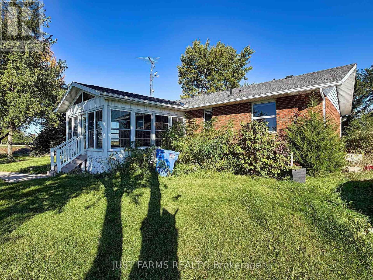
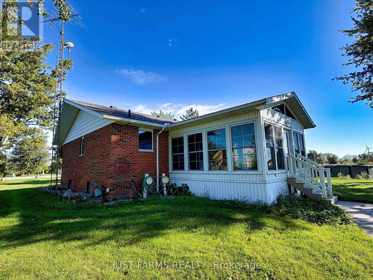
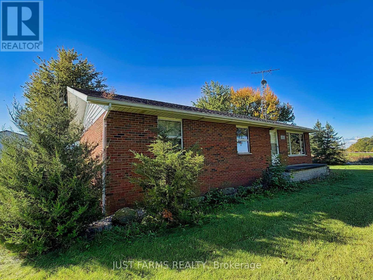
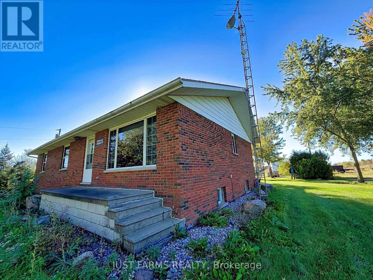
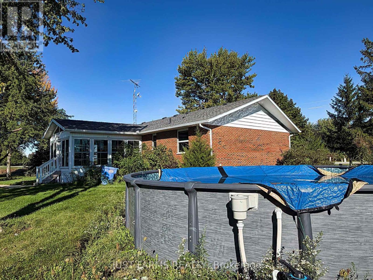
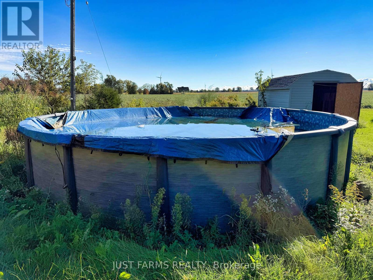
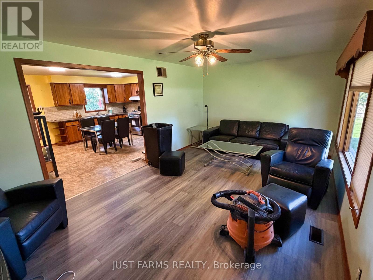
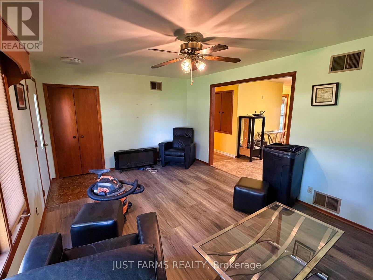
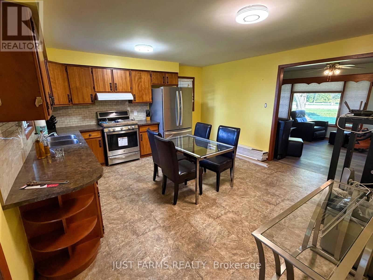
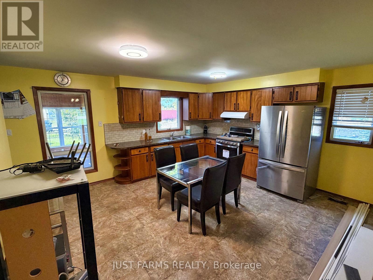
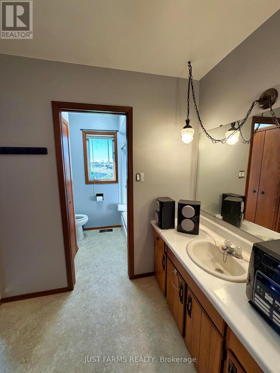
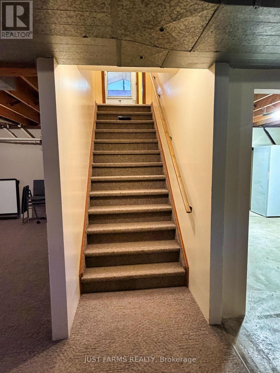
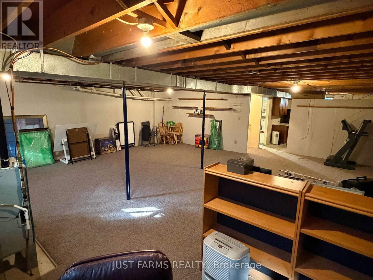
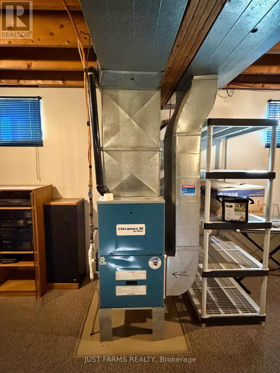
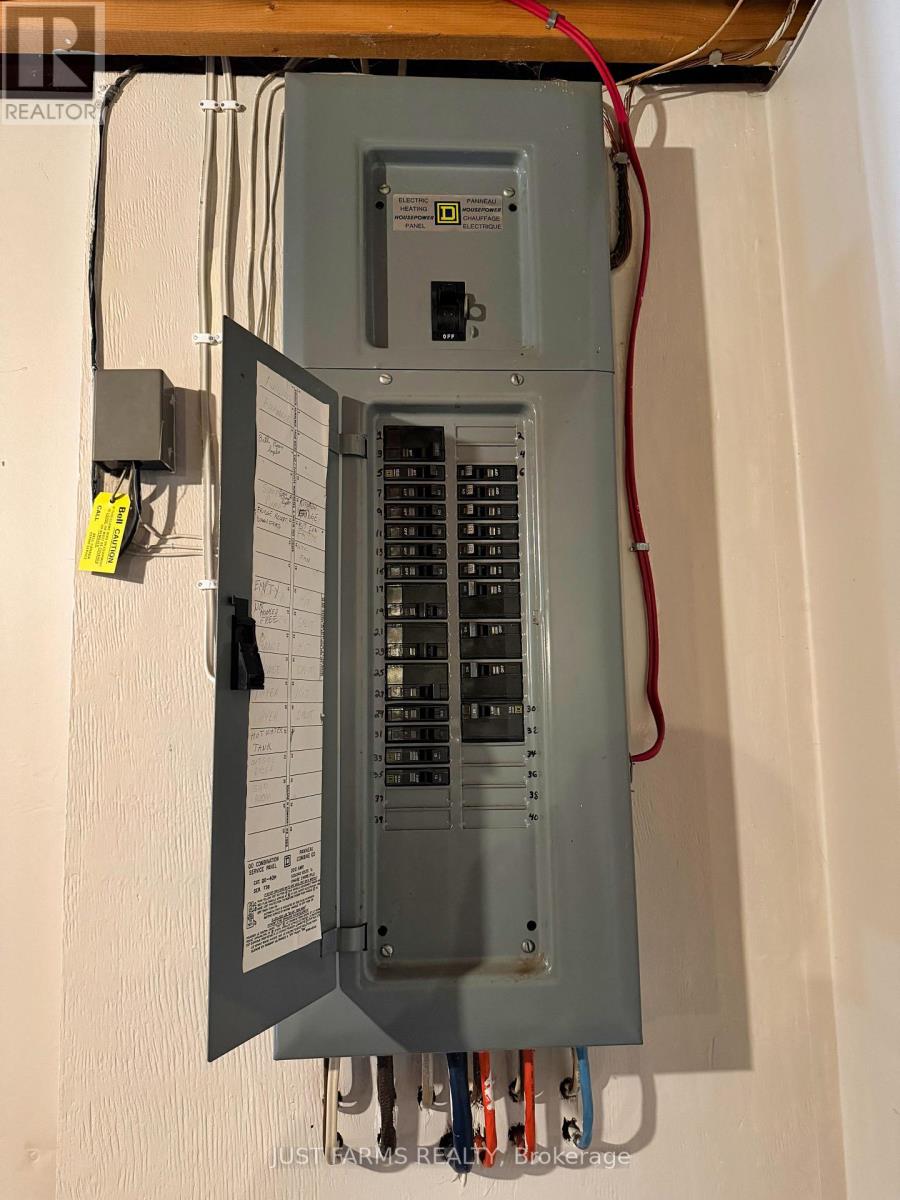
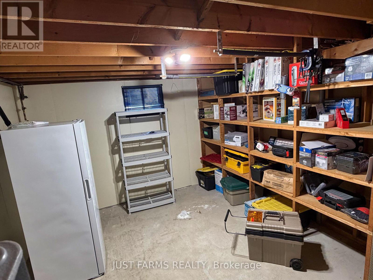
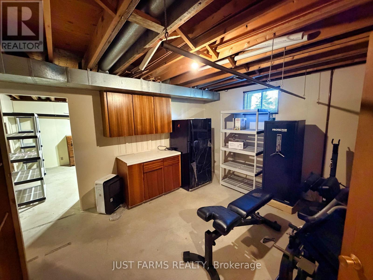
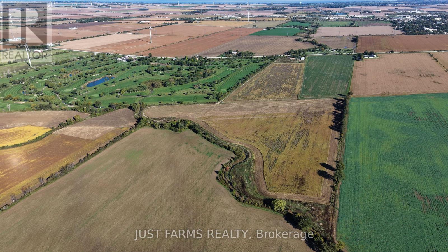
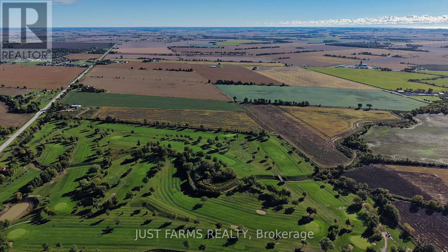
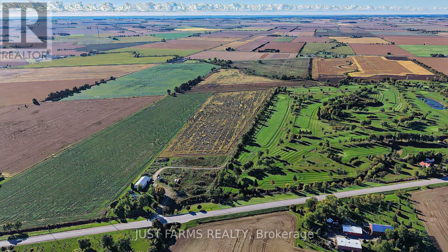
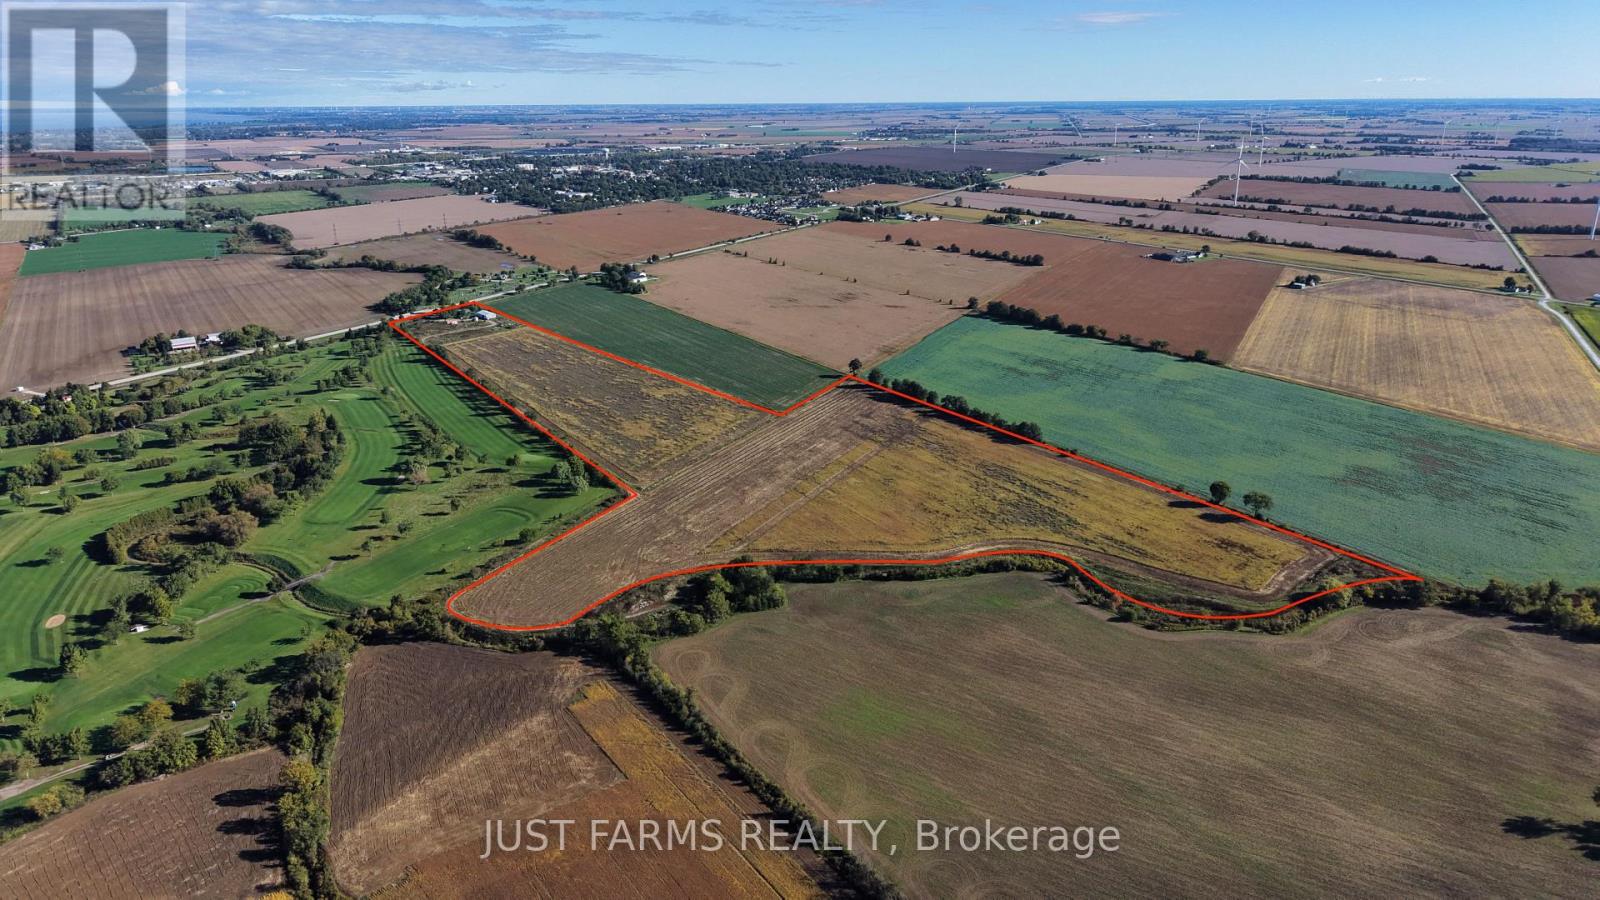
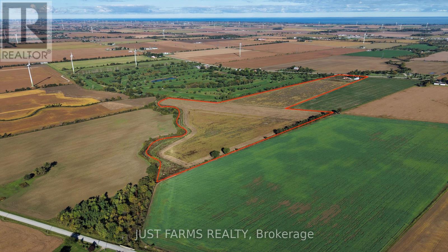
Excellent opportunity to own approximately 54.58 acres of farmland with a residence, conveniently located just south of Tilbury in the Municipality of Lakeshore. Situated on paved County Road 46 and within easy reach of Highway 401, this property offers a versatile combination of productive agricultural land, a rural residence and useful outbuilding space. The farmland consists of 44 tiled (no maps), workable acres of Brookston Clay soil and is zoned Agricultural (A). Natural gas, hydro and municipal water service the property, with the residence utilizing a septic system. The property features a 1,344 sq. ft. ranch style home offering an open concept living, kitchen and dining area, three bedrooms and one full bathroom. A full unfinished basement with approximately 10' ceilings provides additional storage and future potential. An approximately 40 year old outbuilding with 100 amp service and a dirt floor offers practical space for machinery and equipment storage. Located approximately 3 km south of Tilbury and adjoining the Tilbury Golf Course, the property enjoys a convenient rural location surrounded predominantly by farmland while remaining close to town amenities and major transportation routes. This is a great opportunity for farmers looking to expand their land base, buyers seeking a farm with an existing residence, or those looking for a rural property with plenty of room and agricultural potential. (id:28006)
Property Details
| MLS® Number | X13880058 |
| Property Type | Agriculture |
| Community Name | Lakeshore |
| Amenities Near By | Golf Nearby |
| Easement | Unknown |
| Farm Type | Farm |
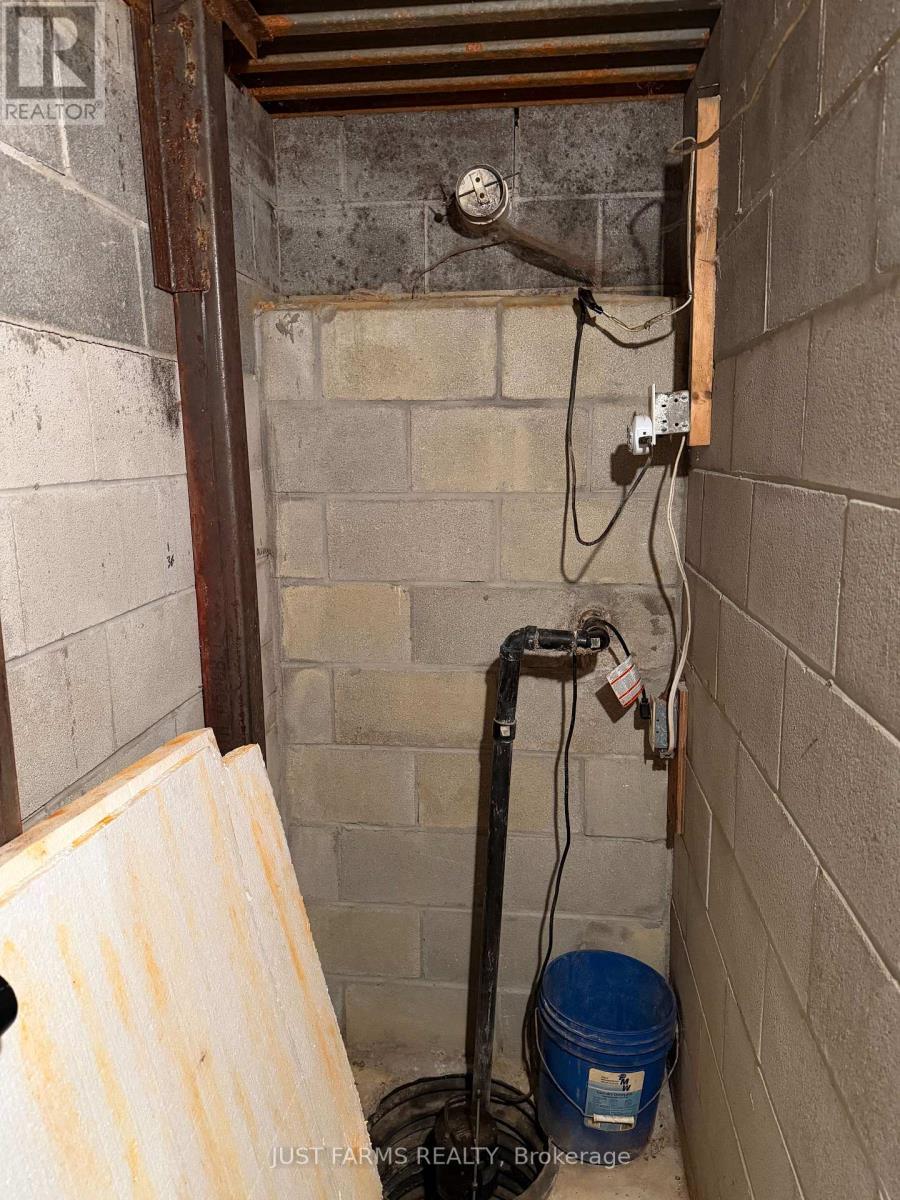
| Features | Irregular Lot Size, Flat Site, Sump Pump |
| Parking Space Total | 10 |
| Pool Type | Above Ground Pool |
| Structure | Drive Shed, Barn |
| Water Front Type | Waterfront On Creek |
Building
| Bathroom Total | 1 |
| Bedrooms Above Ground | 3 |
| Bedrooms Total | 3 |
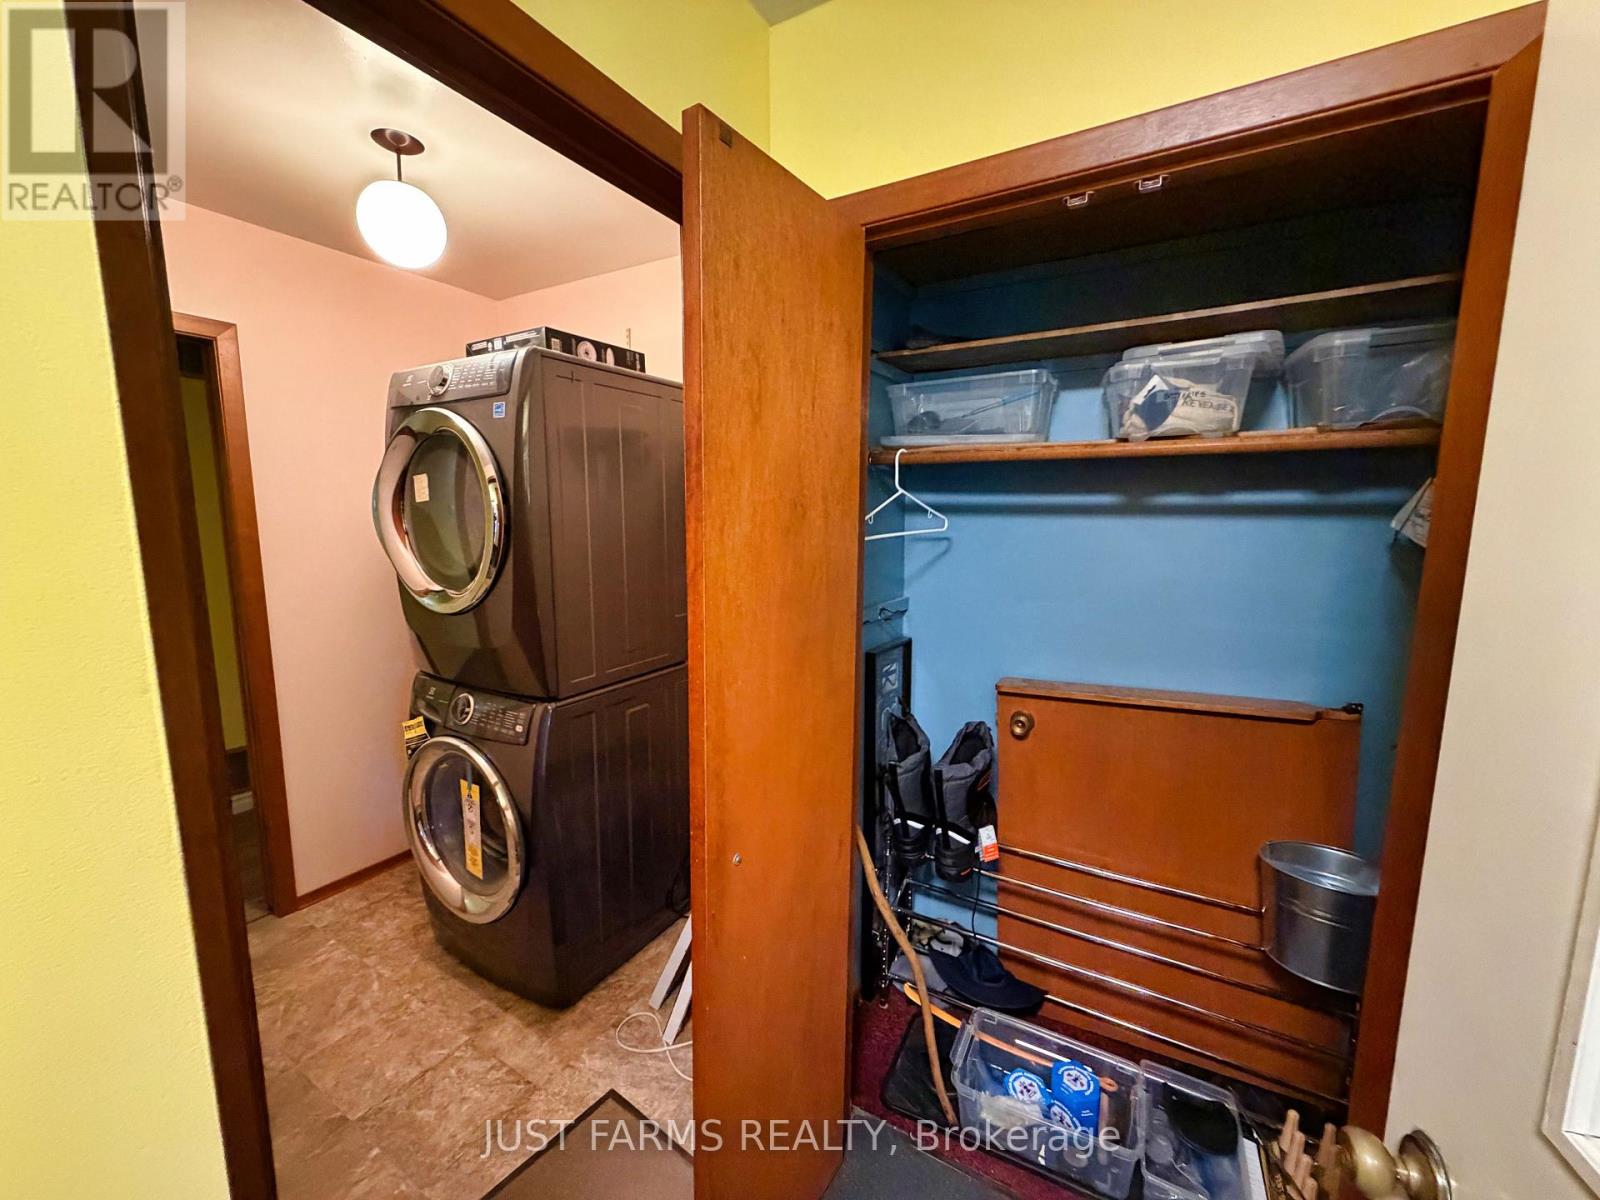
| Appliances | Dryer, Washer |
| Architectural Style | Bungalow |
| Basement Development | Unfinished |
| Basement Type | N/a (unfinished) |
| Cooling Type | Central Air Conditioning |
| Exterior Finish | Brick, Vinyl Siding |
| Foundation Type | Block |
| Heating Fuel | Natural Gas |
| Stories Total | 1 |
| Size Interior | 1,100 - 1,500 Ft2 |
| Utility Water | Municipal Water |
Parking
| No Garage |
Land
| Access Type | Year-round Access |
| Acreage | Yes |
| Land Amenities | Golf Nearby |
| Sewer | Septic System |
| Size Depth | 3851 Ft ,9 In |
| Size Frontage | 397 Ft |
| Size Irregular | 397 X 3851.8 Ft |
| Size Total Text | 397 X 3851.8 Ft|50 - 100 Acres |
| Zoning Description | A |
Rooms
| Level | Type | Length | Width | Dimensions |
|---|---|---|---|---|
| Lower Level | Recreational, Games Room | 7.32 m | 7.32 m | 7.32 m x 7.32 m |
| Lower Level | Utility Room | 3.96 m | 4.27 m | 3.96 m x 4.27 m |
| Lower Level | Exercise Room | 3.96 m | 3.66 m | 3.96 m x 3.66 m |
| Main Level | Kitchen | 4.27 m | 4.88 m | 4.27 m x 4.88 m |
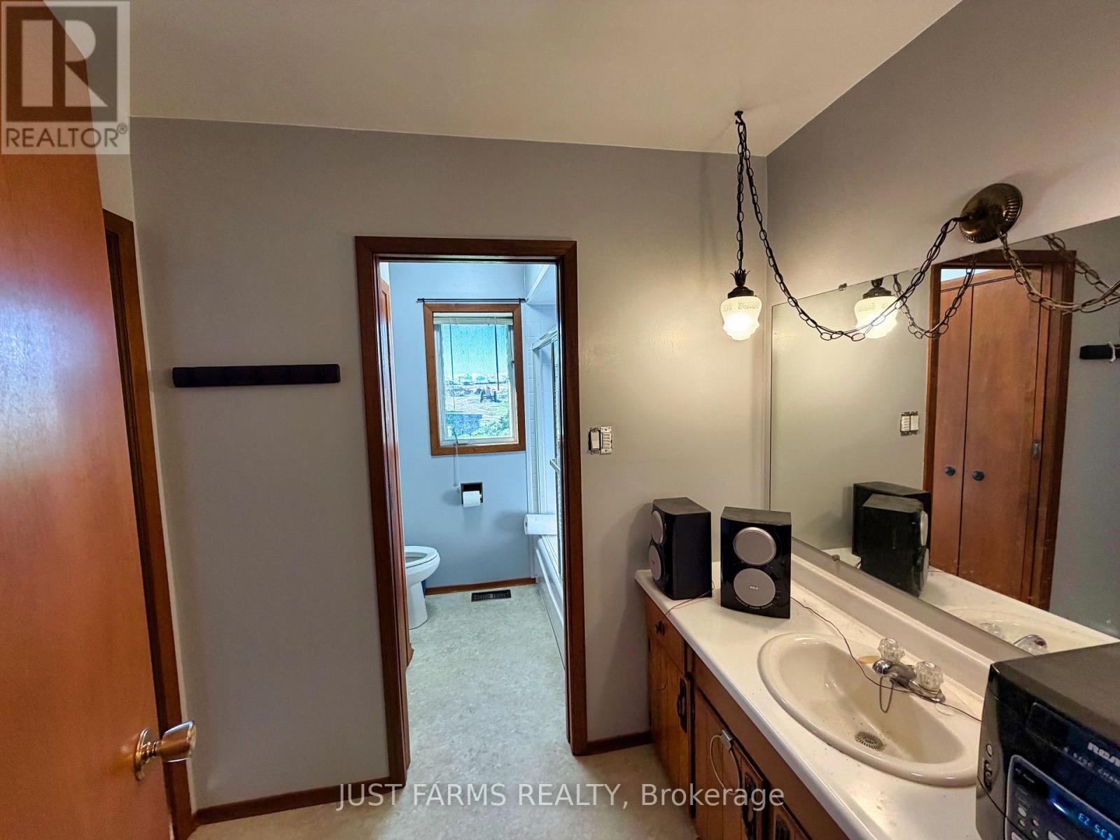
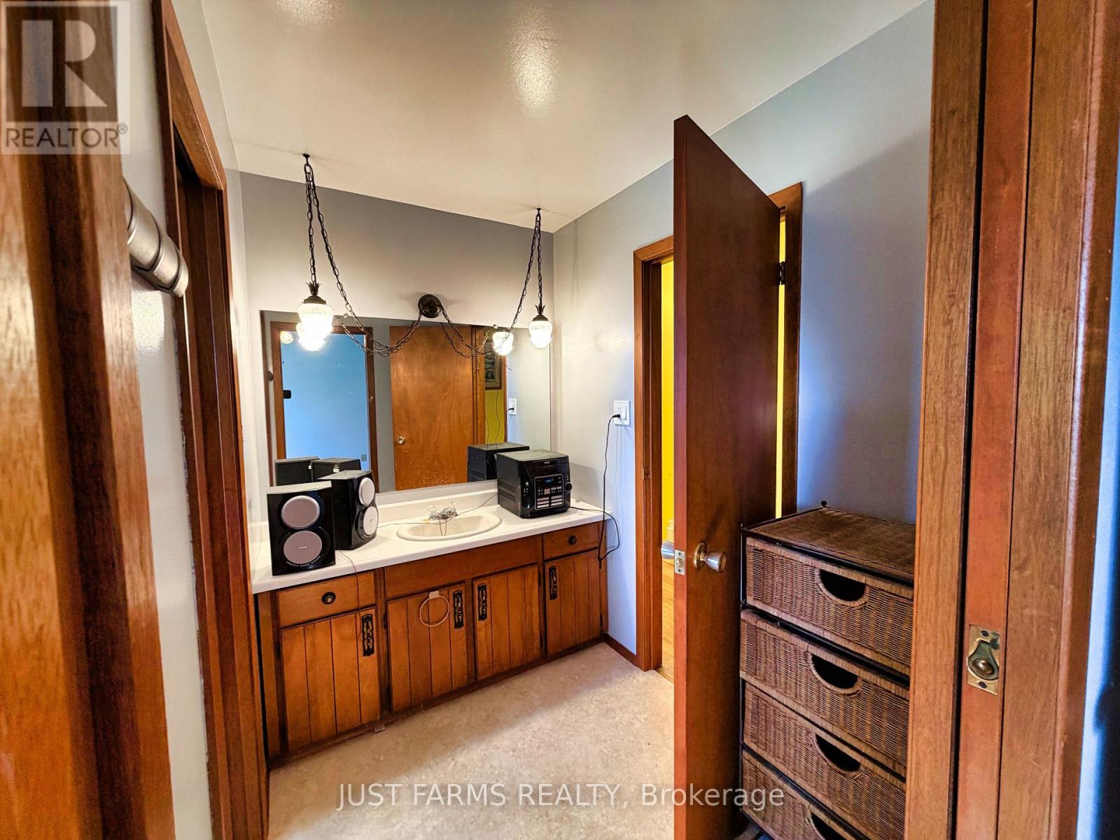
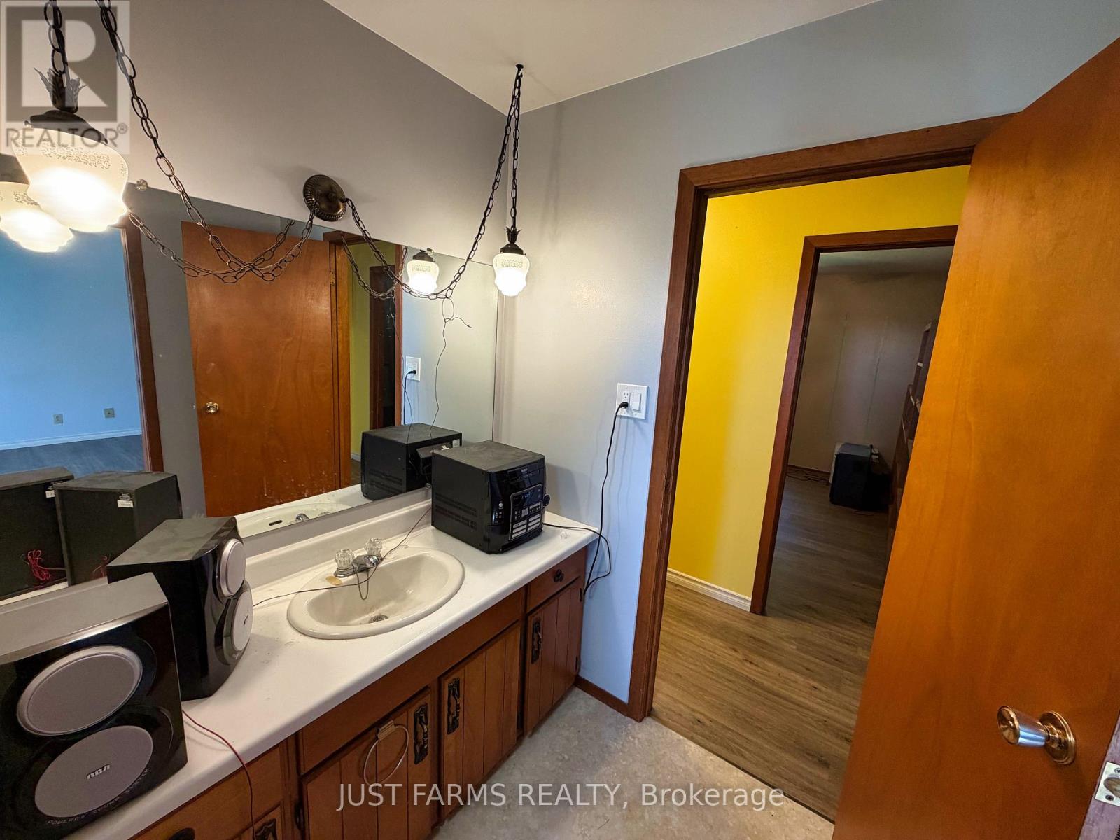
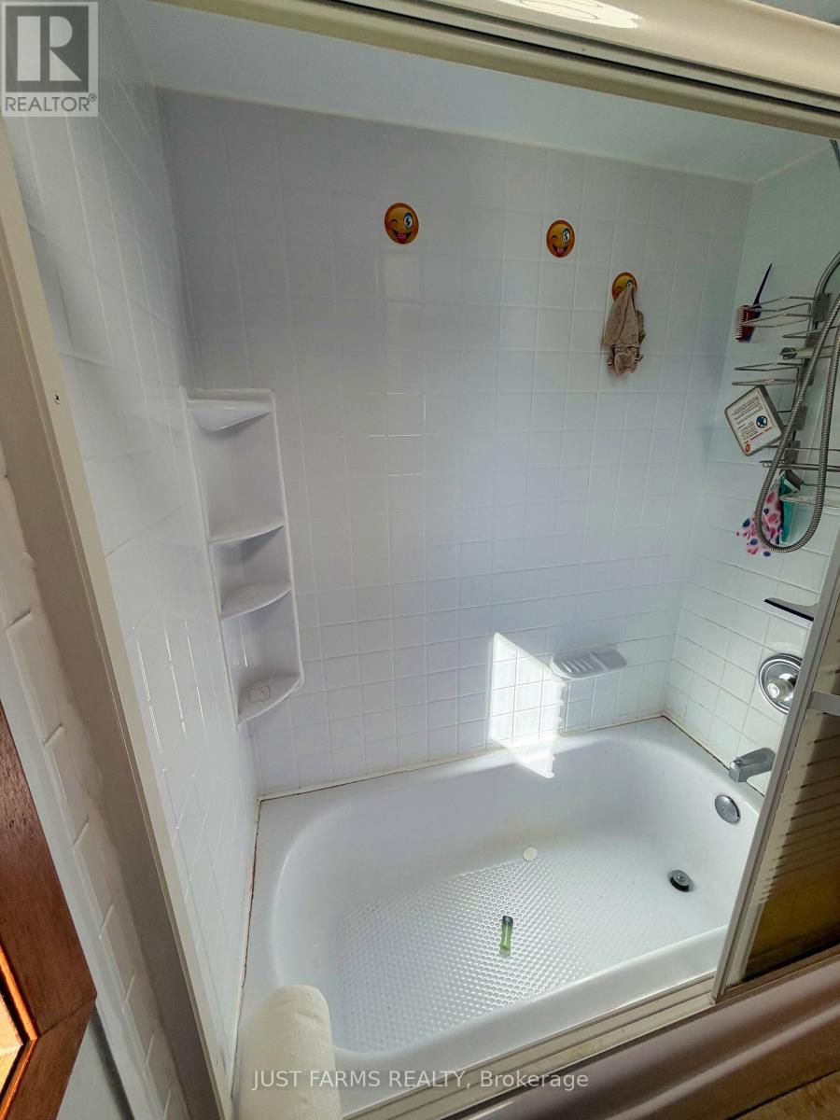
| Main Level | Bathroom | 3.05 m | 2.13 m | 3.05 m x 2.13 m |
| Main Level | Living Room | 3.66 m | 5.49 m | 3.66 m x 5.49 m |
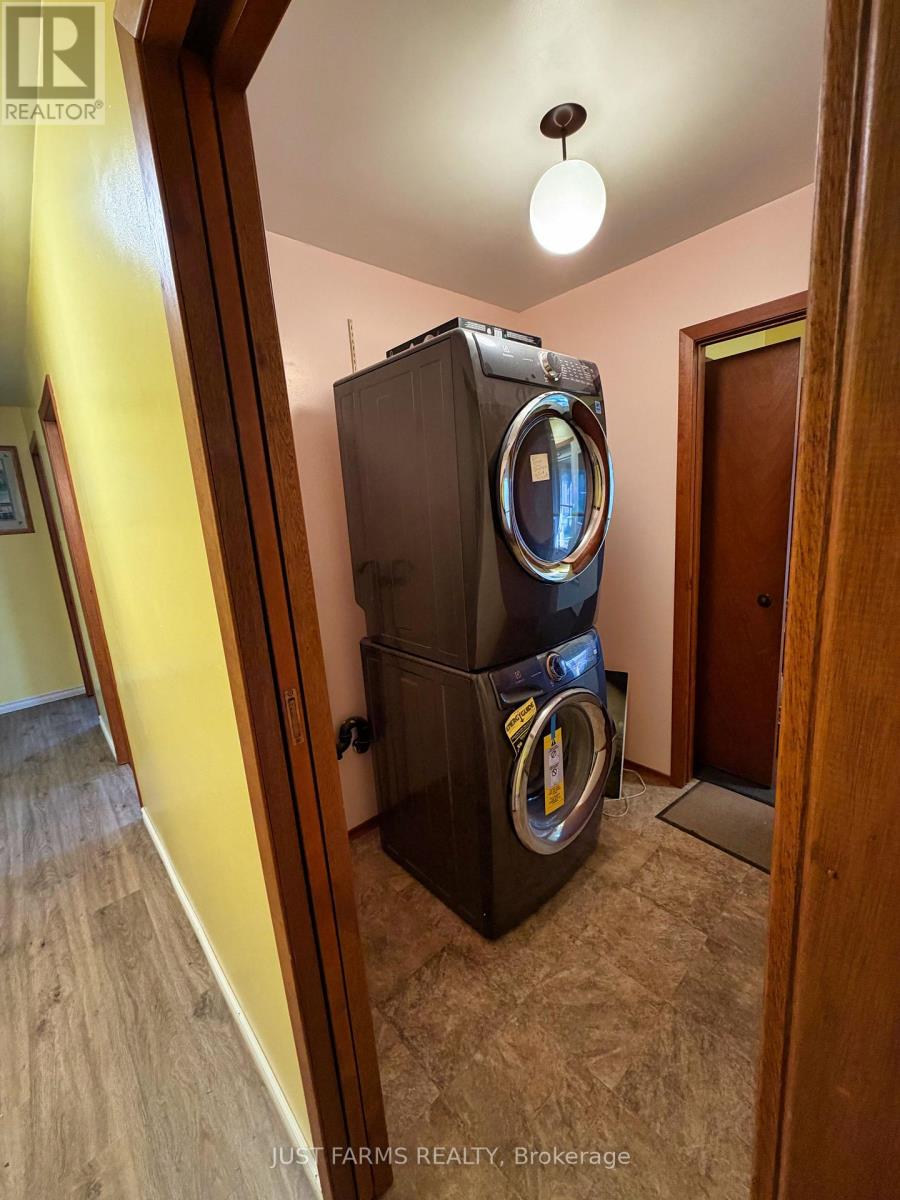
| Main Level | Laundry Room | 1.83 m | 1.83 m | 1.83 m x 1.83 m |
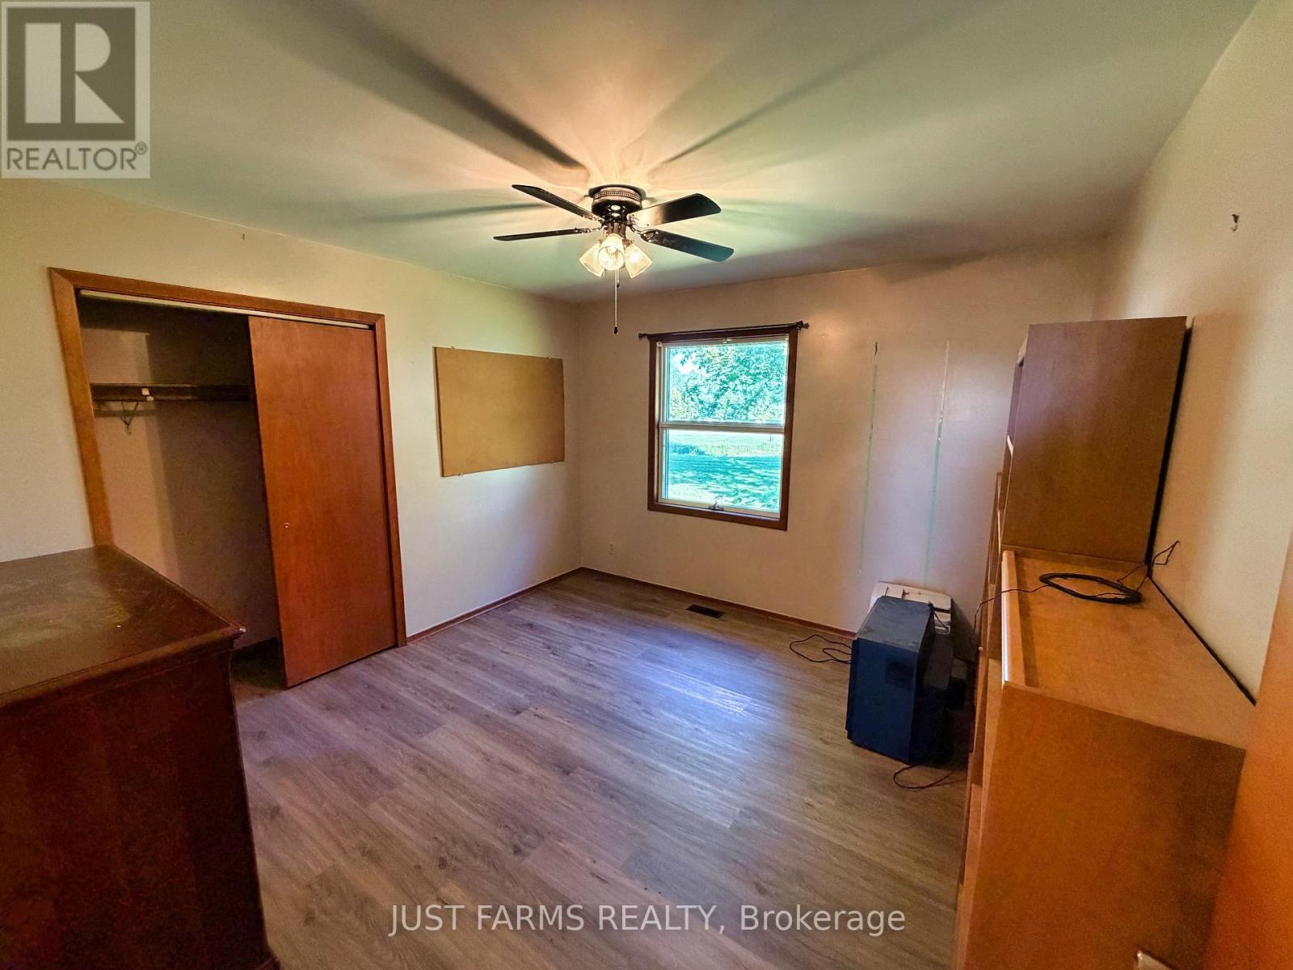
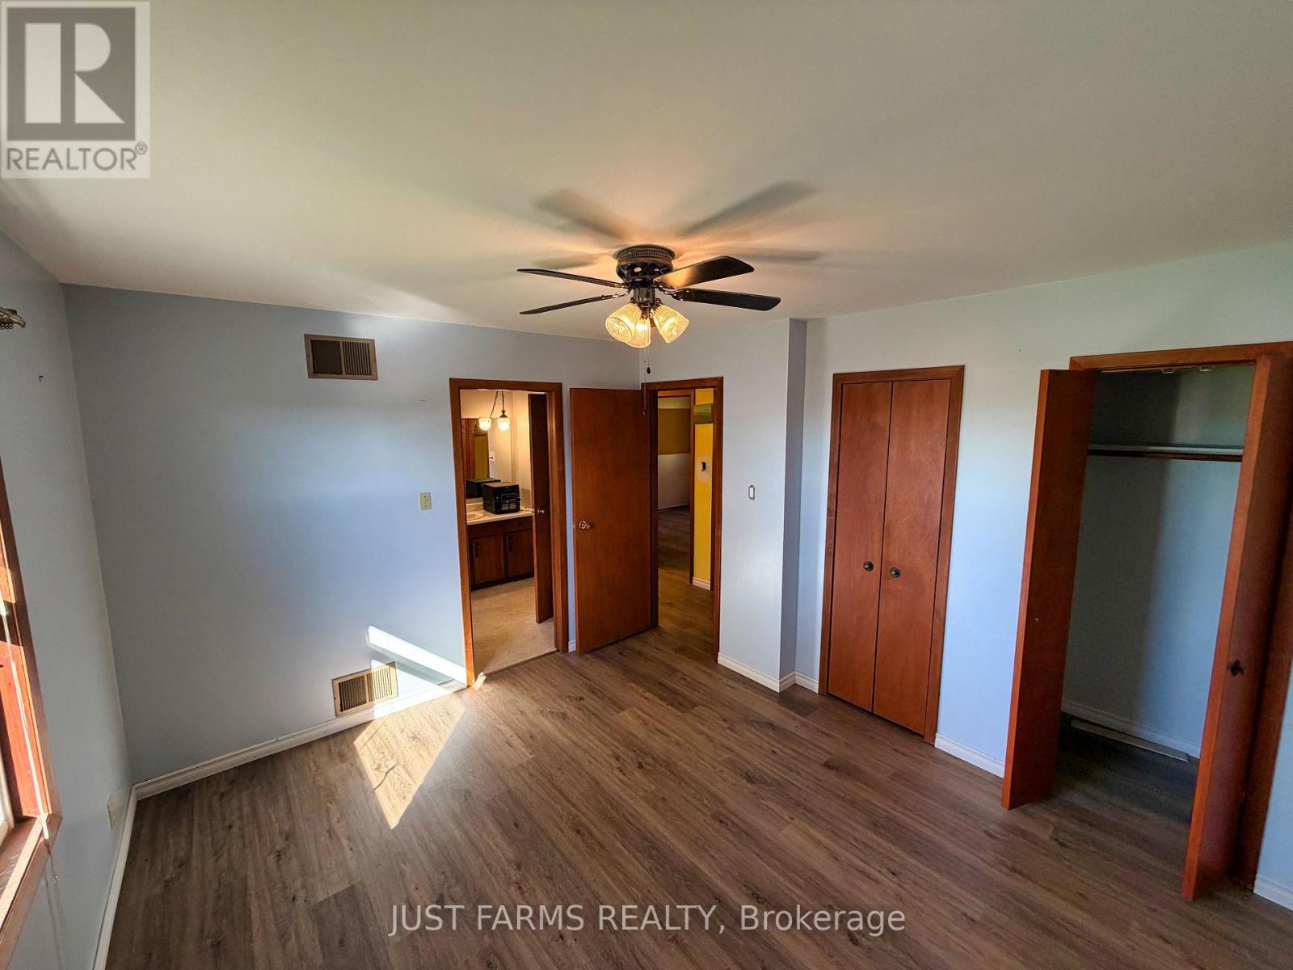
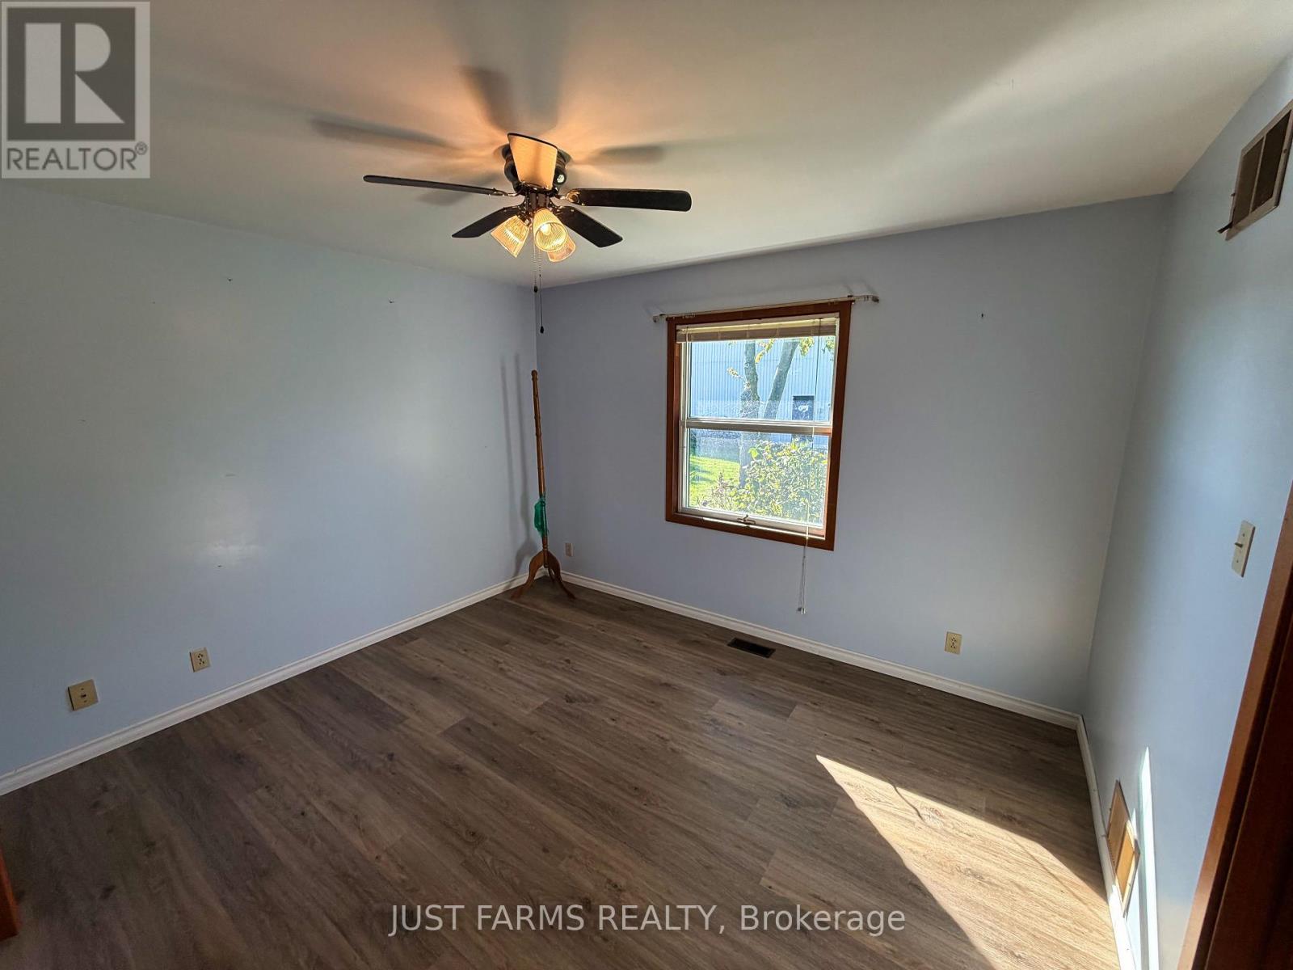
| Main Level | Primary Bedroom | 3.66 m | 3.35 m | 3.66 m x 3.35 m |
| Main Level | Bedroom 2 | 3.66 m | 3.35 m | 3.66 m x 3.35 m |
| Main Level | Bedroom 3 | 3.66 m | 3.35 m | 3.66 m x 3.35 m |
| Main Level | Sunroom | 4.88 m | 4.88 m | 4.88 m x 4.88 m |
Utilities
| Cable | Available |
| Electricity | Installed |
https://www.realtor.ca/real-estate/30385070/21225-county-46-road-lakeshore-lakeshore
Contact Us
Contact us for more information

The trademarks REALTOR®, REALTORS®, and the REALTOR® logo are controlled by The Canadian Real Estate Association (CREA) and identify real estate professionals who are members of CREA. The trademarks MLS®, Multiple Listing Service® and the associated logos are owned by The Canadian Real Estate Association (CREA) and identify the quality of services provided by real estate professionals who are members of CREA. The trademark DDF® is owned by The Canadian Real Estate Association (CREA) and identifies CREA's Data Distribution Facility (DDF®)
October 09 2026 02:31:05
London and St. Thomas Association of REALTORS®
Just Farms Realty