
21 Cunningham Avenue Chatham-Kent, Ontario N0P 2C0

$424,900
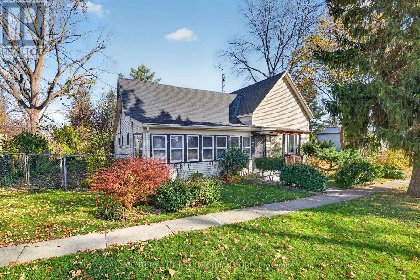
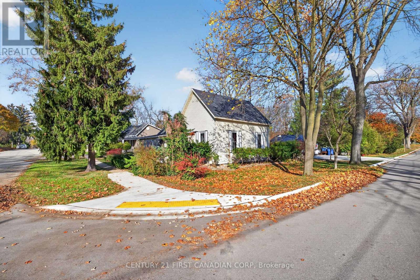
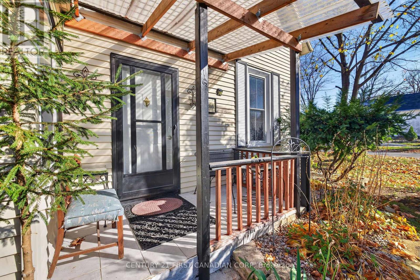
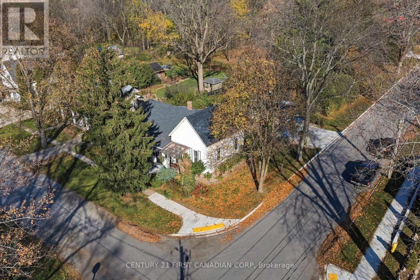
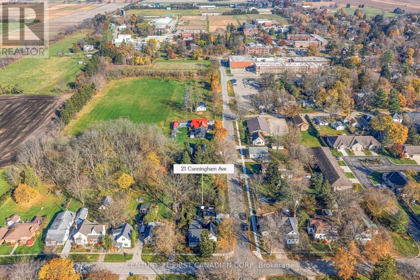
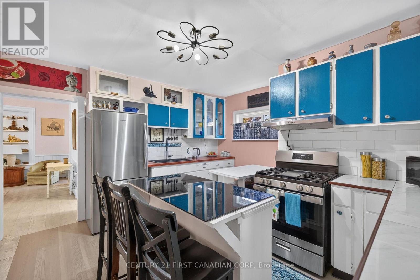
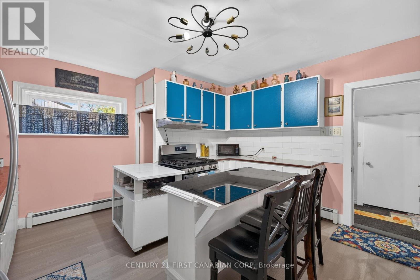
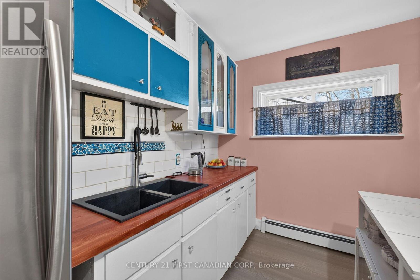
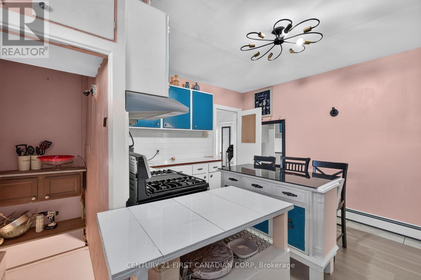
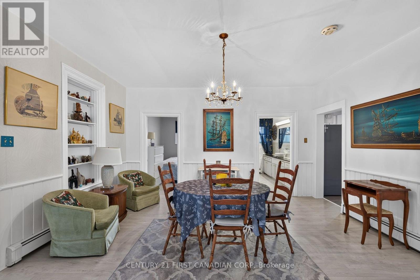
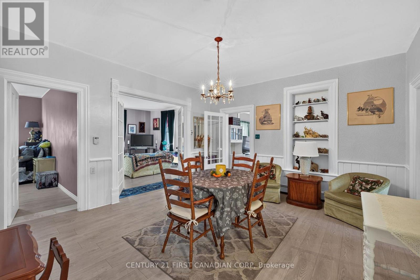
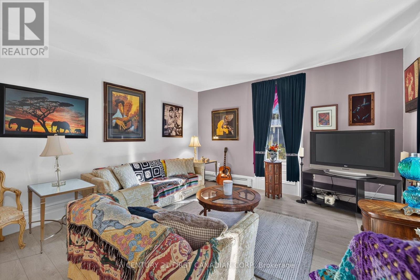
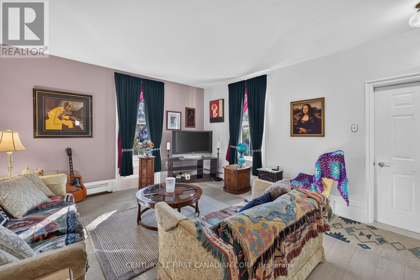
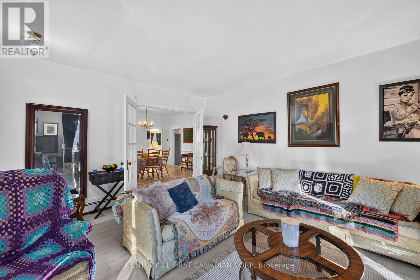
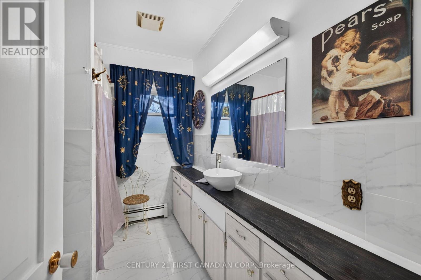
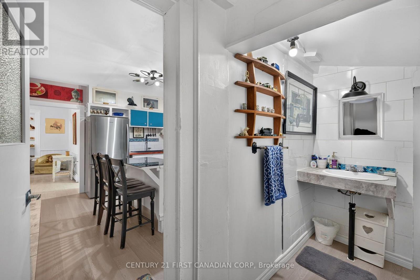
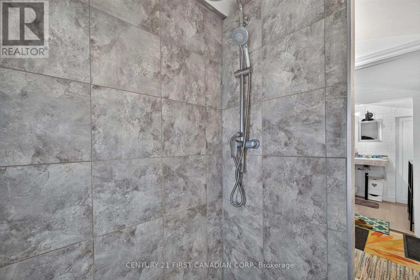
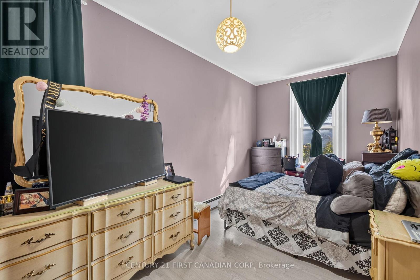
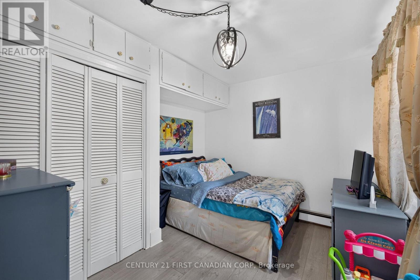
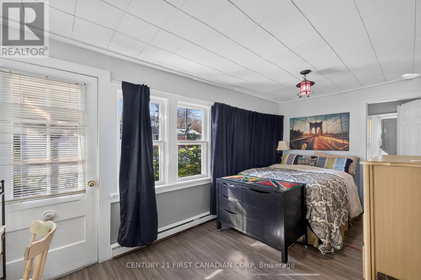
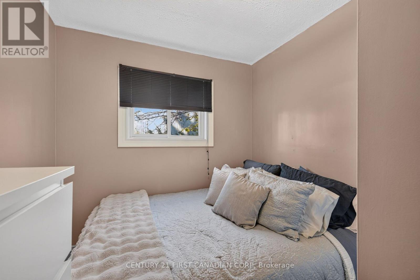
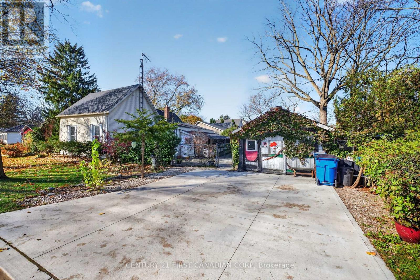
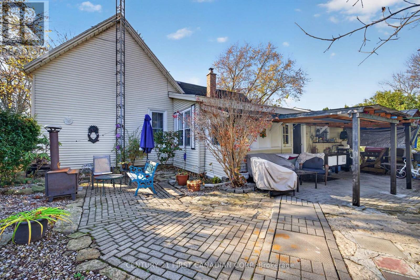
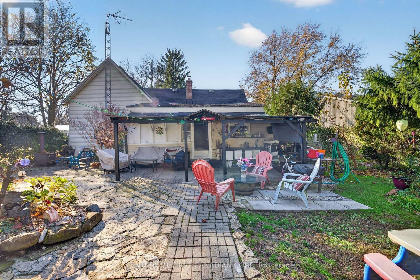
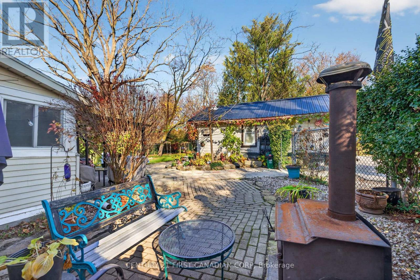
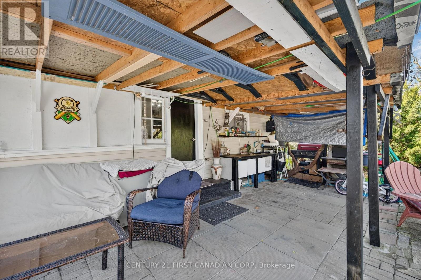
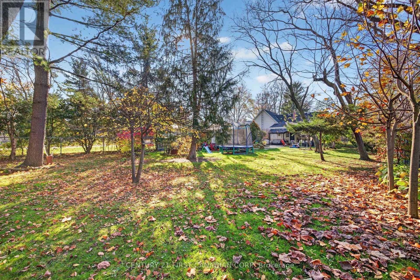
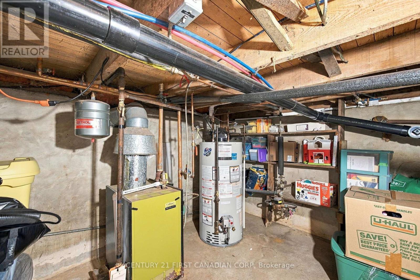
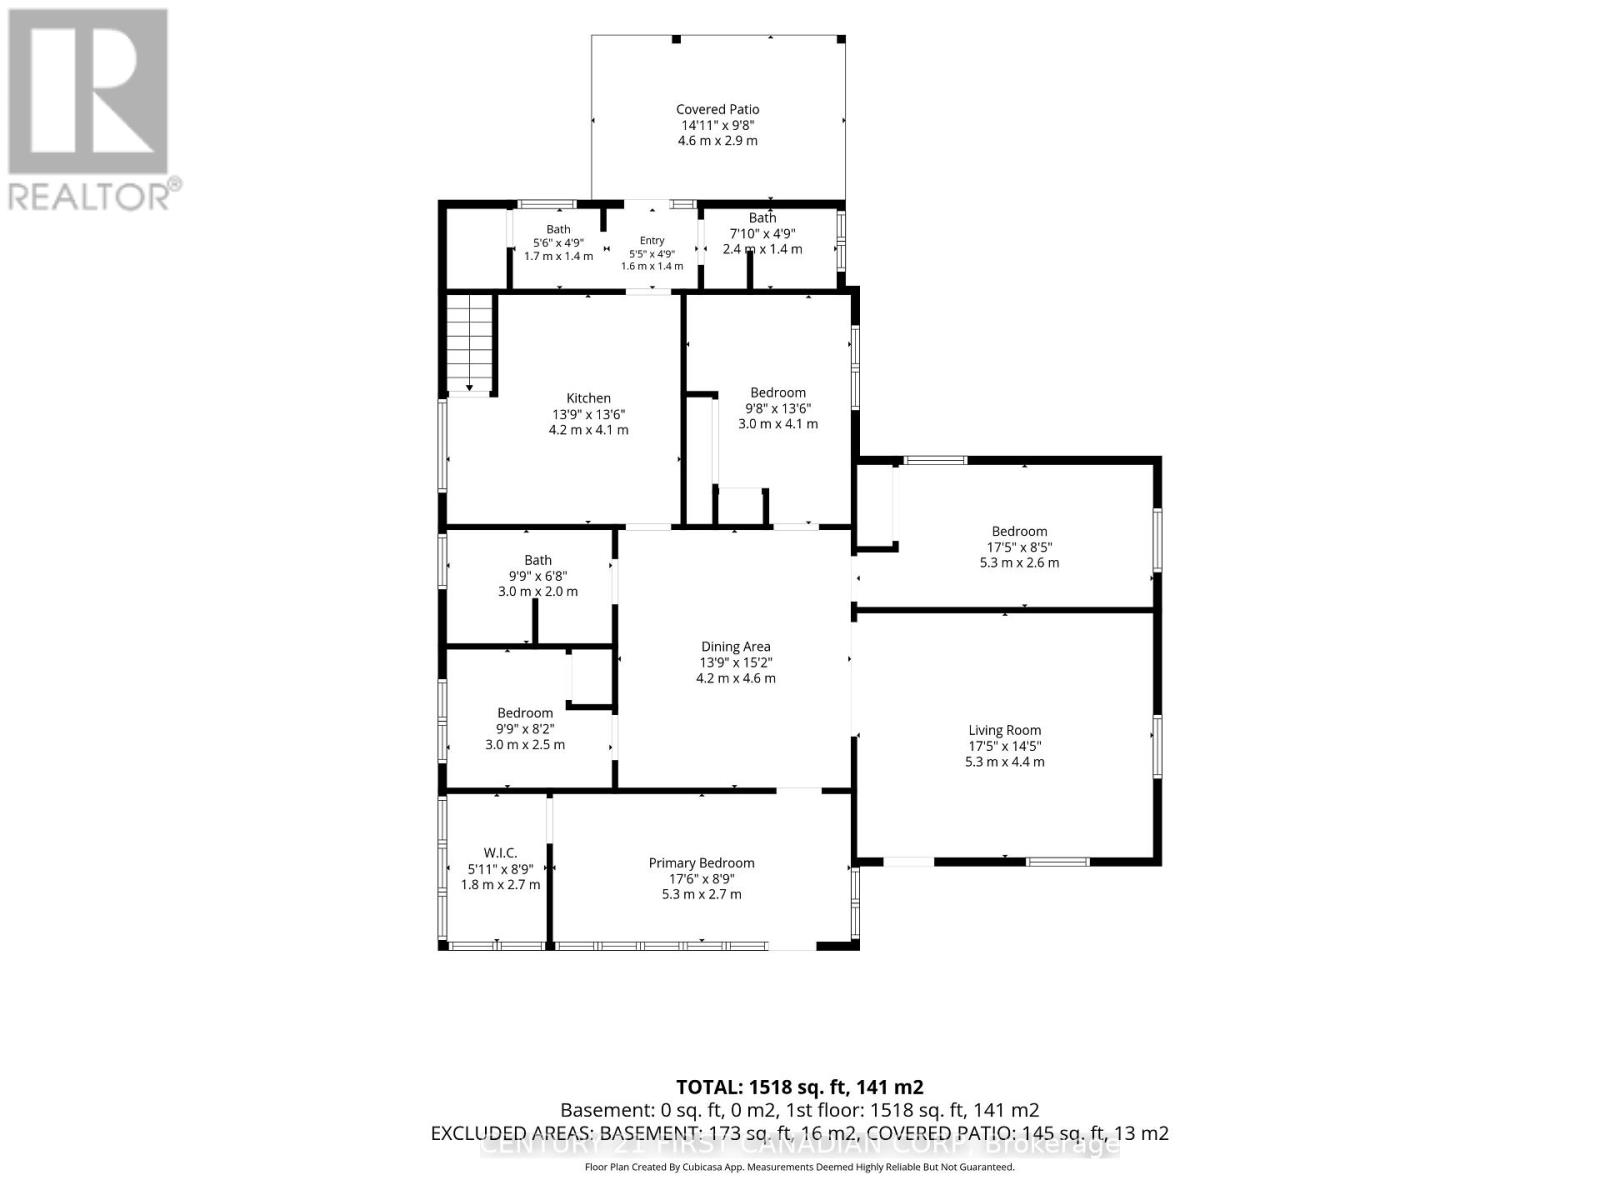
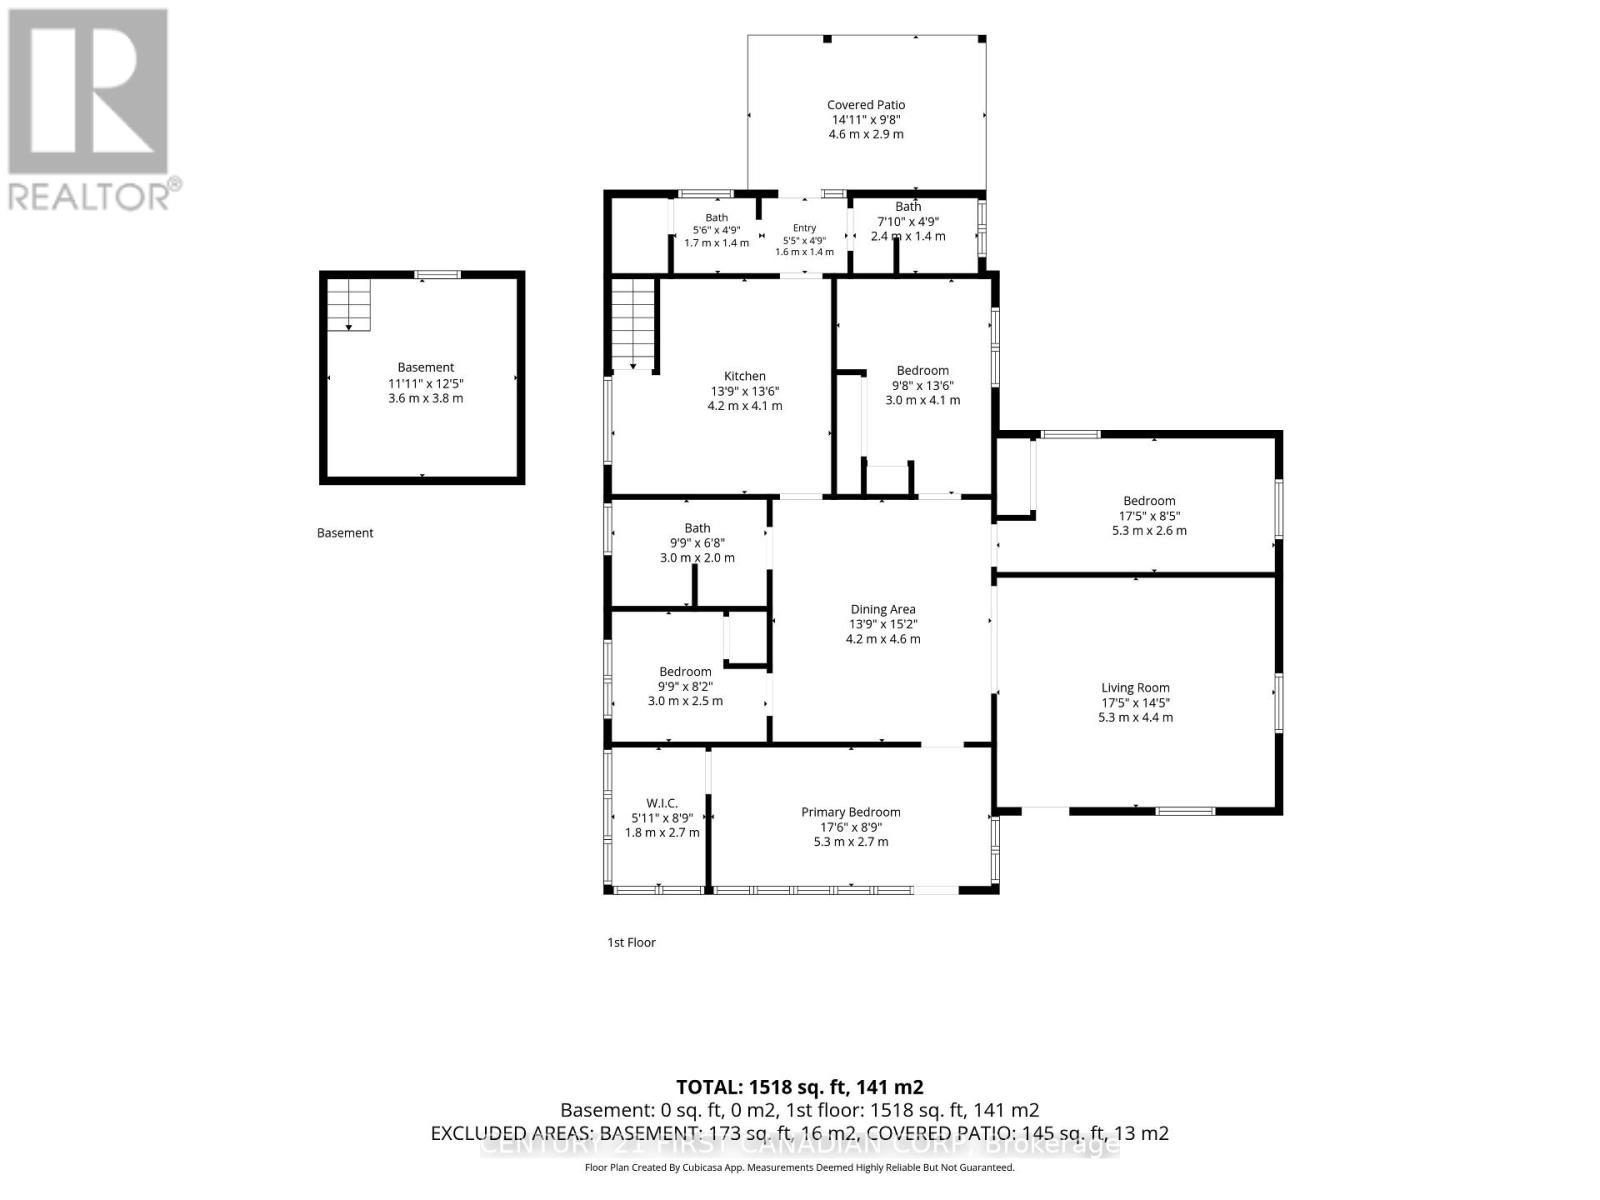
Welcome to 21 Cunningham Ave, a cozy 3-bedroom, 2-bath home on a corner lot in Ridgetown, a stone's throw from the university campus and close to the high school. The front porch is currently used as a 4th bedroom. Inside, you'll find vinyl plank flooring, French doors, and a dining room set between the living room and kitchen. The kitchen has a brand new stainless gas stove and a stainless Hisense fridge with bottom freezer. Bathrooms include a 4-piece and a 3-piece, and the stackable washer and dryer sit handy in the front entrance. A natural gas boiler with radiant heat keeps the home really warm, and the windows have been updated except the sunroom. Outside, there are mature trees, a fully fenced and landscaped yard, a new concrete driveway, and a detached one-car garage. A great fit for families, first-time buyers, or investors near the campus. (id:28006)
Property Details
| MLS® Number | X14190464 |
| Property Type | Single Family |
| Community Name | Ridgetown |
| Equipment Type | Water Heater - Gas, Water Heater |
| Parking Space Total | 2 |
| Rental Equipment Type | Water Heater - Gas, Water Heater |
Building
| Bathroom Total | 2 |
| Bedrooms Above Ground | 3 |
| Bedrooms Total | 3 |
| Age | 51 To 99 Years |
| Appliances | Dryer, Stove, Washer, Refrigerator |
| Architectural Style | Bungalow |
| Basement Type | Partial |
| Construction Style Attachment | Detached |
| Cooling Type | None |
| Exterior Finish | Aluminum Siding, Vinyl Siding |
| Foundation Type | Concrete |
| Heating Fuel | Natural Gas |
| Heating Type | Radiant Heat |
| Stories Total | 1 |
| Size Interior | 700 - 1,100 Ft2 |
| Type | House |
| Utility Water | Municipal Water |
Parking
| Detached Garage | |
| Garage |
Land
| Acreage | No |
| Sewer | Sanitary Sewer |
| Size Depth | 165 Ft ,7 In |
| Size Frontage | 64 Ft |
| Size Irregular | 64 X 165.6 Ft |
| Size Total Text | 64 X 165.6 Ft|under 1/2 Acre |
| Zoning Description | R3 |
Rooms
| Level | Type | Length | Width | Dimensions |
|---|---|---|---|---|
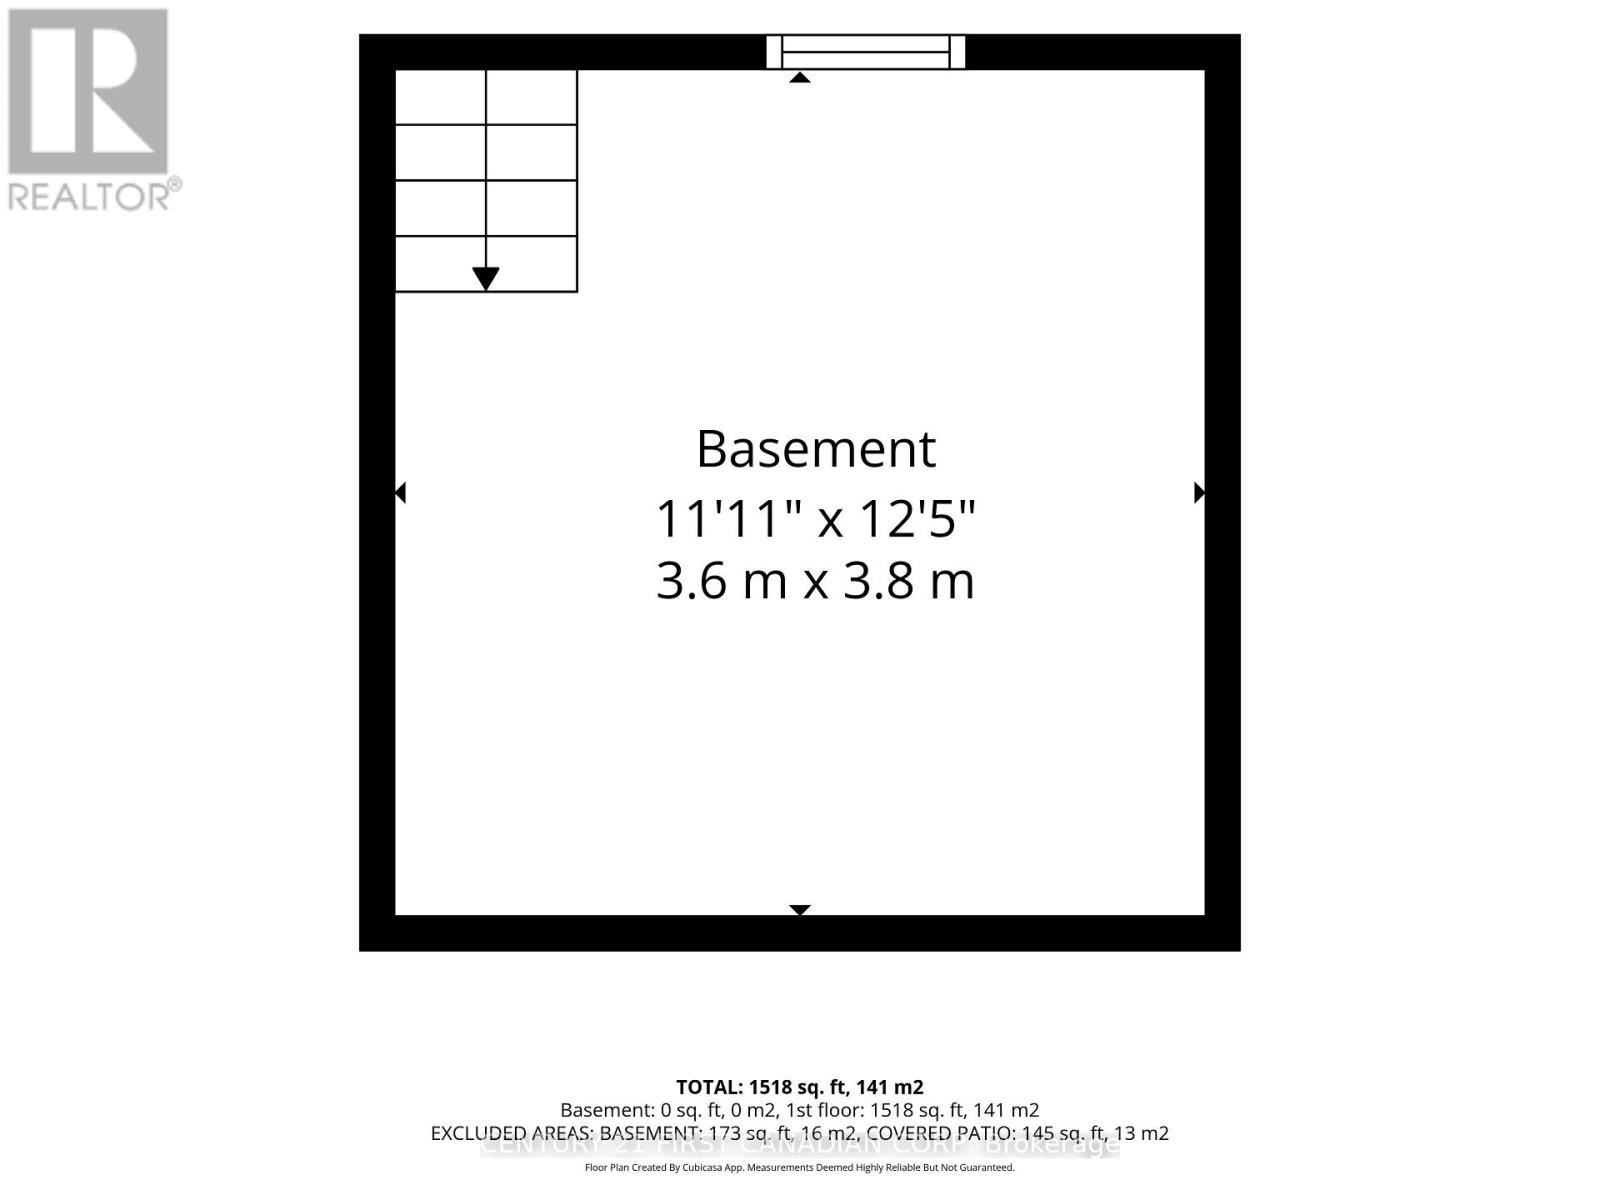
| Lower Level | Utility Room | 3.6 m | 3.8 m | 3.6 m x 3.8 m |
| Main Level | Kitchen | 4.2 m | 4.1 m | 4.2 m x 4.1 m |
| Main Level | Bedroom | 3 m | 4.1 m | 3 m x 4.1 m |
| Main Level | Bedroom 2 | 5.3 m | 2.6 m | 5.3 m x 2.6 m |
| Main Level | Living Room | 5.3 m | 4.4 m | 5.3 m x 4.4 m |
| Main Level | Foyer | 5.3 m | 2.7 m | 5.3 m x 2.7 m |
| Main Level | Bedroom 3 | 9.9 m | 8.2 m | 9.9 m x 8.2 m |
| Main Level | Dining Room | 4.2 m | 4.6 m | 4.2 m x 4.6 m |
| Main Level | Bathroom | 3 m | 2 m | 3 m x 2 m |
| Main Level | Bathroom | 4.3 m | 1.4 m | 4.3 m x 1.4 m |
https://www.realtor.ca/real-estate/30523615/21-cunningham-avenue-chatham-kent-ridgetown-ridgetown
Contact Us
Contact us for more information

The trademarks REALTOR®, REALTORS®, and the REALTOR® logo are controlled by The Canadian Real Estate Association (CREA) and identify real estate professionals who are members of CREA. The trademarks MLS®, Multiple Listing Service® and the associated logos are owned by The Canadian Real Estate Association (CREA) and identify the quality of services provided by real estate professionals who are members of CREA. The trademark DDF® is owned by The Canadian Real Estate Association (CREA) and identifies CREA's Data Distribution Facility (DDF®)
November 18 2026 12:51:16
London and St. Thomas Association of REALTORS®
Century 21 First Canadian Corp