
21 Armstrong Street Strathroy-Caradoc, Ontario N0L 1W0

$829,900
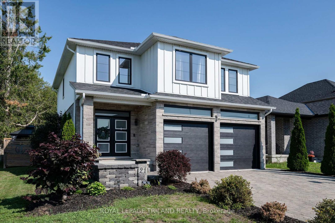
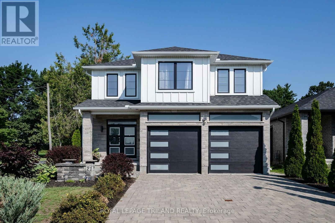
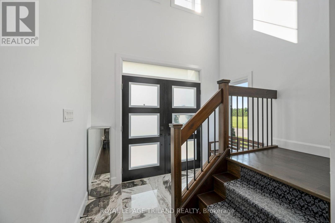
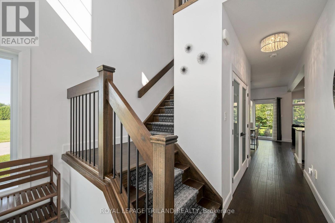
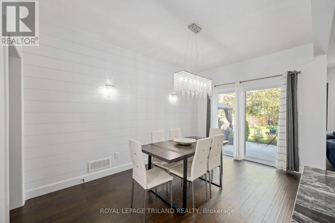
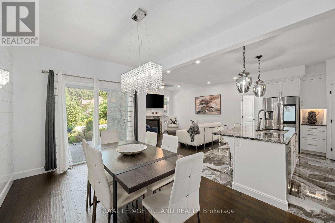
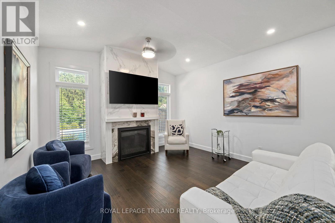
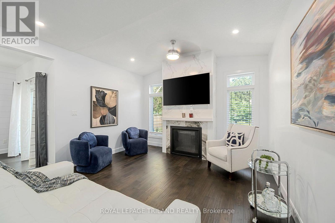
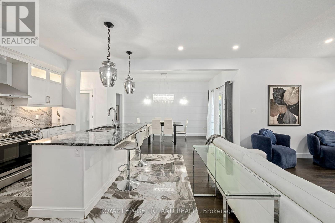
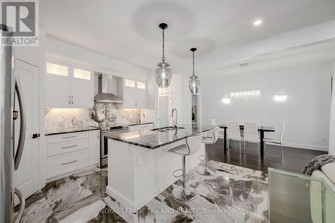
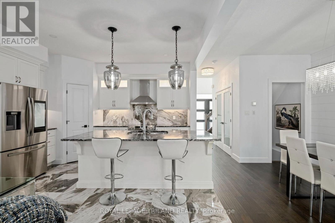
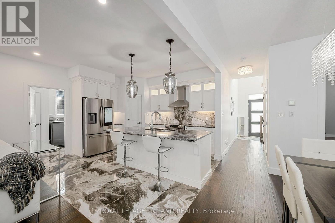
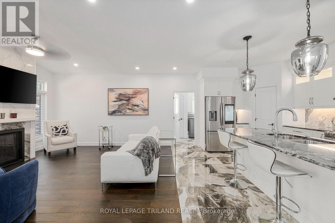
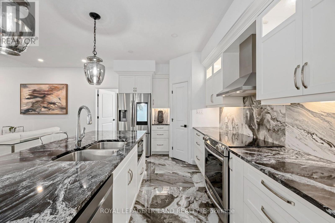
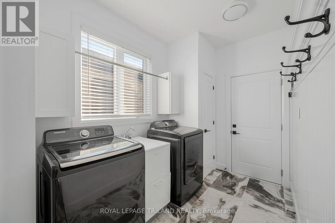
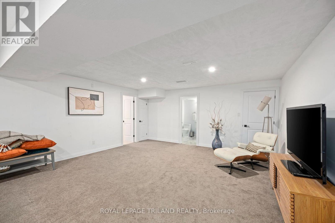
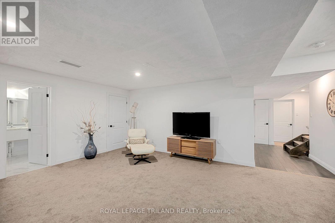
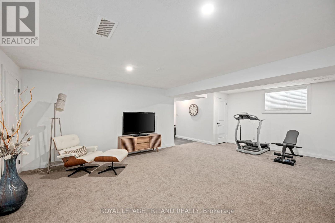
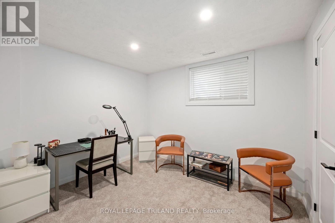
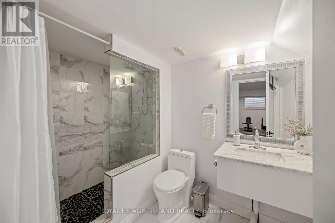
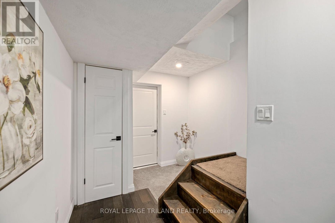
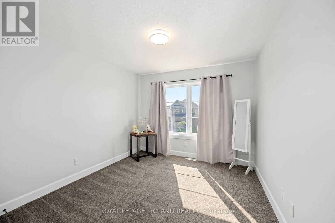
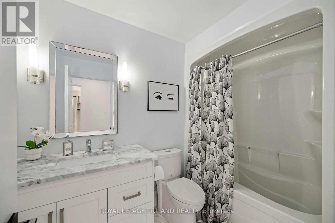
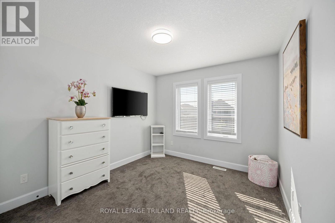
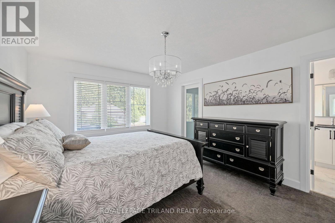
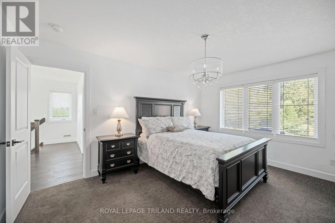
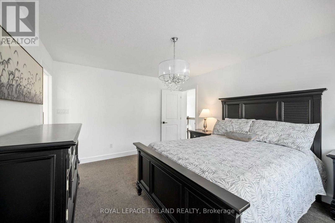
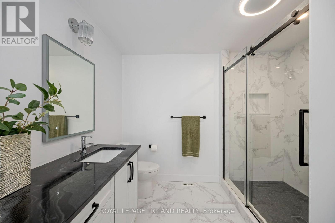
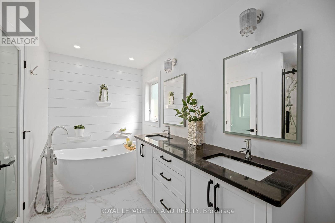
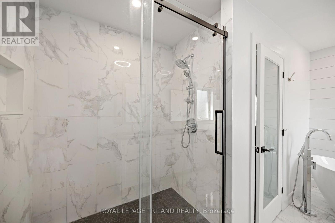
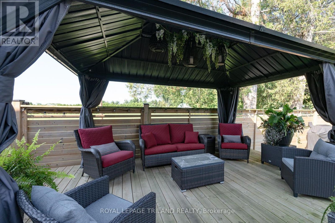
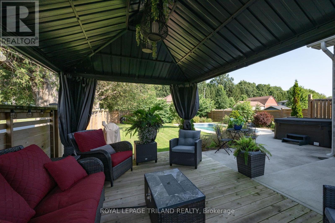
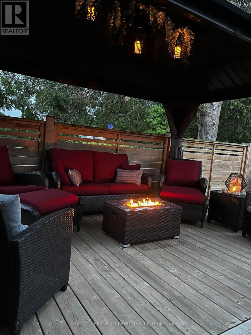
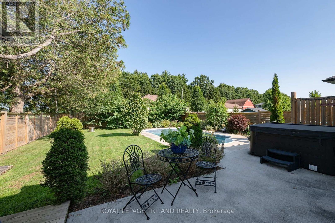
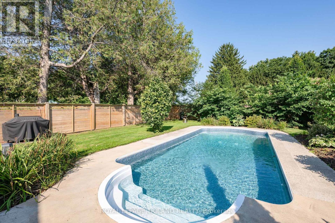
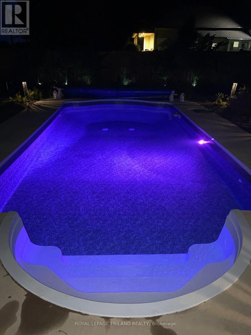
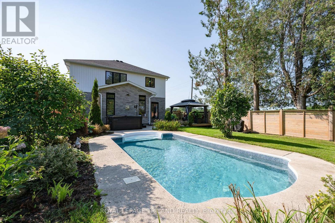
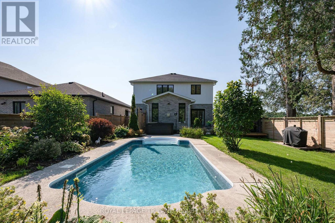
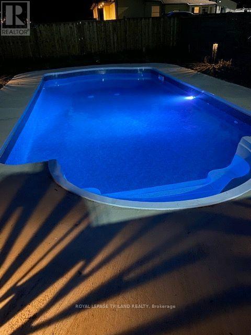
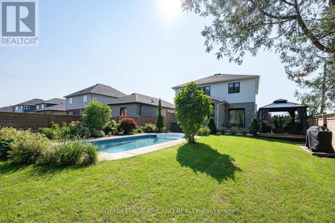
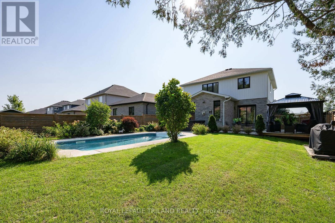
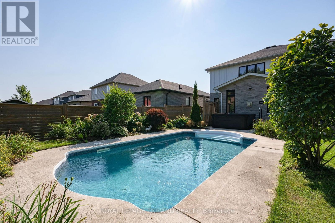
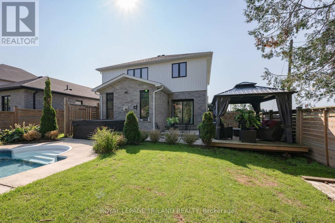
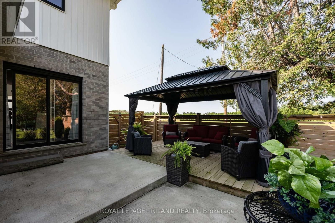
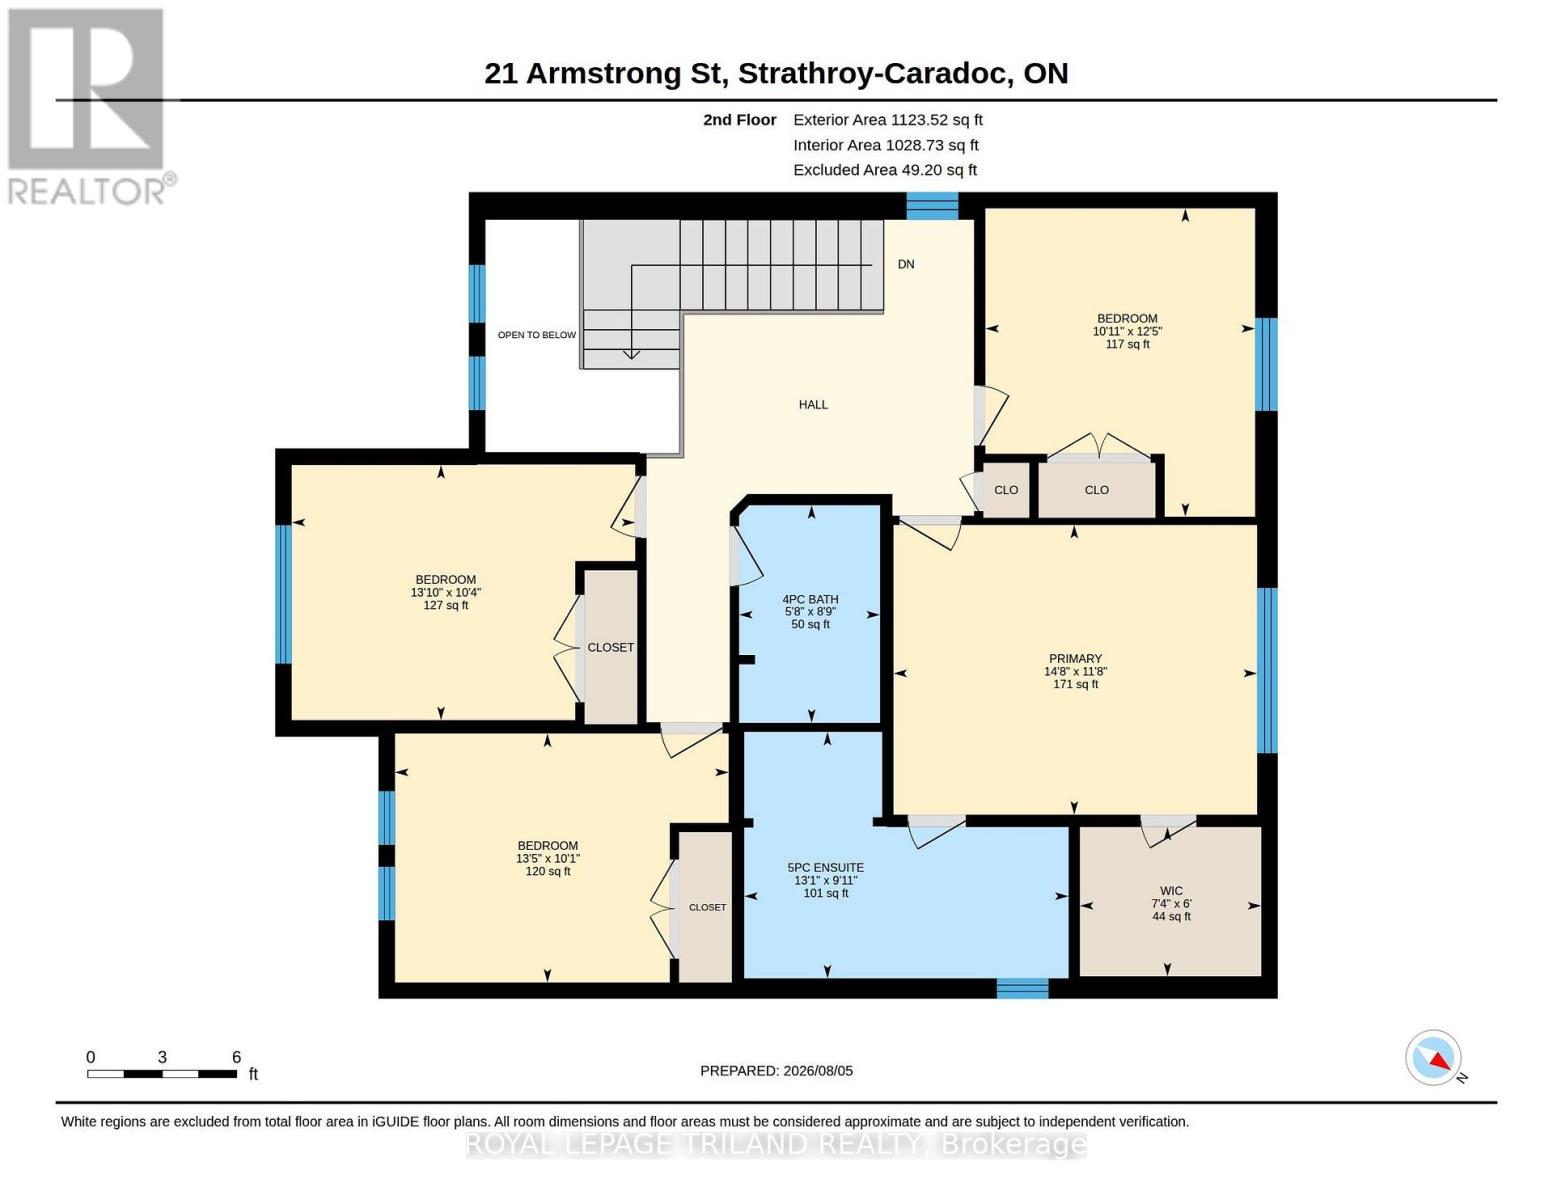
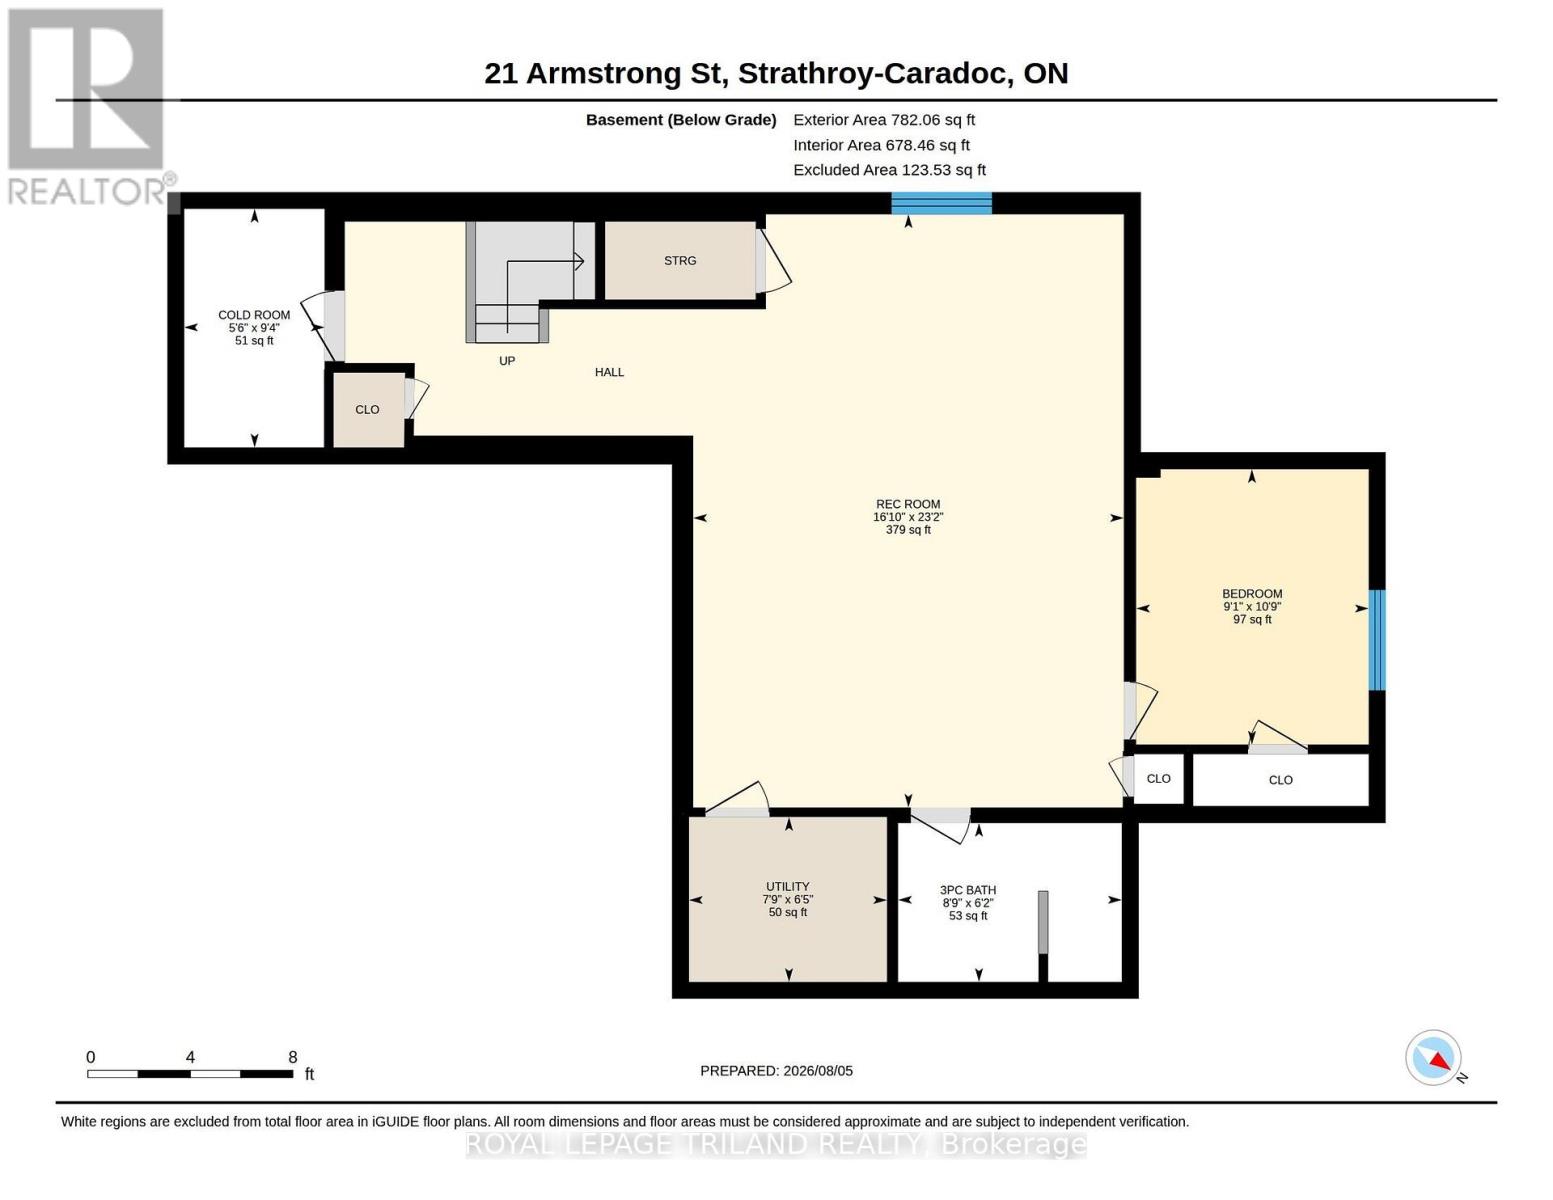
Welcome to this beautiful custom built 4 bedroom home in the thriving community of Mt. Brydges ! Former Patzer Homes 2020 model home with high end finishes and extensive upgrades throughout. Hard surface countertops and backsplash, upgraded lighting, upgraded flooring, open concept design allowing family to be together more often. Cozy living room centered around a lovely gas fireplace. Main floor laundry, and inside entry from the 2 car garage. Walkout to deck overlooking beautifully landscaped yard with heated inground pool, covered sitting area with view of farm fields to the west making for some stunning sunsets almost every night from your backyard !!! The primary bedroom offers a luxurious 5 piece ensuite with spacious walk-in shower, and walk in closet. Need more space ? Check out the finished basement that could be your games room complete with a guest bedroom, and another 3 piece bathroom. The location is within walking distance to the Lions Community Centre / arena / park. Easy access to the 401 / 402, many local amenities including restaurants, churches, schools. Escape the busy city life with a short drive to the west of London. (id:28006)
Open House
This property has open houses!
2:00 pm
Ends at:4:00 pm
Property Details
| MLS® Number | X13649136 |
| Property Type | Single Family |
| Community Name | Mount Brydges |
| Amenities Near By | Park, Place Of Worship, Schools |
| Community Features | Community Centre |
| Equipment Type | Water Heater |
| Features | Flat Site |
| Parking Space Total | 4 |
| Pool Type | Inground Pool |
| Rental Equipment Type | Water Heater |
| Structure | Deck, Patio(s), Porch |
Building
| Bathroom Total | 4 |
| Bedrooms Above Ground | 4 |
| Bedrooms Below Ground | 1 |
| Bedrooms Total | 5 |
| Age | 6 To 15 Years |
| Amenities | Fireplace(s) |
| Appliances | Garage Door Opener Remote(s), Central Vacuum, Garburator, Water Meter, Dishwasher, Dryer, Stove, Washer, Refrigerator |
| Basement Development | Partially Finished |
| Basement Type | Full (partially Finished) |
| Construction Style Attachment | Detached |
| Cooling Type | Central Air Conditioning |
| Exterior Finish | Brick, Vinyl Siding |
| Fireplace Present | Yes |
| Fireplace Total | 1 |
| Foundation Type | Concrete |
| Half Bath Total | 1 |
| Heating Fuel | Natural Gas |
| Heating Type | Forced Air |
| Stories Total | 2 |
| Size Interior | 2,000 - 2,500 Ft2 |
| Type | House |
| Utility Water | Municipal Water |
Parking
| Attached Garage | |
| Garage |
Land
| Acreage | No |
| Fence Type | Fenced Yard |
| Land Amenities | Park, Place Of Worship, Schools |
| Landscape Features | Landscaped, Lawn Sprinkler |
| Sewer | Sanitary Sewer |
| Size Depth | 134 Ft |
| Size Frontage | 49 Ft ,4 In |
| Size Irregular | 49.4 X 134 Ft |
| Size Total Text | 49.4 X 134 Ft|under 1/2 Acre |
Rooms
| Level | Type | Length | Width | Dimensions |
|---|---|---|---|---|
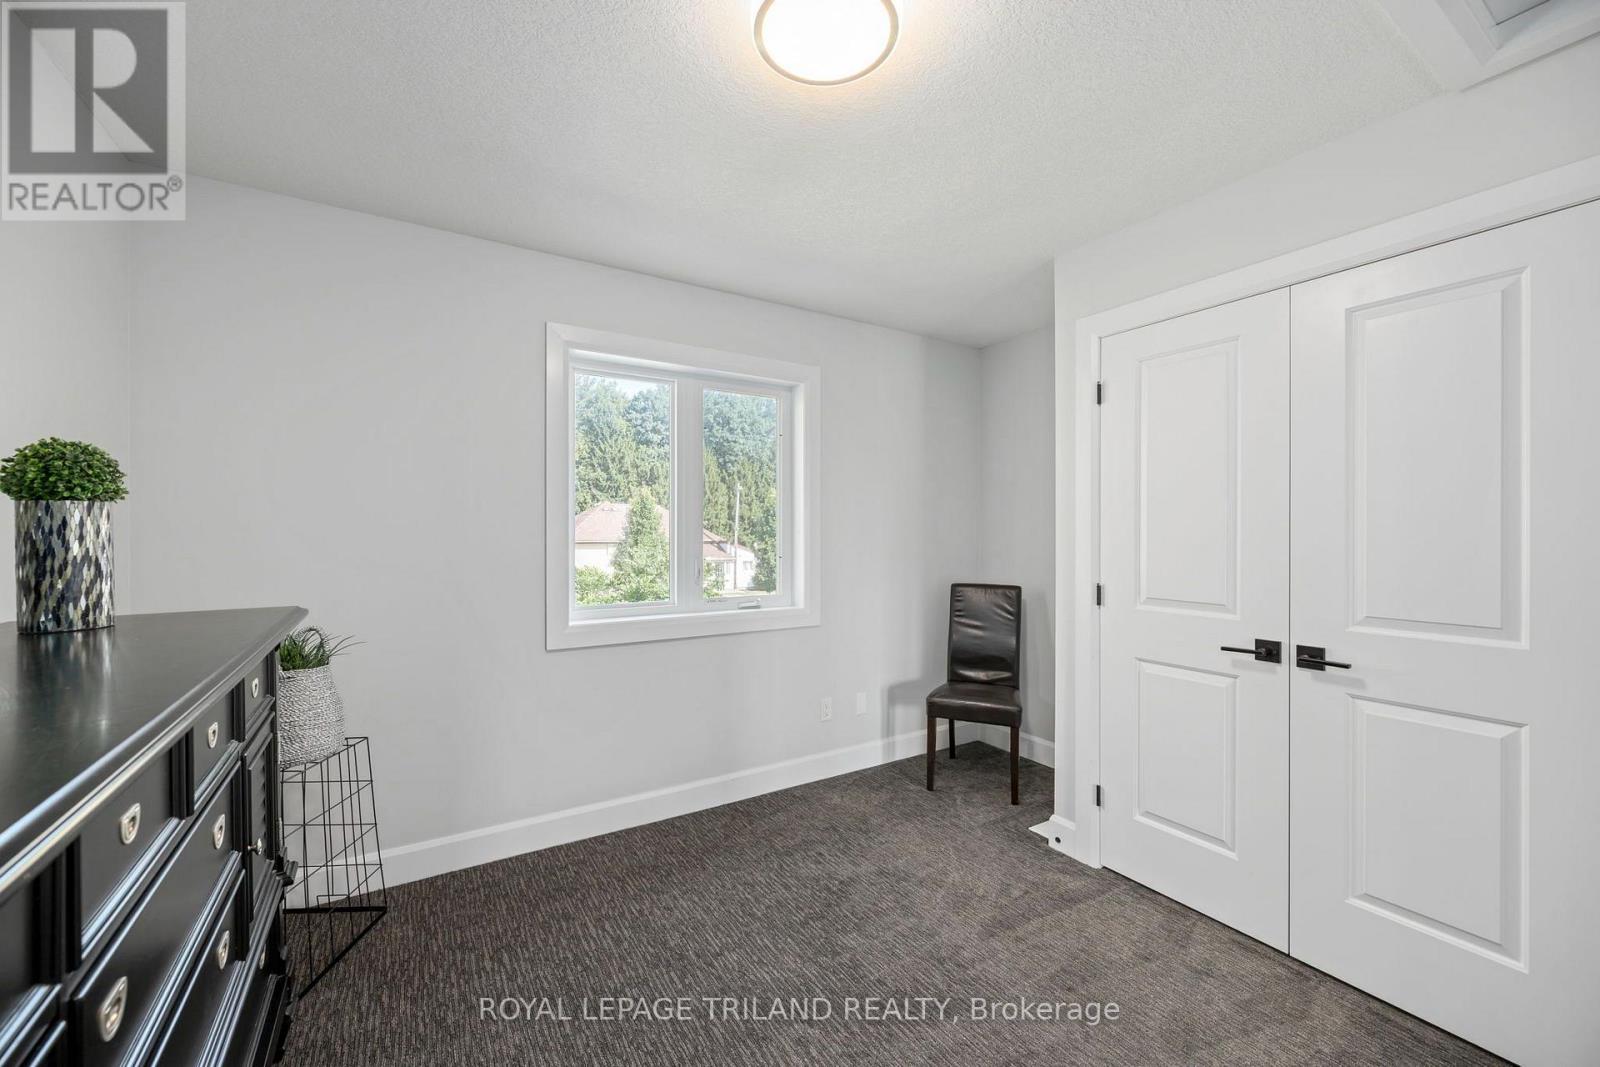
| Second Level | Bedroom 4 | 4.12 m | 3.08 m | 4.12 m x 3.08 m |
| Second Level | Bedroom | 3.08 m | 3.81 m | 3.08 m x 3.81 m |
| Second Level | Bedroom 2 | 3.99 m | 3.17 m | 3.99 m x 3.17 m |
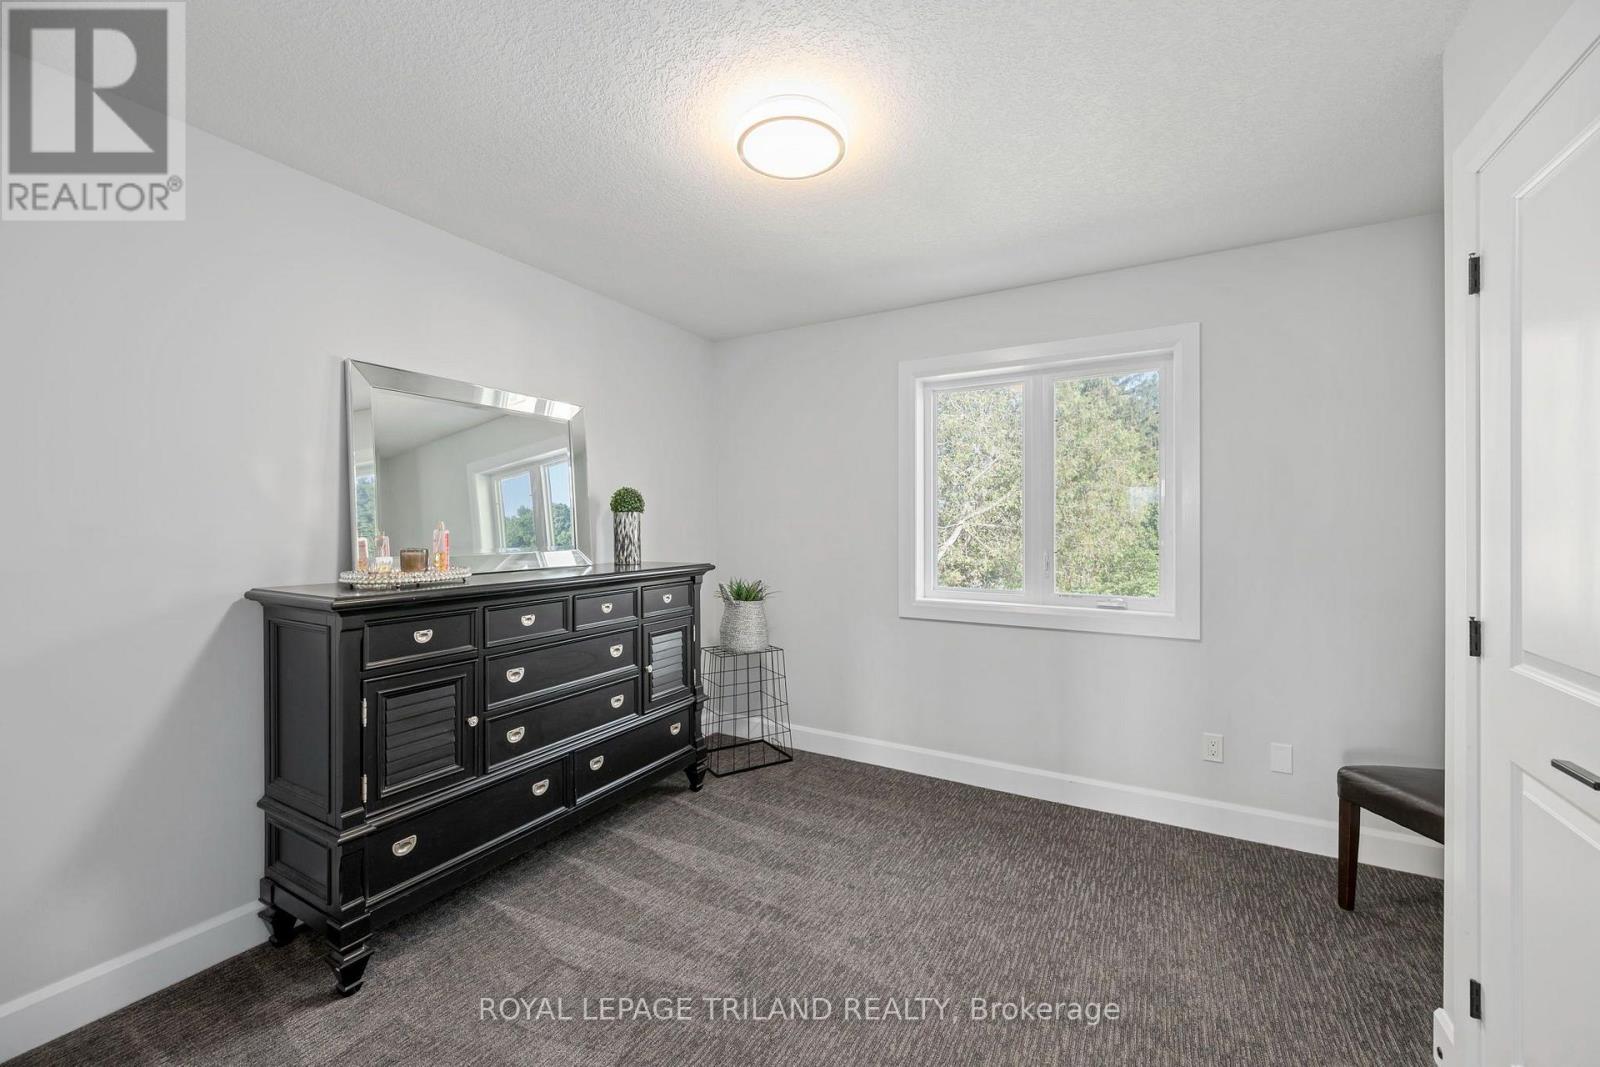
| Second Level | Primary Bedroom | 4.51 m | 3.6 m | 4.51 m x 3.6 m |
| Second Level | Bathroom | 1.77 m | 2.71 m | 1.77 m x 2.71 m |
| Second Level | Bathroom | 3.99 m | 2.78 m | 3.99 m x 2.78 m |
| Basement | Bedroom 5 | 2.77 m | 3.32 m | 2.77 m x 3.32 m |
| Basement | Recreational, Games Room | 4.91 m | 7.07 m | 4.91 m x 7.07 m |
| Basement | Utility Room | 2.41 m | 1.98 m | 2.41 m x 1.98 m |
| Basement | Bathroom | 2.71 m | 1.89 m | 2.71 m x 1.89 m |
| Basement | Cold Room | 1.71 m | 2.87 m | 1.71 m x 2.87 m |
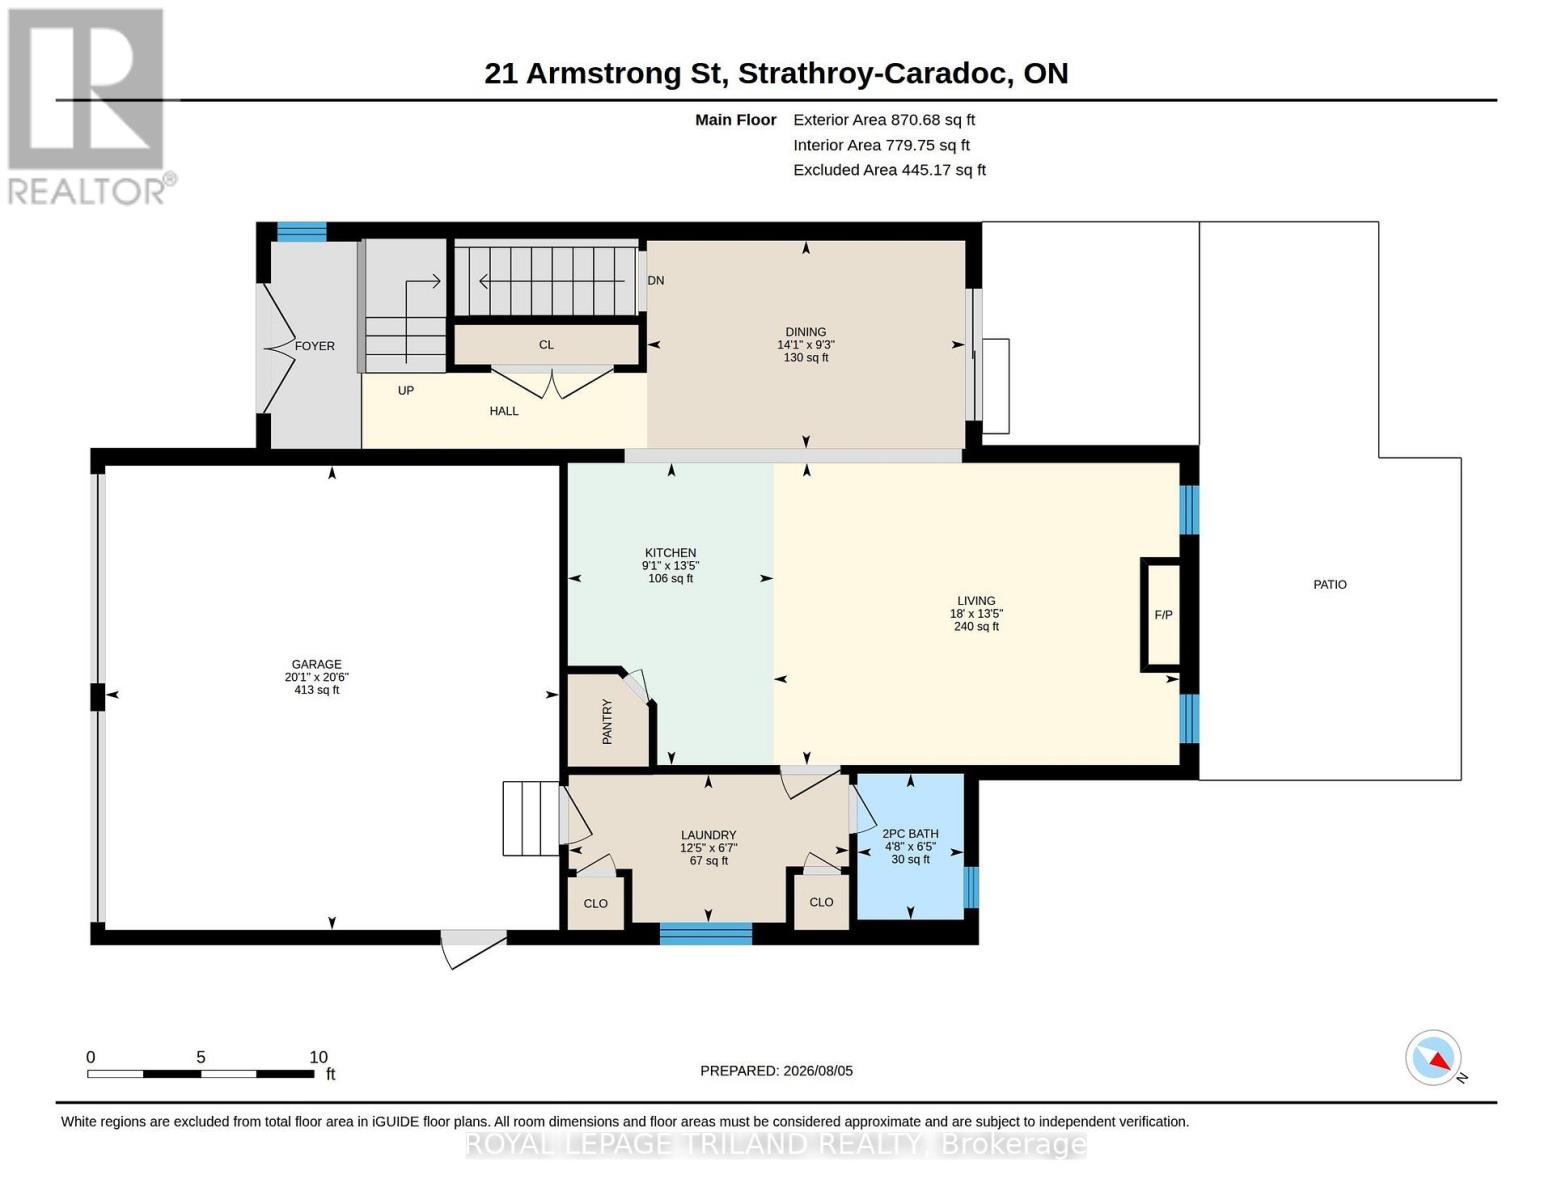
| Main Level | Dining Room | 4.3 m | 2.84 m | 4.3 m x 2.84 m |
| Main Level | Kitchen | 2.77 m | 4.12 m | 2.77 m x 4.12 m |
| Main Level | Living Room | 5.49 m | 4.12 m | 5.49 m x 4.12 m |
| Main Level | Laundry Room | 3.81 m | 2.01 m | 3.81 m x 2.01 m |
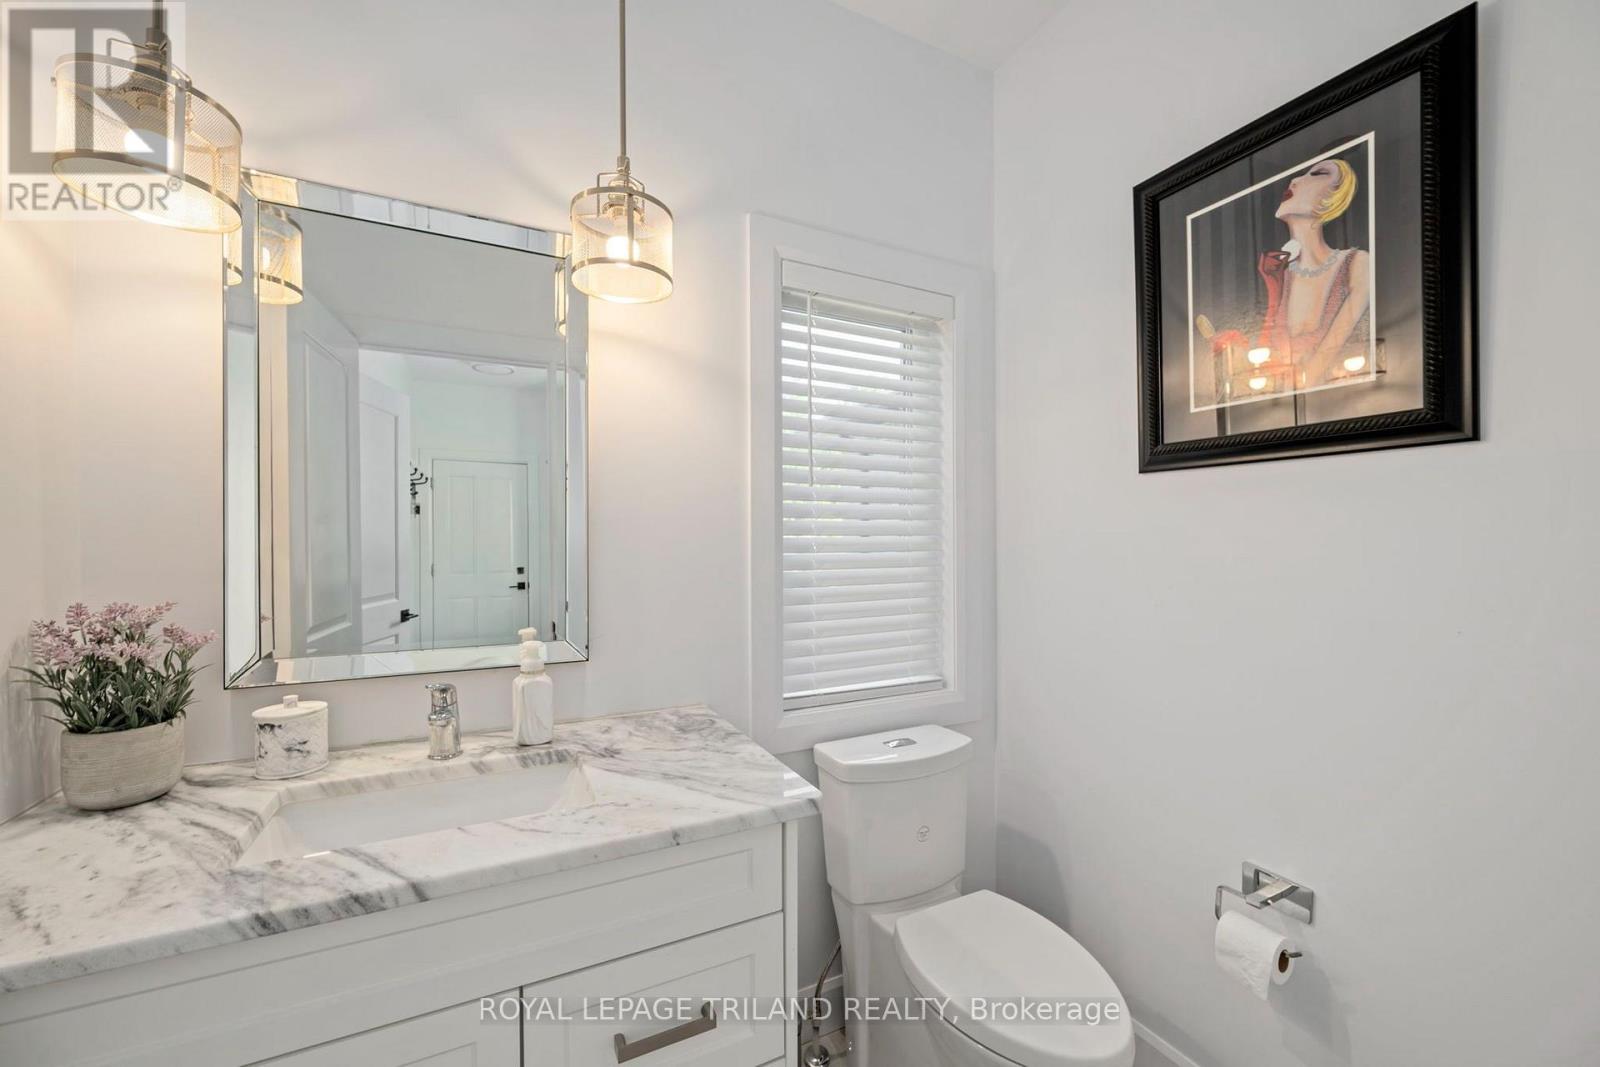
| Main Level | Bathroom | 1.46 m | 1.98 m | 1.46 m x 1.98 m |
Utilities
| Cable | Installed |
| Electricity | Installed |
| Sewer | Installed |
Contact Us
Contact us for more information

The trademarks REALTOR®, REALTORS®, and the REALTOR® logo are controlled by The Canadian Real Estate Association (CREA) and identify real estate professionals who are members of CREA. The trademarks MLS®, Multiple Listing Service® and the associated logos are owned by The Canadian Real Estate Association (CREA) and identify the quality of services provided by real estate professionals who are members of CREA. The trademark DDF® is owned by The Canadian Real Estate Association (CREA) and identifies CREA's Data Distribution Facility (DDF®)
August 07 2026 04:20:53
London and St. Thomas Association of REALTORS®
Royal LePage Triland Realty