
2096 Blackwater Road London North, Ontario N5X 4J9

$3,300 Monthly
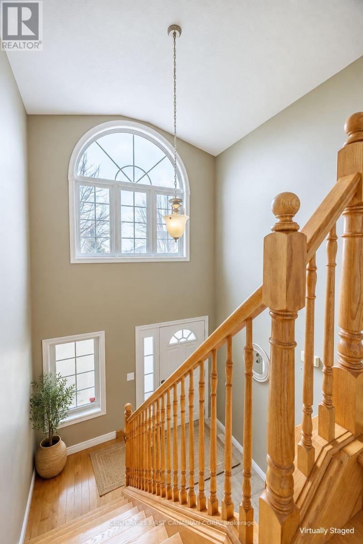
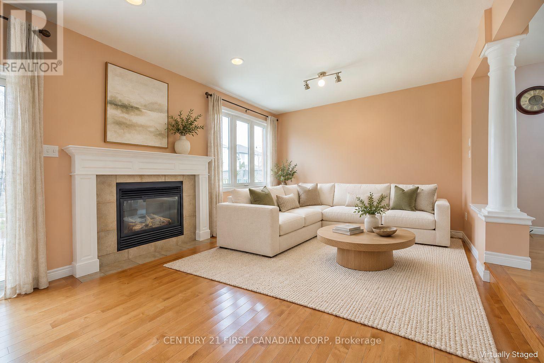
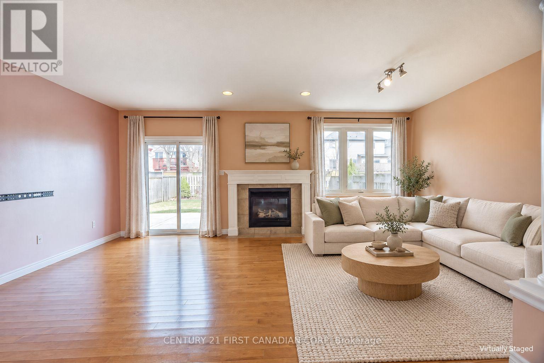
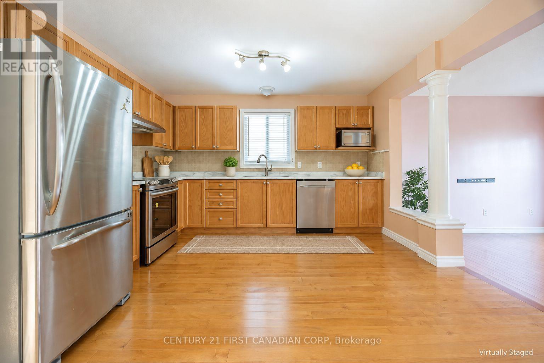
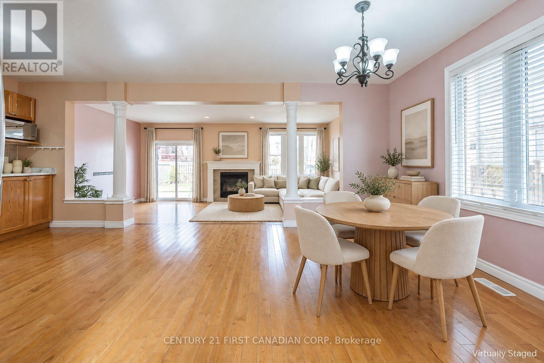
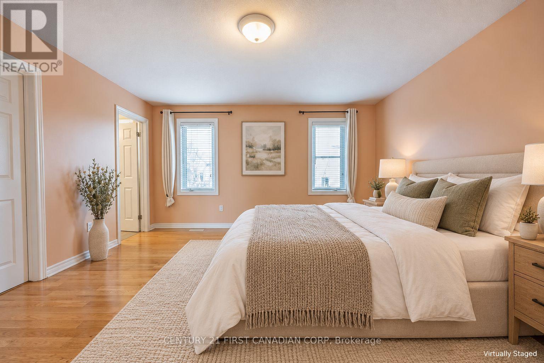
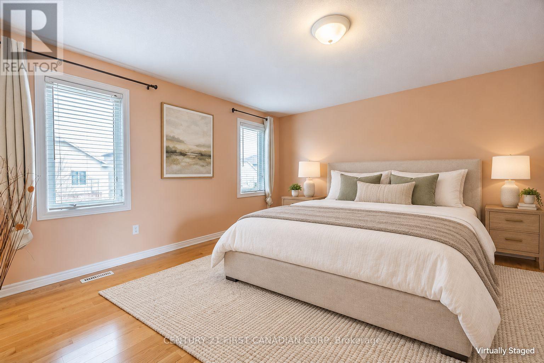
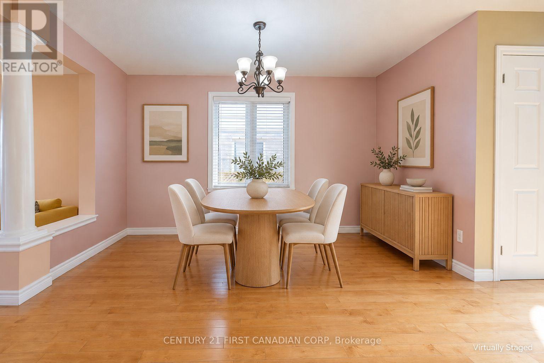
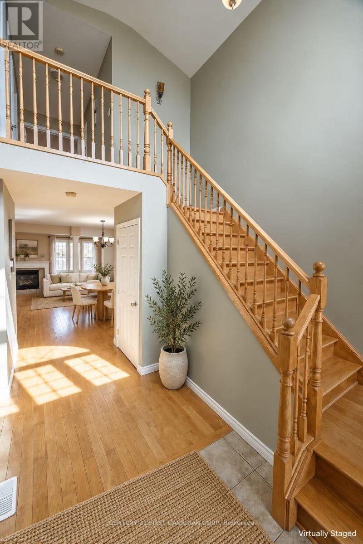
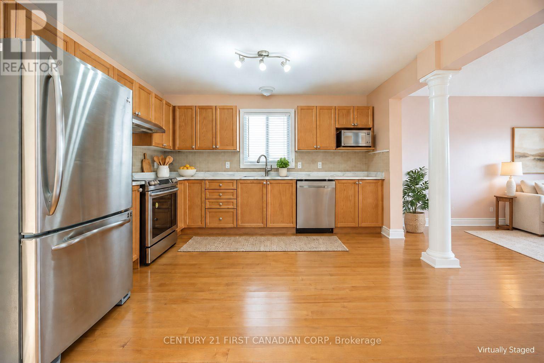
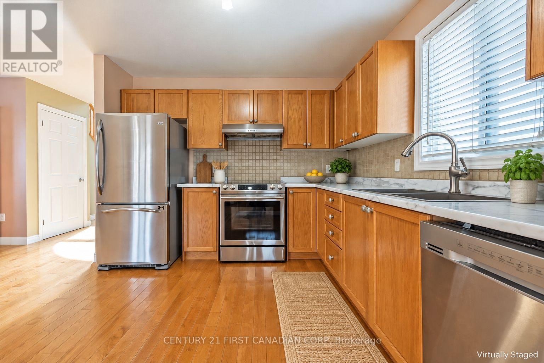
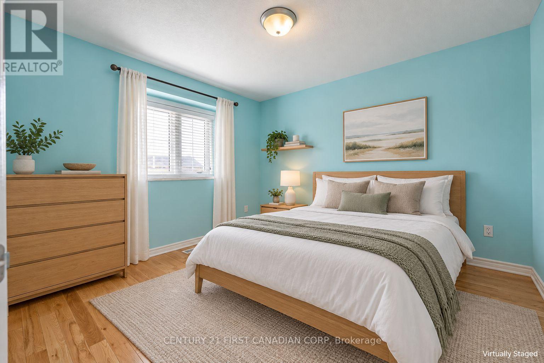
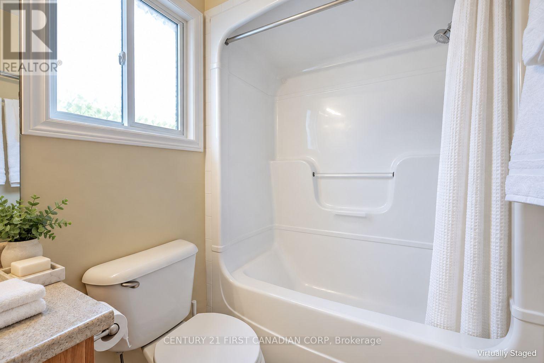
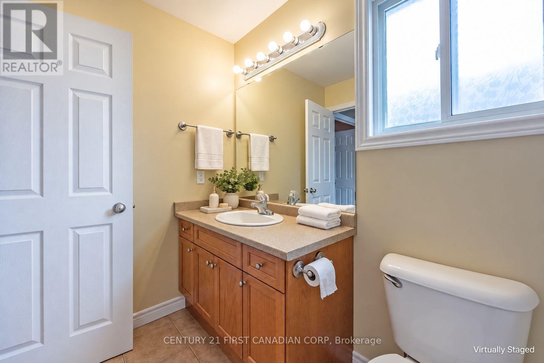
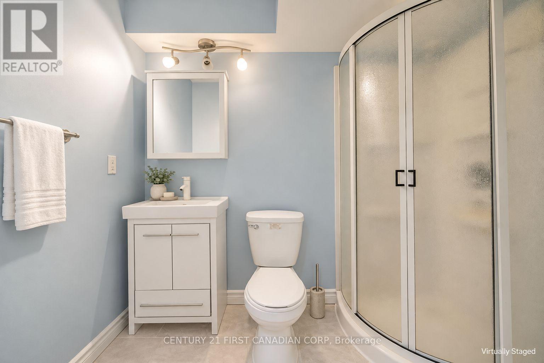
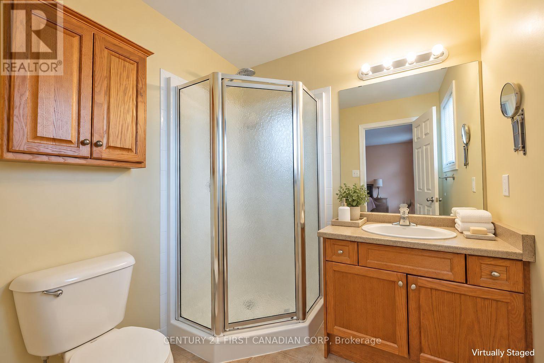
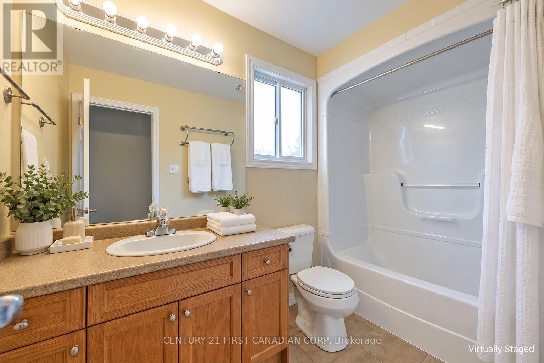
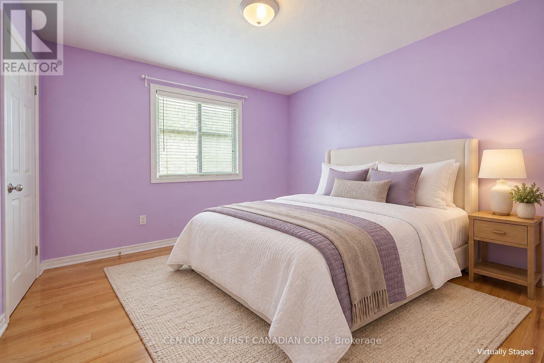
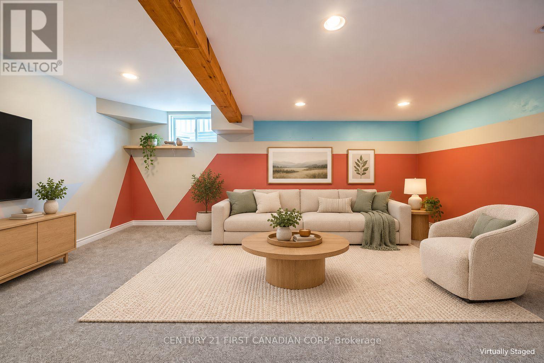
Space, comfort, and a sought-after Uplands location! This spacious home offers approximately 2,300 sq. ft. of living space with three generous bedrooms. Enjoy hardwood flooring on the main and second levels, complemented by laminate flooring in the basement. Retreat to the primary bedroom featuring a private four-piece ensuite and walk-in closet. Washer and dryer are included for everyday convenience. Conveniently located near Stoney Creek Community Centre, YMCA, and library, with Western University, Fanshawe College, and Masonville Mall approximately a 10-minute drive away. An excellent opportunity to enjoy spacious living close to recreation, shopping, and educational amenities. (id:28006)
Property Details
| MLS® Number | X14086658 |
| Property Type | Single Family |
| Community Name | North B |
| Amenities Near By | Golf Nearby, Park, Place Of Worship |
| Equipment Type | Water Heater |
| Features | Flat Site, Dry, Sump Pump |
| Parking Space Total | 4 |
| Rental Equipment Type | Water Heater |
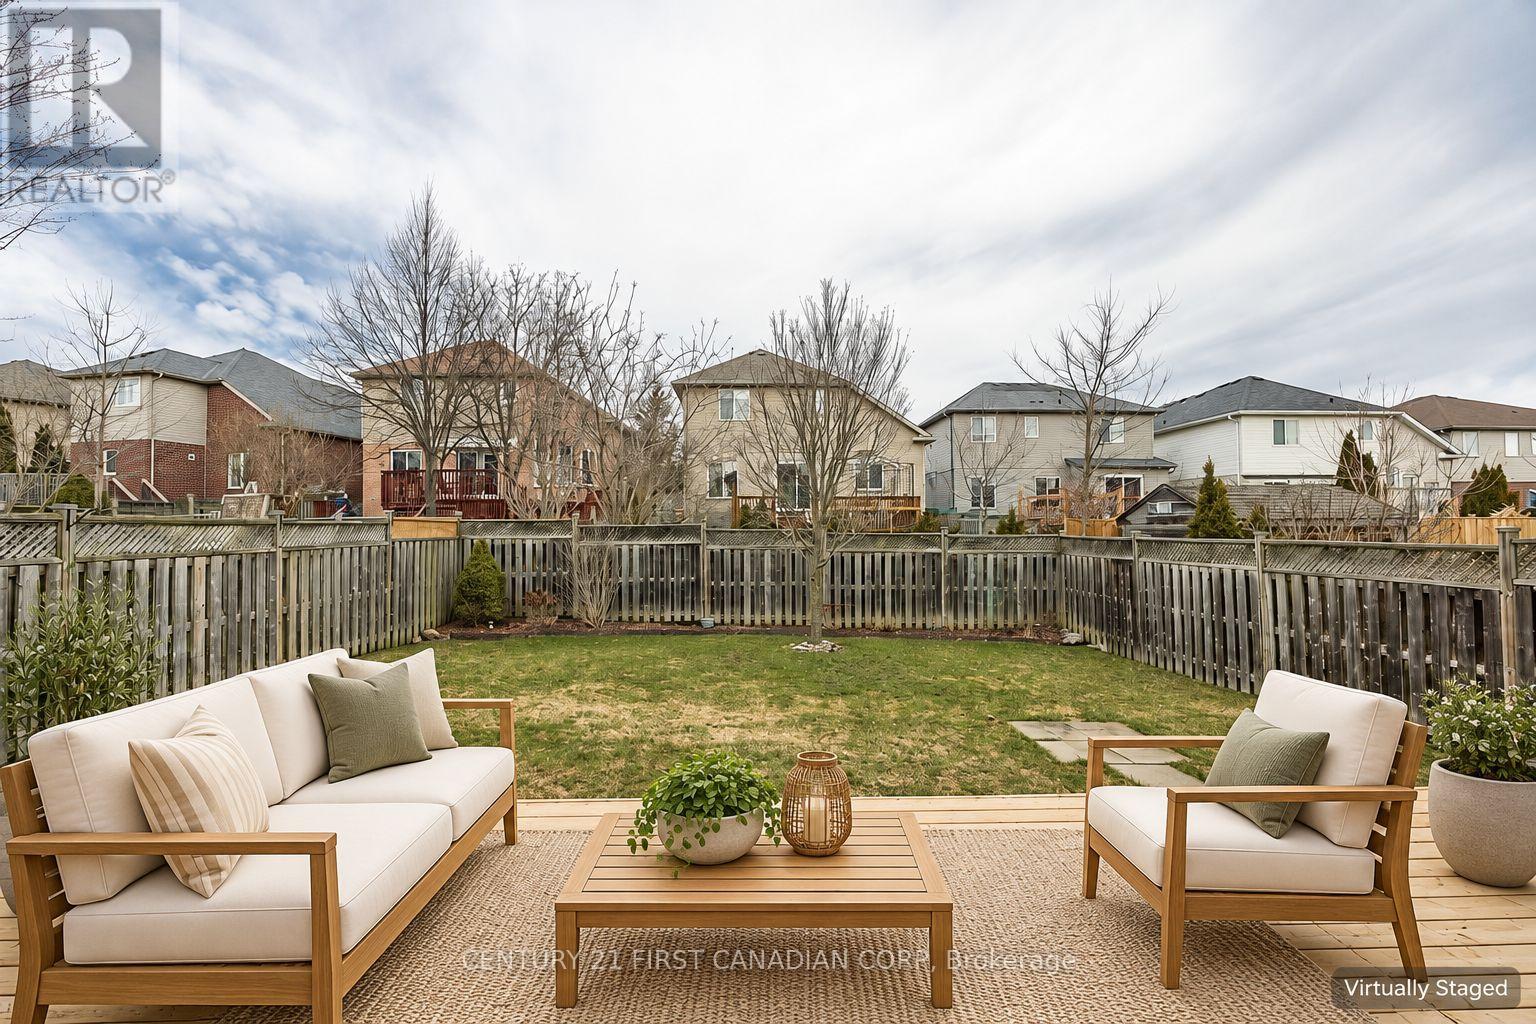
| Structure | Deck |
Building
| Bathroom Total | 4 |
| Bedrooms Above Ground | 3 |
| Bedrooms Total | 3 |
| Age | 16 To 30 Years |
| Amenities | Fireplace(s), Separate Electricity Meters |
| Appliances | Garage Door Opener Remote(s), Water Heater, Water Meter, Dishwasher, Dryer, Stove, Washer, Refrigerator |
| Basement Development | Finished |
| Basement Type | Full (finished) |
| Construction Style Attachment | Detached |
| Cooling Type | Central Air Conditioning |
| Exterior Finish | Vinyl Siding, Brick Facing |
| Fireplace Present | Yes |
| Fireplace Total | 1 |
| Foundation Type | Poured Concrete |
| Half Bath Total | 1 |
| Heating Fuel | Natural Gas |
| Heating Type | Forced Air |
| Stories Total | 2 |
| Size Interior | 1,500 - 2,000 Ft2 |
| Type | House |
| Utility Water | Municipal Water |
Parking
| Attached Garage | |
| Garage |
Land
| Acreage | No |
| Fence Type | Fenced Yard |
| Land Amenities | Golf Nearby, Park, Place Of Worship |
| Landscape Features | Landscaped |
| Sewer | Sanitary Sewer |
| Size Depth | 111 Ft ,9 In |
| Size Frontage | 39 Ft ,6 In |
| Size Irregular | 39.5 X 111.8 Ft |
| Size Total Text | 39.5 X 111.8 Ft |
Rooms
| Level | Type | Length | Width | Dimensions |
|---|---|---|---|---|
| Second Level | Primary Bedroom | 4.39 m | 4.01 m | 4.39 m x 4.01 m |
| Second Level | Bedroom 2 | 3.33 m | 3.23 m | 3.33 m x 3.23 m |
| Second Level | Bedroom 3 | 3.53 m | 3.23 m | 3.53 m x 3.23 m |
| Basement | Recreational, Games Room | 6.07 m | 5.87 m | 6.07 m x 5.87 m |
| Main Level | Living Room | 6.25 m | 3.66 m | 6.25 m x 3.66 m |
| Main Level | Kitchen | 3.78 m | 3.05 m | 3.78 m x 3.05 m |
| Main Level | Dining Room | 3.78 m | 3.01 m | 3.78 m x 3.01 m |
Utilities
| Cable | Available |
| Electricity | Available |
| Sewer | Installed |
https://www.realtor.ca/real-estate/30410937/2096-blackwater-road-london-north-north-b-north-b
Contact Us
Contact us for more information

The trademarks REALTOR®, REALTORS®, and the REALTOR® logo are controlled by The Canadian Real Estate Association (CREA) and identify real estate professionals who are members of CREA. The trademarks MLS®, Multiple Listing Service® and the associated logos are owned by The Canadian Real Estate Association (CREA) and identify the quality of services provided by real estate professionals who are members of CREA. The trademark DDF® is owned by The Canadian Real Estate Association (CREA) and identifies CREA's Data Distribution Facility (DDF®)
October 16 2026 04:22:04
London and St. Thomas Association of REALTORS®
Century 21 First Canadian Corp