
208 Niagra Street London East, Ontario N5W 1R6

$529,900
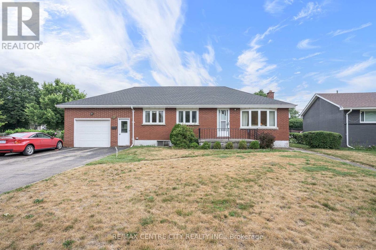
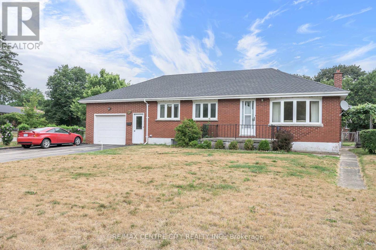
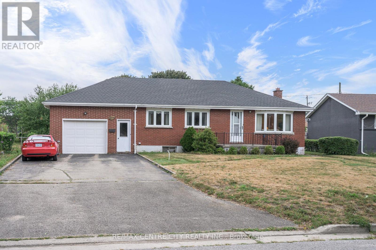
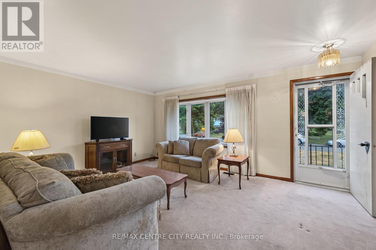
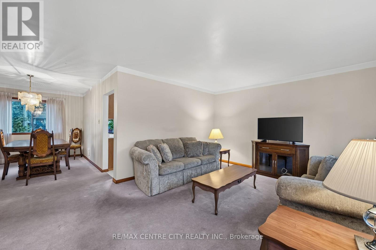
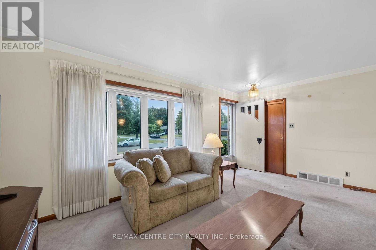
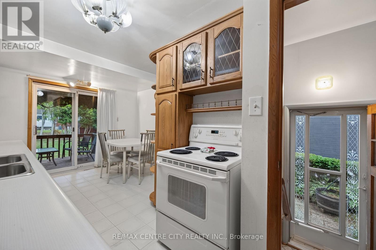
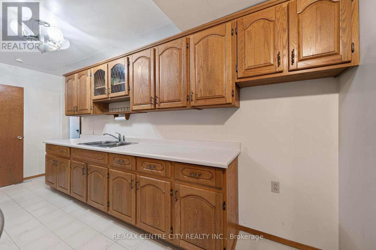
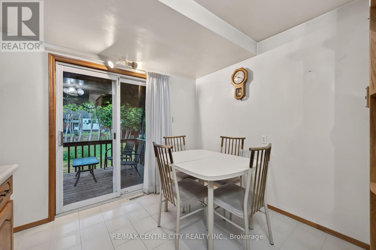
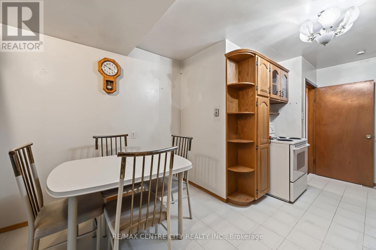
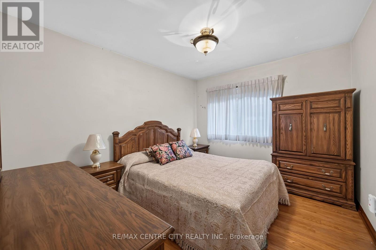
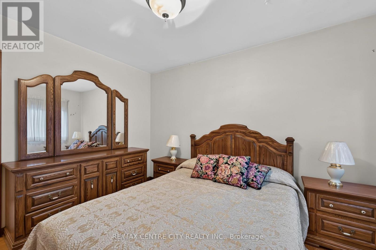
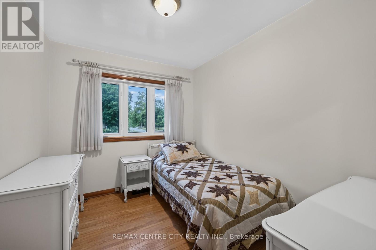
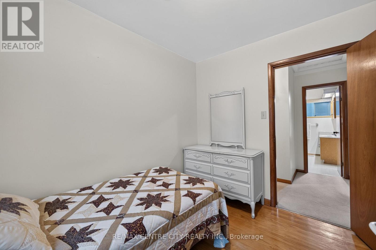
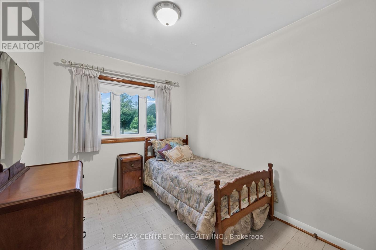
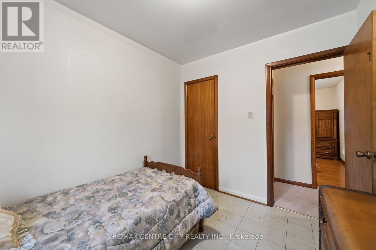
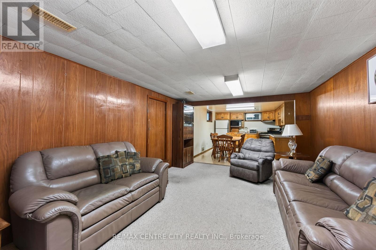
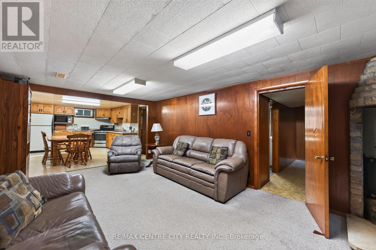
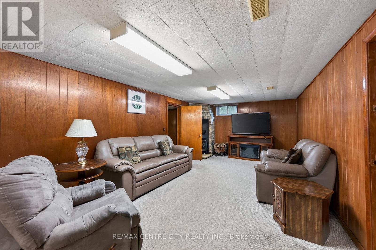
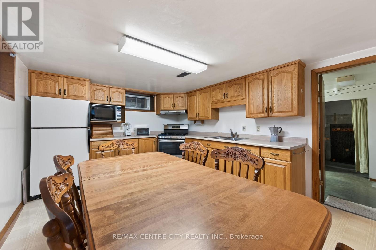
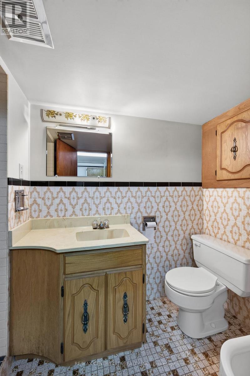
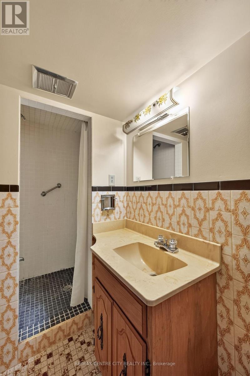
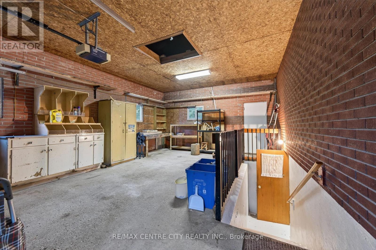
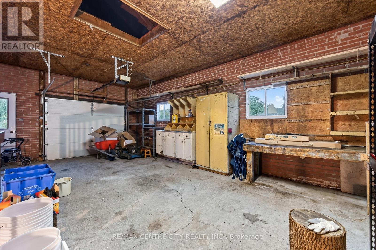
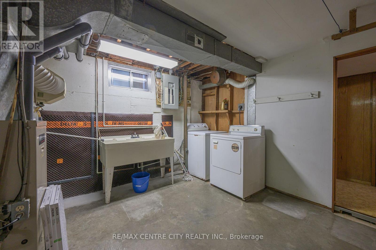
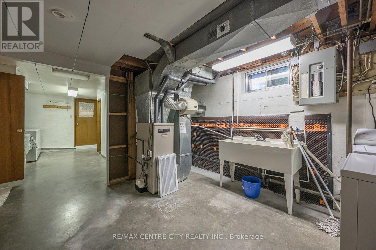
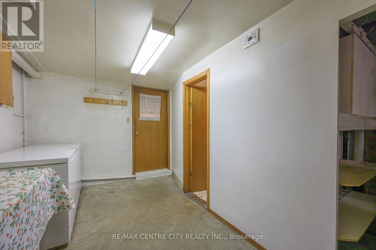
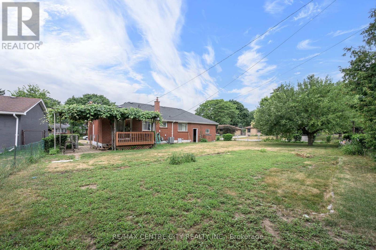
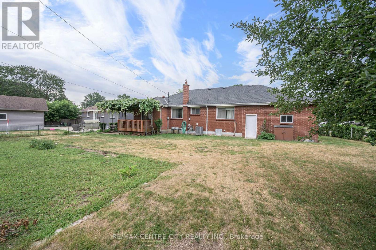
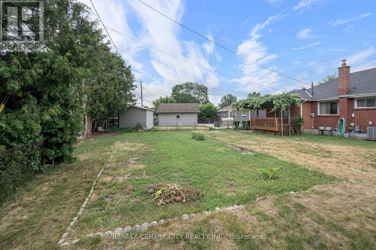
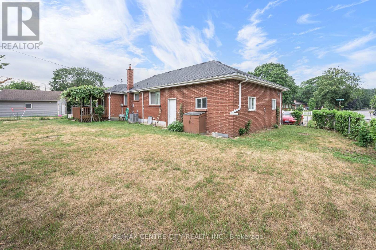
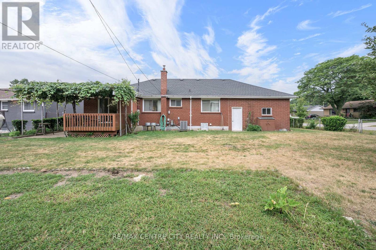
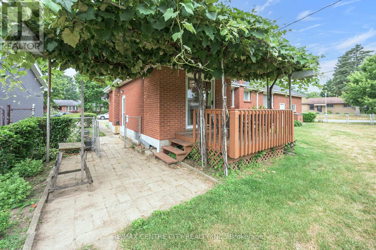
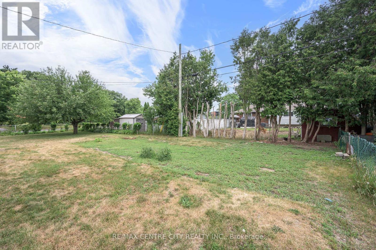
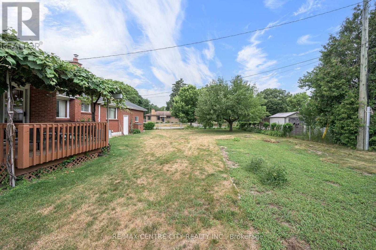
Welcome to this 208 Niagara St. London this multi-generational layout with the walk-up basement is a solid, one-floor home offering 1,037 sq. ft. of comfortable living space in the highly desirable Fairmont neighborhood, home to the sought-after Fairmont Public School. This versatile property is ideal for families, multi-generational living, or buyers looking for income potential. The main floor features three bedrooms, a functional kitchen with patio doors leading to the backyard, and hardwood flooring beneath the existing carpet. The finished lower level offers outstanding flexibility with a spacious second kitchen, large family room, four-piece bathroom, laundry area, and a separate walk-up entrance with direct access to the oversized attached garage-creating an excellent opportunity for an in-law suite, teenage retreat, or potential rental accommodation (buyer to verify permitted uses).The oversized attached garage (approximately 4.0 m x 7.99 m / 13'1" x 26'3") provides exceptional storage and workspace. The property offers excellent backyard access-ideal for adding a detached workshop or garage, or for conveniently parking an RV, trailer, or recreational vehicles. Major updates include a 2-year-old central air conditioner, a 4-year-old roof with 40-year shingles, an owned water heater, and a furnace with an updated blower motor. Electrical wiring is already in place from the panel to the front yard for a future lamp post, should the new owner wish to reconnect it. This is a rare opportunity to own a solid, versatile home in one of London's most established family neighborhood, offering excellent schools, parks, and amenities, with endless possibilities for today's lifestyle. (id:28006)
Property Details
| MLS® Number | X13592222 |
| Property Type | Single Family |
| Community Name | East O |
| Amenities Near By | Park, Place Of Worship, Public Transit |
| Community Features | School Bus |
| Features | Irregular Lot Size, Flat Site, In-law Suite |
| Parking Space Total | 7 |
Building
| Bathroom Total | 2 |
| Bedrooms Above Ground | 3 |
| Bedrooms Total | 3 |
| Age | 51 To 99 Years |
| Appliances | Water Meter, Dryer, Two Stoves, Washer, Refrigerator |
| Architectural Style | Bungalow |
| Basement Development | Finished |
| Basement Type | Full (finished) |
| Construction Style Attachment | Detached |
| Cooling Type | Central Air Conditioning |
| Exterior Finish | Brick |
| Fireplace Present | Yes |
| Fireplace Total | 1 |
| Fireplace Type | Woodstove |
| Foundation Type | Poured Concrete |
| Heating Fuel | Natural Gas |
| Heating Type | Forced Air |
| Stories Total | 1 |
| Size Interior | 700 - 1,100 Ft2 |
| Type | House |
| Utility Water | Municipal Water |
Parking
| Attached Garage | |
| Garage |
Land
| Acreage | No |
| Fence Type | Fenced Yard |
| Land Amenities | Park, Place Of Worship, Public Transit |
| Sewer | Sanitary Sewer |
| Size Depth | 110 Ft ,7 In |
| Size Frontage | 64 Ft ,7 In |
| Size Irregular | 64.6 X 110.6 Ft ; 60.09 Ft X 36.87 Ft X36.87 Ft X36.87 Ft |
| Size Total Text | 64.6 X 110.6 Ft ; 60.09 Ft X 36.87 Ft X36.87 Ft X36.87 Ft |
| Zoning Description | R1-7 |
Rooms
| Level | Type | Length | Width | Dimensions |
|---|---|---|---|---|
| Lower Level | Utility Room | 4.56 m | 2.37 m | 4.56 m x 2.37 m |
| Lower Level | Bathroom | Measurements not available | ||
| Lower Level | Family Room | 6.88 m | 3.57 m | 6.88 m x 3.57 m |
| Lower Level | Kitchen | 4.76 m | 3.49 m | 4.76 m x 3.49 m |
| Lower Level | Laundry Room | 3.99 m | 3.77 m | 3.99 m x 3.77 m |
| Main Level | Living Room | 5.15 m | 3.81 m | 5.15 m x 3.81 m |
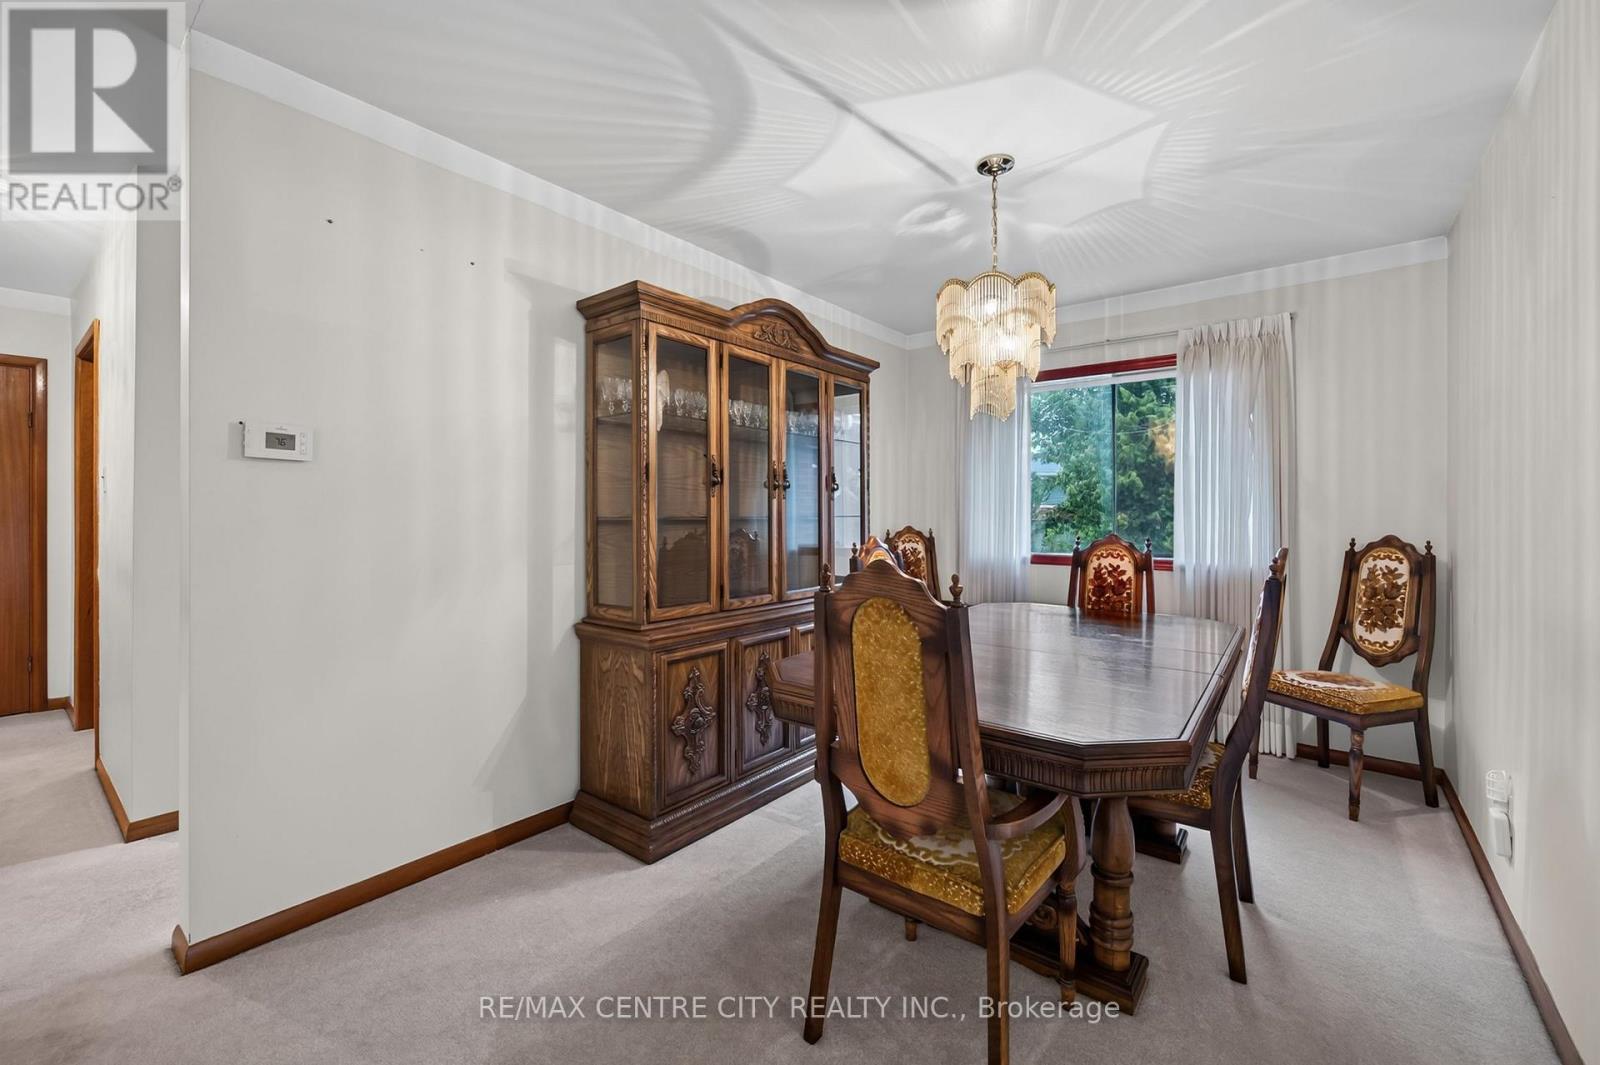
| Main Level | Dining Room | 4.56 m | 2.71 m | 4.56 m x 2.71 m |
| Main Level | Kitchen | 5.18 m | 3.19 m | 5.18 m x 3.19 m |
| Main Level | Primary Bedroom | 3.54 m | 3.06 m | 3.54 m x 3.06 m |
| Main Level | Bedroom | 3.02 m | 2.5 m | 3.02 m x 2.5 m |
| Main Level | Bedroom | 3.02 m | 2.5 m | 3.02 m x 2.5 m |
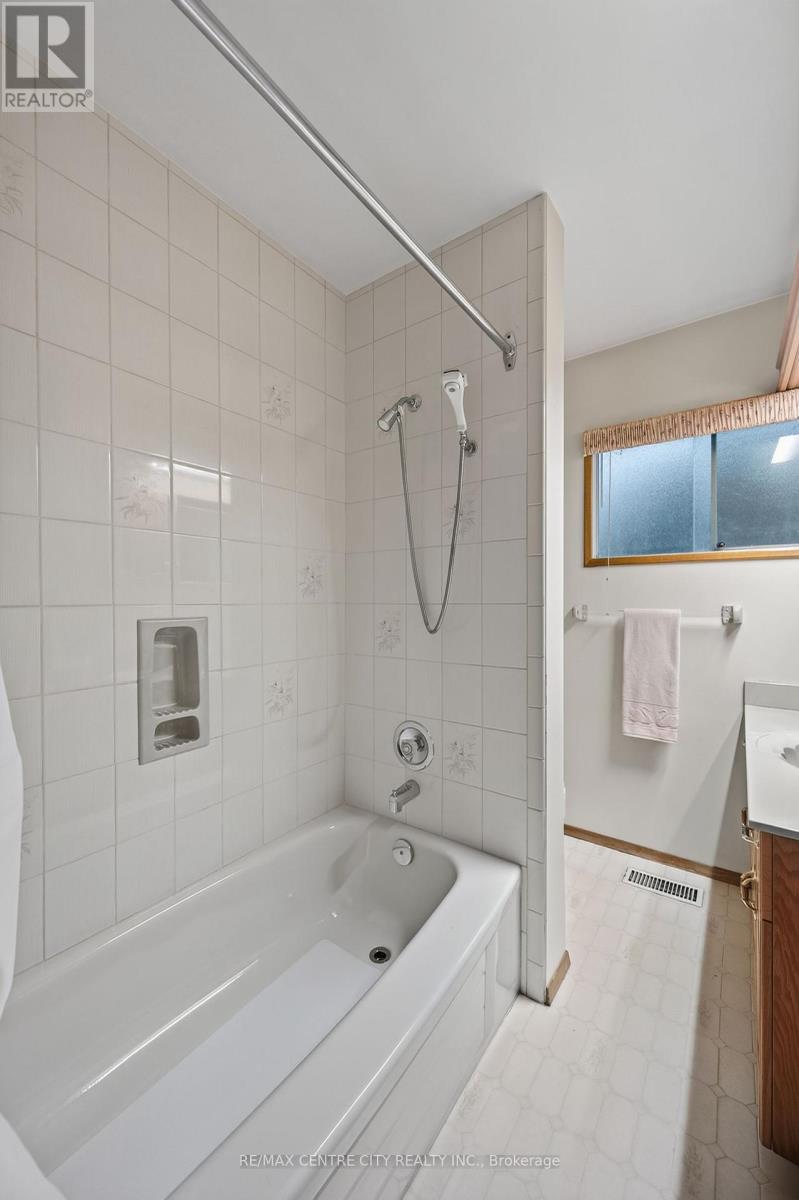
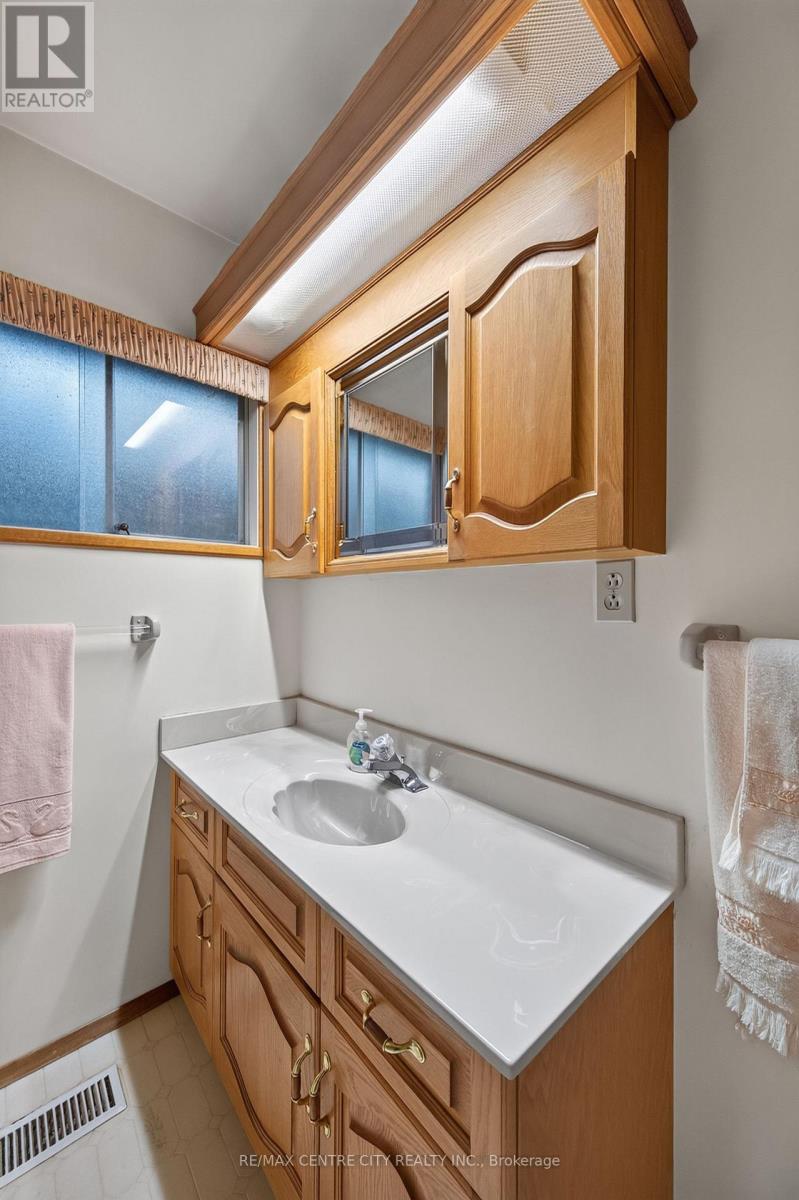
| Main Level | Bathroom | 2.56 m | 1.78 m | 2.56 m x 1.78 m |
Utilities
| Cable | Available |
| Electricity | Installed |
| Sewer | Installed |
https://www.realtor.ca/real-estate/30064603/208-niagra-street-london-east-east-o-east-o
Contact Us
Contact us for more information

The trademarks REALTOR®, REALTORS®, and the REALTOR® logo are controlled by The Canadian Real Estate Association (CREA) and identify real estate professionals who are members of CREA. The trademarks MLS®, Multiple Listing Service® and the associated logos are owned by The Canadian Real Estate Association (CREA) and identify the quality of services provided by real estate professionals who are members of CREA. The trademark DDF® is owned by The Canadian Real Estate Association (CREA) and identifies CREA's Data Distribution Facility (DDF®)
July 22 2026 02:32:09
London and St. Thomas Association of REALTORS®
RE/MAX Centre City Realty Inc.