
204 Ewart Street Strathroy-Caradoc, Ontario N7G 4G6

$469,900
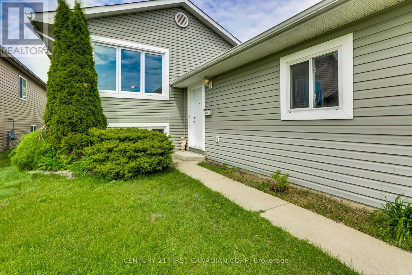
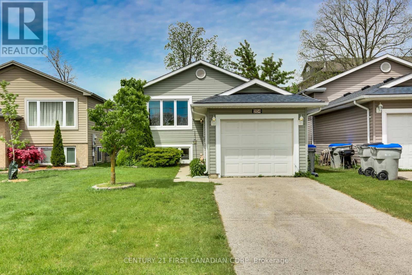
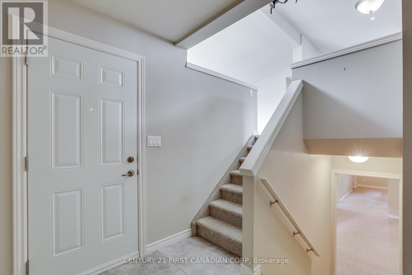
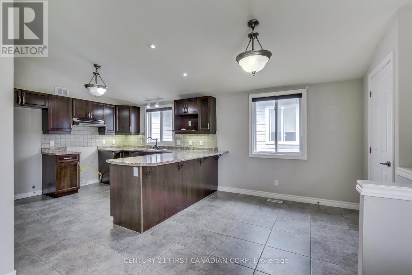
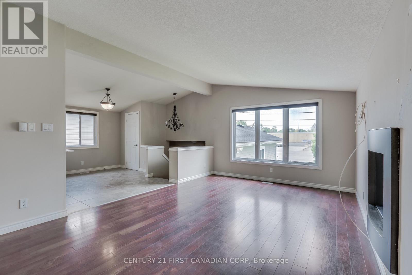
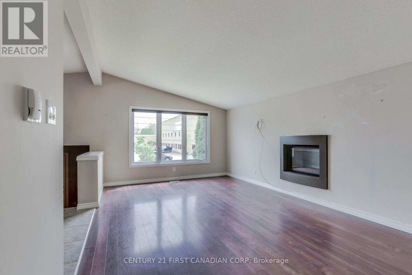
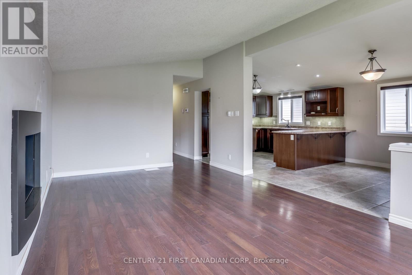
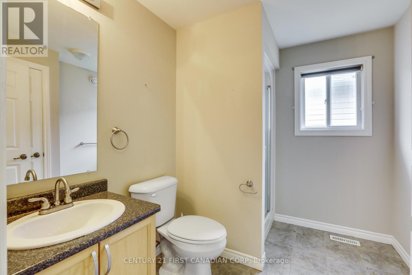
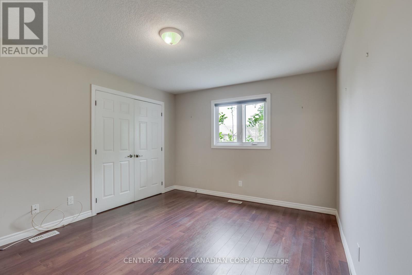
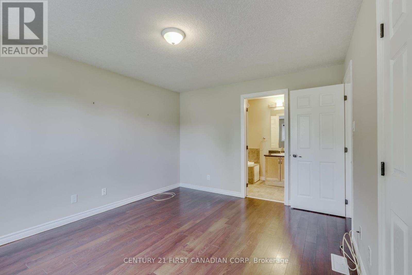
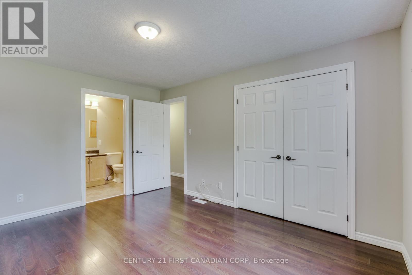
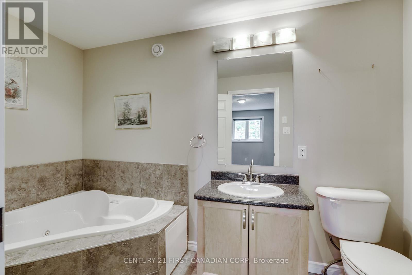
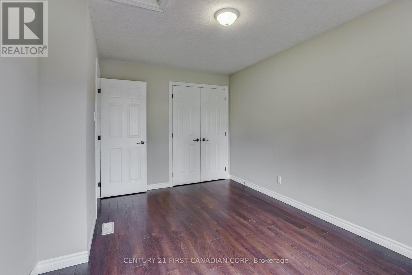
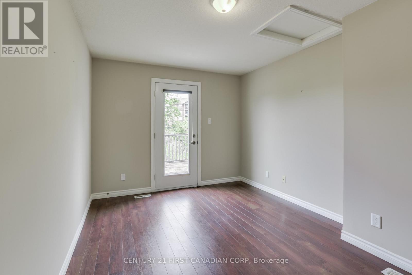
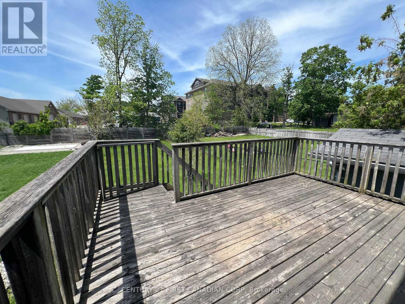
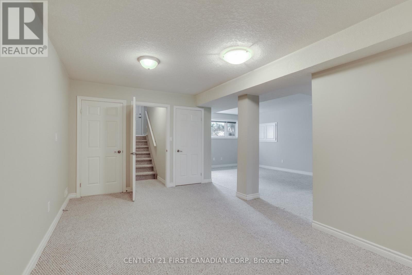
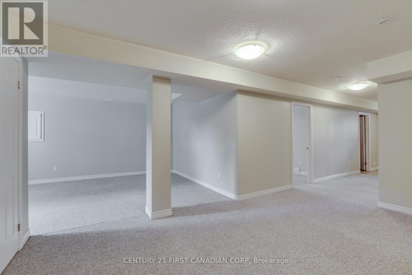
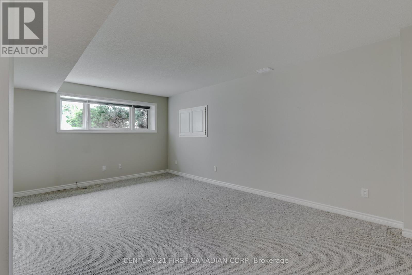
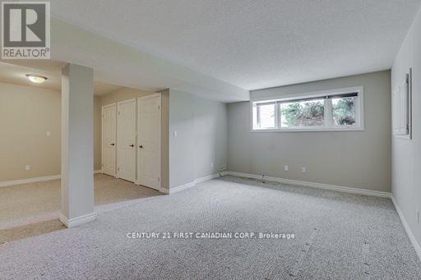
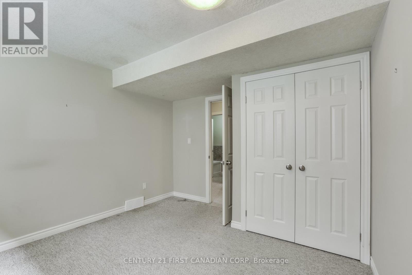
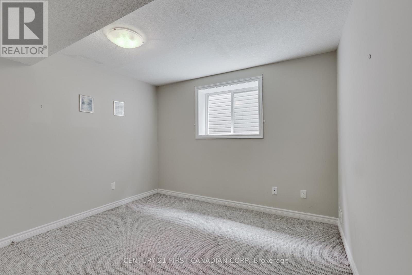
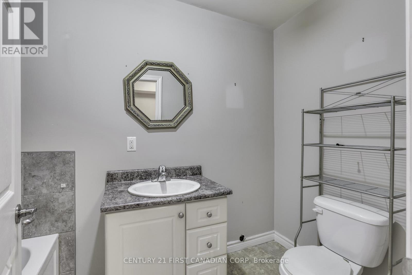
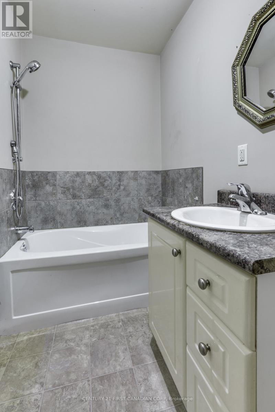
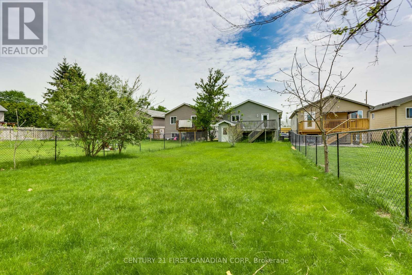
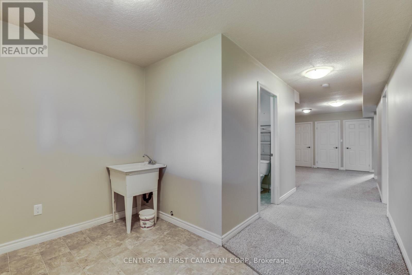
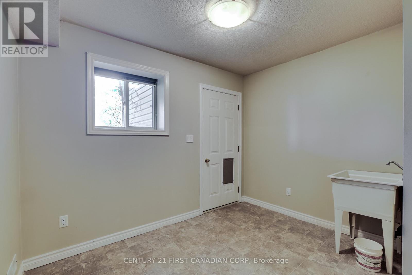
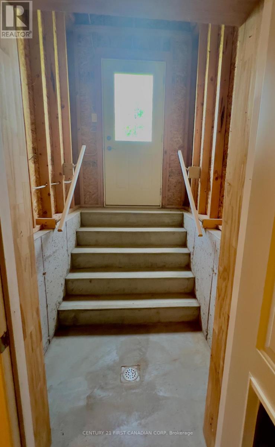
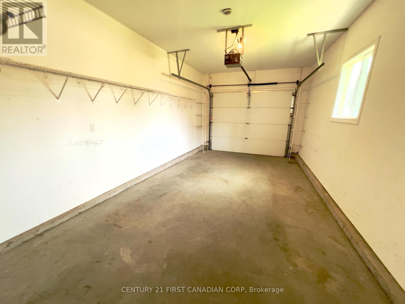
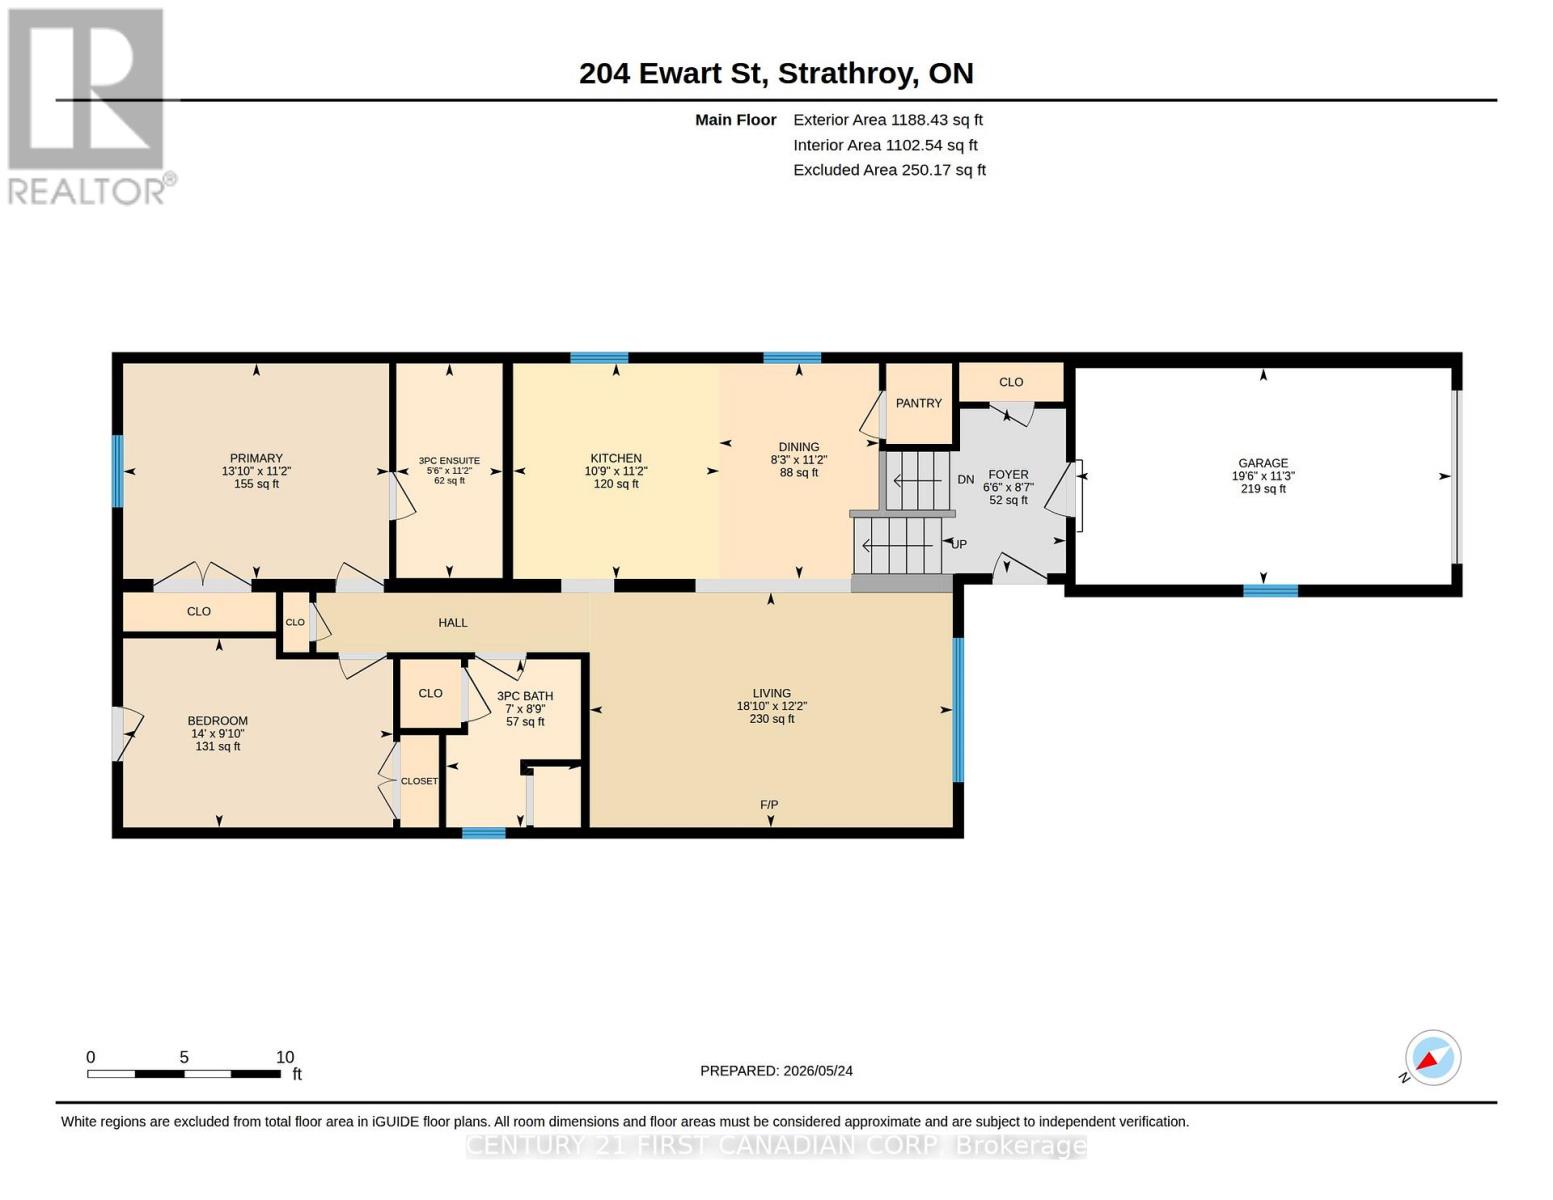
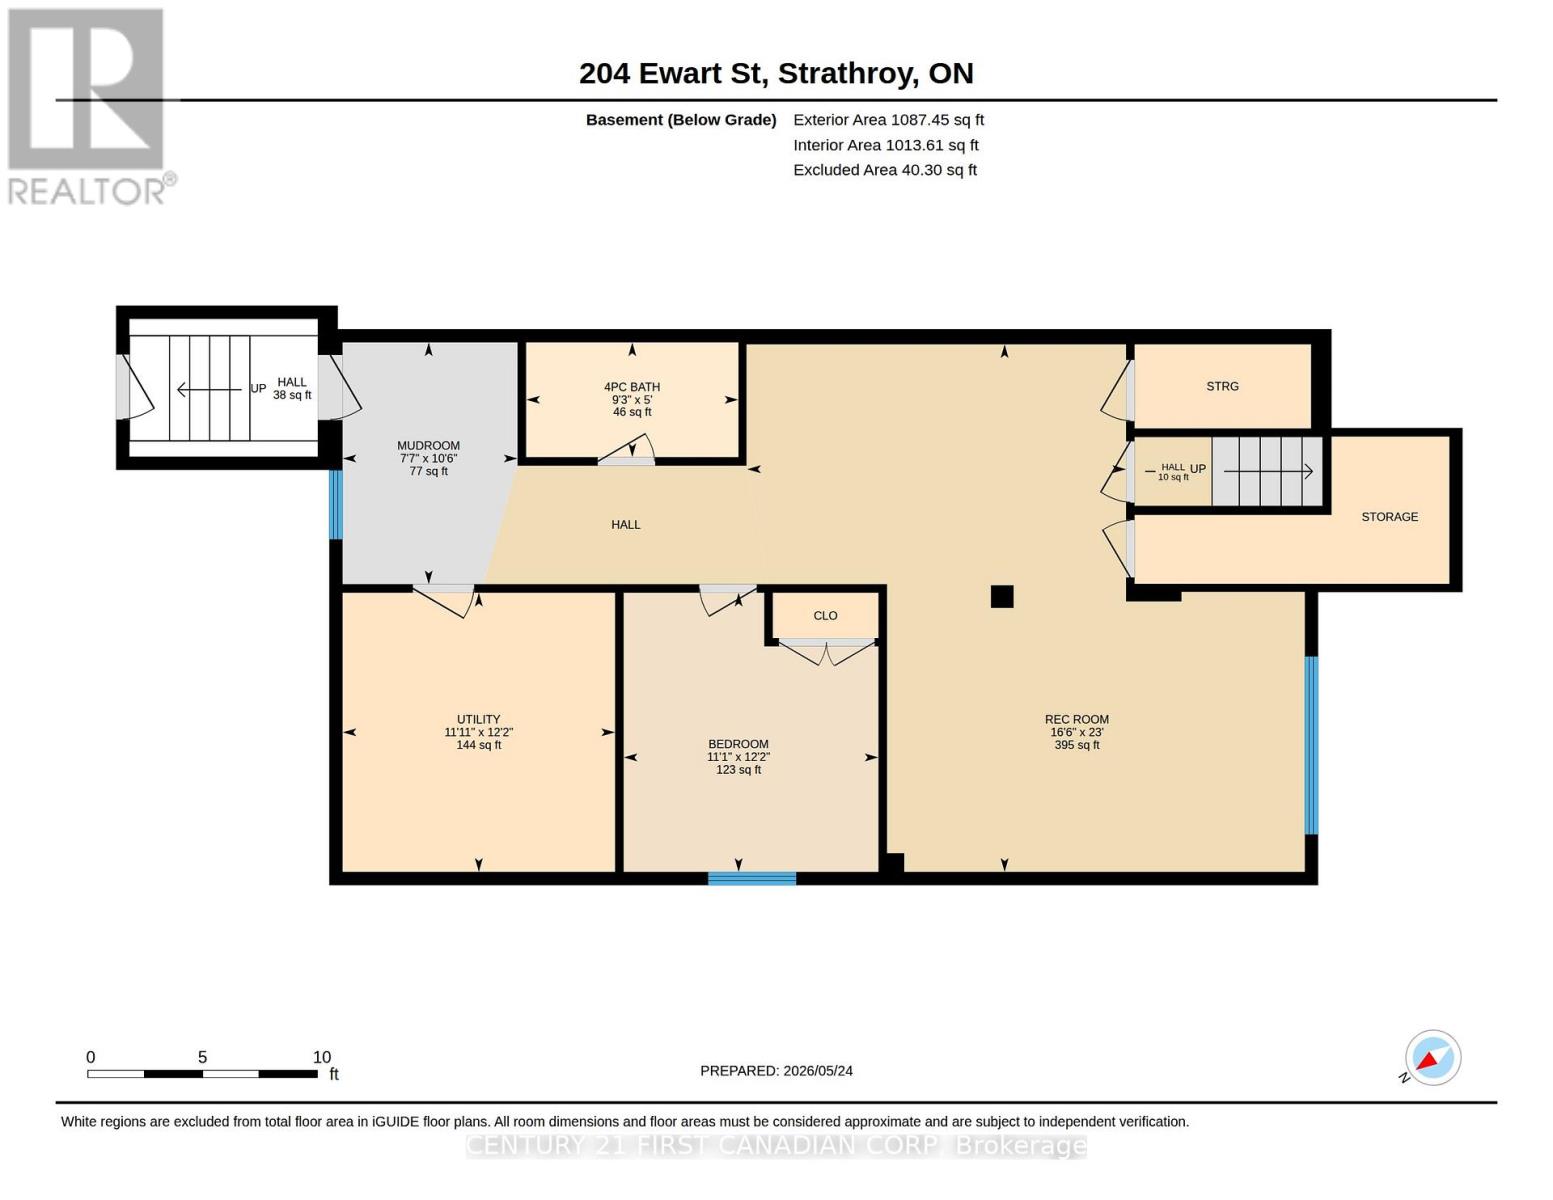
Welcome to 204 Ewart Street East in Strathroy! This raised bungalow offers over 2,000 sq. ft. of finished living space on an exceptional 33' x 203' deep lot. The bright, open-concept main floor features a spacious living room, kitchen, and dinette, along with two bedrooms, including a primary suite with a private ensuite, plus a second full bathroom.The fully finished lower level offers outstanding versatility with a large recreation room, separate family room, third bedroom, third full bathroom, mudroom, and a separate walk-up entrance-ideal for an in-law suite, multi-generational living, or income potential.Complete with an attached one-car garage and an expansive backyard and deck leading off the one of the main floor bedrooms. This home is ready for your personal touch. Some photos have been digitally enhanced to illustrate the home's potential. A fantastic opportunity offering space, flexibility, and exceptional value! (id:28006)
Property Details
| MLS® Number | X13644230 |
| Property Type | Single Family |
| Community Name | NW |
| Equipment Type | Water Heater |
| Parking Space Total | 3 |
| Rental Equipment Type | Water Heater |
Building
| Bathroom Total | 3 |
| Bedrooms Above Ground | 2 |
| Bedrooms Below Ground | 1 |
| Bedrooms Total | 3 |
| Age | 6 To 15 Years |
| Appliances | Dishwasher |
| Architectural Style | Raised Bungalow |
| Basement Development | Finished |
| Basement Type | Full (finished) |
| Construction Style Attachment | Link |
| Cooling Type | Central Air Conditioning |
| Exterior Finish | Vinyl Siding, Shingles |
| Fireplace Present | Yes |
| Fireplace Total | 1 |
| Fireplace Type | Insert |
| Foundation Type | Concrete |
| Heating Fuel | Natural Gas |
| Heating Type | Forced Air |
| Stories Total | 1 |
| Size Interior | 1,100 - 1,500 Ft2 |
| Type | House |
| Utility Water | Municipal Water |
Parking
| Attached Garage | |
| Garage |
Land
| Acreage | No |
| Sewer | Sanitary Sewer |
| Size Depth | 202 Ft ,10 In |
| Size Frontage | 33 Ft ,2 In |
| Size Irregular | 33.2 X 202.9 Ft |
| Size Total Text | 33.2 X 202.9 Ft |
| Zoning Description | R1 |
Rooms
| Level | Type | Length | Width | Dimensions |
|---|---|---|---|---|
| Lower Level | Bathroom | 1.52 m | 2.82 m | 1.52 m x 2.82 m |
| Lower Level | Mud Room | 3.21 m | 2.32 m | 3.21 m x 2.32 m |
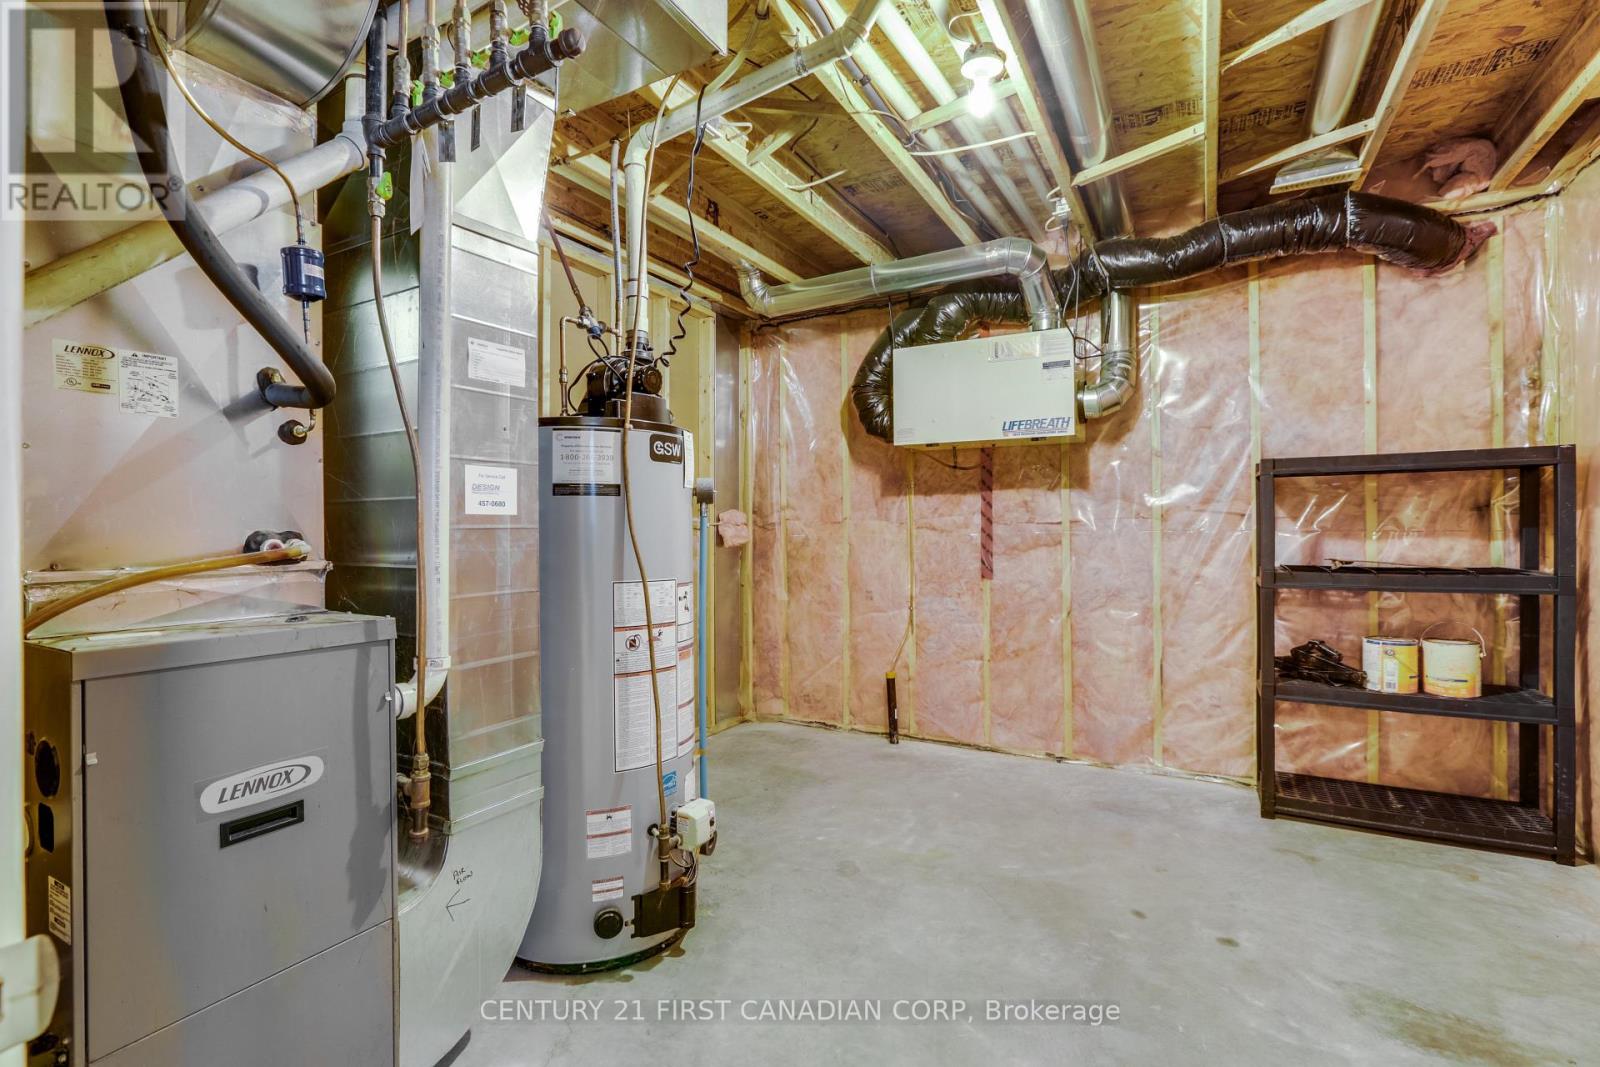
| Lower Level | Utility Room | 3.71 m | 3.62 m | 3.71 m x 3.62 m |
| Lower Level | Recreational, Games Room | 7.01 m | 5.03 m | 7.01 m x 5.03 m |
| Lower Level | Bedroom 3 | 3.71 m | 3.39 m | 3.71 m x 3.39 m |
| Main Level | Foyer | 2.6 m | 3.41 m | 2.6 m x 3.41 m |
| Main Level | Dining Room | 3.41 m | 2.53 m | 3.41 m x 2.53 m |
| Main Level | Kitchen | 3.41 m | 3.26 m | 3.41 m x 3.26 m |
| Main Level | Living Room | 3.72 m | 5.75 m | 3.72 m x 5.75 m |
| Main Level | Primary Bedroom | 3.41 m | 4.21 m | 3.41 m x 4.21 m |
| Main Level | Bathroom | 3.4 m | 1.68 m | 3.4 m x 1.68 m |
| Main Level | Bedroom 2 | 2.99 m | 4.27 m | 2.99 m x 4.27 m |
| Main Level | Bathroom | 2.66 m | 2.13 m | 2.66 m x 2.13 m |
Utilities
| Electricity | Installed |
| Sewer | Installed |
https://www.realtor.ca/real-estate/30121589/204-ewart-street-strathroy-caradoc-nw-nw
Contact Us
Contact us for more information

The trademarks REALTOR®, REALTORS®, and the REALTOR® logo are controlled by The Canadian Real Estate Association (CREA) and identify real estate professionals who are members of CREA. The trademarks MLS®, Multiple Listing Service® and the associated logos are owned by The Canadian Real Estate Association (CREA) and identify the quality of services provided by real estate professionals who are members of CREA. The trademark DDF® is owned by The Canadian Real Estate Association (CREA) and identifies CREA's Data Distribution Facility (DDF®)
August 06 2026 03:02:25
London and St. Thomas Association of REALTORS®
Century 21 First Canadian Corp