
204 - 240 Villagewalk Boulevard London North, Ontario N6G 0P6

$799,500Maintenance, Heat, Water, Insurance, Common Area Maintenance, Parking
$744 Monthly
Maintenance, Heat, Water, Insurance, Common Area Maintenance, Parking
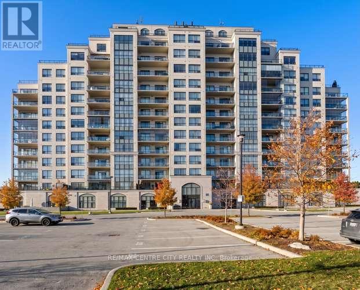
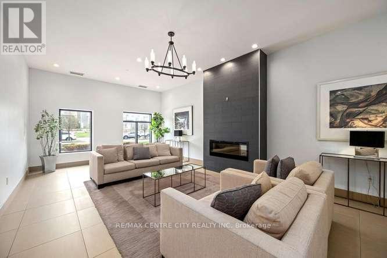
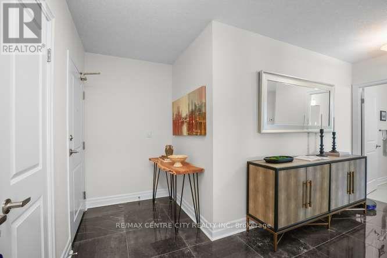
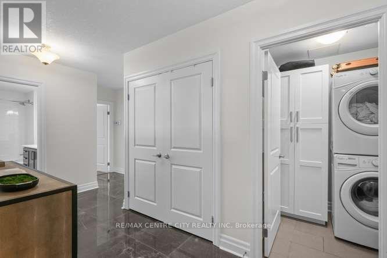
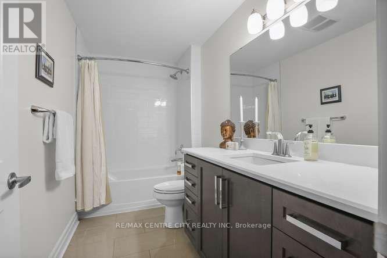
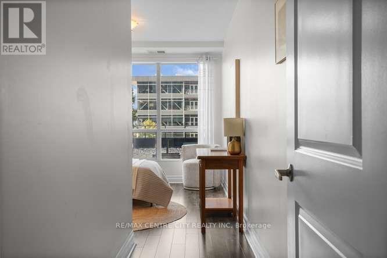
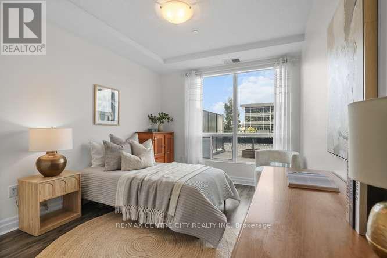
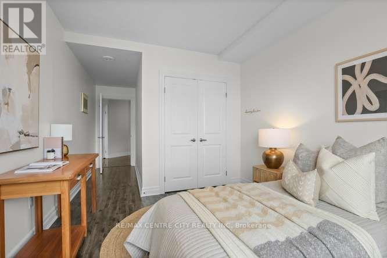
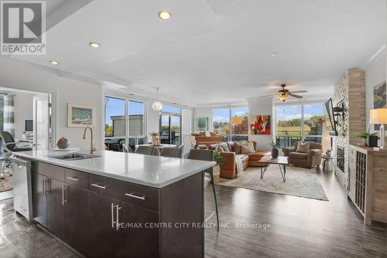
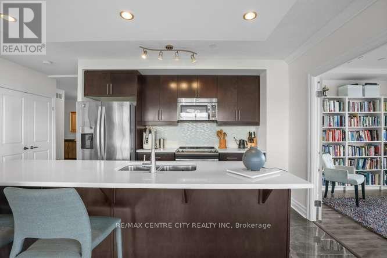
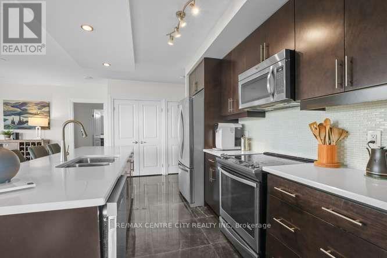
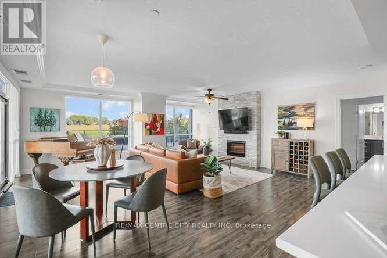
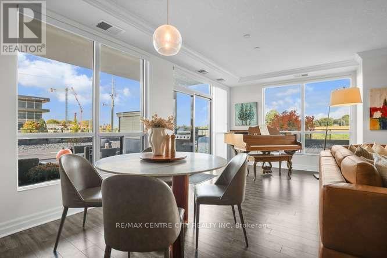
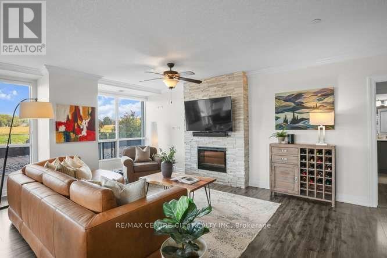
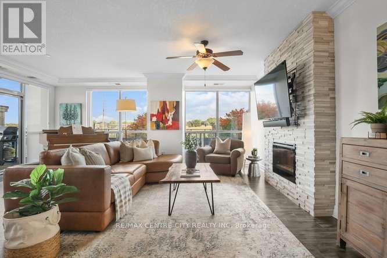
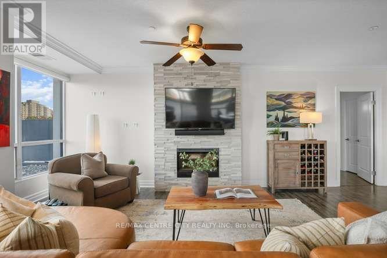
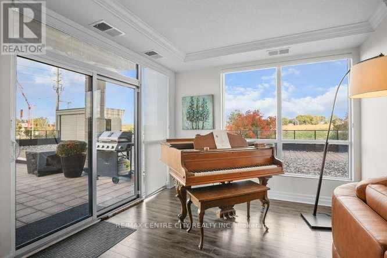
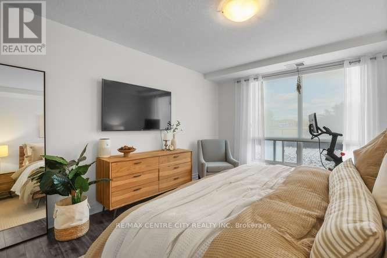
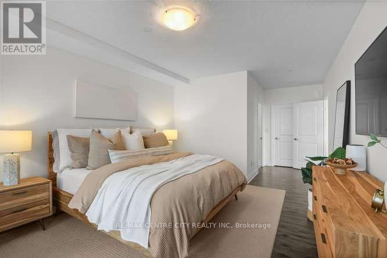
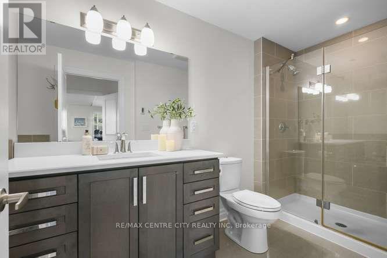
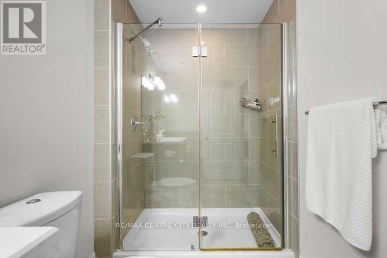
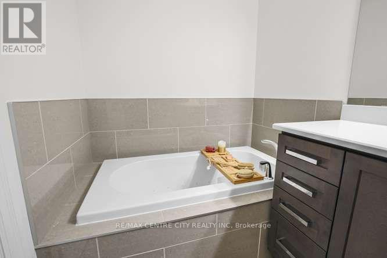
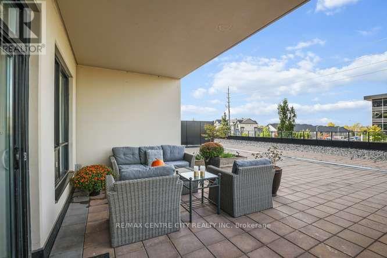
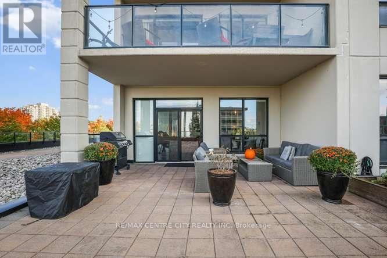
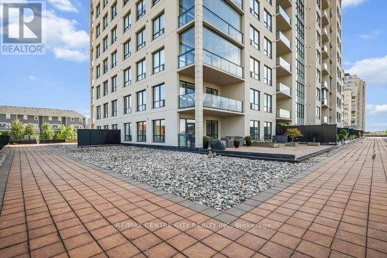
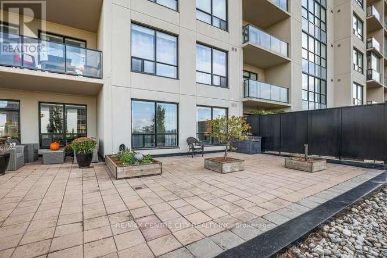
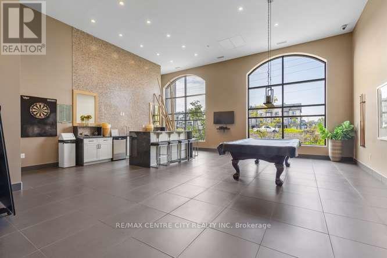
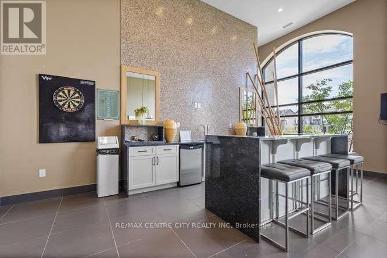
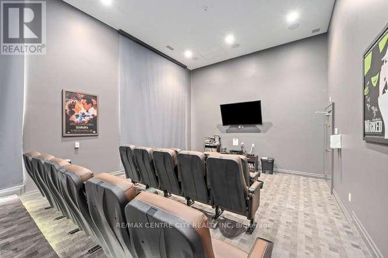
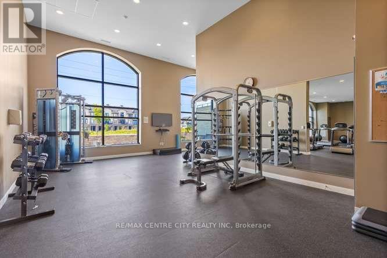
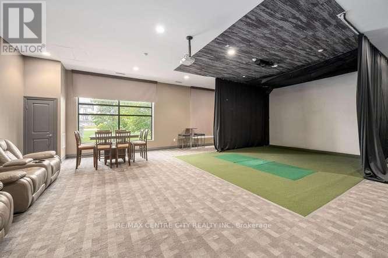
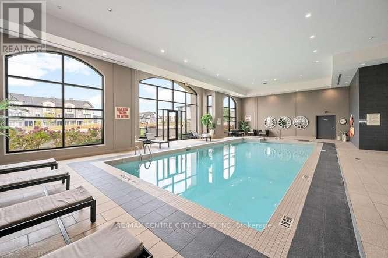
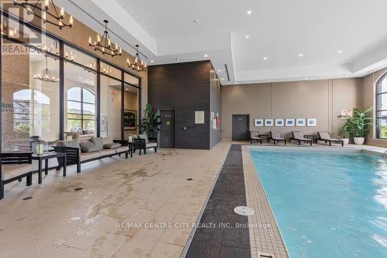
$744 MonthlyOne of the most desired luxury Condominium Communities in North London. This gorgeous corner unit is located on the second level, uniquely designed with a private covered balcony and an over-sized terrace. A beautiful 3 season extension of your living & entertainment space. The Copenhagen, thoughtfully designed with approx. 1,800 sq. ft of gorgeous living space. This Suite offers two generous bedrooms, two full bathrooms including a 5 piece ensuite, separate den or office space with a wall of sunny windows and built-in book shelves. Floor to ceiling windows compliment your main living area, with a northeast exposure enjoying beautiful sunrise views and stunning sunset skies in the evening. A huge island with stools perfectly set for those who want to keep the cook company. Snuggle in for the winter in front of the fireplace. The corner perfect for an over-stuffed chair your book and a favorite beverage. Additional details: a storage locker, bike locker, and 2 side by side parking spaces. Condo fees include cooling, heating, & water. An impressive selection of amenities include an indoor pool, golf simulator, fitness facilities, theatre room, library, billiard lounge, guest accommodations and an elegant dining area/entertaining area. Perfectly located in North London close to Masonville Mall, a selection of restaurants Western University, London Health Sciences (id:28006)
Property Details
| MLS® Number | X13875354 |
| Property Type | Single Family |
| Community Name | North R |
| Amenities Near By | Public Transit |
| Community Features | Pets Allowed With Restrictions |
| Features | In Suite Laundry, Guest Suite |
| Parking Space Total | 2 |
| Pool Type | Indoor Pool |
Building
| Bathroom Total | 2 |
| Bedrooms Above Ground | 2 |
| Bedrooms Total | 2 |
| Age | 11 To 15 Years |
| Amenities | Exercise Centre, Party Room, Fireplace(s), Storage - Locker |
| Appliances | Garage Door Opener Remote(s), Blinds, Dishwasher, Dryer, Stove, Washer, Refrigerator |
| Basement Type | None |
| Cooling Type | Central Air Conditioning |
| Exterior Finish | Concrete |
| Fire Protection | Controlled Entry, Security System |
| Fireplace Present | Yes |
| Fireplace Total | 1 |
| Foundation Type | Concrete |
| Heating Fuel | Electric |
| Heating Type | Heat Pump |
| Size Interior | 1,600 - 1,799 Ft2 |
| Type | Apartment |
Parking
| Underground | |
| Garage |
Land
| Acreage | No |
| Land Amenities | Public Transit |
| Zoning Description | H48, R0-7 (16) |
Rooms
| Level | Type | Length | Width | Dimensions |
|---|---|---|---|---|
| Main Level | Foyer | 3.04 m | 4.12 m | 3.04 m x 4.12 m |
| Main Level | Kitchen | 3.47 m | 5.7 m | 3.47 m x 5.7 m |
| Main Level | Dining Room | 6 m | 2.2 m | 6 m x 2.2 m |
| Main Level | Living Room | 6 m | 4.23 m | 6 m x 4.23 m |
| Main Level | Bedroom 2 | 3.14 m | 6.35 m | 3.14 m x 6.35 m |
| Main Level | Office | 3.38 m | 3.23 m | 3.38 m x 3.23 m |
| Main Level | Laundry Room | 1.94 m | 1.7 m | 1.94 m x 1.7 m |
| Main Level | Bathroom | 0.1 m | 0.1 m | 0.1 m x 0.1 m |
| Main Level | Bathroom | 0.1 m | 0.1 m | 0.1 m x 0.1 m |
| Other | Primary Bedroom | 6.93 m | 3.28 m | 6.93 m x 3.28 m |
Contact Us
Contact us for more information

The trademarks REALTOR®, REALTORS®, and the REALTOR® logo are controlled by The Canadian Real Estate Association (CREA) and identify real estate professionals who are members of CREA. The trademarks MLS®, Multiple Listing Service® and the associated logos are owned by The Canadian Real Estate Association (CREA) and identify the quality of services provided by real estate professionals who are members of CREA. The trademark DDF® is owned by The Canadian Real Estate Association (CREA) and identifies CREA's Data Distribution Facility (DDF®)
October 08 2026 01:50:59
London and St. Thomas Association of REALTORS®
RE/MAX Centre City Realty Inc