
2036 Wickerson Road London South, Ontario N6K 5C4

$995,000
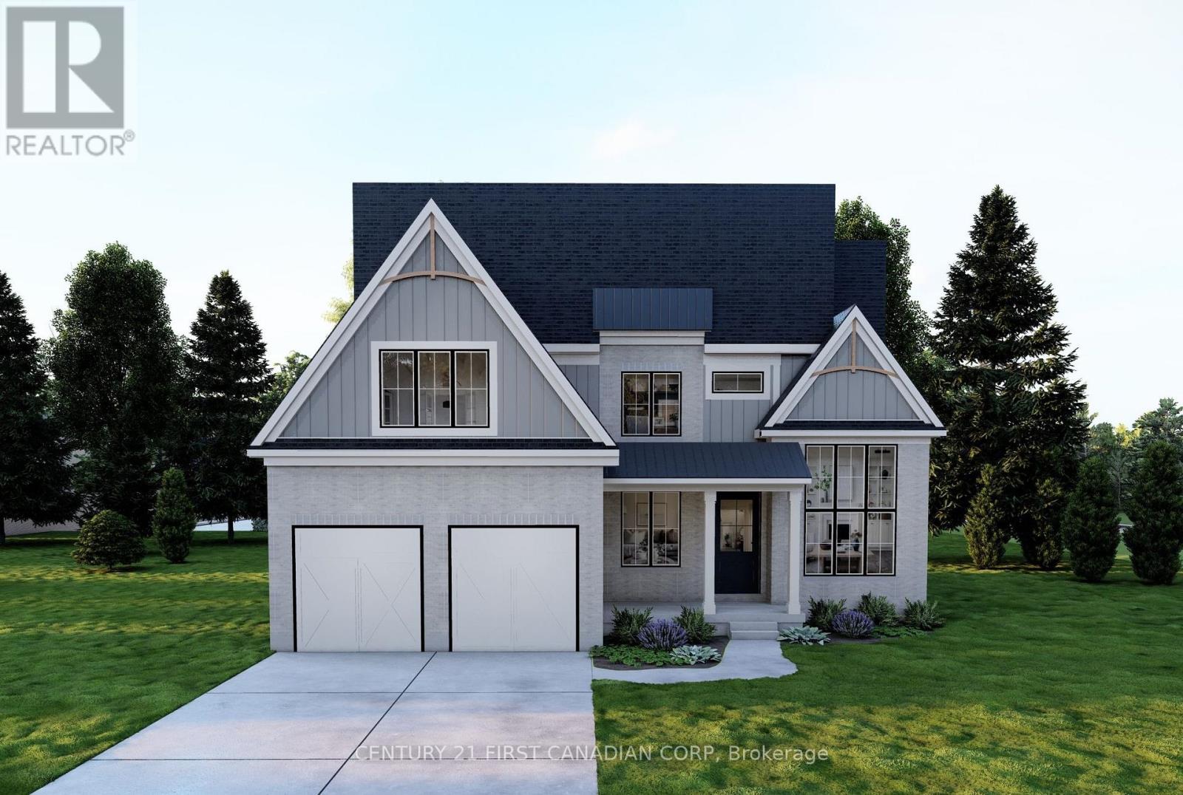
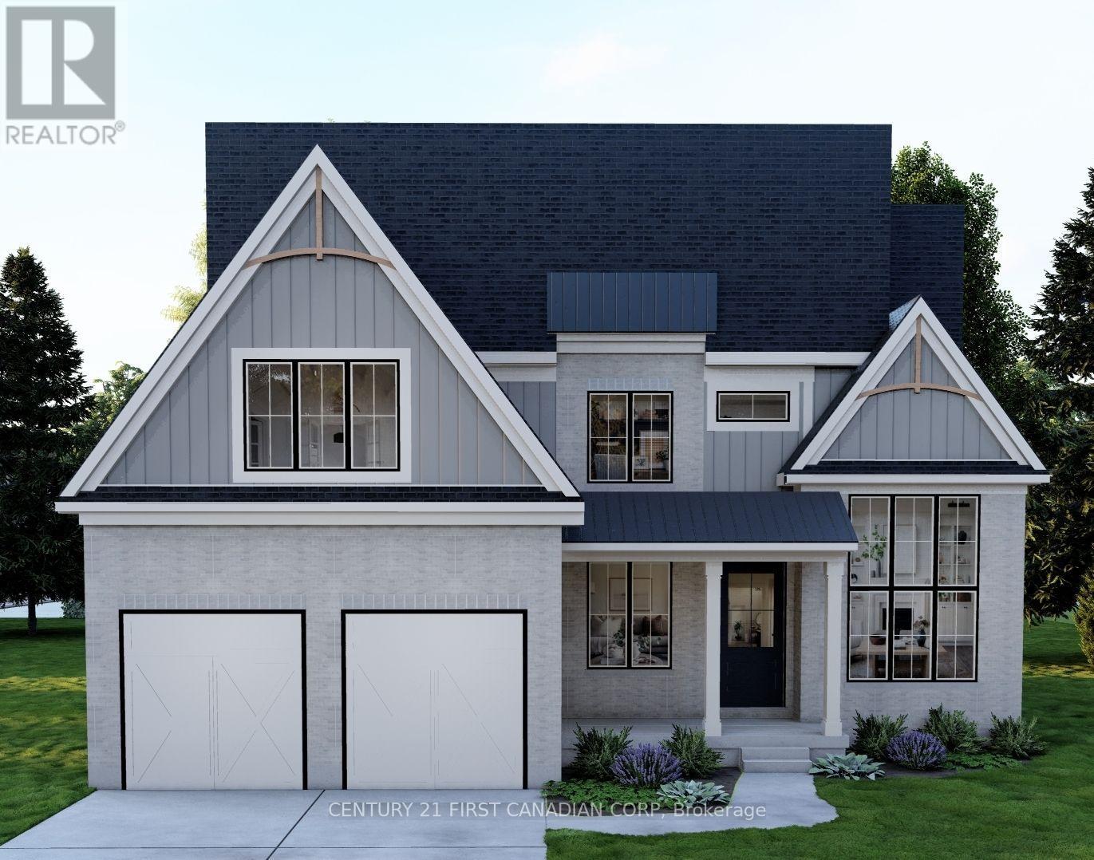
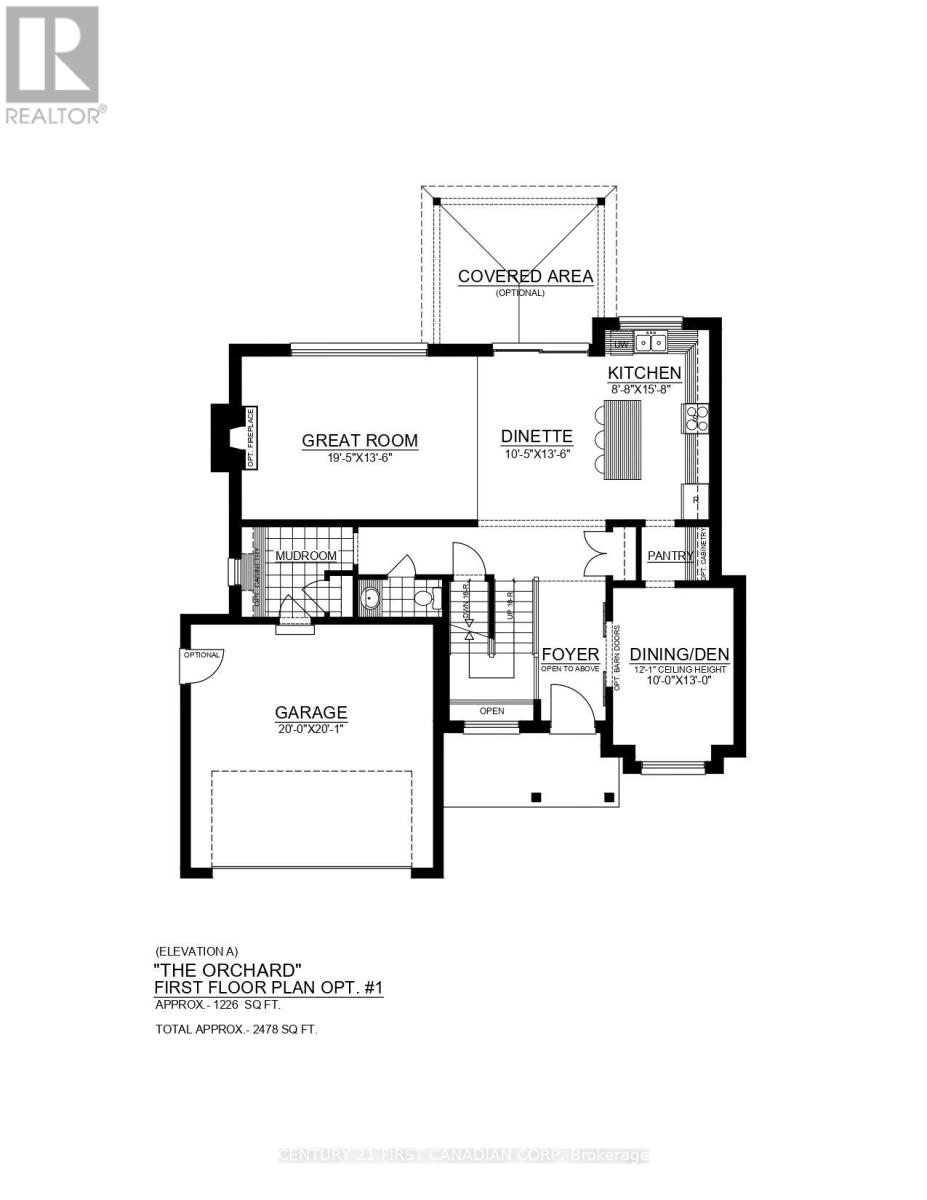
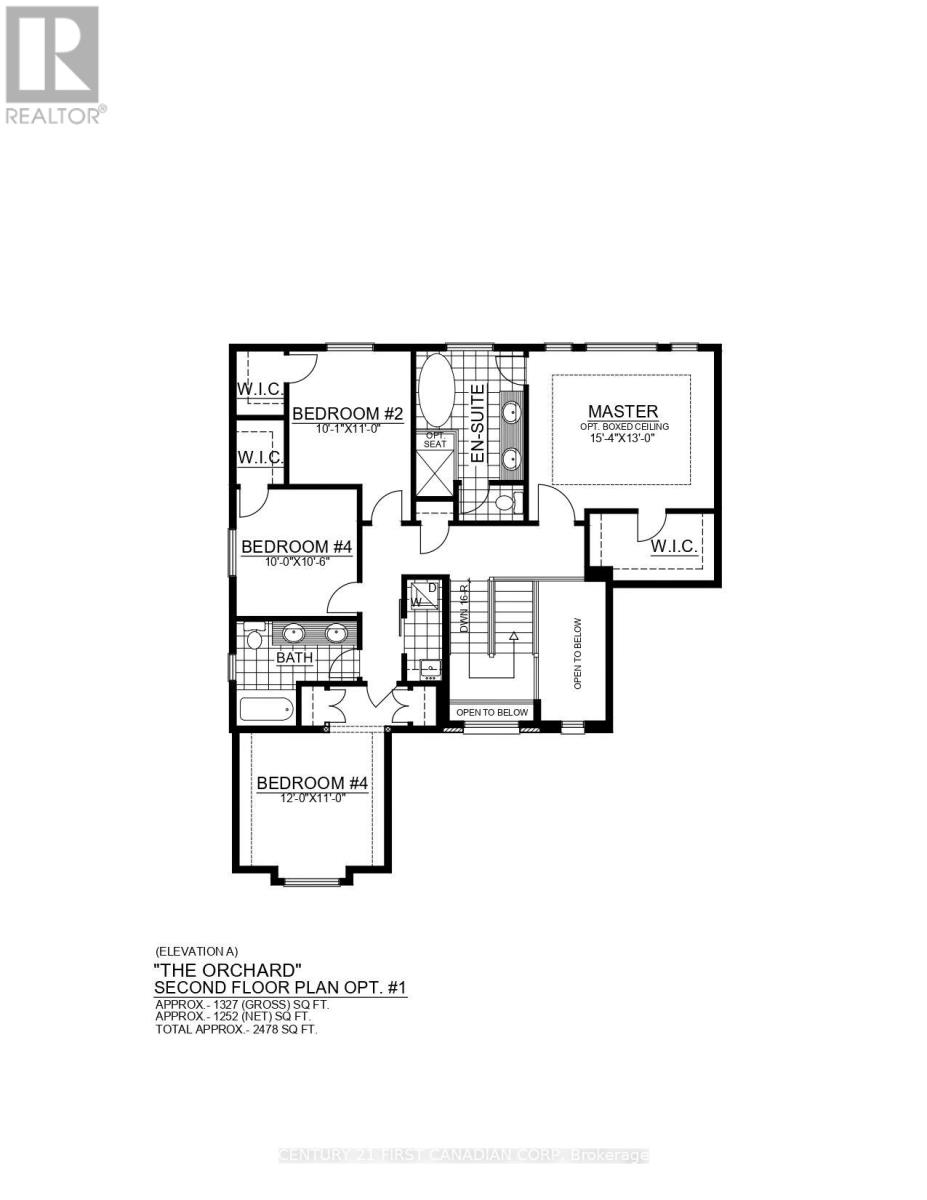
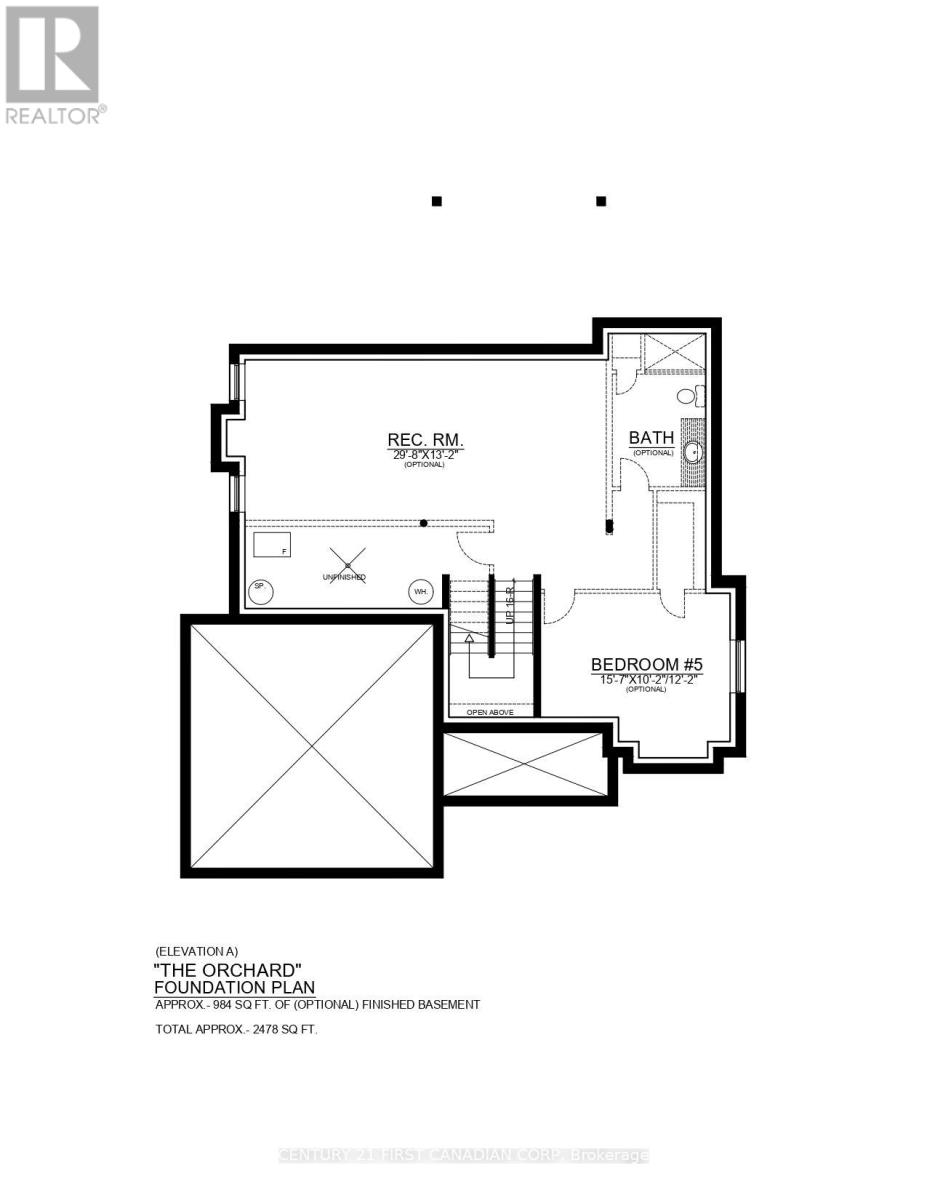
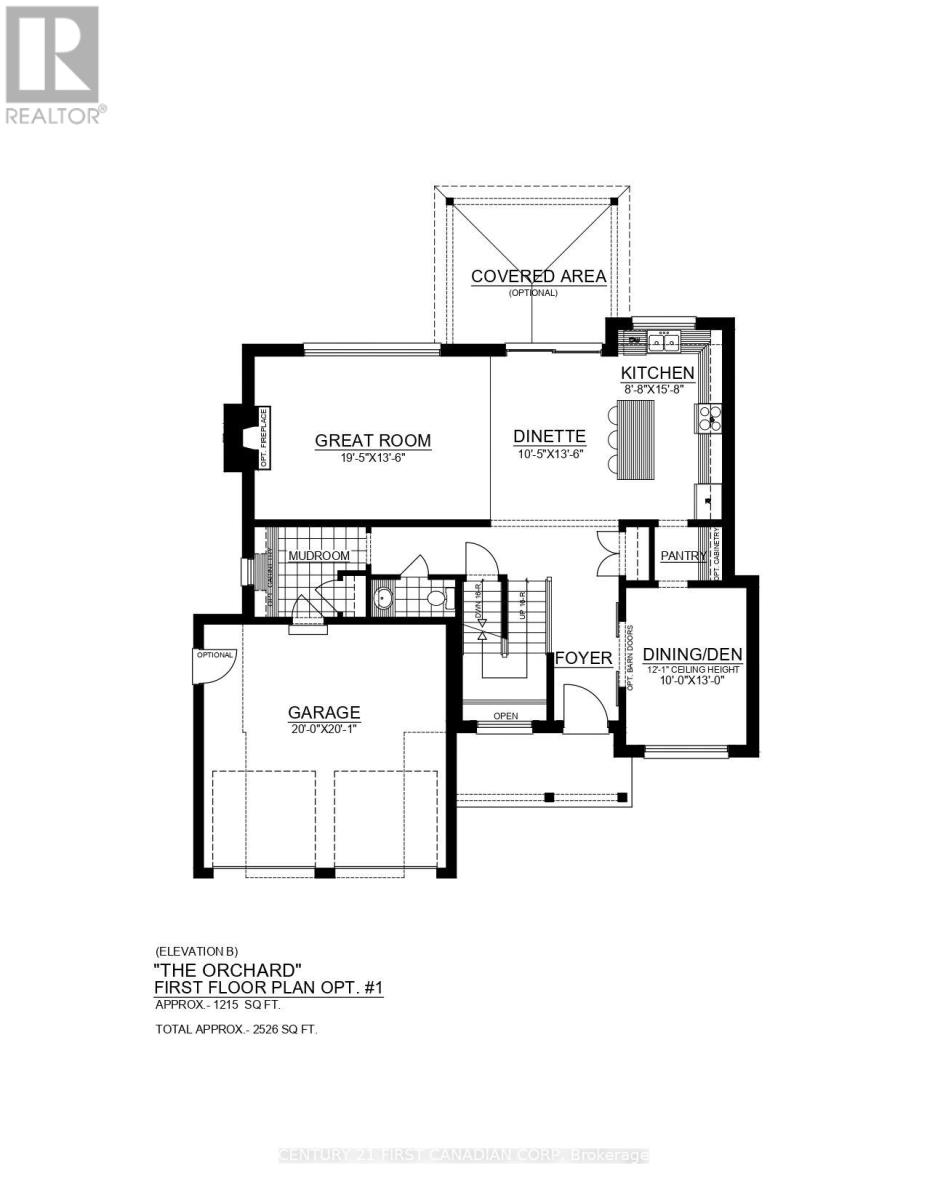
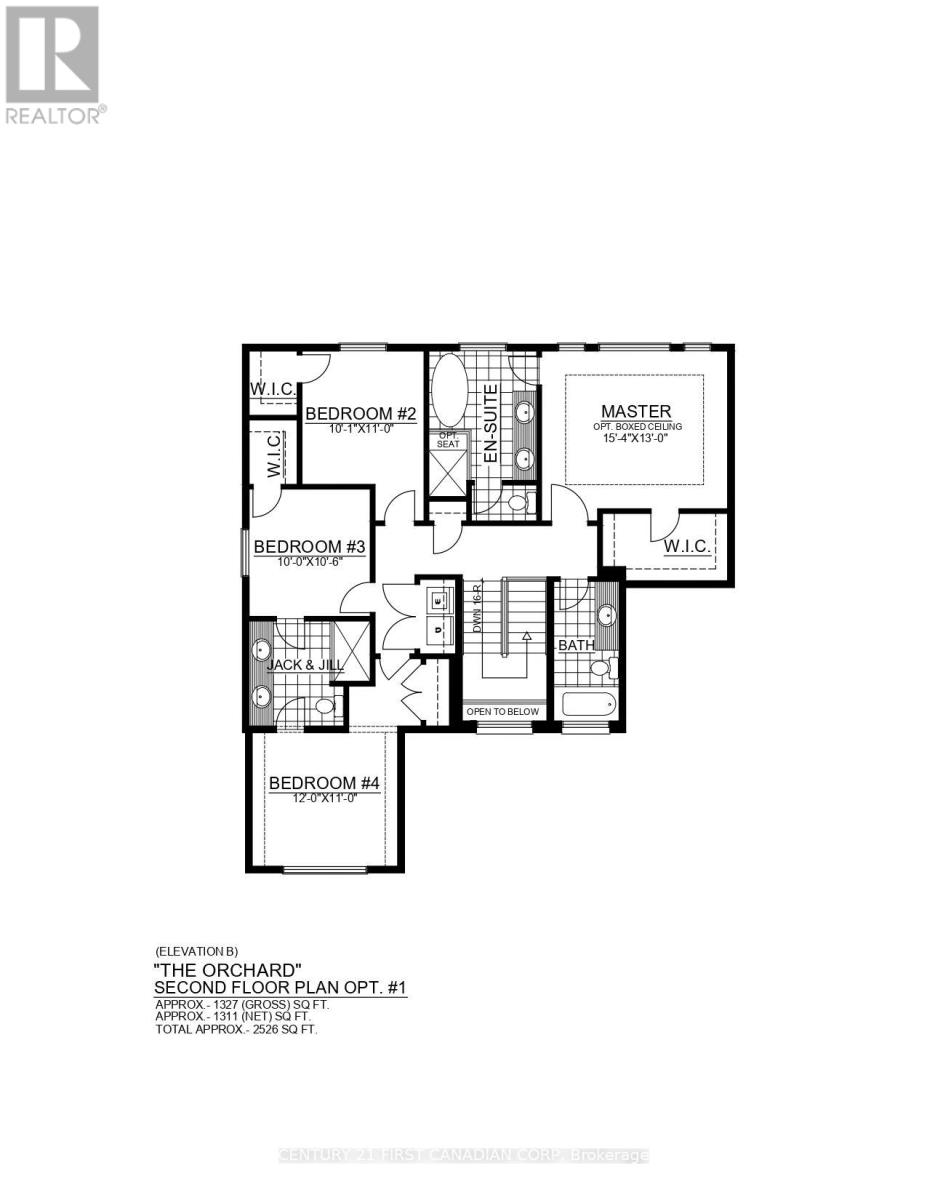
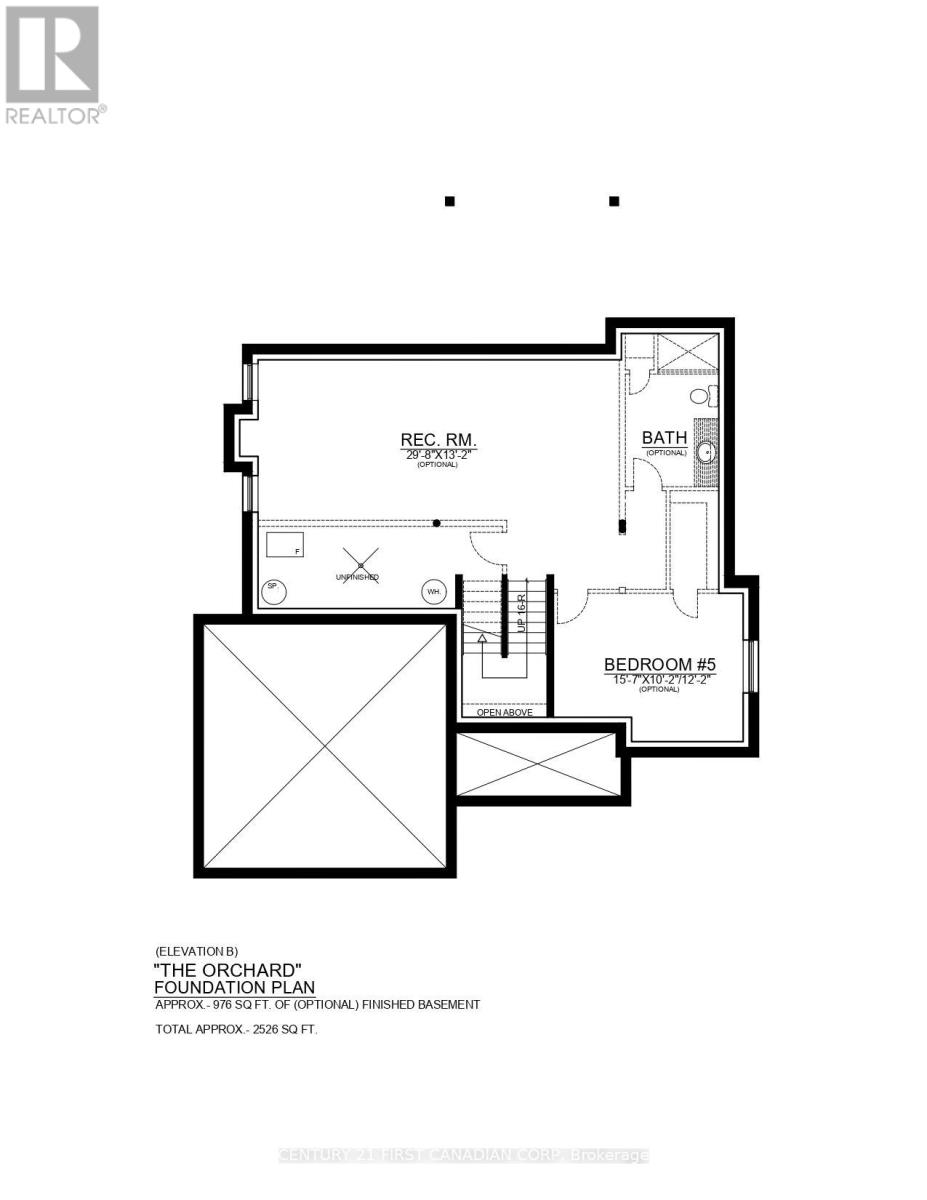
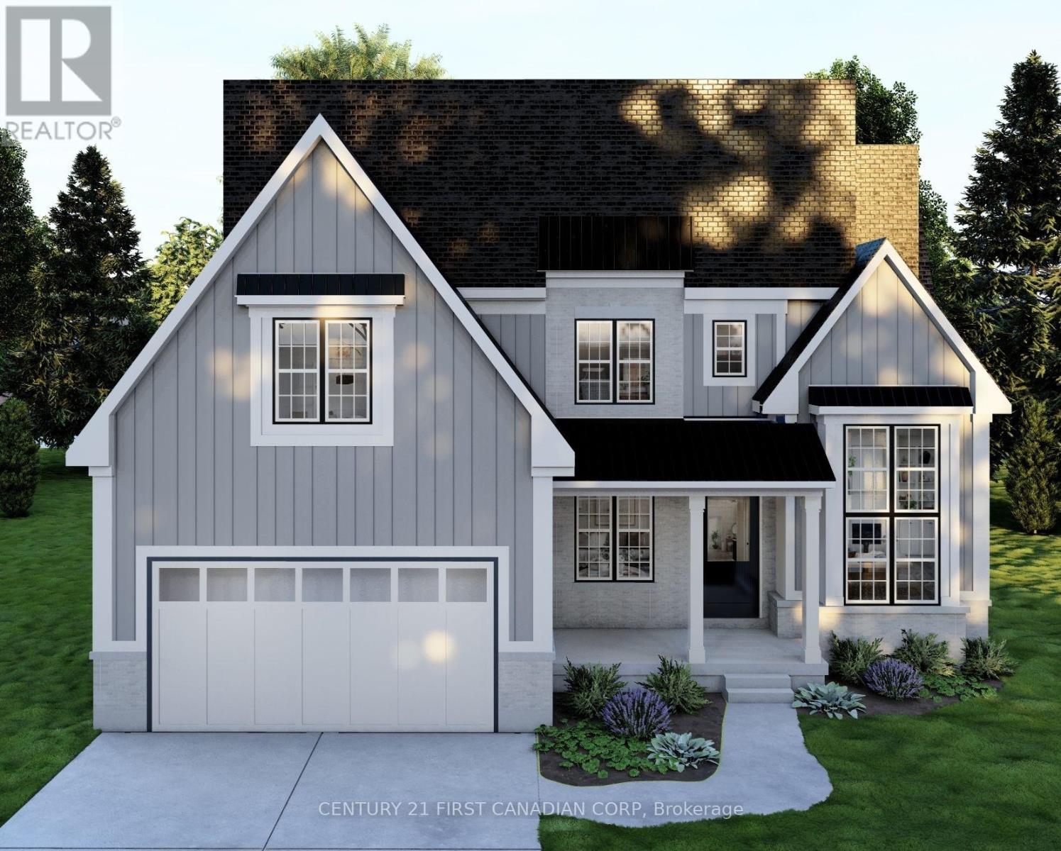
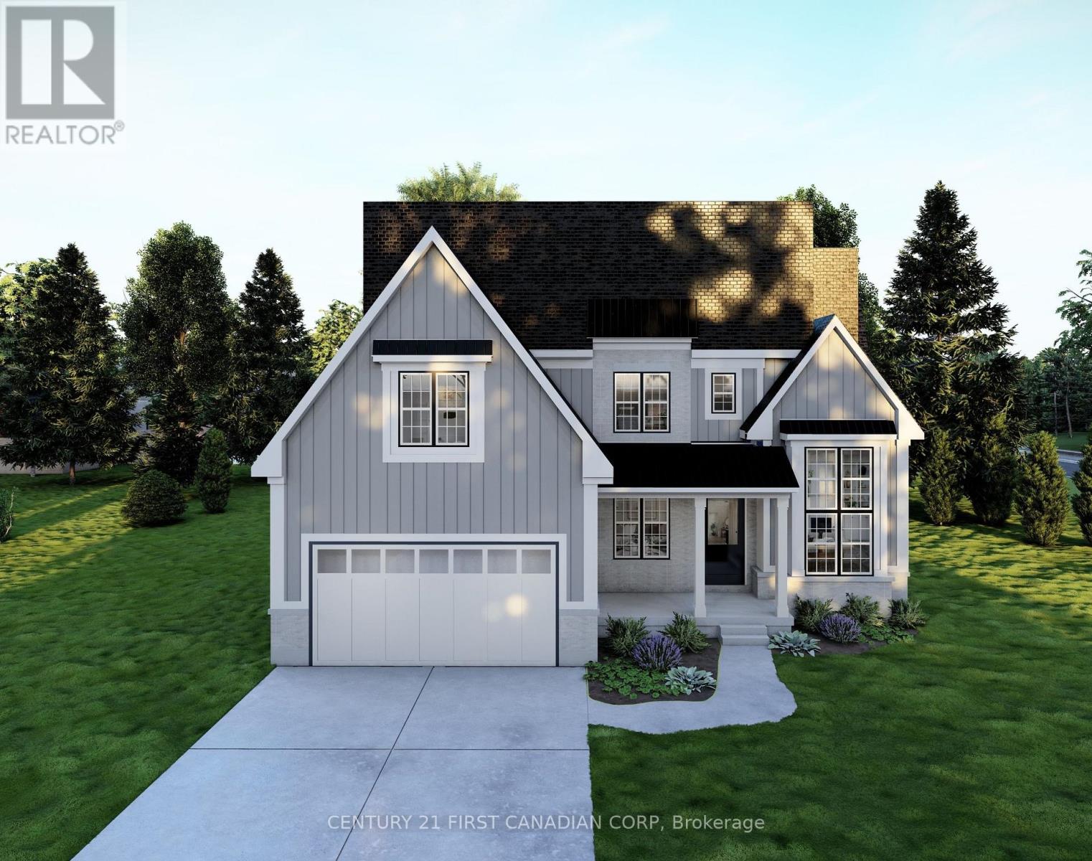
TO BE BUILT! Welcome to The Orchard at The Farmhouse 9 by Clayfield Builders, an exclusivecollection in Wickerson Heights, Byron, with only four of nine lots remaining! Offering approx.2,478-2,526 sq. ft., this striking modern farmhouse features 4 bedrooms, an impressive open-to-above foyer, open-concept kitchen with island and pantry, generous great room and dinette,plus a separate dining room/den with 12-foot ceiling. Upstairs features a primary suite with walk-in closet and ensuite, additional bedrooms, bathrooms and laundry. Double garage and optionalbasement finishing. Clayfield is a boutique, hands-on builder with daily on-site involvement anda commitment to quality, even behind the walls. Near Byron Village, Boler Mountain andSpringbank Park. Other plans available. Renderings illustrative; specifications vary. Pricereflects applicable GST/HST rebates, including the federal first-time buyer rebate, subject toeligibility. Non-qualifying buyers pay more. Inquire for details. (id:28006)
Property Details
| MLS® Number | X13882588 |
| Property Type | Single Family |
| Community Name | South K |
| Equipment Type | Water Heater |
| Parking Space Total | 4 |
| Rental Equipment Type | Water Heater |
Building
| Bathroom Total | 3 |
| Bedrooms Above Ground | 4 |
| Bedrooms Total | 4 |
| Basement Type | Full |
| Construction Style Attachment | Detached |
| Cooling Type | Central Air Conditioning |
| Exterior Finish | Concrete, Vinyl Siding |
| Foundation Type | Poured Concrete |
| Half Bath Total | 1 |
| Heating Fuel | Natural Gas |
| Heating Type | Forced Air |
| Stories Total | 2 |
| Size Interior | 2,000 - 2,500 Ft2 |
| Type | House |
| Utility Water | Municipal Water |
Parking
| Attached Garage | |
| Garage |
Land
| Acreage | No |
| Sewer | Sanitary Sewer |
| Size Depth | 117 Ft ,8 In |
| Size Frontage | 54 Ft ,6 In |
| Size Irregular | 54.5 X 117.7 Ft |
| Size Total Text | 54.5 X 117.7 Ft |
| Zoning Description | Os1, Ur4 |
Rooms
| Level | Type | Length | Width | Dimensions |
|---|---|---|---|---|
| Second Level | Bedroom | 3.66 m | 3.35 m | 3.66 m x 3.35 m |
| Second Level | Bedroom | 3.05 m | 3.23 m | 3.05 m x 3.23 m |
| Second Level | Bedroom | 3.08 m | 3.35 m | 3.08 m x 3.35 m |
| Second Level | Primary Bedroom | 4.69 m | 3.96 m | 4.69 m x 3.96 m |
| Main Level | Dining Room | 3.05 m | 3.96 m | 3.05 m x 3.96 m |
| Main Level | Great Room | 5.94 m | 4.15 m | 5.94 m x 4.15 m |
| Main Level | Eating Area | 3.2 m | 4.15 m | 3.2 m x 4.15 m |
| Main Level | Kitchen | 2.68 m | 4.82 m | 2.68 m x 4.82 m |
https://www.realtor.ca/real-estate/30387508/2036-wickerson-road-london-south-south-k-south-k
Contact Us
Contact us for more information

The trademarks REALTOR®, REALTORS®, and the REALTOR® logo are controlled by The Canadian Real Estate Association (CREA) and identify real estate professionals who are members of CREA. The trademarks MLS®, Multiple Listing Service® and the associated logos are owned by The Canadian Real Estate Association (CREA) and identify the quality of services provided by real estate professionals who are members of CREA. The trademark DDF® is owned by The Canadian Real Estate Association (CREA) and identifies CREA's Data Distribution Facility (DDF®)
October 09 2026 07:21:35
London and St. Thomas Association of REALTORS®
Century 21 First Canadian Corp