
2024 River Road Chatham-Kent, Ontario N8A 4K9

$85,000
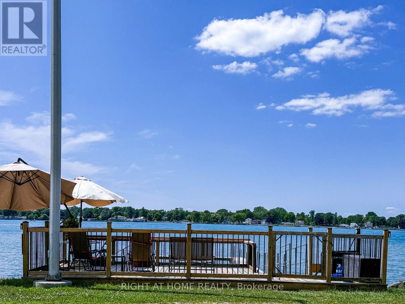
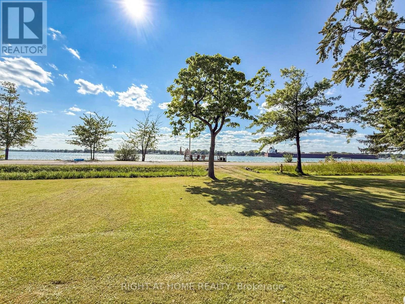
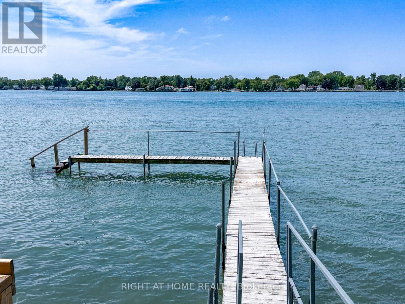
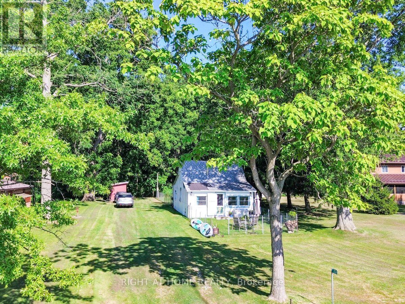
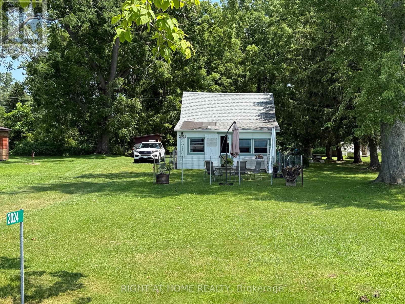
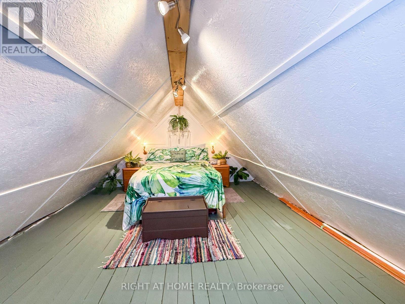
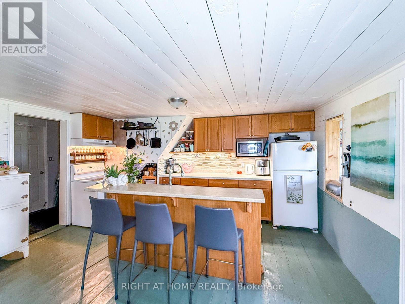
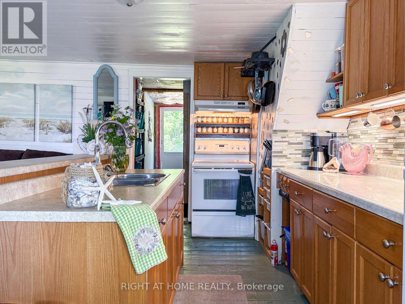
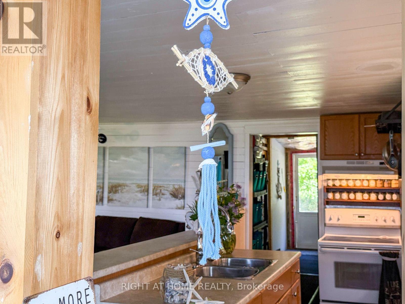
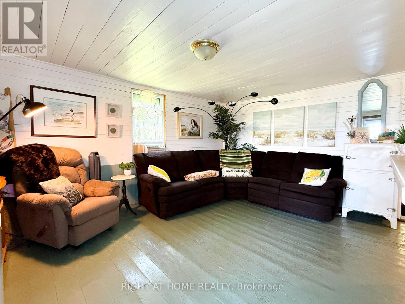
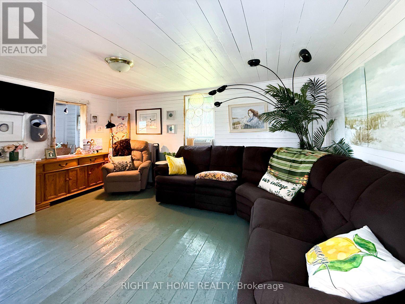
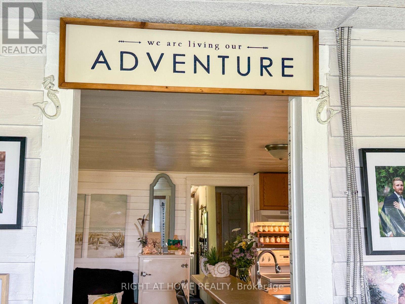
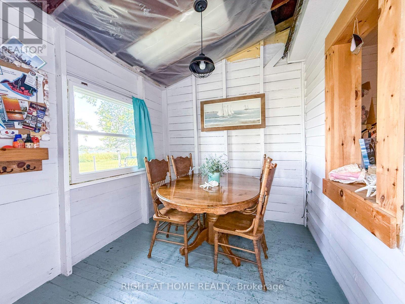
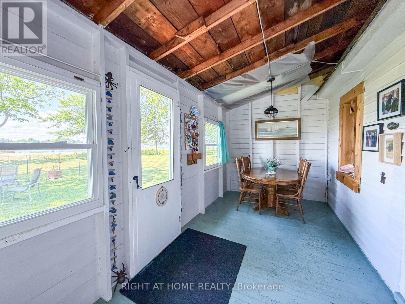
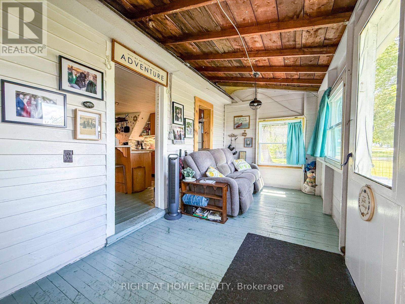
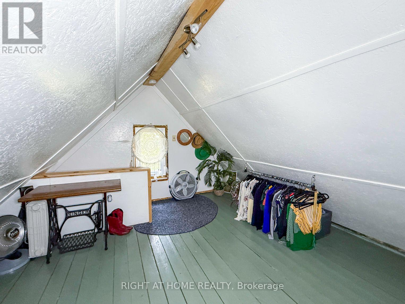
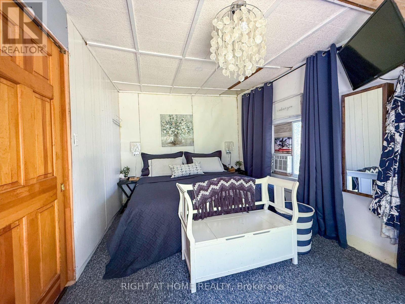
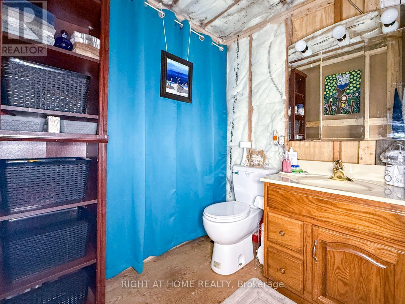
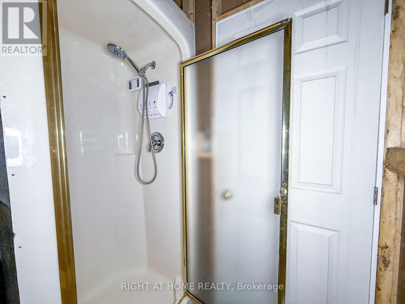
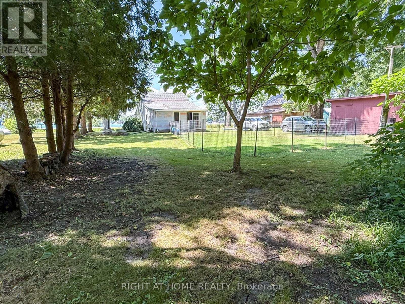
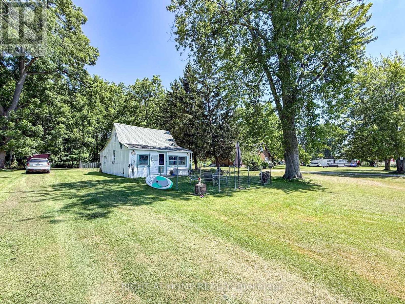
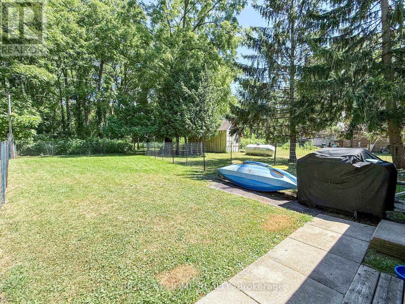
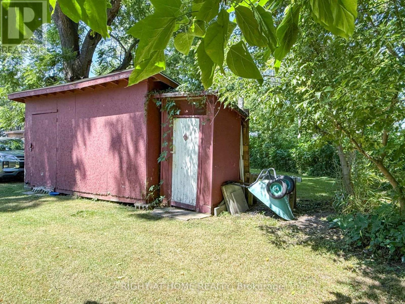
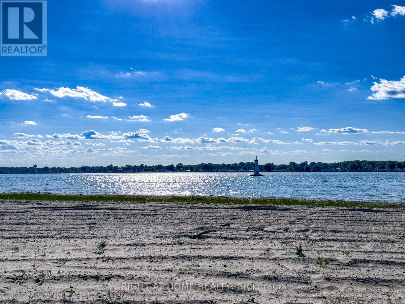
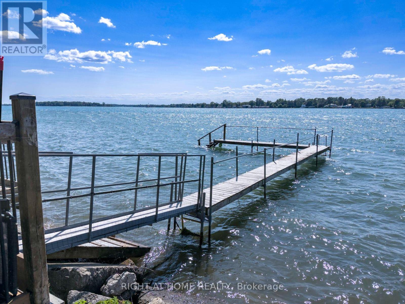
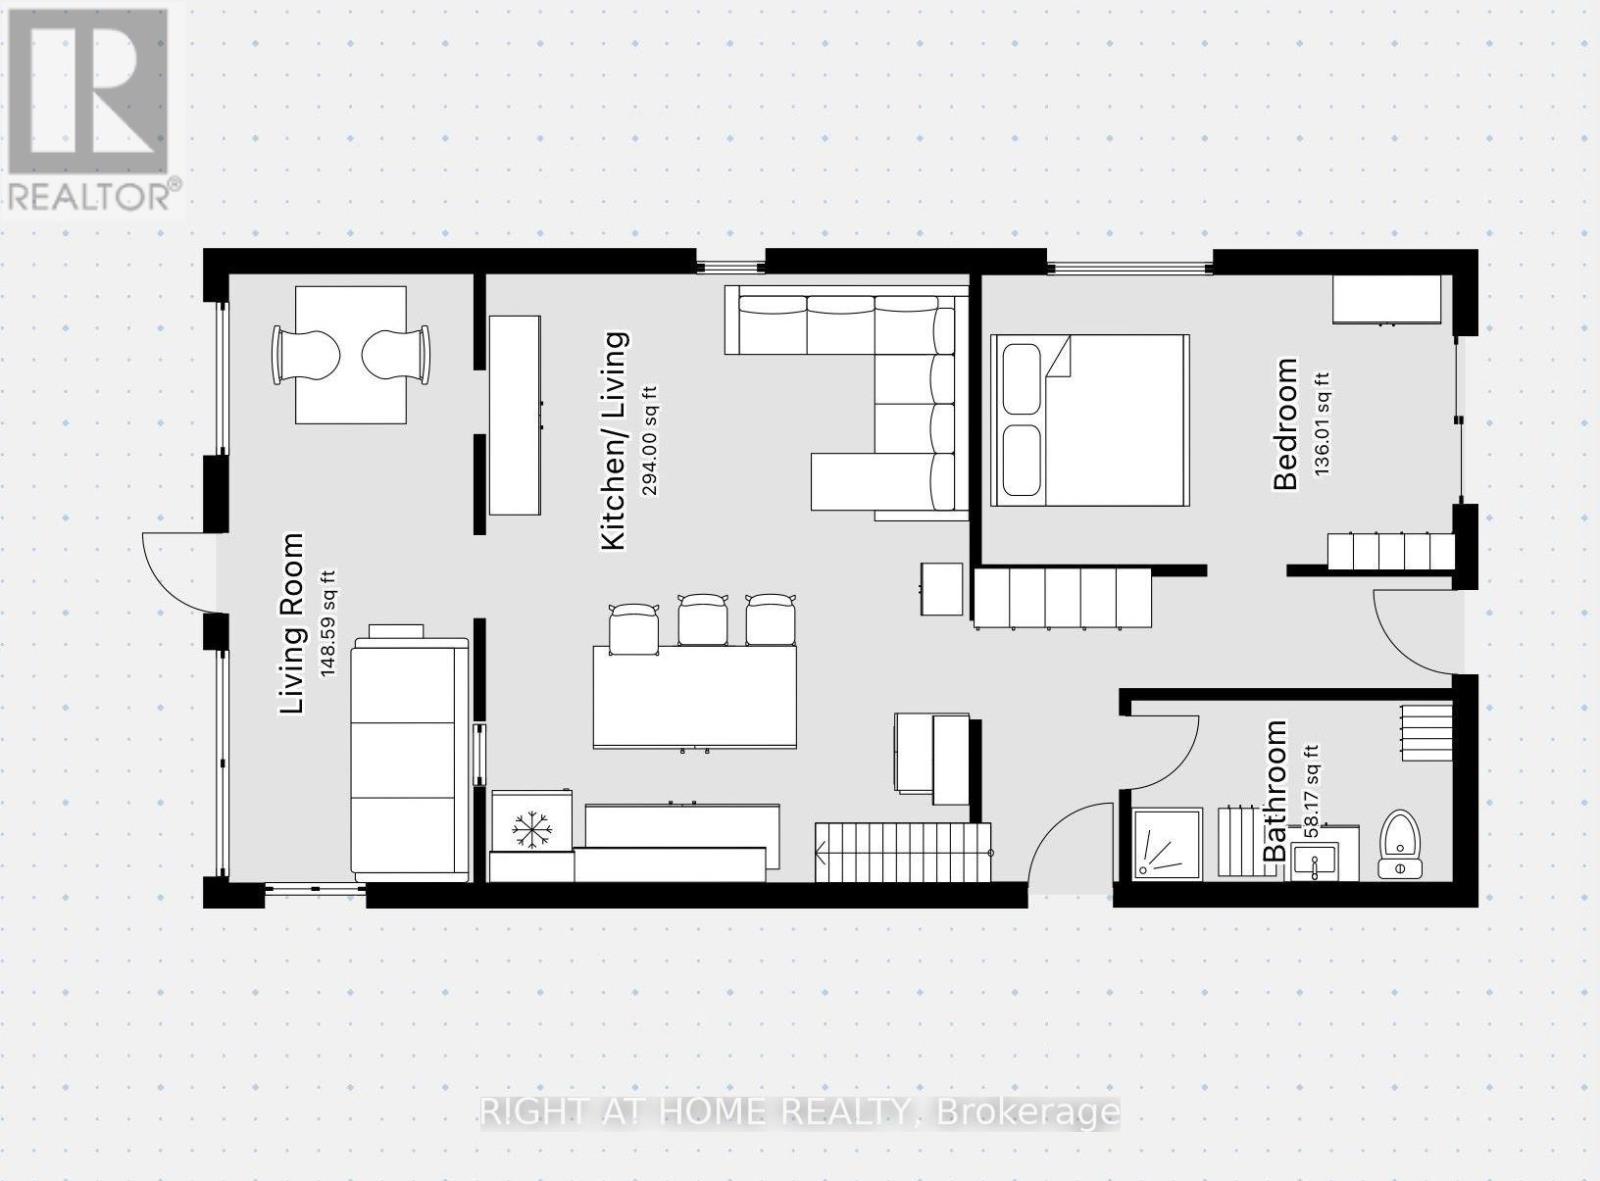
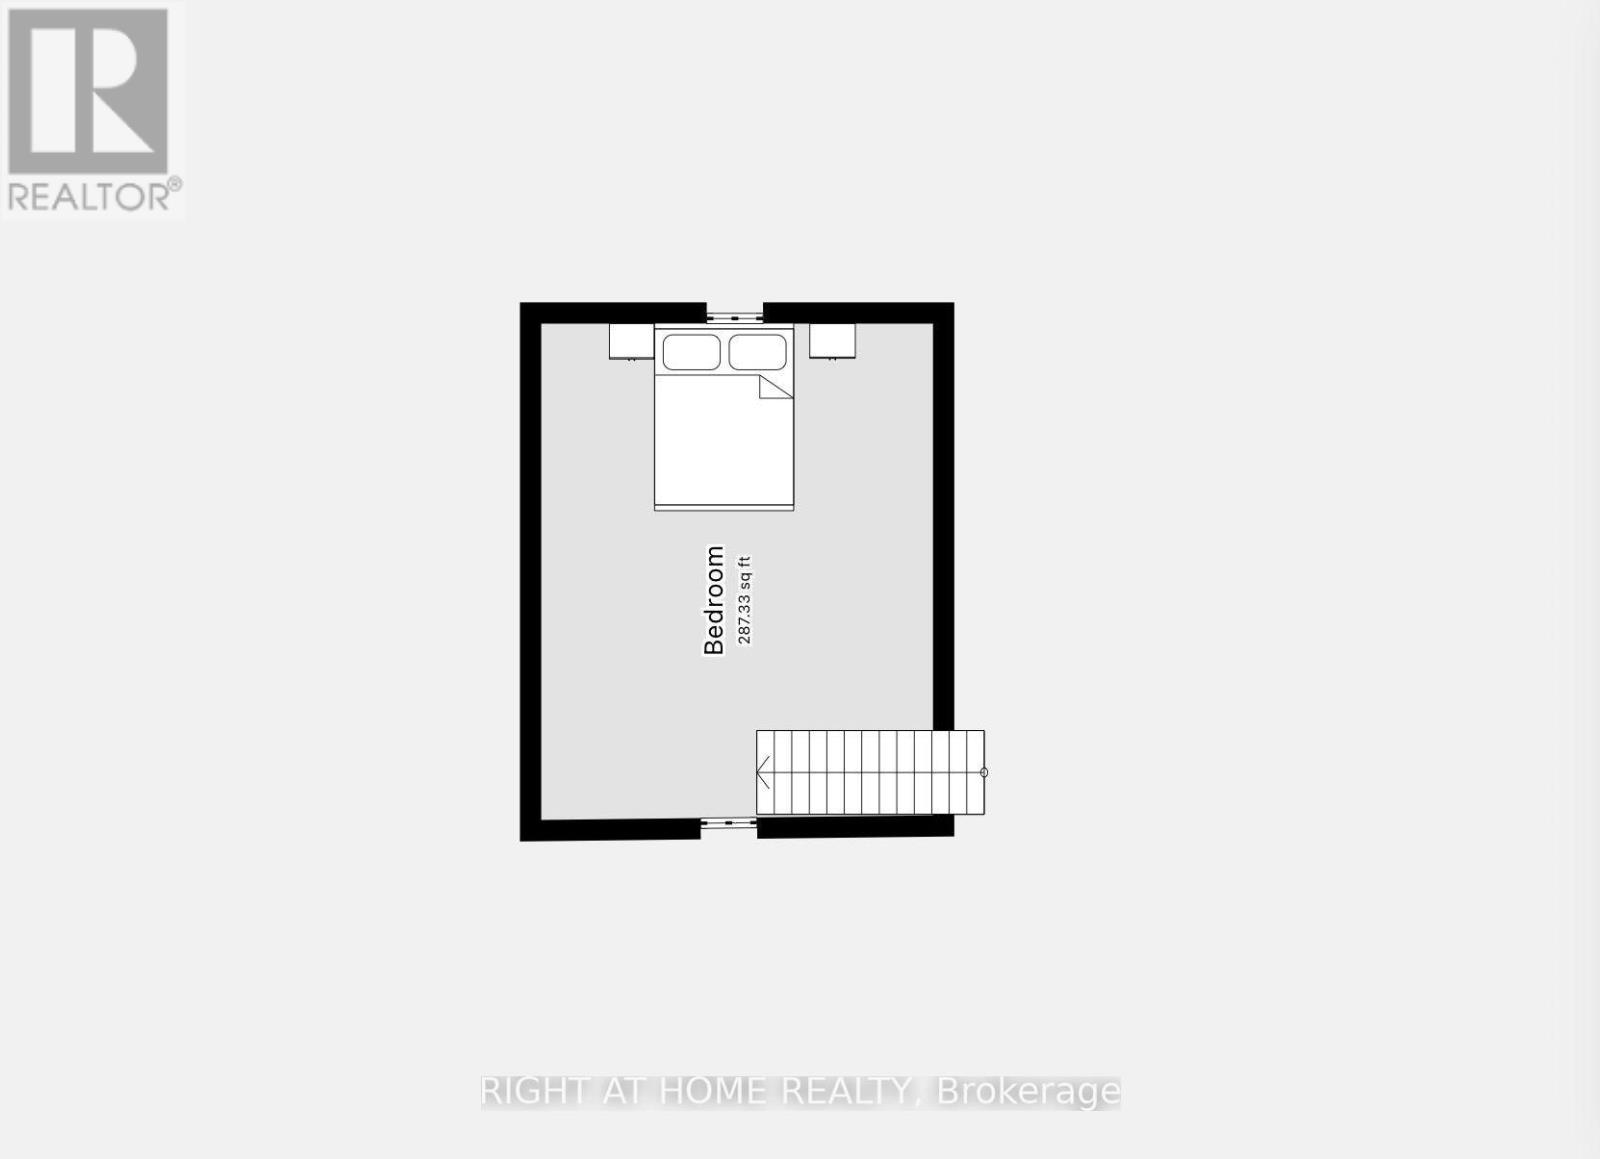
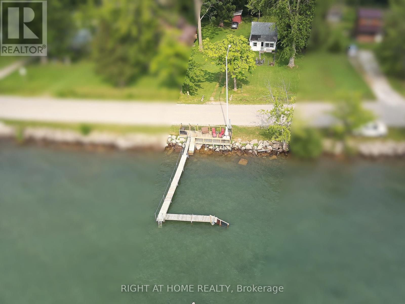
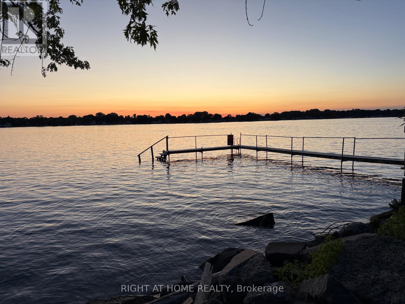
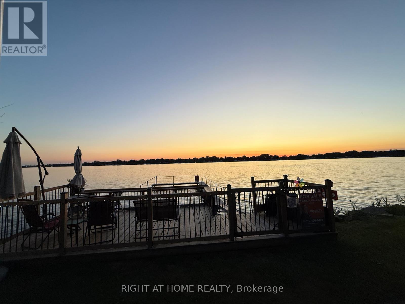
Perfect for snowbirds looking to soak up the season on the shores of St Clair River before heading south, this waterfront retreat delivers cottage living at its finest. This 2-bedroom getaway offers a bright open-concept layout with direct water view, authentic hardwood floors, and an updated kitchen with an island; plenty of room to bake, unwind, and make memories. The main-floor bedroom opens to a partially fenced backyard framed by forest. While the upper floor offers a large bedroom to host family or friends after evenings of stunning sunsets and moonlight chats at the fire pit. Newer windows and a functional 3-piece bath with laundry hookup round out the interior. 2025 updates include a 70 ft dock and a new 27x12 deck with front-row views of boats and cruise ships passing by. A shed at the end of the driveway keeps watertoys and tools organized. Municipal water, propane hot water on demand (Reliance rental, includes annual winterizing), septic, and fast fibre internet keep this quiet hideaway cozy and comfy...not off-grid, just off the noise. Minutes from the Algonac ferry for easy border-crossing visits, and Highbanks Park just around the corner. Watersports from your own dock, stargazing under open skies, and pure enjoyment at the water's edge. Bring your book, your kayak, and your Pinterest ideas to complete this family retreat. Annual carrying costs run low: $325 water/garbage, $700 hydro, $250 septic clean. Leased land ($2,100/yr). Sale includes cottage, deck, dock and improvements only. Walpole Island does not permit short-term rentals or subletting. (id:28006)
Open House
This property has open houses!
2:00 pm
Ends at:4:00 pm
Property Details
| MLS® Number | X13631758 |
| Property Type | Single Family |
| Community Name | Wallaceburg |
| Amenities Near By | Beach |
| Easement | Other |
| Equipment Type | Water Heater - Tankless |
| Features | Wooded Area |
| Parking Space Total | 4 |
| Rental Equipment Type | Water Heater - Tankless |
| Structure | Deck, Shed, Dock |
| View Type | View, View Of Water, River View, Direct Water View |
| Water Front Type | Waterfront On River |
Building
| Bathroom Total | 1 |
| Bedrooms Above Ground | 2 |
| Bedrooms Total | 2 |
| Age | 31 To 50 Years |
| Appliances | Water Heater - Tankless, Furniture, Stove, Refrigerator |
| Architectural Style | Bungalow |
| Basement Type | None |
| Construction Style Attachment | Detached |
| Construction Style Other | Seasonal |
| Cooling Type | Wall Unit, Window Air Conditioner |
| Exterior Finish | Wood |
| Fire Protection | Smoke Detectors |
| Foundation Type | Wood, Unknown |
| Heating Fuel | Electric |
| Heating Type | Other |
| Stories Total | 1 |
| Size Interior | 700 - 1,100 Ft2 |
| Type | House |
| Utility Water | Municipal Water |
Parking
| No Garage |
Land
| Access Type | Public Road, Private Docking |
| Acreage | No |
| Fence Type | Fenced Yard |
| Land Amenities | Beach |
| Sewer | Holding Tank |
| Size Frontage | 120 Ft |
| Size Irregular | 120 Ft ; Leased Land |
| Size Total Text | 120 Ft ; Leased Land |
| Surface Water | River/stream |
| Zoning Description | R |
Rooms
| Level | Type | Length | Width | Dimensions |
|---|---|---|---|---|
| Main Level | Living Room | 4.66 m | 3.05 m | 4.66 m x 3.05 m |
| Main Level | Kitchen | 4.66 m | 2.9 m | 4.66 m x 2.9 m |
| Main Level | Dining Room | 5.94 m | 2.41 m | 5.94 m x 2.41 m |
| Main Level | Bathroom | 3.23 m | 1.86 m | 3.23 m x 1.86 m |
| Main Level | Primary Bedroom | 4.3 m | 2.9 m | 4.3 m x 2.9 m |
| Main Level | Bedroom | 5.94 m | 4.45 m | 5.94 m x 4.45 m |
Utilities
| Electricity | Installed |
https://www.realtor.ca/real-estate/30107597/2024-river-road-chatham-kent-wallaceburg-wallaceburg
Contact Us
Contact us for more information

The trademarks REALTOR®, REALTORS®, and the REALTOR® logo are controlled by The Canadian Real Estate Association (CREA) and identify real estate professionals who are members of CREA. The trademarks MLS®, Multiple Listing Service® and the associated logos are owned by The Canadian Real Estate Association (CREA) and identify the quality of services provided by real estate professionals who are members of CREA. The trademark DDF® is owned by The Canadian Real Estate Association (CREA) and identifies CREA's Data Distribution Facility (DDF®)
August 04 2026 06:51:04
London and St. Thomas Association of REALTORS®
Streetcity Realty Inc.