
2019 Springridge Drive London North, Ontario N5X 0H1

$849,900
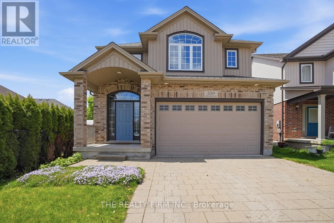
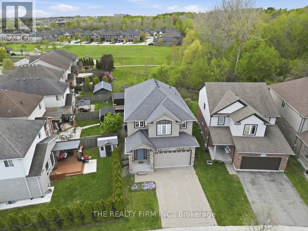
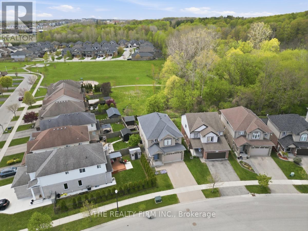
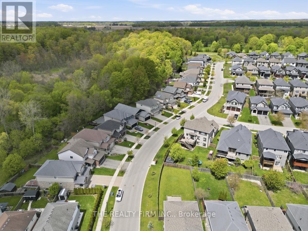
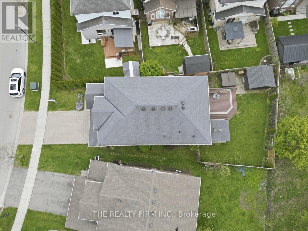
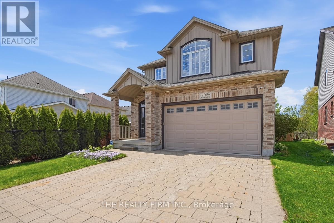
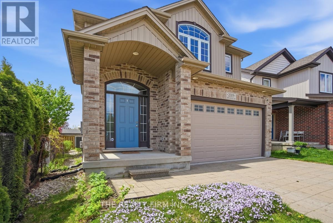
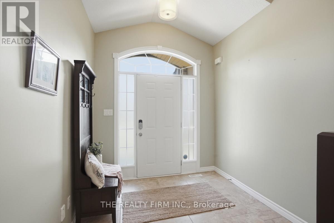
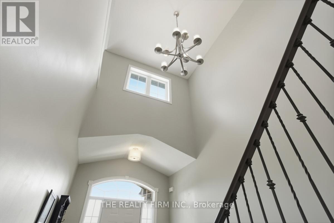
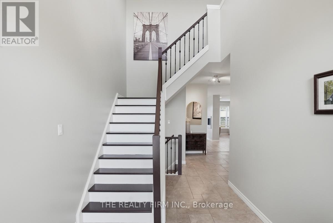
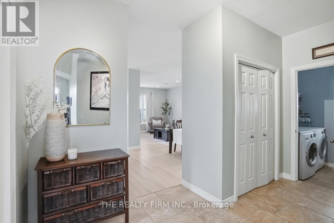
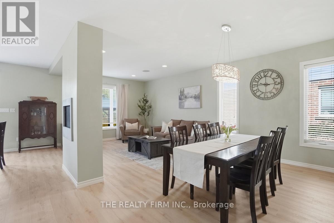
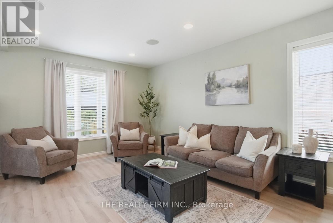
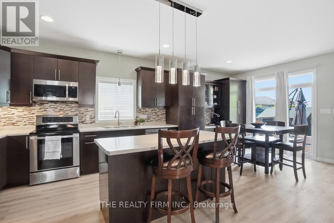
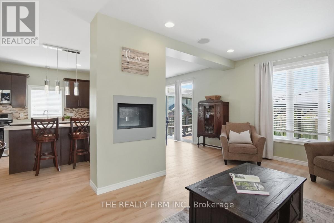
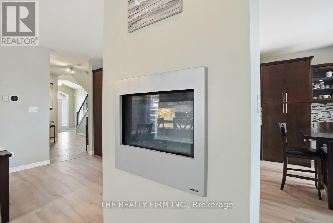
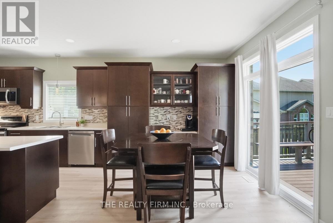
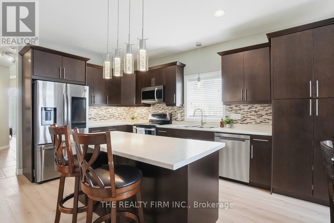
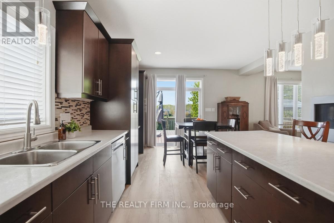
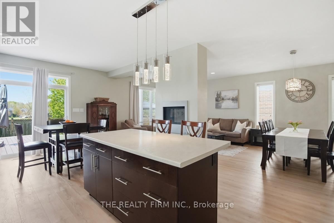
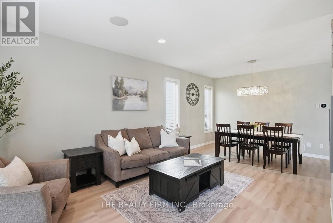
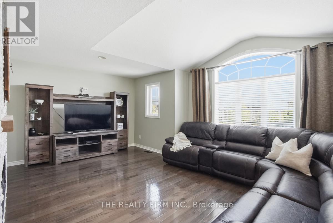
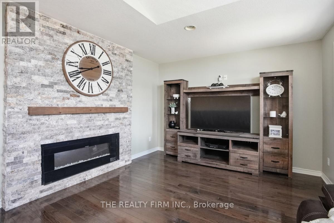
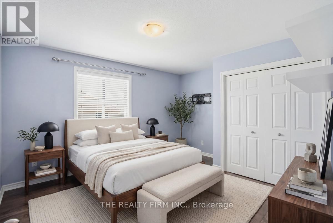
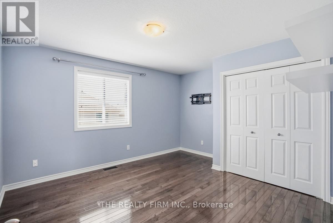
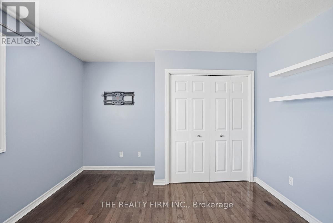
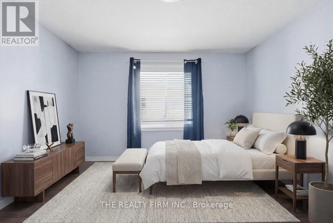
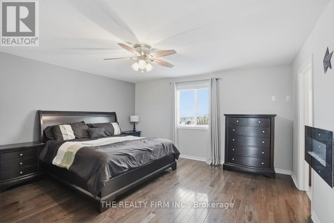
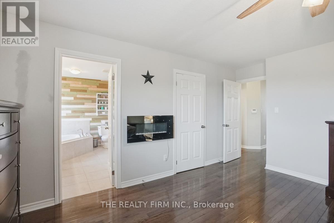
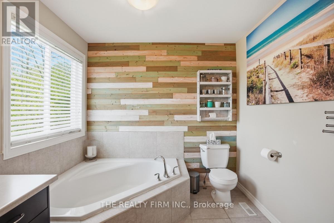
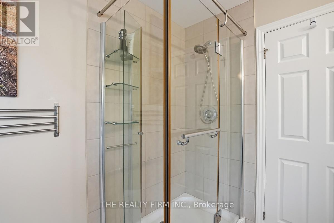
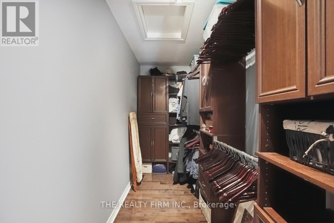
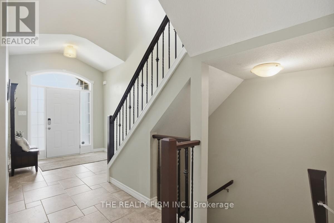
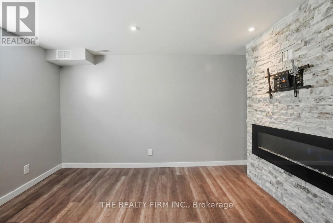
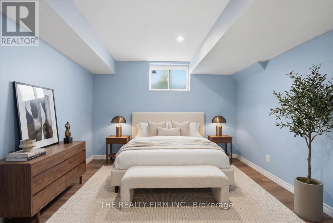
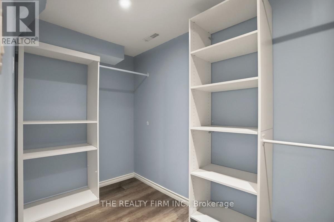
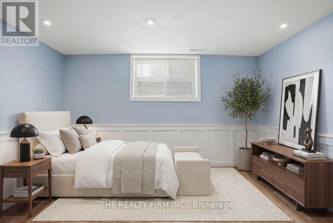
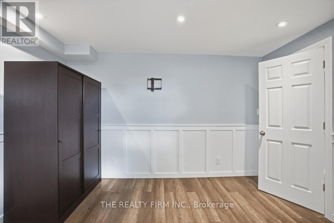
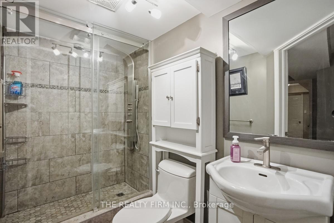
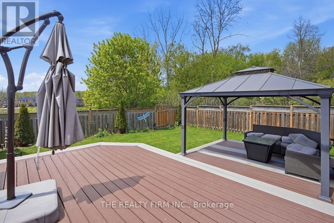
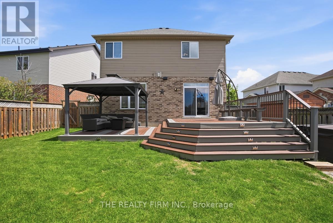
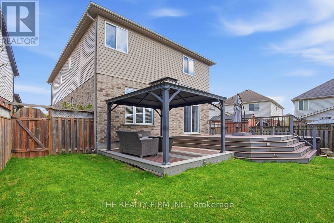
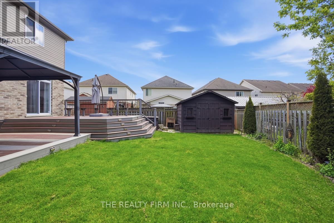
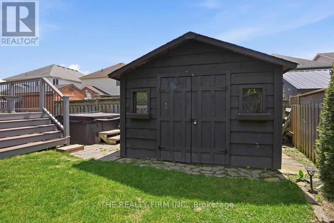
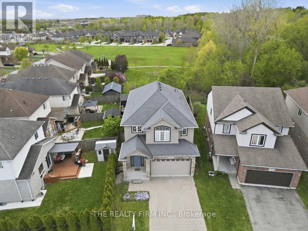
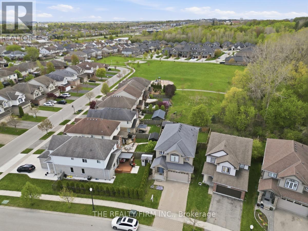
Welcome to 2019 Springridge Drive-an impeccably maintained home set on a premium lot backing onto a park with beautiful forest views. A grand, soaring foyer leads into a bright, open-concept main floor featuring hardwood and ceramic flooring, 9' ceilings, and a stylish two-way fireplace that anchors the main living space.The well-appointed kitchen offers quality cabinetry with ample storage and seamless access to the backyard, where a two-tier composite deck provides the perfect setting for outdoor entertaining while overlooking protected greenspace.Upstairs, a versatile family room adds valuable living space, while the spacious primary suite features a walk-in closet and private ensuite. The fully finished lower level impresses with 8' ceilings, two additional bedrooms, a fourth bathroom, and a generous third living area-ideal for families or guests.Ideally located near the Stoney Creek YMCA, Fanshawe College, and Western University, and within walking distance to Sunripe Fresh Market and everyday amenities. A perfect blend of comfort, convenience, and natural surroundings-don't miss this exceptional opportunity! (id:28006)
Property Details
| MLS® Number | X13168156 |
| Property Type | Single Family |
| Community Name | North C |
| Equipment Type | Air Conditioner, Water Heater, Furnace |
| Features | Irregular Lot Size, Sump Pump |
| Parking Space Total | 4 |
| Rental Equipment Type | Air Conditioner, Water Heater, Furnace |
Building
| Bathroom Total | 4 |
| Bedrooms Above Ground | 3 |
| Bedrooms Below Ground | 2 |
| Bedrooms Total | 5 |
| Age | 6 To 15 Years |
| Amenities | Fireplace(s) |
| Appliances | Central Vacuum, Dishwasher, Dryer, Microwave, Stove, Washer, Refrigerator |
| Basement Development | Finished |
| Basement Type | N/a (finished) |
| Construction Style Attachment | Detached |
| Cooling Type | Central Air Conditioning |
| Exterior Finish | Brick, Vinyl Siding |
| Fireplace Present | Yes |
| Fireplace Total | 3 |
| Foundation Type | Poured Concrete |
| Half Bath Total | 1 |
| Heating Fuel | Electric |
| Heating Type | Forced Air |
| Stories Total | 2 |
| Size Interior | 2,000 - 2,500 Ft2 |
| Type | House |
| Utility Water | Municipal Water |
Parking
| Attached Garage | |
| Garage |
Land
| Acreage | No |
| Sewer | Sanitary Sewer |
| Size Depth | 120.78 M |
| Size Frontage | 32.51 M |
| Size Irregular | 32.5 X 120.8 M ; 32.51 Ft X 113.47 Ft X 55.49 Ft X 120 Ft |
| Size Total Text | 32.5 X 120.8 M ; 32.51 Ft X 113.47 Ft X 55.49 Ft X 120 Ft |
| Zoning Description | R1-4 |
Rooms
| Level | Type | Length | Width | Dimensions |
|---|---|---|---|---|
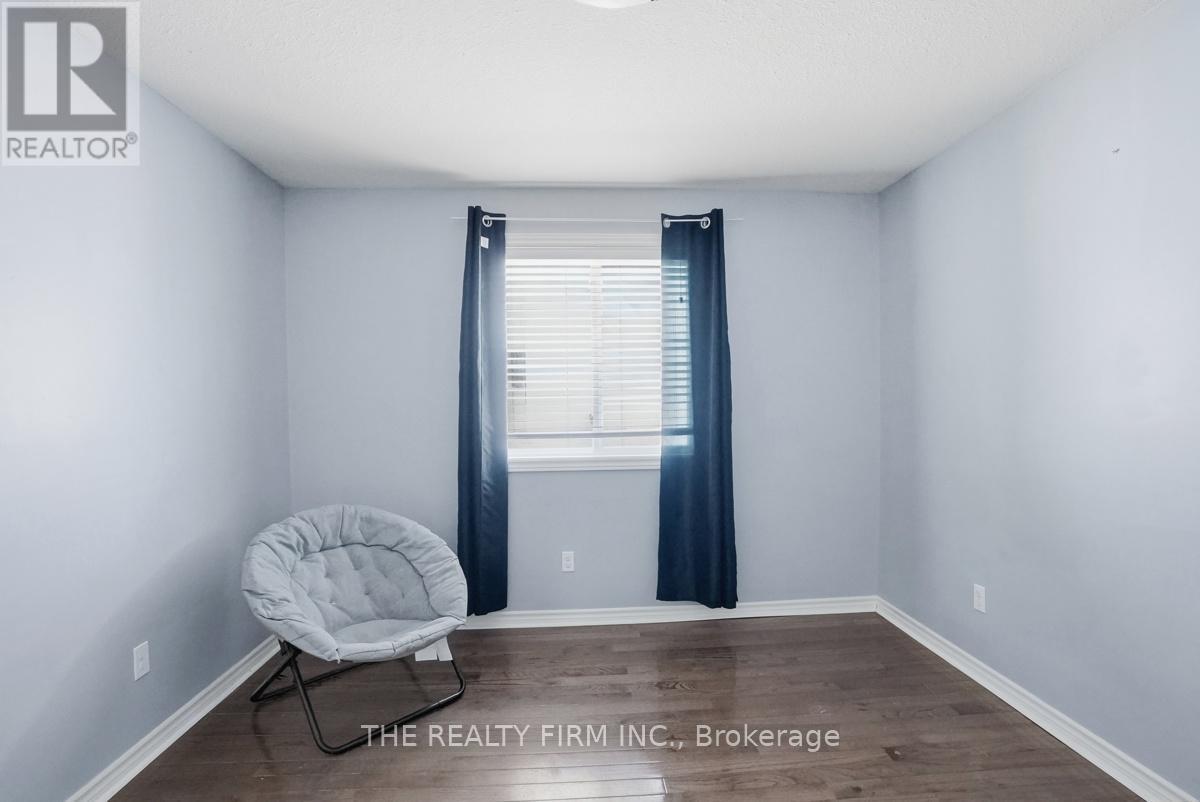
| Second Level | Bedroom 3 | 3.52 m | 3.3 m | 3.52 m x 3.3 m |
| Second Level | Recreational, Games Room | 5.34 m | 3.3 m | 5.34 m x 3.3 m |
| Second Level | Bathroom | 2.45 m | 2.51 m | 2.45 m x 2.51 m |
| Second Level | Primary Bedroom | 4.16 m | 4.63 m | 4.16 m x 4.63 m |
| Second Level | Bathroom | 3.6 m | 2.39 m | 3.6 m x 2.39 m |
| Second Level | Bedroom 2 | 3.18 m | 4.14 m | 3.18 m x 4.14 m |
| Basement | Bedroom 4 | 3.85 m | 3.14 m | 3.85 m x 3.14 m |
| Basement | Bedroom 5 | 3.85 m | 3.74 m | 3.85 m x 3.74 m |
| Basement | Family Room | 3.92 m | 3.73 m | 3.92 m x 3.73 m |
| Basement | Utility Room | 2.72 m | 3.13 m | 2.72 m x 3.13 m |
| Basement | Bathroom | 2.72 m | 1.51 m | 2.72 m x 1.51 m |
| Basement | Foyer | 2.38 m | 5.76 m | 2.38 m x 5.76 m |
| Main Level | Foyer | 3.9 m | 7.36 m | 3.9 m x 7.36 m |
| Main Level | Kitchen | 3.93 m | 3 m | 3.93 m x 3 m |
| Main Level | Eating Area | 3.91 m | 3 m | 3.91 m x 3 m |
| Main Level | Living Room | 3.84 m | 3.9 m | 3.84 m x 3.9 m |
| Main Level | Dining Room | 3.95 m | 3.08 m | 3.95 m x 3.08 m |
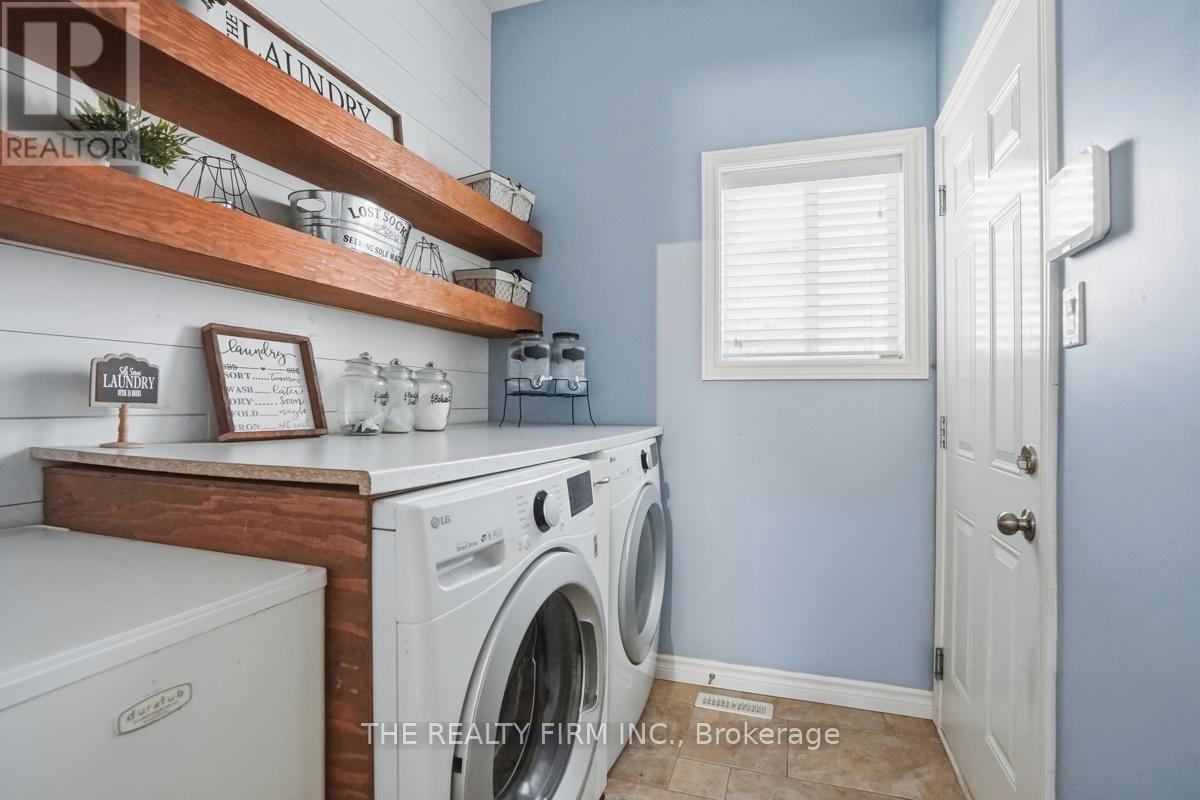
| Main Level | Laundry Room | 2.14 m | 1.86 m | 2.14 m x 1.86 m |
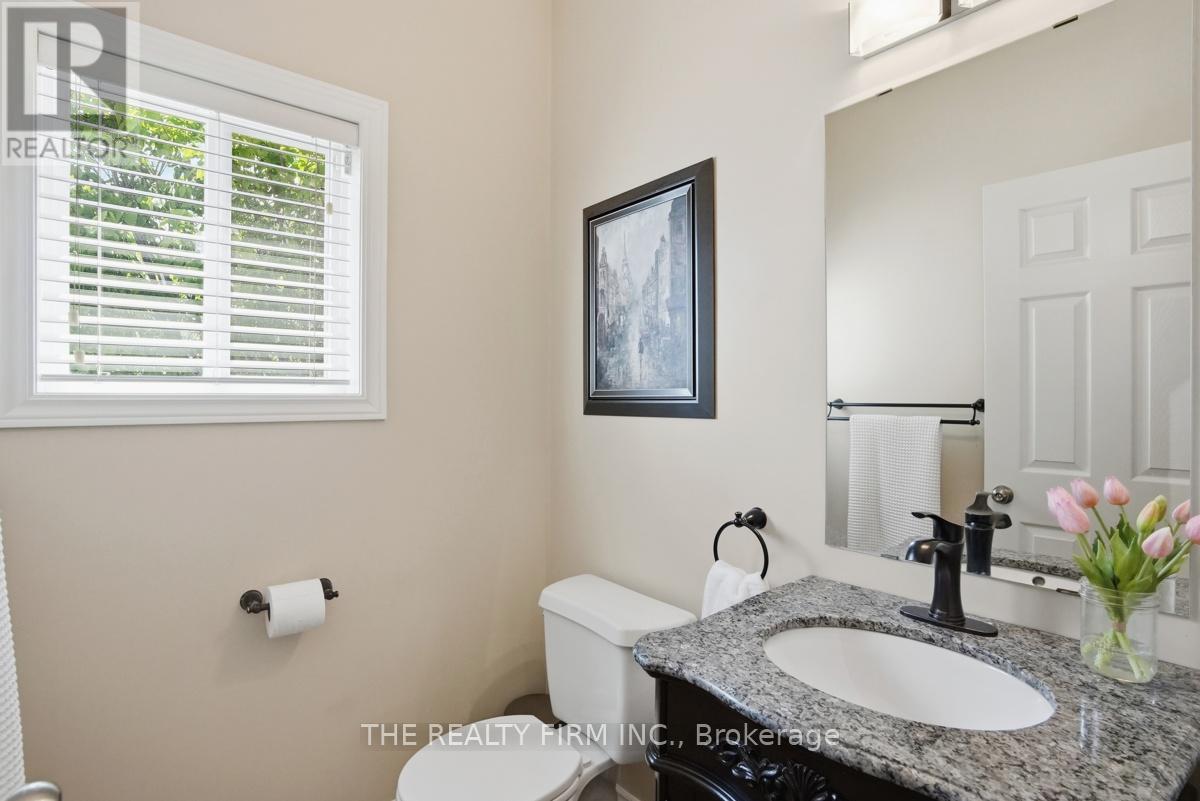
| Main Level | Bathroom | 1.64 m | 1.51 m | 1.64 m x 1.51 m |
https://www.realtor.ca/real-estate/29798401/2019-springridge-drive-london-north-north-c-north-c
Contact Us
Contact us for more information

The trademarks REALTOR®, REALTORS®, and the REALTOR® logo are controlled by The Canadian Real Estate Association (CREA) and identify real estate professionals who are members of CREA. The trademarks MLS®, Multiple Listing Service® and the associated logos are owned by The Canadian Real Estate Association (CREA) and identify the quality of services provided by real estate professionals who are members of CREA. The trademark DDF® is owned by The Canadian Real Estate Association (CREA) and identifies CREA's Data Distribution Facility (DDF®)
June 07 2026 11:52:41
London and St. Thomas Association of REALTORS®
The Realty Firm Inc.