
20 Renaissance Drive St. Thomas, Ontario N5R 0J9

$539,900
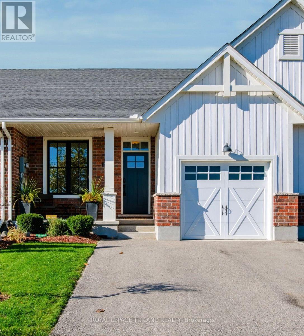
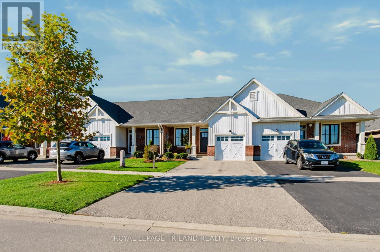
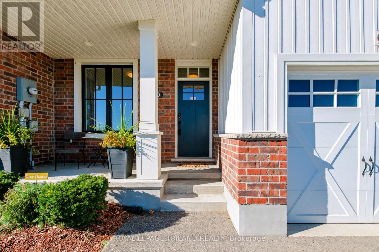
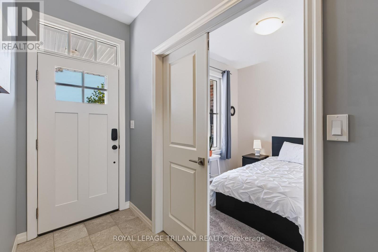
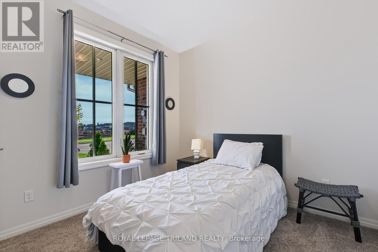
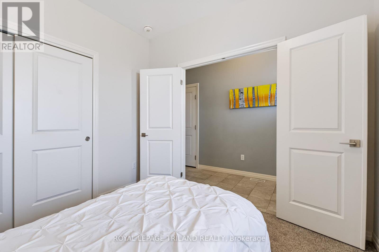
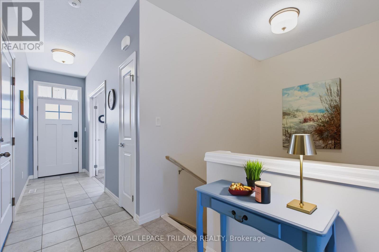
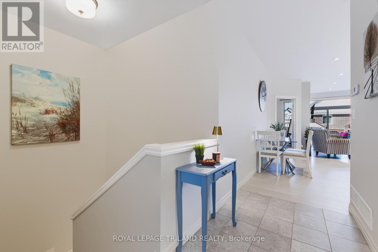
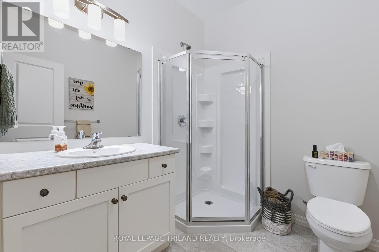
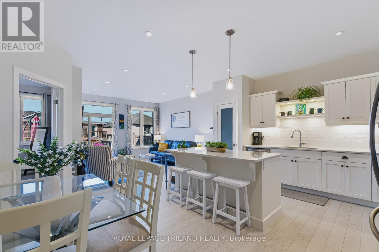
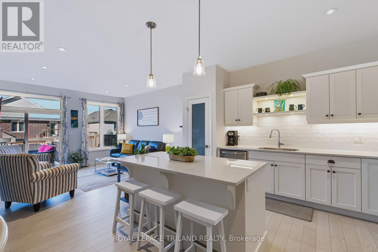
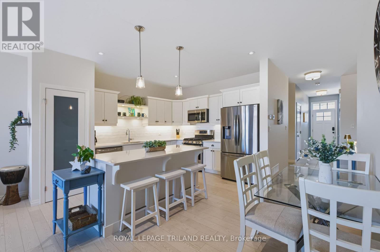
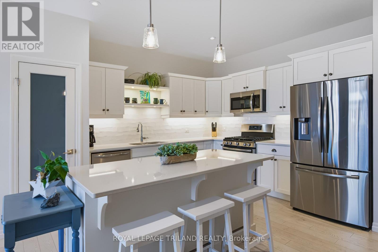
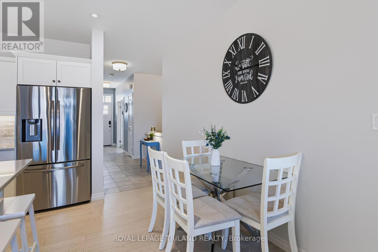
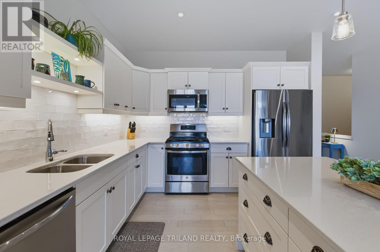
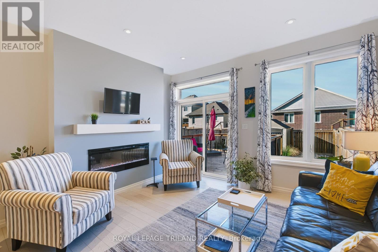
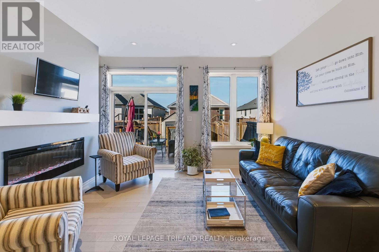
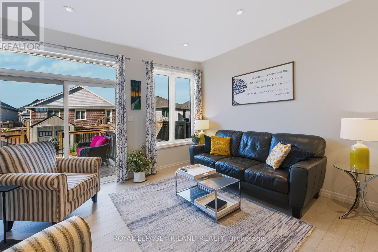
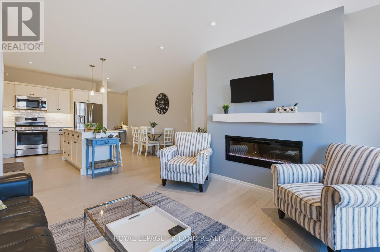
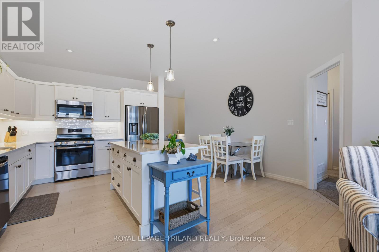
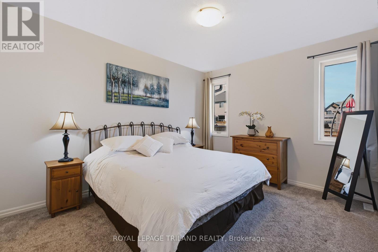
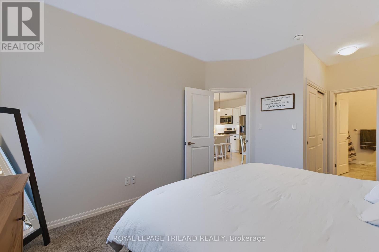
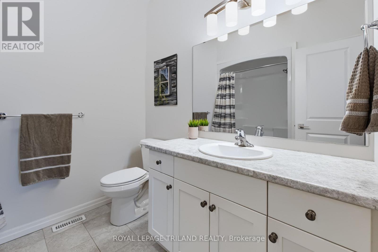
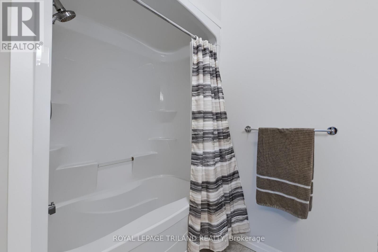
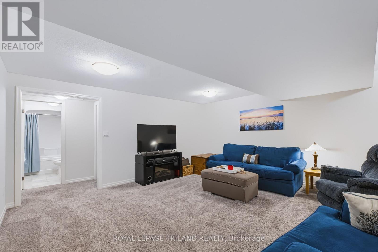
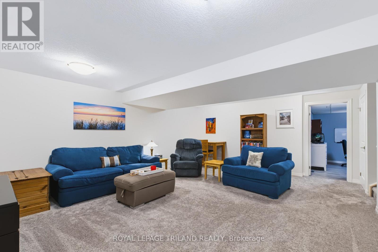
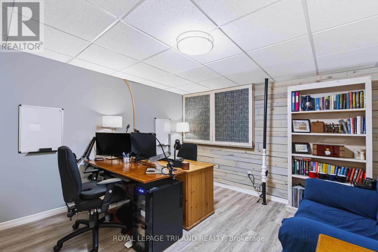
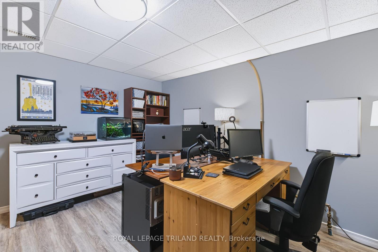
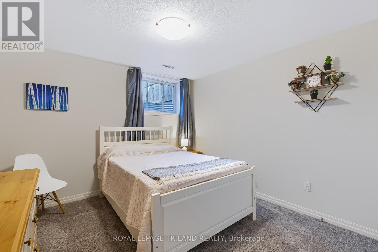
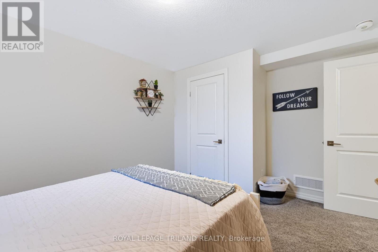
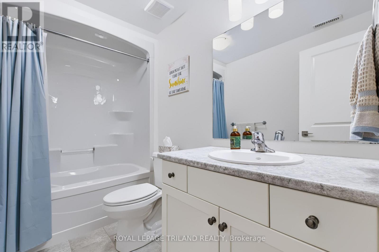
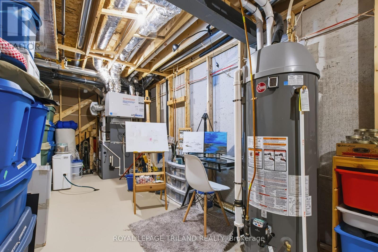
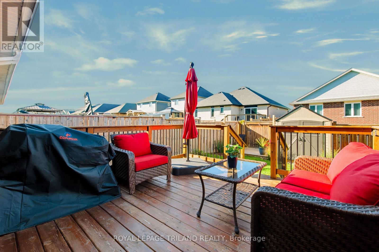
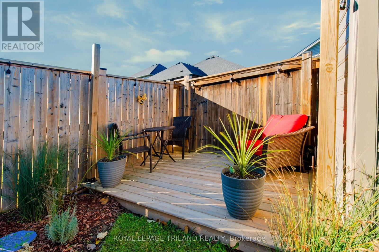
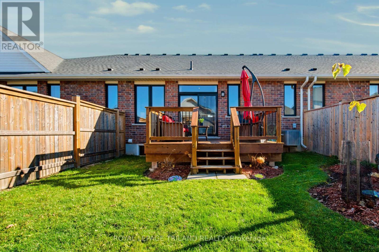
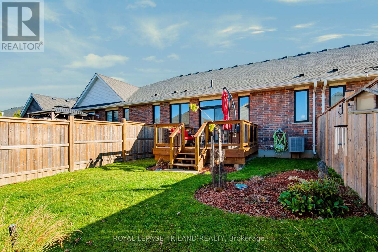
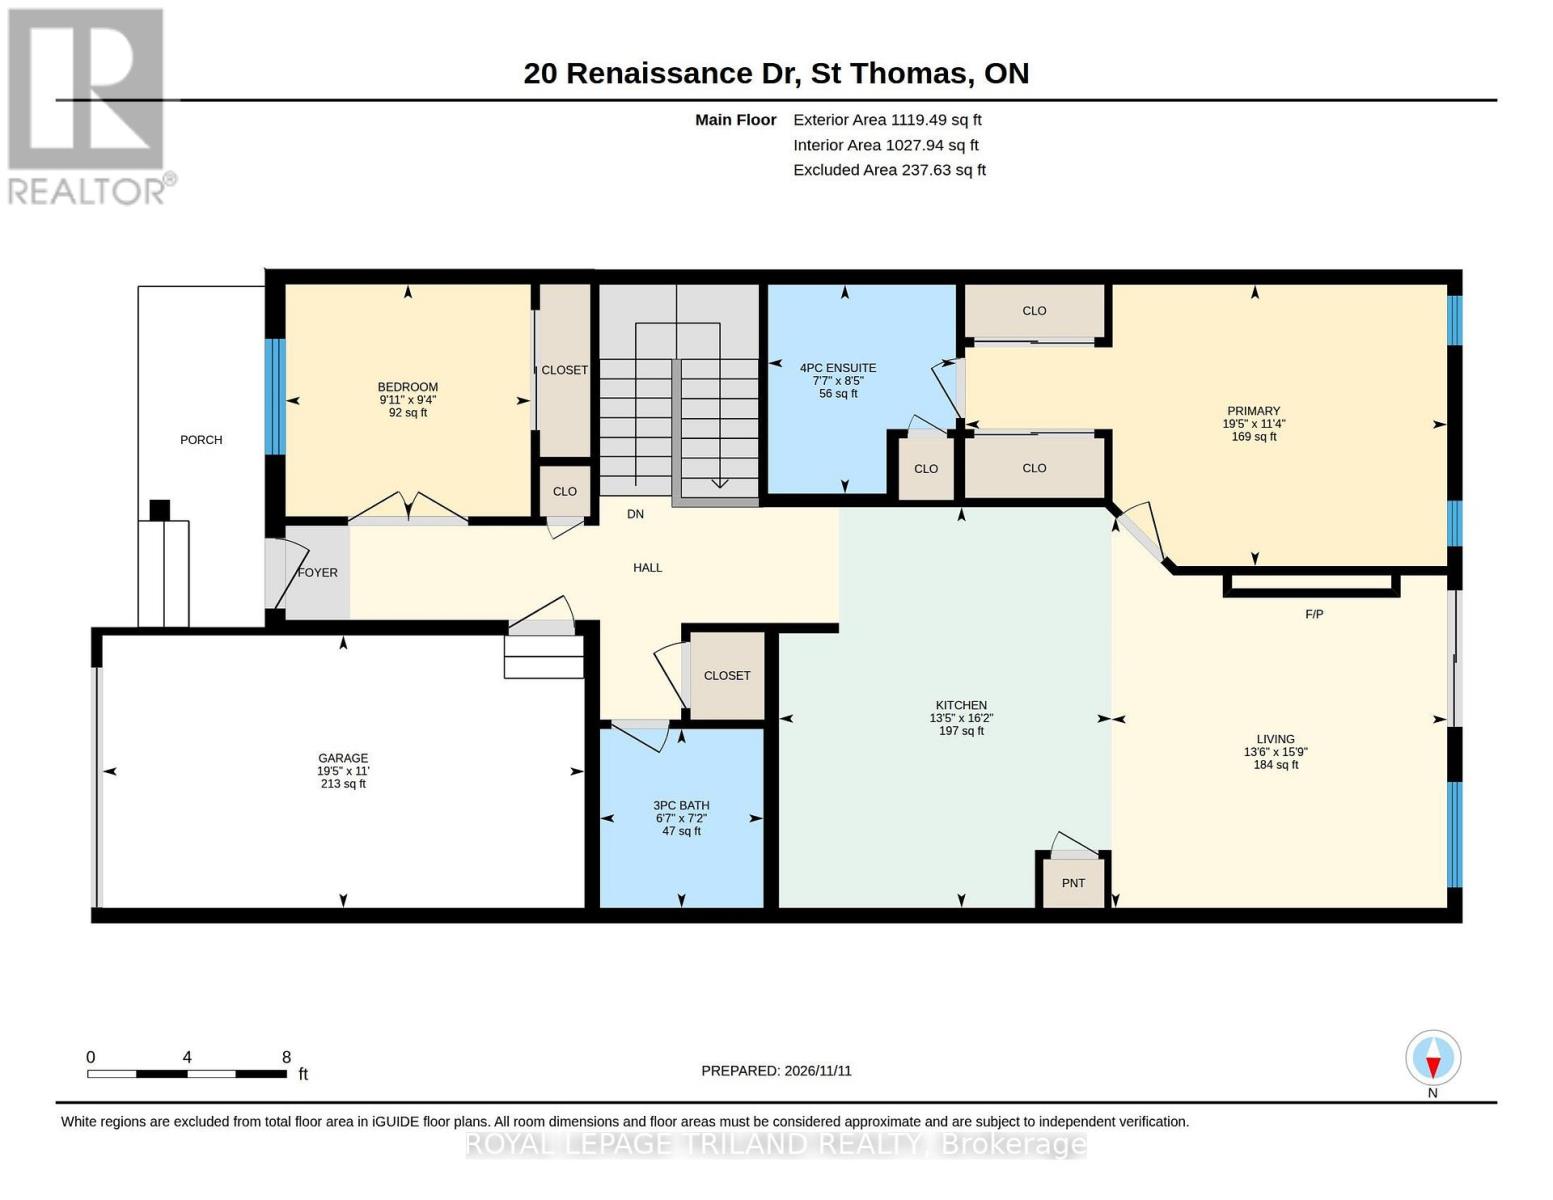
Well-kept bungalow townhome, offering bright fresh clean ambiance throughout. Boasting 3 spacious bedrooms, and Office/Den and 3 full bathrooms. This open-concept floor plan filled with natural light and 9' ceiling throughout the main floor. Beautifully designed kitchen, featuring quartz countertops, stainless steel appliances, Gas stove, a large pantry, elegant subway tile backsplash, and an under mount sink, creating both a stylish and highly functional space with ample storage. Convenience meets comfort with main floor laundry (with gas line), making everyday living effortless. The primary bedroom retreat offers a spacious layout complete with his and hers closet and an ensuite. Off of the cozy living room you directly able to step outside to enjoy the deck on a fully fenced and thoughtfully landscaped private backyard, and good size shed offering additional storage for tools and seasonal items. There's also another deck at the back of the property perfect for relaxing or entertaining. BBQ gas line available on this smart property. Located in a desirable neighbourhood, this home is close to schools, parks, shopping and restaurants. This property presents an incredible opportunity to own, don't miss it! (id:28006)
Open House
This property has open houses!
2:00 pm
Ends at:4:00 pm
2:00 pm
Ends at:4:00 pm
Property Details
| MLS® Number | X14170432 |
| Property Type | Single Family |
| Community Name | St. Thomas |
| Amenities Near By | Hospital, Park, Place Of Worship, Schools |
| Community Features | School Bus |
| Equipment Type | Water Heater - Gas, Water Heater |
| Features | Sump Pump |
| Parking Space Total | 5 |
| Rental Equipment Type | Water Heater - Gas, Water Heater |
| Structure | Deck, Porch, Shed |
Building
| Bathroom Total | 3 |
| Bedrooms Above Ground | 2 |
| Bedrooms Below Ground | 1 |
| Bedrooms Total | 3 |
| Age | 6 To 15 Years |
| Amenities | Fireplace(s) |
| Appliances | Garage Door Opener Remote(s), Dishwasher, Dryer, Stove, Washer, Refrigerator |
| Architectural Style | Bungalow |
| Basement Development | Finished |
| Basement Type | Full (finished) |
| Construction Style Attachment | Attached |
| Cooling Type | Central Air Conditioning |
| Exterior Finish | Vinyl Siding, Brick |
| Fire Protection | Smoke Detectors |
| Fireplace Present | Yes |
| Fireplace Total | 1 |
| Foundation Type | Poured Concrete |
| Heating Fuel | Natural Gas |
| Heating Type | Forced Air |
| Stories Total | 1 |
| Size Interior | 1,100 - 1,500 Ft2 |
| Type | Row / Townhouse |
| Utility Water | Municipal Water |
Parking
| Attached Garage | |
| Garage |
Land
| Acreage | No |
| Fence Type | Fully Fenced, Fenced Yard |
| Land Amenities | Hospital, Park, Place Of Worship, Schools |
| Sewer | Sanitary Sewer |
| Size Depth | 114 Ft ,9 In |
| Size Frontage | 26 Ft ,4 In |
| Size Irregular | 26.4 X 114.8 Ft |
| Size Total Text | 26.4 X 114.8 Ft |
| Zoning Description | R3a-31 |
Rooms
| Level | Type | Length | Width | Dimensions |
|---|---|---|---|---|
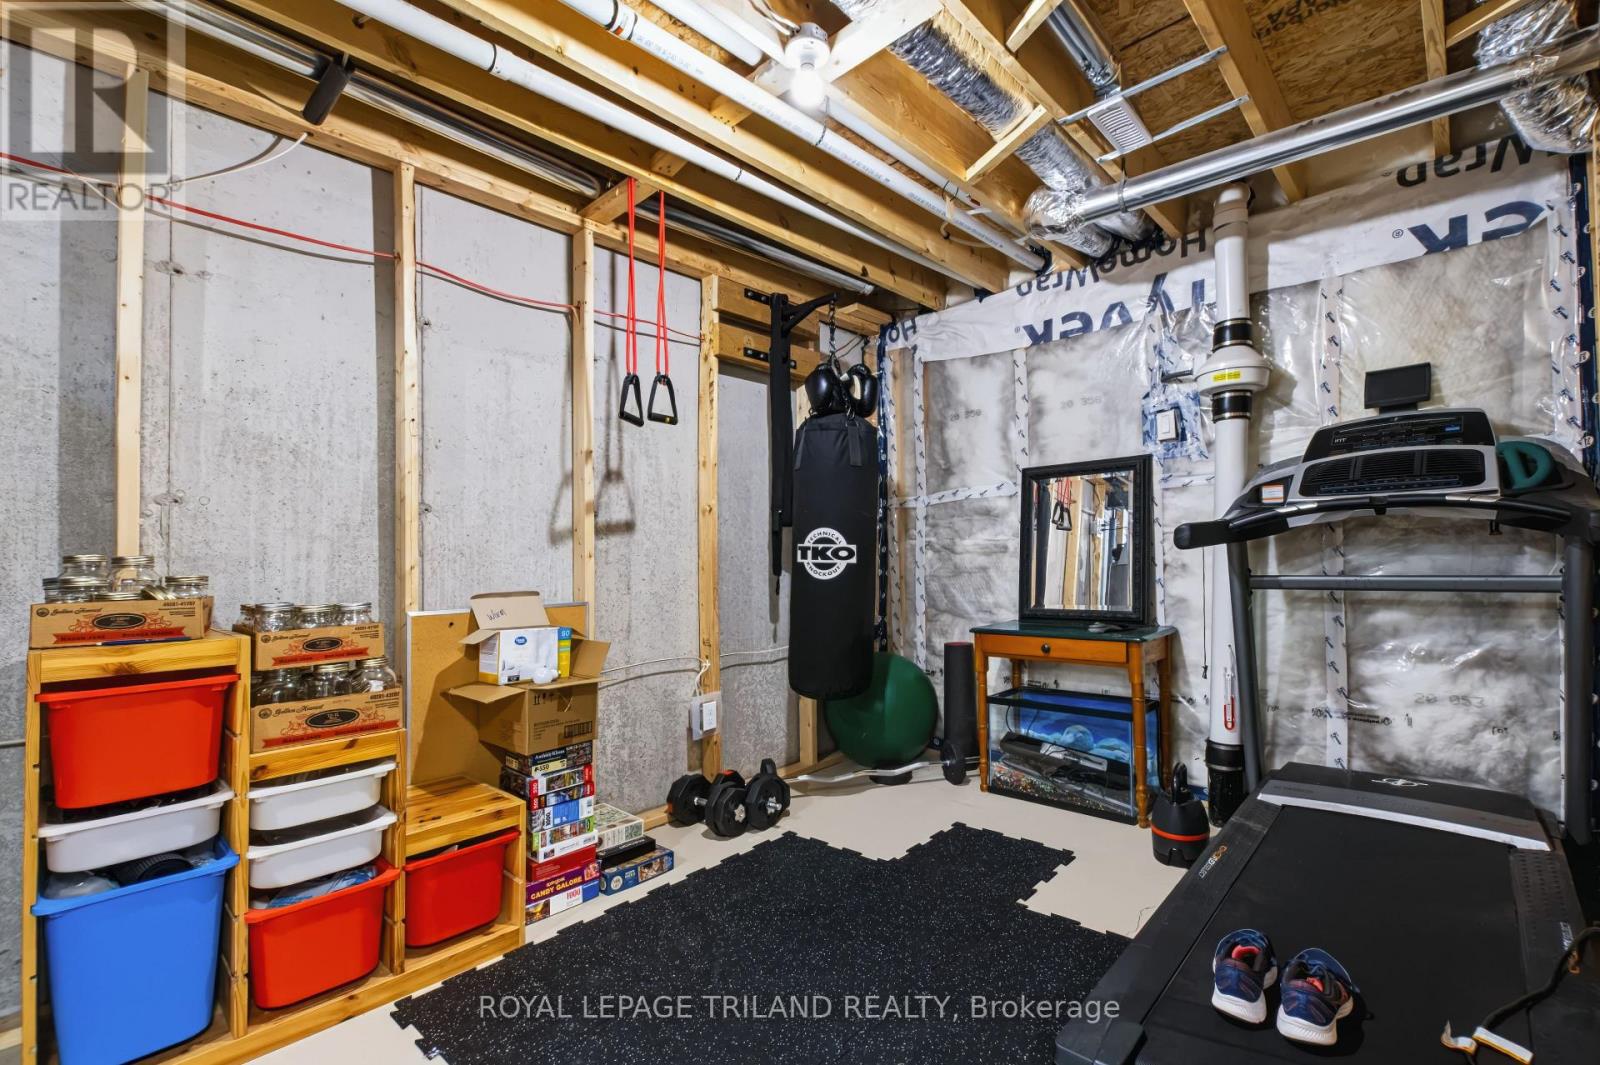
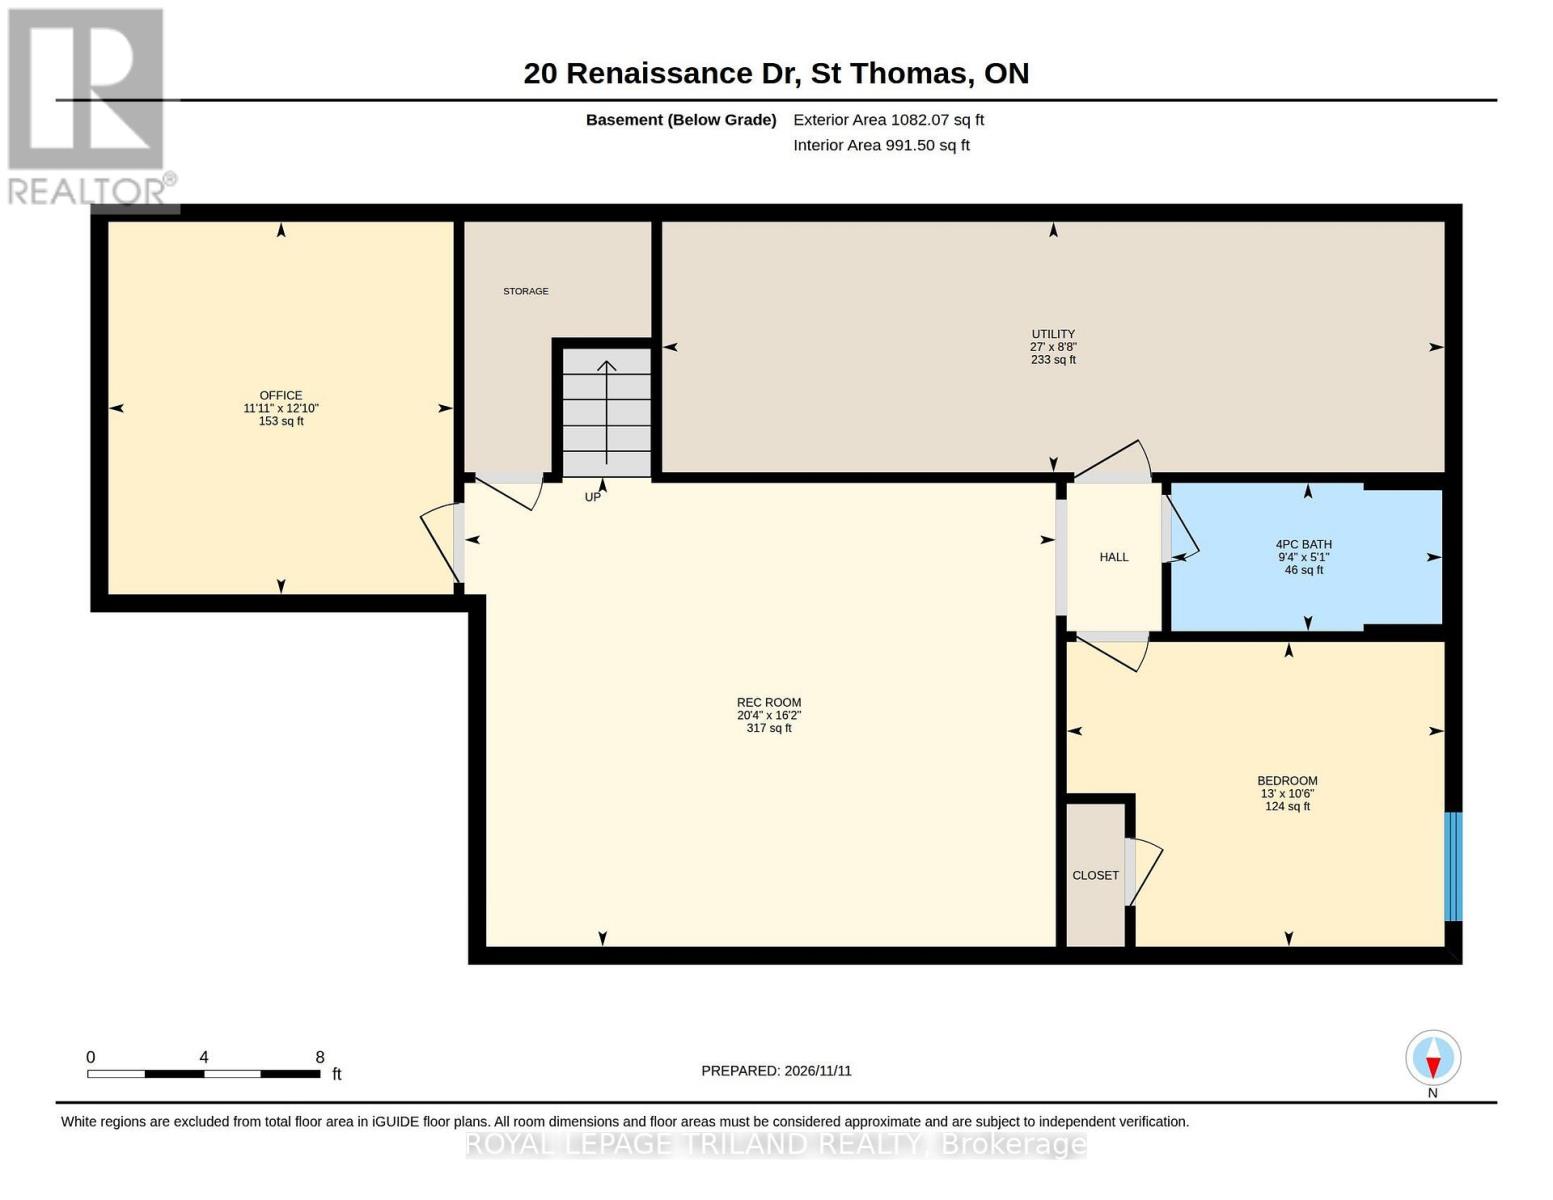
| Basement | Utility Room | 2.63 m | 8.22 m | 2.63 m x 8.22 m |
| Basement | Bathroom | 1.56 m | 2.85 m | 1.56 m x 2.85 m |
| Basement | Bedroom | 3.2 m | 3.97 m | 3.2 m x 3.97 m |
| Basement | Office | 3.91 m | 3.63 m | 3.91 m x 3.63 m |
| Basement | Recreational, Games Room | 4.93 m | 6.21 m | 4.93 m x 6.21 m |
| Main Level | Bathroom | 2.2 m | 2.01 m | 2.2 m x 2.01 m |
| Main Level | Bathroom | 2.57 m | 2.3 m | 2.57 m x 2.3 m |
| Main Level | Bedroom | 2.85 m | 3.01 m | 2.85 m x 3.01 m |
| Main Level | Kitchen | 4.92 m | 4.08 m | 4.92 m x 4.08 m |
| Main Level | Living Room | 4.79 m | 4.12 m | 4.79 m x 4.12 m |
| Main Level | Primary Bedroom | 3.45 m | 5.92 m | 3.45 m x 5.92 m |
Utilities
| Cable | Installed |
| Electricity | Installed |
| Sewer | Installed |
https://www.realtor.ca/real-estate/30502525/20-renaissance-drive-st-thomas-st-thomas
Contact Us
Contact us for more information

The trademarks REALTOR®, REALTORS®, and the REALTOR® logo are controlled by The Canadian Real Estate Association (CREA) and identify real estate professionals who are members of CREA. The trademarks MLS®, Multiple Listing Service® and the associated logos are owned by The Canadian Real Estate Association (CREA) and identify the quality of services provided by real estate professionals who are members of CREA. The trademark DDF® is owned by The Canadian Real Estate Association (CREA) and identifies CREA's Data Distribution Facility (DDF®)
November 11 2026 07:21:12
London and St. Thomas Association of REALTORS®
Royal LePage Triland Realty