
2 Cherry Blossom Lane St. Thomas, Ontario N5R 1L2

$649,900
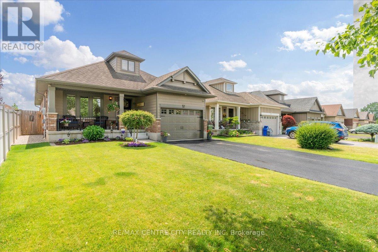
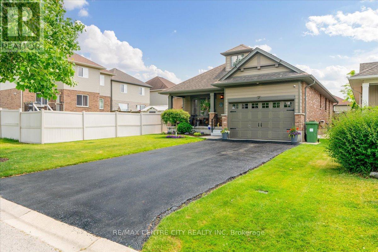
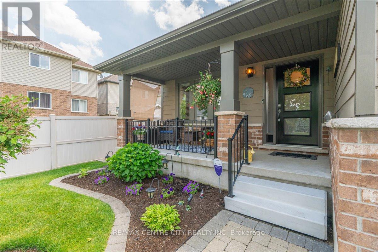
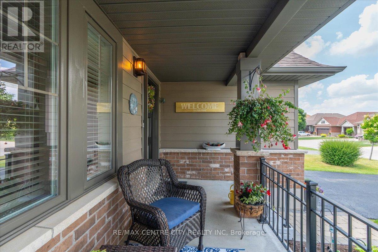
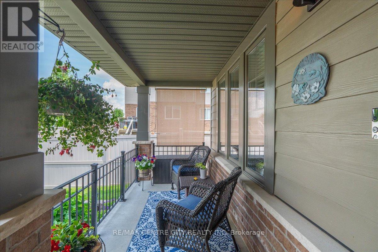
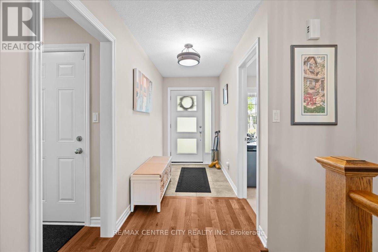
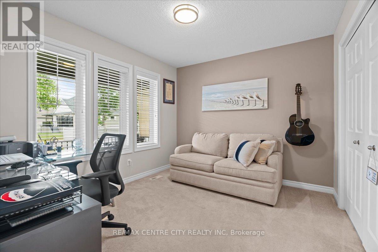
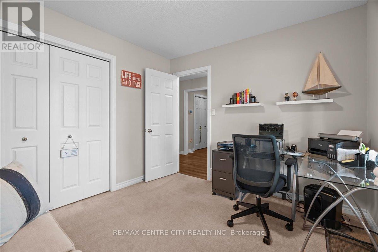
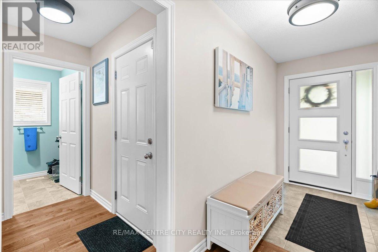
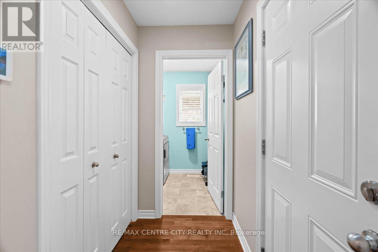
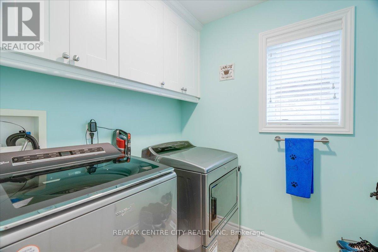
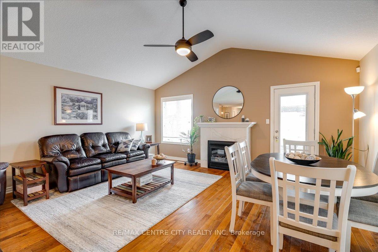
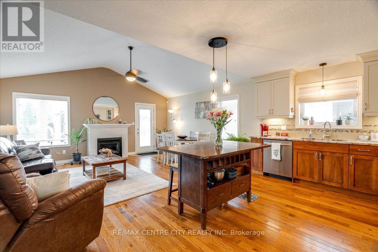
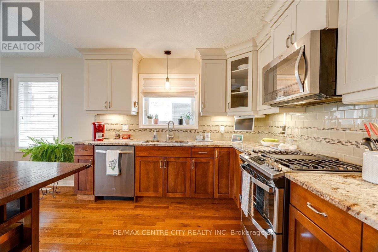
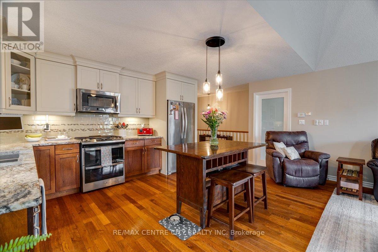
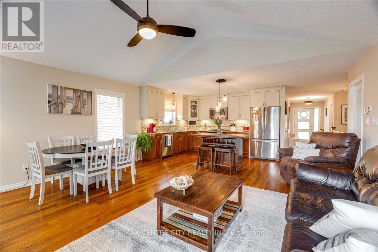
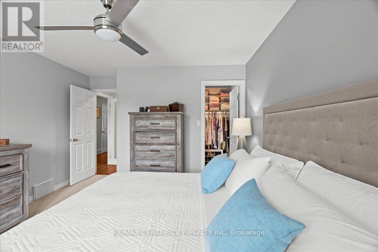
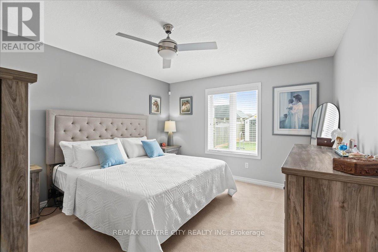
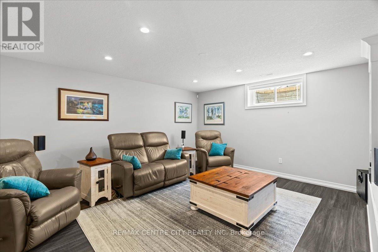
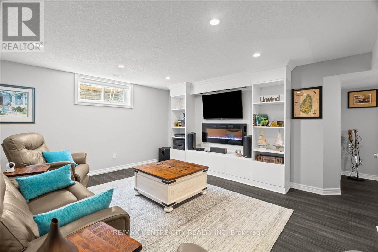
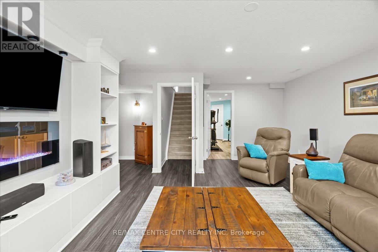
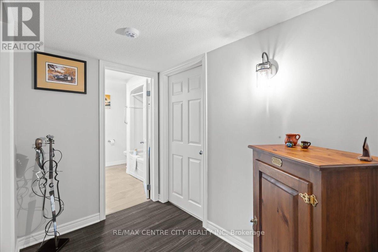
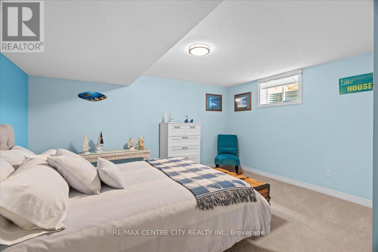
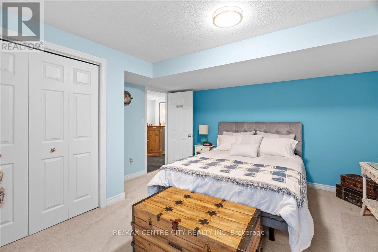
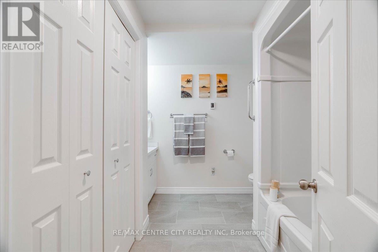
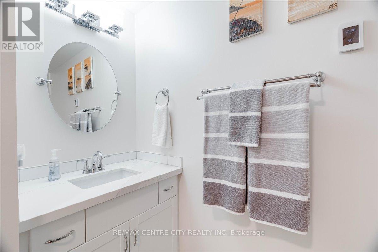
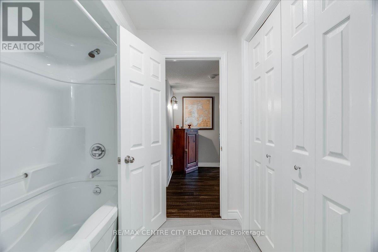
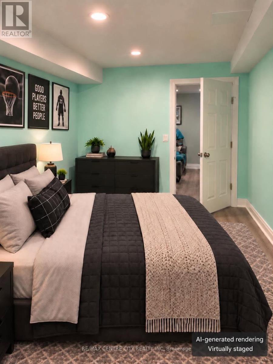
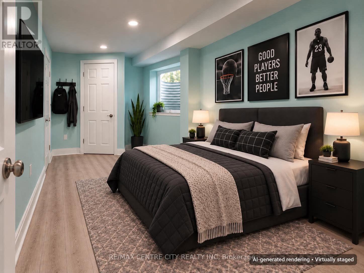
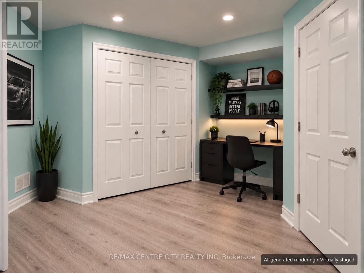
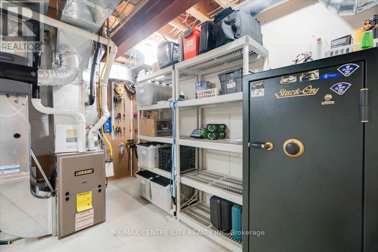
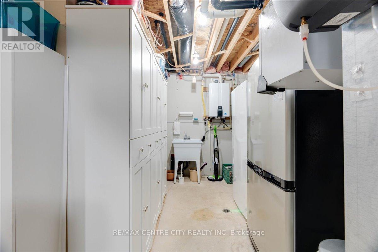
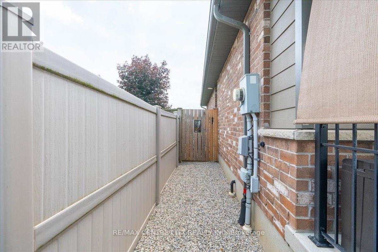
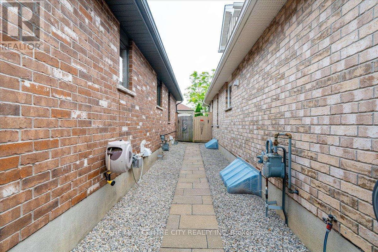
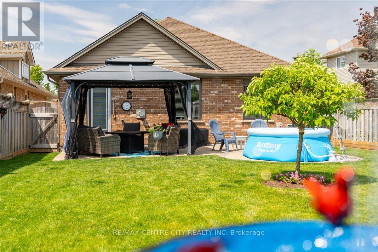
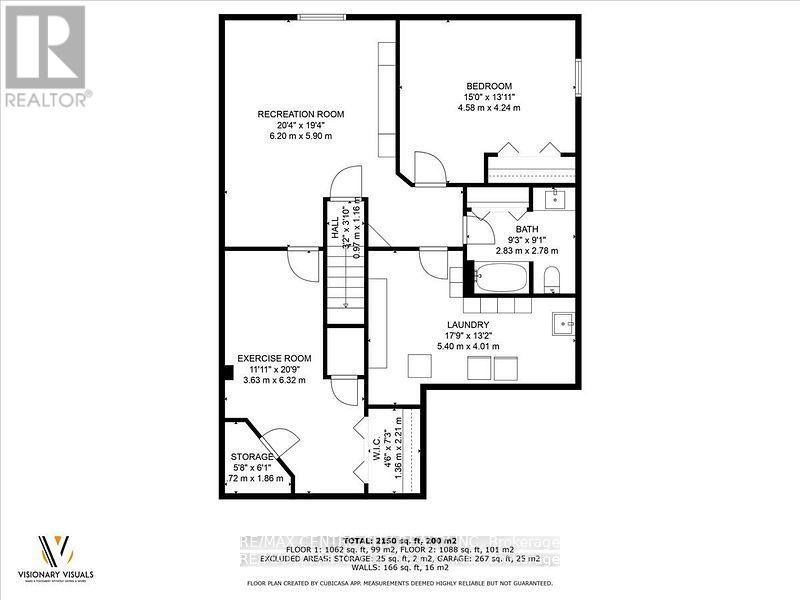
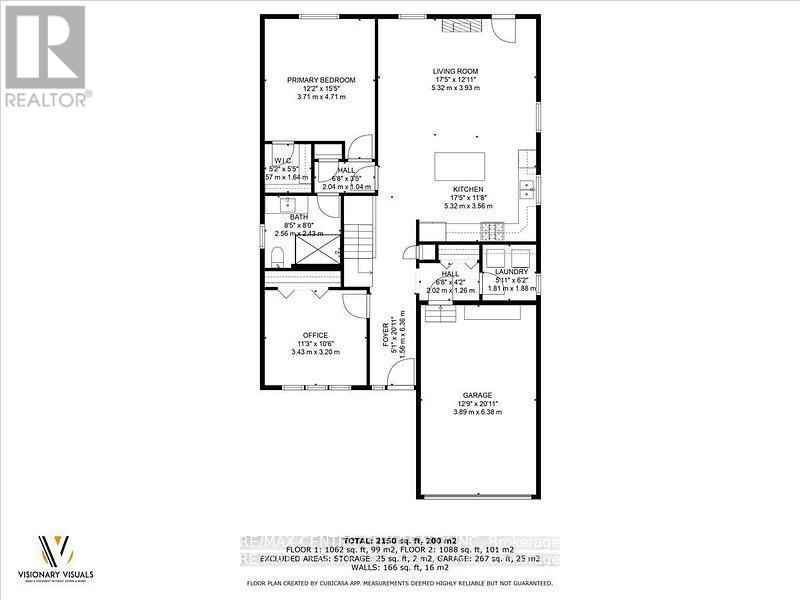
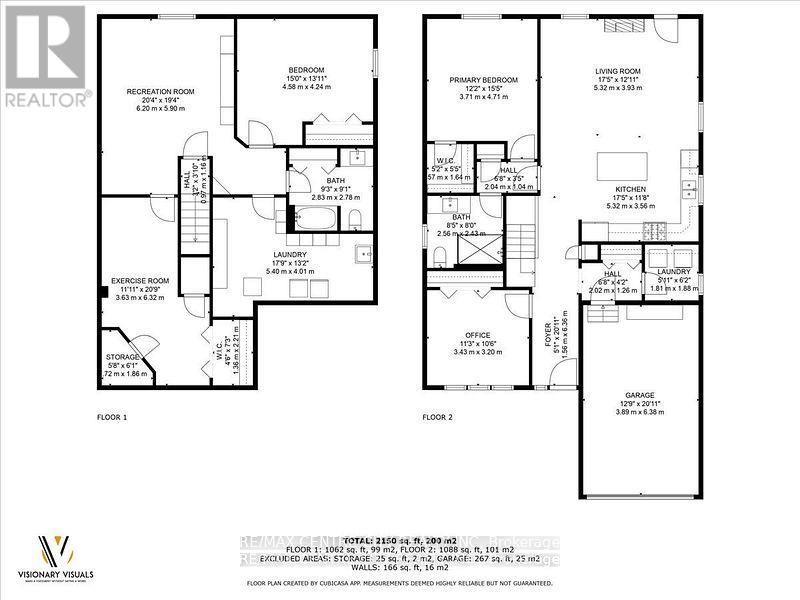
Beautifully maintained bungalow offering approximately 2,150 square feet of finished living space on a quiet cul-de-sac in a sought-after, family-friendly neighbourhood.The bright, open-concept main floor features vaulted ceilings, hardwood floors, Hunter Douglas blinds, upgraded lighting and a gas fireplace with porcelain surround and convenient main floor laundry. The kitchen offers granite counters, soft-close cabinetry, upgraded upper cabinets and island seating for six, with stools included. Six newer appliances include a double oven and brand-new over-the-range microwave. A dedicated dining area is ideal for entertaining.The primary bedroom has a walk-in closet and linen cupboard. The finished lower level features upgraded laminate flooring, a spacious family room, custom wall unit, recessed Napoleon electric fireplace and included 50-inch Sony television. A four-piece bathroom offers a quartz vanity and heated floors. The former exercise room is being converted into a second lower-level bedroom with an egress window, bringing the home to four bedrooms once completed.The fully fenced yard features a tumble-stone patio, gazebo, shed, gas barbecue hookup, underground drainage to the street and two gated entrances. Updates include kitchen and family-room windows, front door, patio-door insert with built-in blinds, retractable screen door, porch railing and privacy blind.Major updates include a tankless water heater (2025), furnace with humidity control (2023) and Life Breath energy recovery ventilation system (2022). A monitored alarm and annually treated driveway complete this inviting home. (id:28006)
Property Details
| MLS® Number | X13730224 |
| Property Type | Single Family |
| Community Name | St. Thomas |
| Amenities Near By | Hospital, Place Of Worship, Schools |
| Community Features | Community Centre |
| Features | Cul-de-sac, Gazebo, Sump Pump |
| Parking Space Total | 5 |
| Structure | Patio(s), Porch, Shed |
Building
| Bathroom Total | 2 |
| Bedrooms Above Ground | 2 |
| Bedrooms Below Ground | 2 |
| Bedrooms Total | 4 |
| Age | 16 To 30 Years |
| Amenities | Fireplace(s), Separate Electricity Meters |
| Appliances | Garage Door Opener Remote(s), Water Heater - Tankless, Water Heater |
| Architectural Style | Bungalow |
| Basement Development | Finished |
| Basement Type | Full (finished) |
| Construction Style Attachment | Detached |
| Cooling Type | Central Air Conditioning, Air Exchanger |
| Exterior Finish | Brick, Vinyl Siding |
| Fire Protection | Alarm System, Smoke Detectors |
| Fireplace Present | Yes |
| Fireplace Total | 2 |
| Foundation Type | Poured Concrete |
| Heating Fuel | Natural Gas |
| Heating Type | Forced Air |
| Stories Total | 1 |
| Size Interior | 700 - 1,100 Ft2 |
| Type | House |
| Utility Water | Municipal Water |
Parking
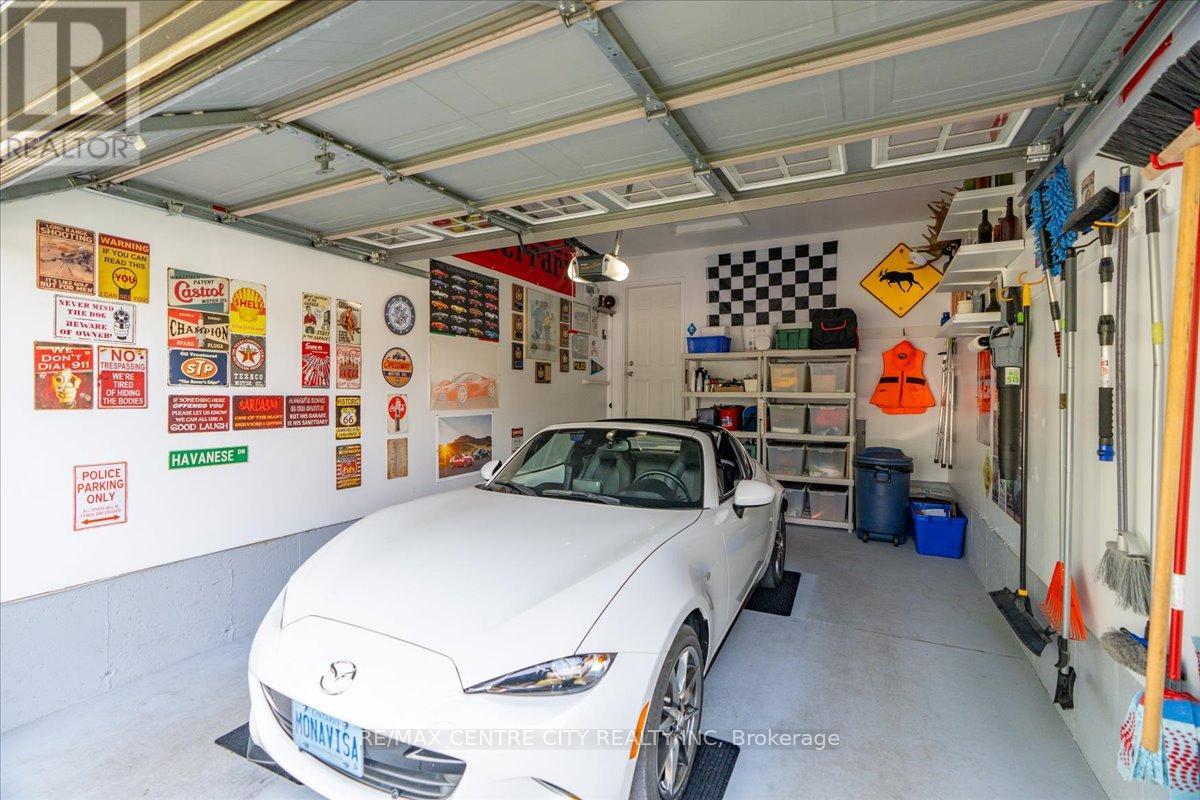
| Garage |
Land
| Acreage | No |
| Fence Type | Fully Fenced, Fenced Yard |
| Land Amenities | Hospital, Place Of Worship, Schools |
| Landscape Features | Landscaped |
| Sewer | Sanitary Sewer |
| Size Depth | 125 Ft ,4 In |
| Size Frontage | 40 Ft ,2 In |
| Size Irregular | 40.2 X 125.4 Ft |
| Size Total Text | 40.2 X 125.4 Ft|under 1/2 Acre |
Rooms
| Level | Type | Length | Width | Dimensions |
|---|---|---|---|---|
| Lower Level | Bedroom 4 | 3.63 m | 6.32 m | 3.63 m x 6.32 m |
| Lower Level | Laundry Room | 5.4 m | 4.01 m | 5.4 m x 4.01 m |
| Lower Level | Bedroom 3 | 4.58 m | 4.24 m | 4.58 m x 4.24 m |
| Lower Level | Bathroom | 2.83 m | 2.78 m | 2.83 m x 2.78 m |
| Lower Level | Recreational, Games Room | 6.2 m | 5.9 m | 6.2 m x 5.9 m |
| Main Level | Living Room | 5.32 m | 3.98 m | 5.32 m x 3.98 m |
| Main Level | Kitchen | 5.32 m | 3.56 m | 5.32 m x 3.56 m |
| Main Level | Foyer | 1.56 m | 6.36 m | 1.56 m x 6.36 m |
| Main Level | Laundry Room | 1.81 m | 1.88 m | 1.81 m x 1.88 m |
| Main Level | Primary Bedroom | 3.71 m | 4.71 m | 3.71 m x 4.71 m |
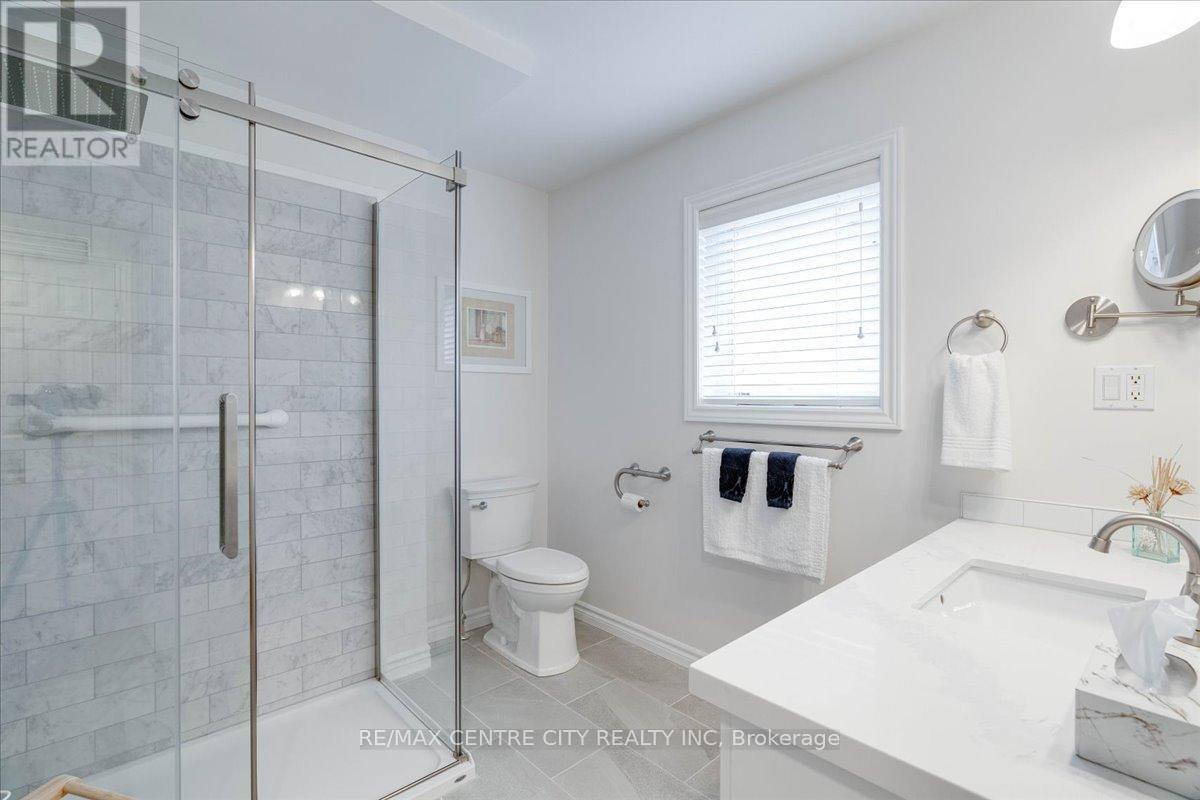
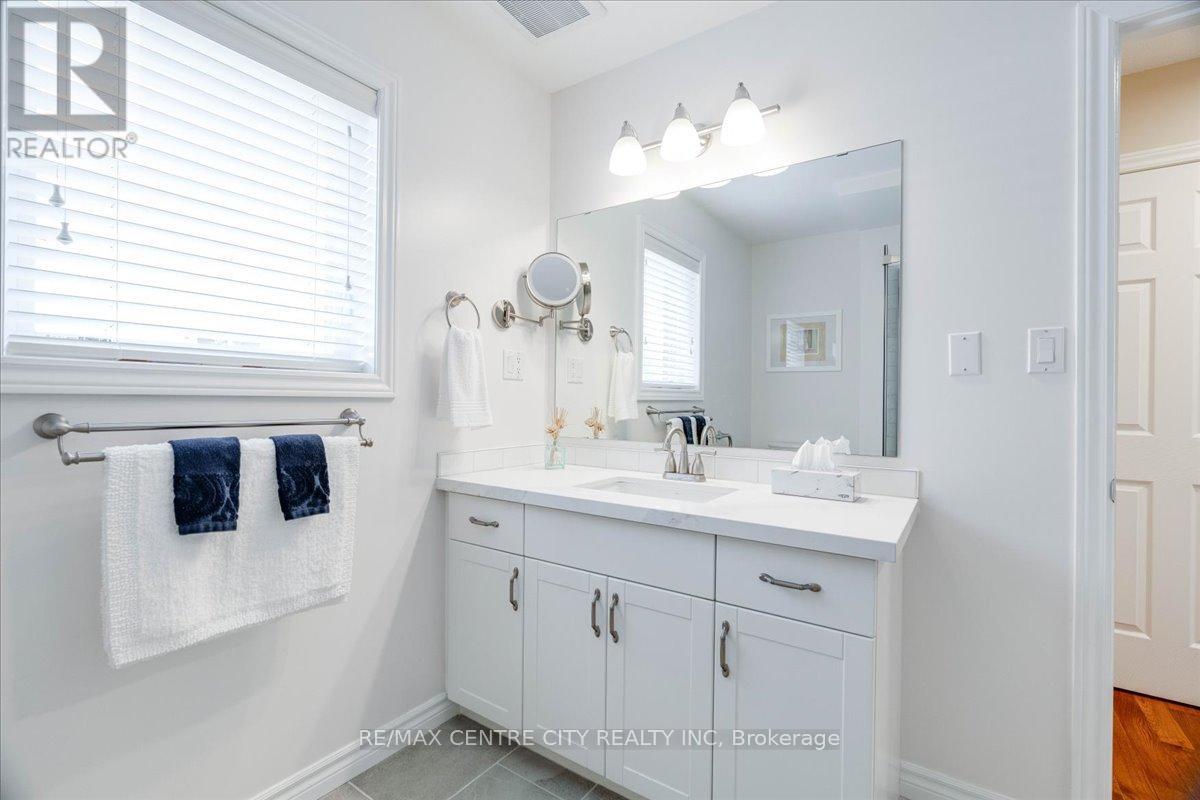
| Main Level | Bathroom | 2.56 m | 2.43 m | 2.56 m x 2.43 m |
| Main Level | Bedroom 2 | 3.43 m | 3.2 m | 3.43 m x 3.2 m |
Utilities
| Cable | Installed |
| Electricity | Installed |
| Sewer | Installed |
https://www.realtor.ca/real-estate/30218160/2-cherry-blossom-lane-st-thomas-st-thomas
Contact Us
Contact us for more information

The trademarks REALTOR®, REALTORS®, and the REALTOR® logo are controlled by The Canadian Real Estate Association (CREA) and identify real estate professionals who are members of CREA. The trademarks MLS®, Multiple Listing Service® and the associated logos are owned by The Canadian Real Estate Association (CREA) and identify the quality of services provided by real estate professionals who are members of CREA. The trademark DDF® is owned by The Canadian Real Estate Association (CREA) and identifies CREA's Data Distribution Facility (DDF®)
October 19 2026 06:50:42
London and St. Thomas Association of REALTORS®
RE/MAX Centre City Realty Inc