
2 - 628 Dufferin Avenue London East, Ontario N5W 3J7

$1,725 Monthly
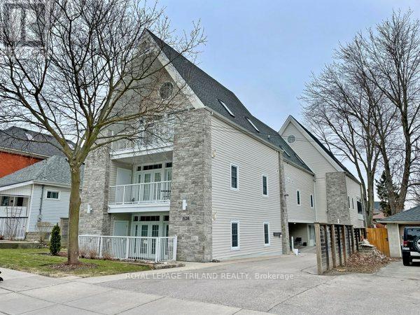
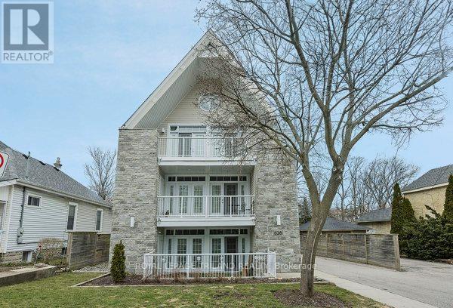
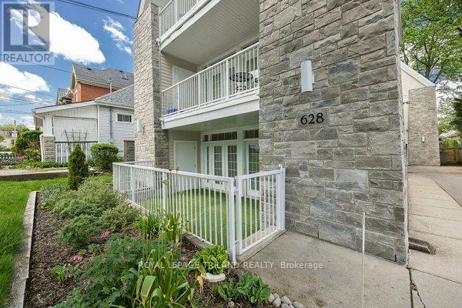
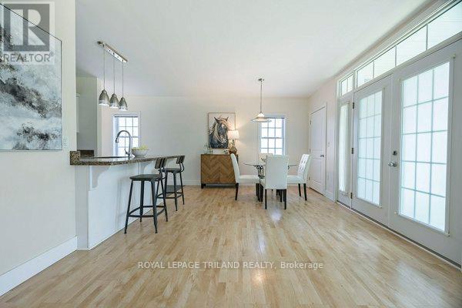
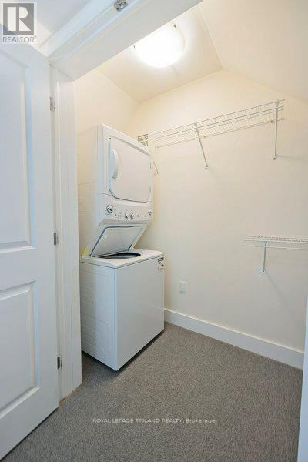
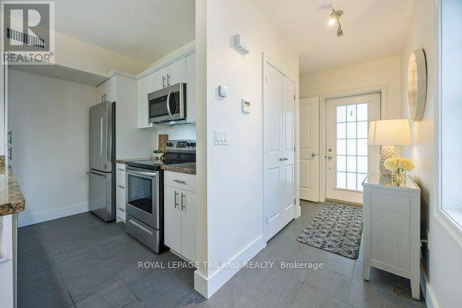
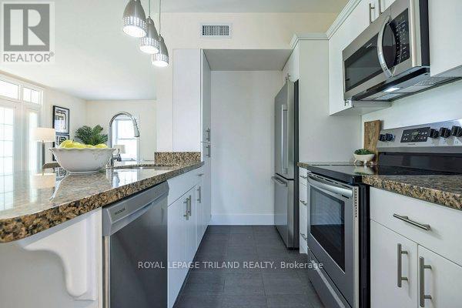
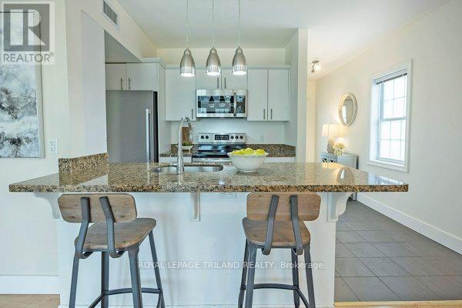
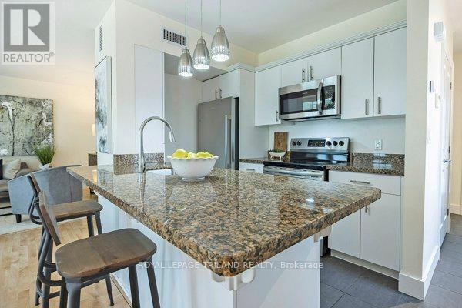
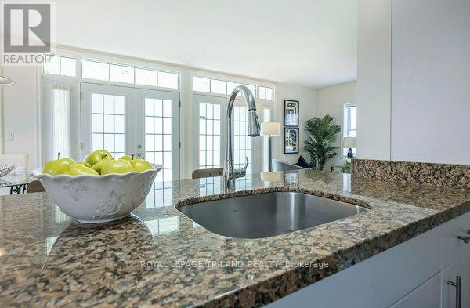
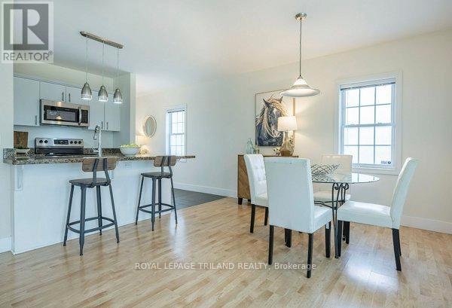
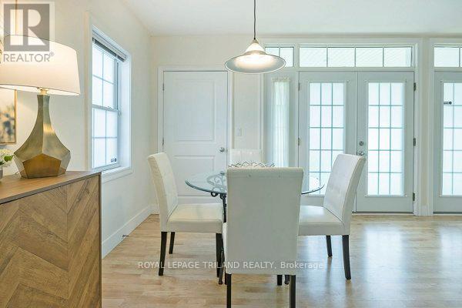
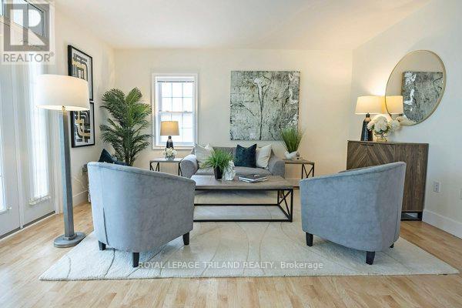
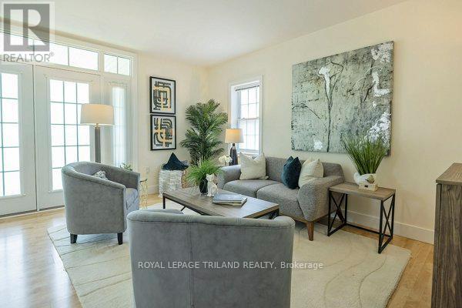
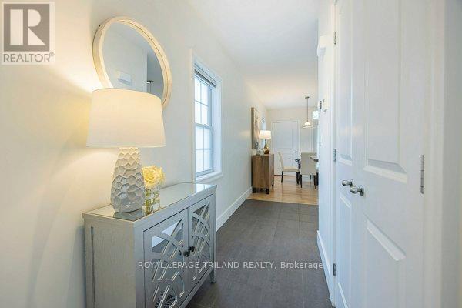
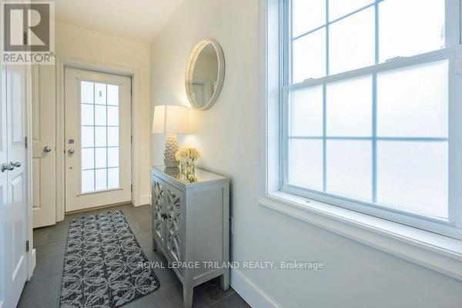
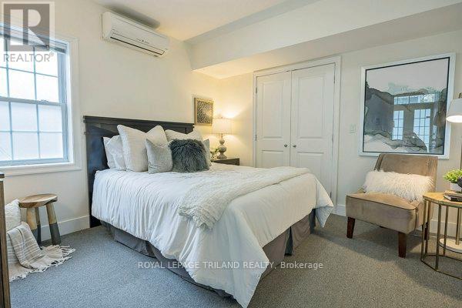
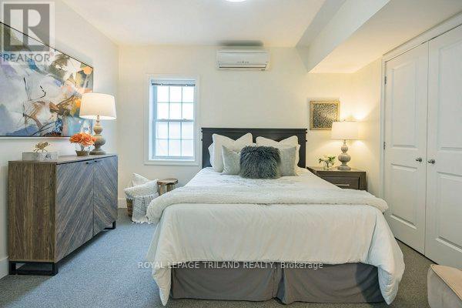
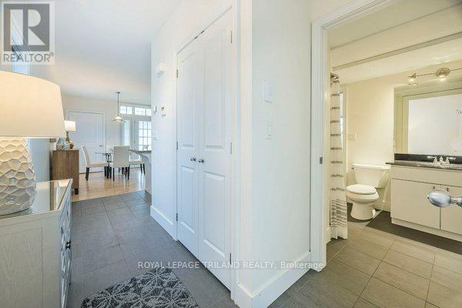
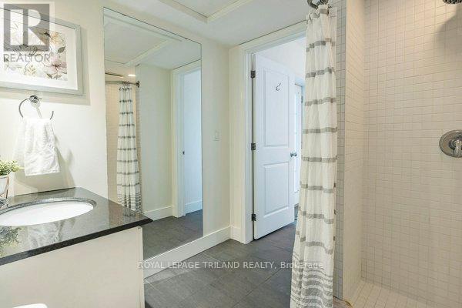
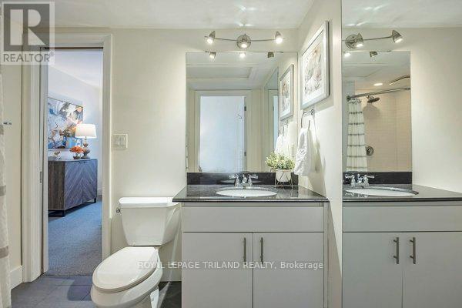
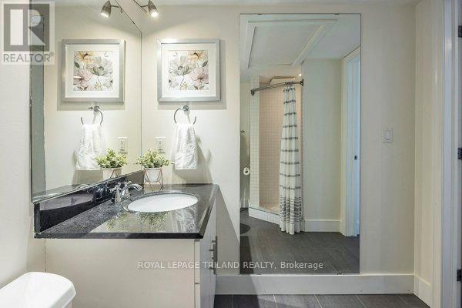
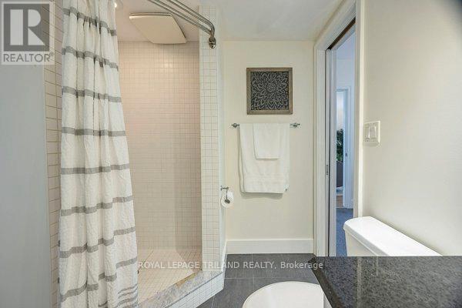
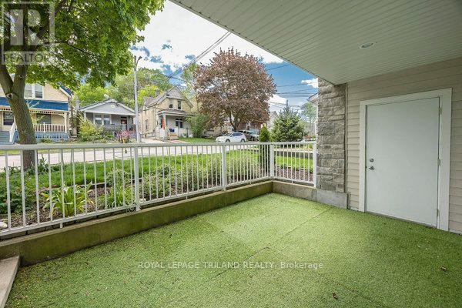
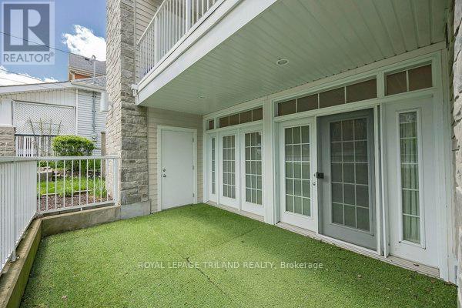
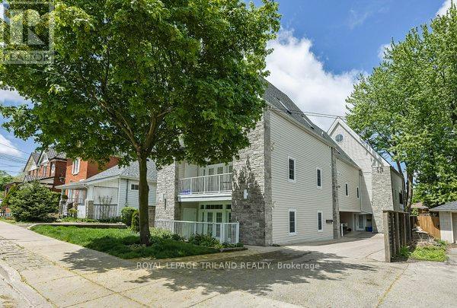
Executive 1 bedroom unit for lease. This 2010 built building is a hidden gem that you didn't know existed. In-floor heating, floor to ceiling wall to wall glass doors leading to a ground floor private 100 sq ft patio with extra oversized locked storage space. Located in the heart of Downtown - Old East Village, this executive unit offers controlled entry exterior video surveillance both at entrance & around the building as well as a common back patio area with BBQ. Open Concept kitchen complete with new appliances (2022), granite counters. In-suite laundry and ample storage space. Over 800 sq ft., this unit has everything! Principle bedroom features 4 pc semi-ensuite bath. Please note: Photos were taken prior to current Tenancy. (id:28006)
Property Details
| MLS® Number | X14140744 |
| Property Type | Single Family |
| Community Name | East G |
| Features | Lighting, In Suite Laundry |
| Parking Space Total | 1 |
| Structure | Deck, Patio(s) |
Building
| Bathroom Total | 1 |
| Bedrooms Above Ground | 1 |
| Bedrooms Total | 1 |
| Amenities | Separate Heating Controls, Separate Electricity Meters |
| Basement Type | None |
| Construction Style Attachment | Attached |
| Cooling Type | Central Air Conditioning |
| Exterior Finish | Stone, Stucco |
| Fire Protection | Security System, Smoke Detectors |
| Foundation Type | Concrete |
| Heating Fuel | Natural Gas |
| Heating Type | Radiant Heat |
| Size Interior | 700 - 1,100 Ft2 |
| Type | Row / Townhouse |
| Utility Water | Municipal Water |
Parking
| No Garage |
Land
| Acreage | No |
| Landscape Features | Landscaped |
| Sewer | Sanitary Sewer |
Rooms
| Level | Type | Length | Width | Dimensions |
|---|---|---|---|---|
| Main Level | Living Room | 4.44 m | 5.21 m | 4.44 m x 5.21 m |
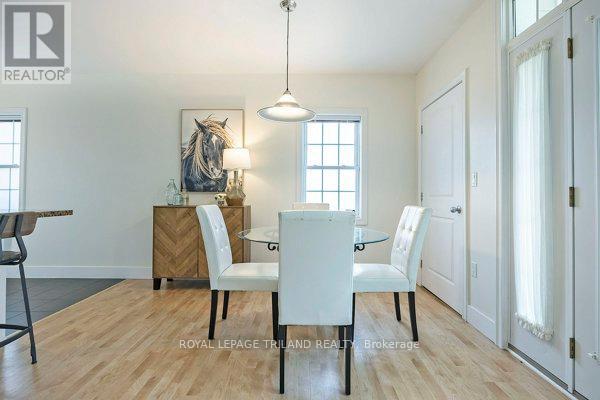
| Main Level | Dining Room | 3.63 m | 2.59 m | 3.63 m x 2.59 m |
| Main Level | Kitchen | 1.83 m | 2.74 m | 1.83 m x 2.74 m |
| Main Level | Bedroom | 3.66 m | 3.51 m | 3.66 m x 3.51 m |
| Main Level | Laundry Room | 1.14 m | 4.44 m | 1.14 m x 4.44 m |
| Main Level | Utility Room | 1.75 m | 1.3 m | 1.75 m x 1.3 m |
https://www.realtor.ca/real-estate/30470219/2-628-dufferin-avenue-london-east-east-g-east-g
Contact Us
Contact us for more information

The trademarks REALTOR®, REALTORS®, and the REALTOR® logo are controlled by The Canadian Real Estate Association (CREA) and identify real estate professionals who are members of CREA. The trademarks MLS®, Multiple Listing Service® and the associated logos are owned by The Canadian Real Estate Association (CREA) and identify the quality of services provided by real estate professionals who are members of CREA. The trademark DDF® is owned by The Canadian Real Estate Association (CREA) and identifies CREA's Data Distribution Facility (DDF®)
November 02 2026 09:21:21
London and St. Thomas Association of REALTORS®
Royal LePage Triland Realty