
2 - 609 Colborne Street London East, Ontario N6B 2V3

$2,300 Monthly
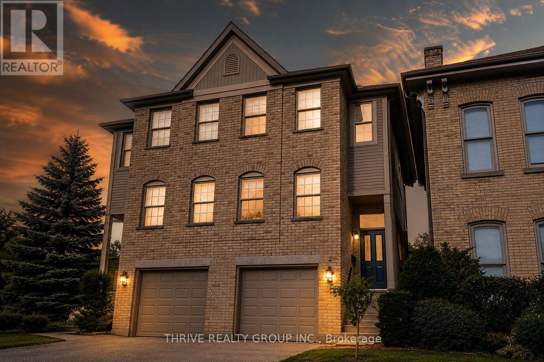
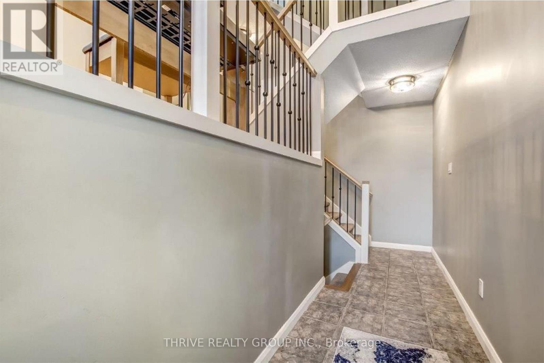
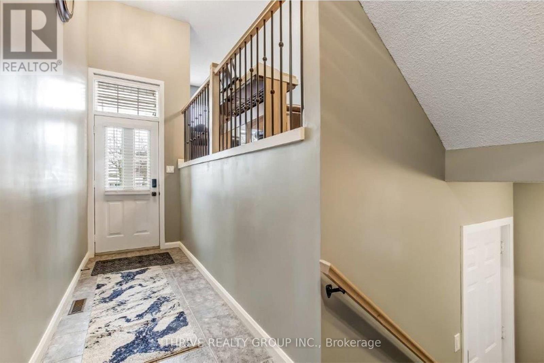
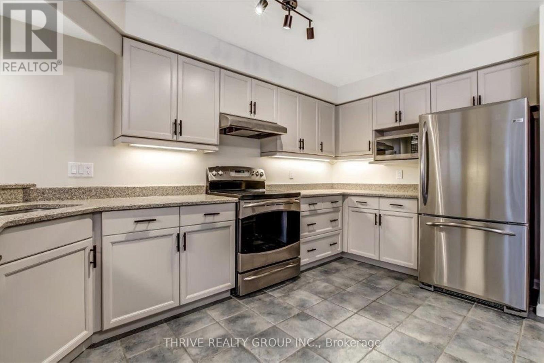
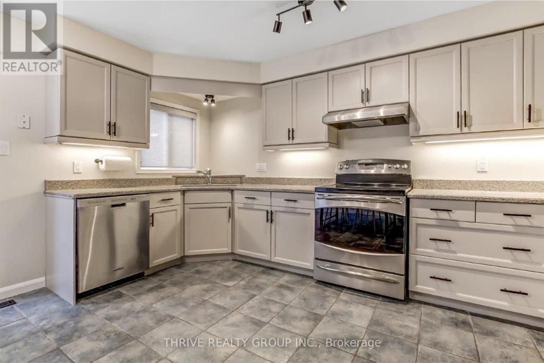
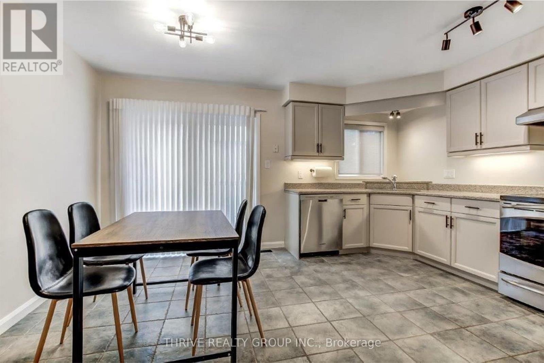
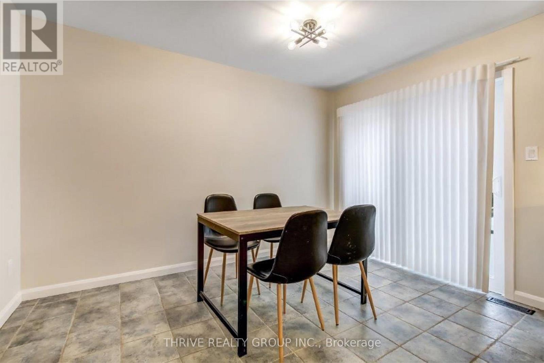
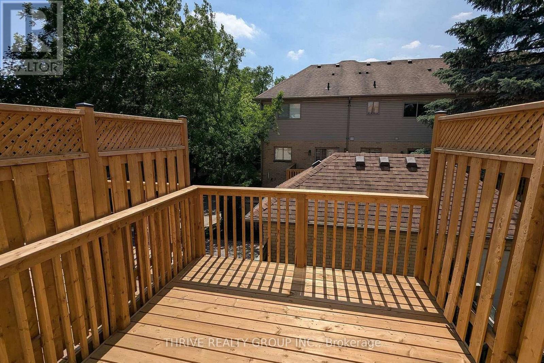
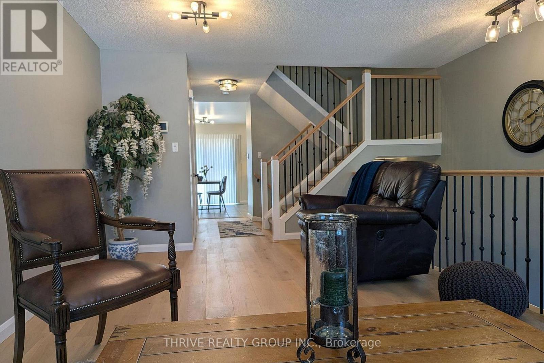
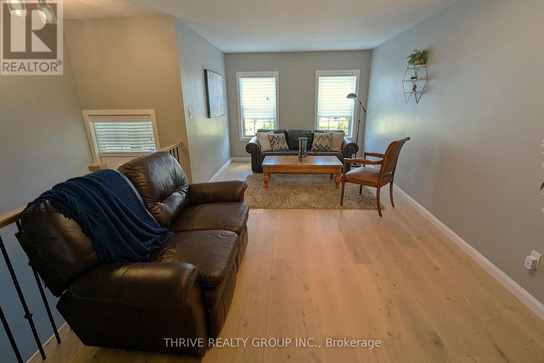
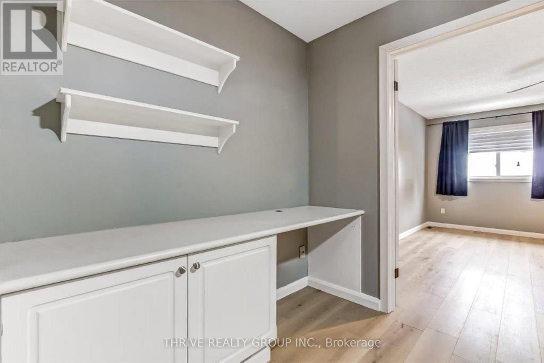
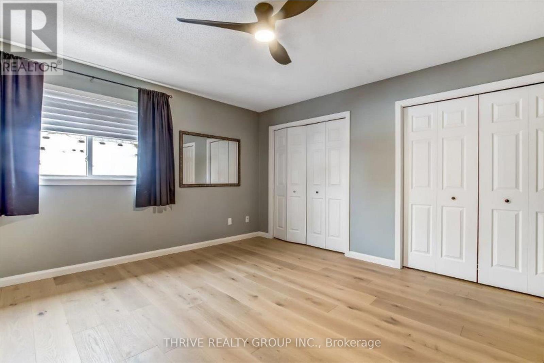
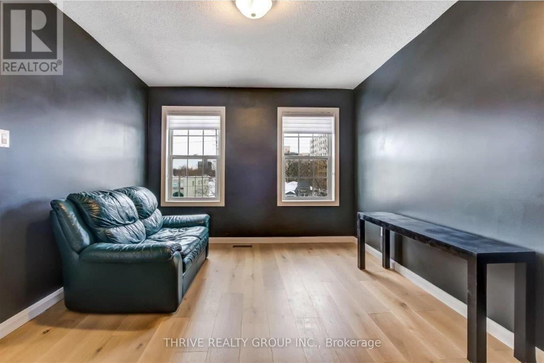
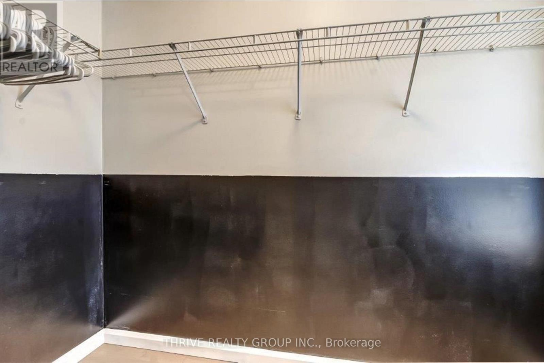
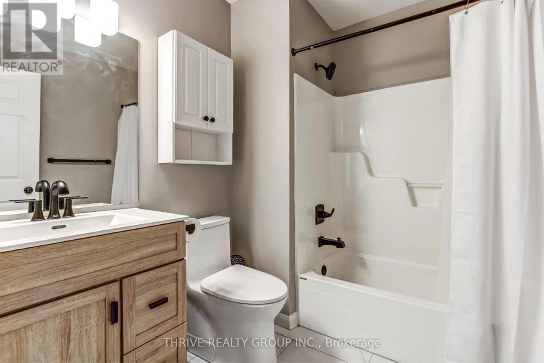
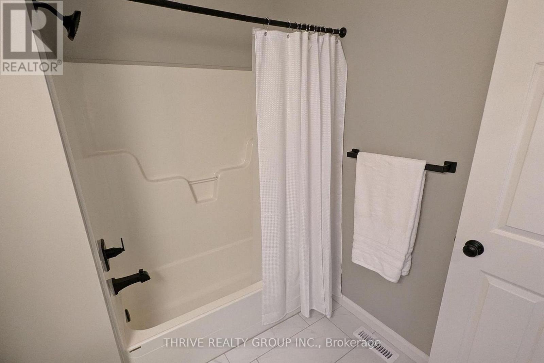
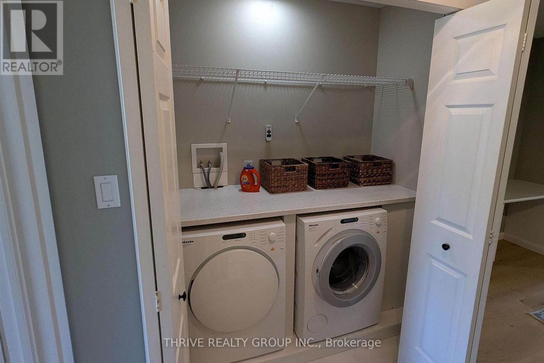
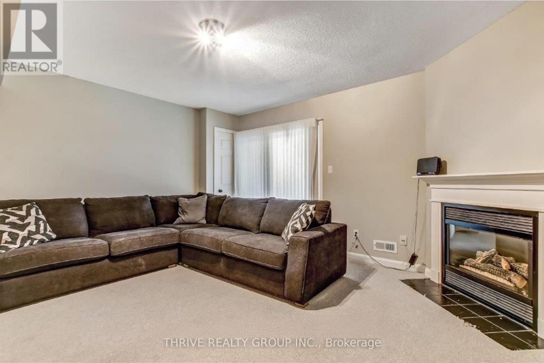
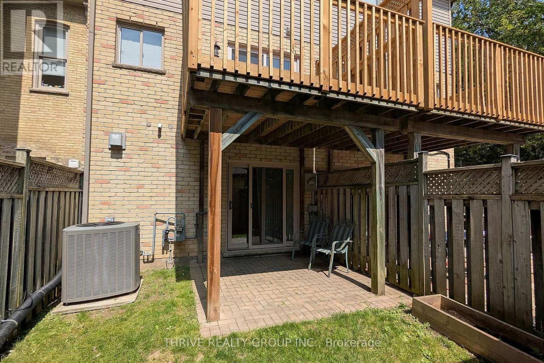
Beautiful 2-bedroom, 2-bathroom condo townhouse in London's historic Woodfield neighbourhood, just minutes from Western University, hospitals, downtown, and more. This updated three-level home features hardwood floors, two renovated bathrooms (2025), a spacious eat-in kitchen with a private balcony, upper-level laundry, a built-in office nook, and a finished walkout lower level with a cozy fireplace and private brick patio. A perfect blend of modern comfort and historic charm, this home is ideal for professionals, couples, or small families. Available immediately. Tenant pays utilities. Includes 1 garage parking space and 2 driveway parking spaces. (id:28006)
Property Details
| MLS® Number | X13553088 |
| Property Type | Single Family |
| Community Name | East F |
| Amenities Near By | Public Transit |
| Community Features | Pets Allowed With Restrictions |
| Features | Balcony |
| Parking Space Total | 3 |
| Structure | Deck |
Building
| Bathroom Total | 2 |
| Bedrooms Above Ground | 2 |
| Bedrooms Total | 2 |
| Age | 16 To 30 Years |
| Amenities | Fireplace(s) |
| Appliances | Garage Door Opener Remote(s), Water Heater |
| Basement Development | Finished |
| Basement Features | Walk Out |
| Basement Type | N/a (finished) |
| Cooling Type | Central Air Conditioning |
| Exterior Finish | Brick |
| Fireplace Present | Yes |
| Fireplace Total | 1 |
| Half Bath Total | 1 |
| Heating Fuel | Natural Gas |
| Heating Type | Forced Air |
| Stories Total | 3 |
| Size Interior | 1,400 - 1,599 Ft2 |
| Type | Row / Townhouse |
Parking
| Attached Garage | |
| Garage |
Land
| Acreage | No |
| Land Amenities | Public Transit |
Rooms
| Level | Type | Length | Width | Dimensions |
|---|---|---|---|---|
| Lower Level | Family Room | 4.51 m | 4.47 m | 4.51 m x 4.47 m |
| Main Level | Living Room | 6.01 m | 3.22 m | 6.01 m x 3.22 m |
| Main Level | Kitchen | 4.47 m | 2.41 m | 4.47 m x 2.41 m |
| Main Level | Eating Area | 3.8 m | 2.1 m | 3.8 m x 2.1 m |
| Upper Level | Primary Bedroom | 4.47 m | 3.79 m | 4.47 m x 3.79 m |
| Upper Level | Bedroom | 3.86 m | 3.09 m | 3.86 m x 3.09 m |
https://www.realtor.ca/real-estate/30022012/2-609-colborne-street-london-east-east-f-east-f
Contact Us
Contact us for more information

The trademarks REALTOR®, REALTORS®, and the REALTOR® logo are controlled by The Canadian Real Estate Association (CREA) and identify real estate professionals who are members of CREA. The trademarks MLS®, Multiple Listing Service® and the associated logos are owned by The Canadian Real Estate Association (CREA) and identify the quality of services provided by real estate professionals who are members of CREA. The trademark DDF® is owned by The Canadian Real Estate Association (CREA) and identifies CREA's Data Distribution Facility (DDF®)
July 12 2026 04:50:42
London and St. Thomas Association of REALTORS®
Thrive Realty Group Inc.